1 Bedroom
1 Bathroom
600 - 699 sqft
Outdoor Pool
Central Air Conditioning
Forced Air
$2,700 Monthly
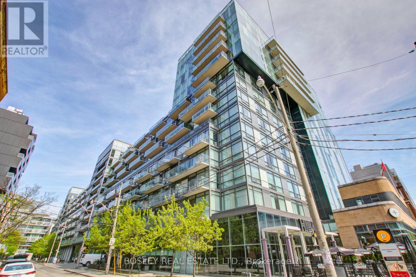
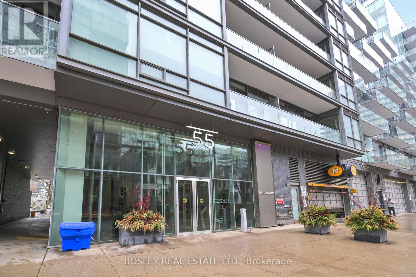
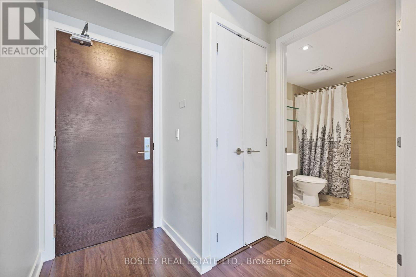
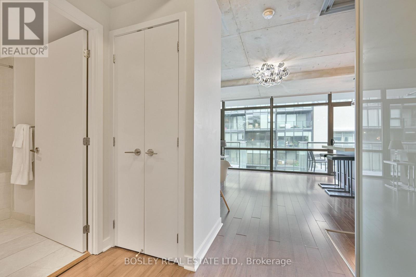
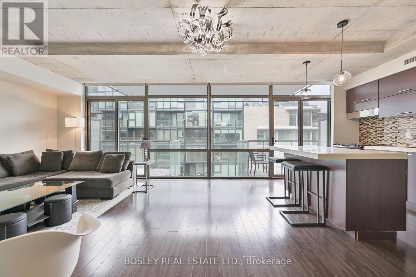
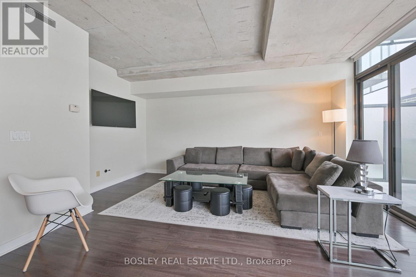
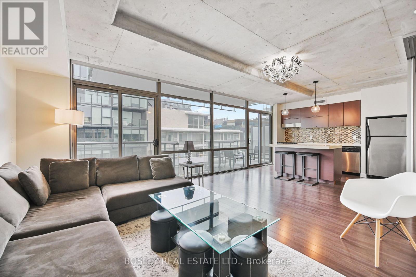
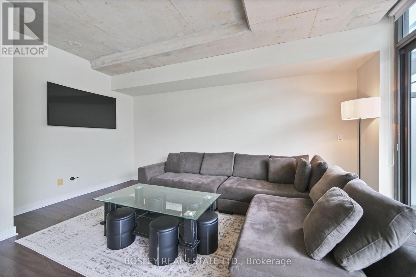
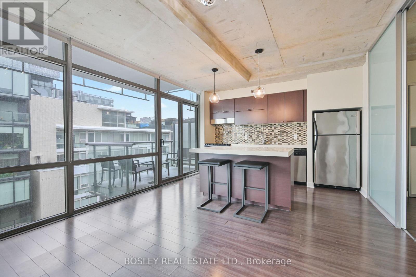
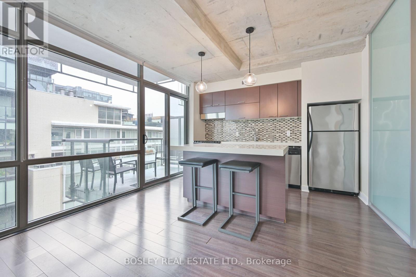
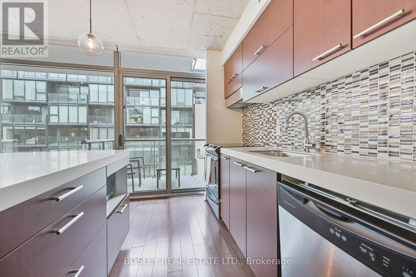
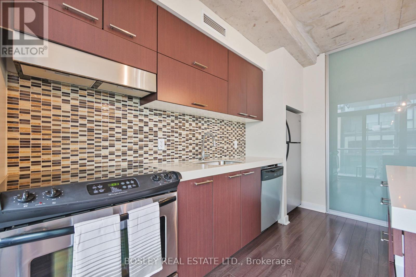
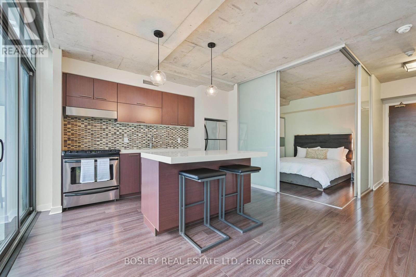
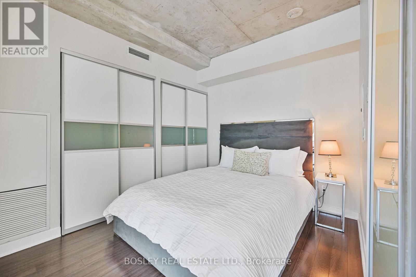
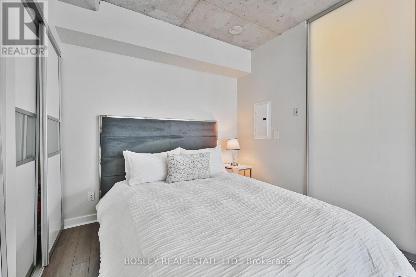
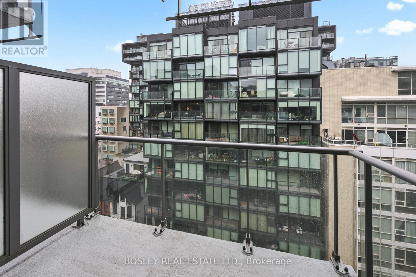
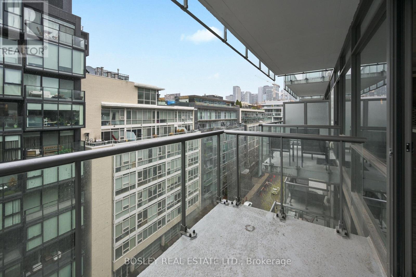
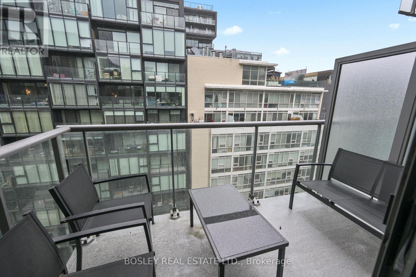
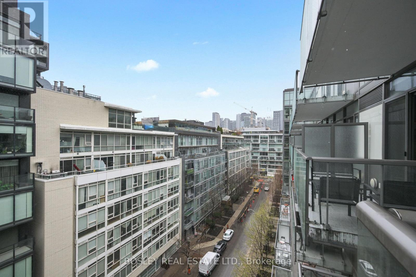
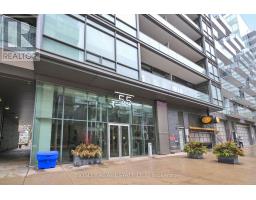
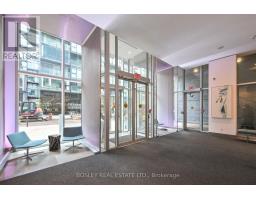
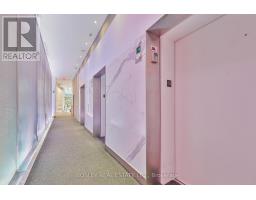
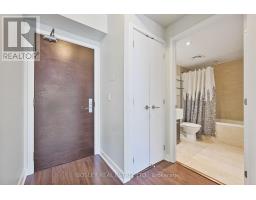
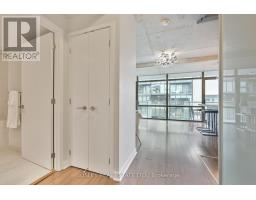
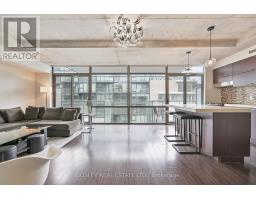
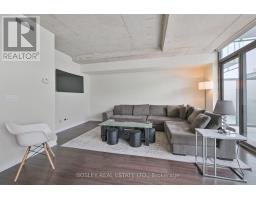
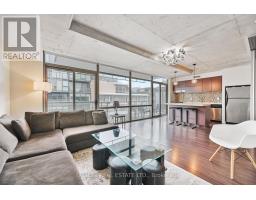
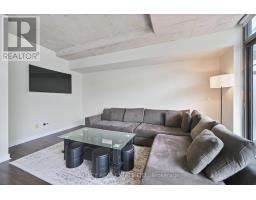
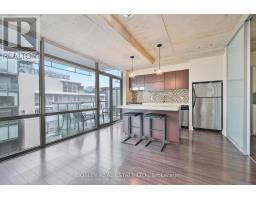
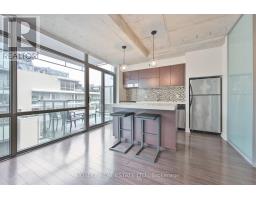
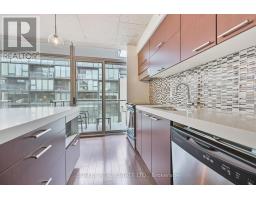
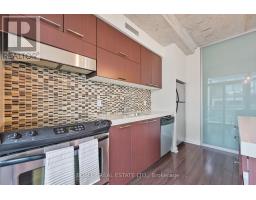
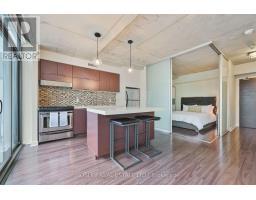
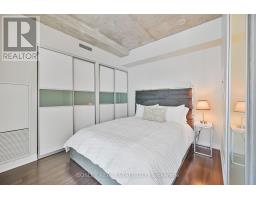
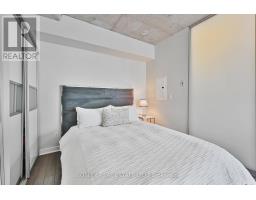
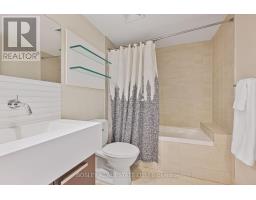
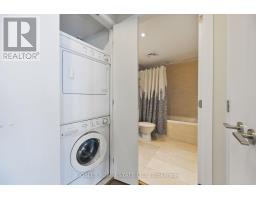
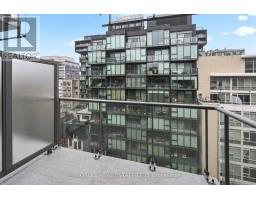
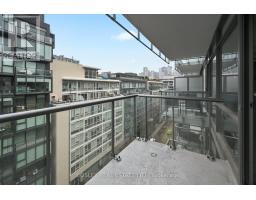
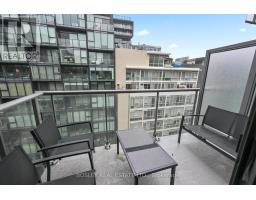
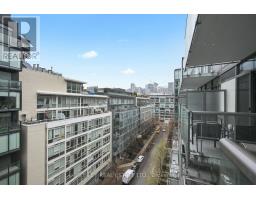
Experience the best of King West at the private residences of 1 Hotel Toronto. This elegant suite pairs generous open-concept living space with the building's distinctive design, featuring floor-to-ceiling windows and nine-foot exposed concrete ceilings. Two private balconies, complete with patio furniture, extend the living space outdoors and offer inviting spots for a morning coffee or an evening drink. Enjoy the convenience of hotel living with access to the renowned rooftop pool and deck, where sweeping city views provide a striking backdrop. A state-of-the-art gym, 24-hour concierge, car wash, and dry-cleaning services add ease to everyday life. Located In The Heart of Vibrant King West & Just Moments to the Entertainment District, Restaurants, TTC, Billy Bishop Airport, Shopping & more! (id:47351)
Property Details
|
MLS® Number
|
C13843926 |
|
Property Type
|
Single Family |
|
Community Name
|
Waterfront Communities C1 |
|
Amenities Near By
|
Park, Public Transit, Schools |
|
Community Features
|
Pets Not Allowed, Community Centre |
|
Features
|
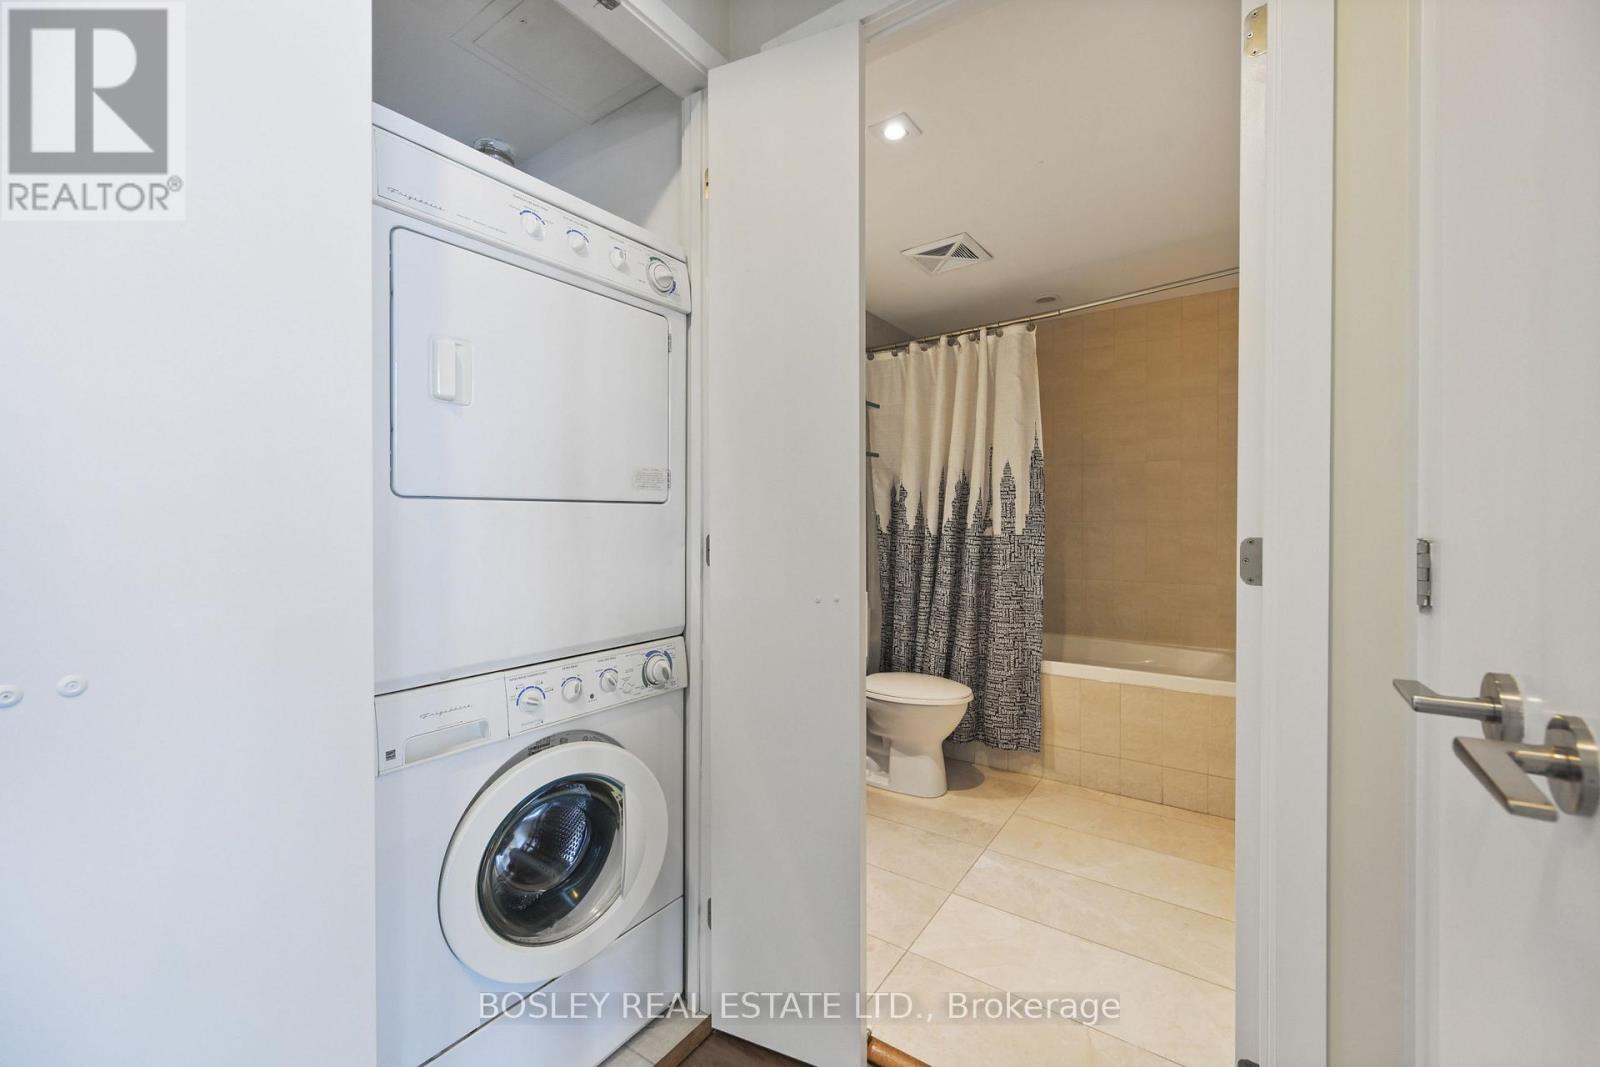
Balcony, Carpet Free, In Suite Laundry |
|
Pool Type
|
Outdoor Pool |
|
View Type
|
City View |
Building
|
Bathroom Total
|
1 |
|
Bedrooms Above Ground
|
1 |
|
Bedrooms Total
|
1 |
|
Age
|
11 To 15 Years |
|
Amenities
|
Exercise Centre, Party Room, Storage - Locker, Security/concierge |
|
Appliances
|
Dryer, Furniture, Washer, Window Coverings |
|
Basement Type
|
None |
|
Cooling Type
|
Central Air Conditioning |
|
Exterior Finish
|
Aluminum Siding, Concrete |
|
Fire Protection
|
Controlled Entry |
|
Flooring Type
|
Hardwood, Tile |
|
Heating Fuel
|
Natural Gas |
|
Heating Type
|
Forced Air |
|
Size Interior
|
600 - 699 Sqft |
|
Type
|
Apartment |
Parking
Land
|
Acreage
|
No |
|
Land Amenities
|
Park, Public Transit, Schools |
Rooms
| Level |
Type |
Length |
Width |
Dimensions |
|
Flat |
Foyer |
1 m |
1.09 m |
1 m x 1.09 m |
|
Flat |
Living Room |
5.48 m |
4.6 m |
5.48 m x 4.6 m |
|
Flat |
Kitchen |
3.72 m |
3.75 m |
3.72 m x 3.75 m |
|
Flat |
Primary Bedroom |
3.26 m |
3 m |
3.26 m x 3 m |
|
Flat |
Bathroom |
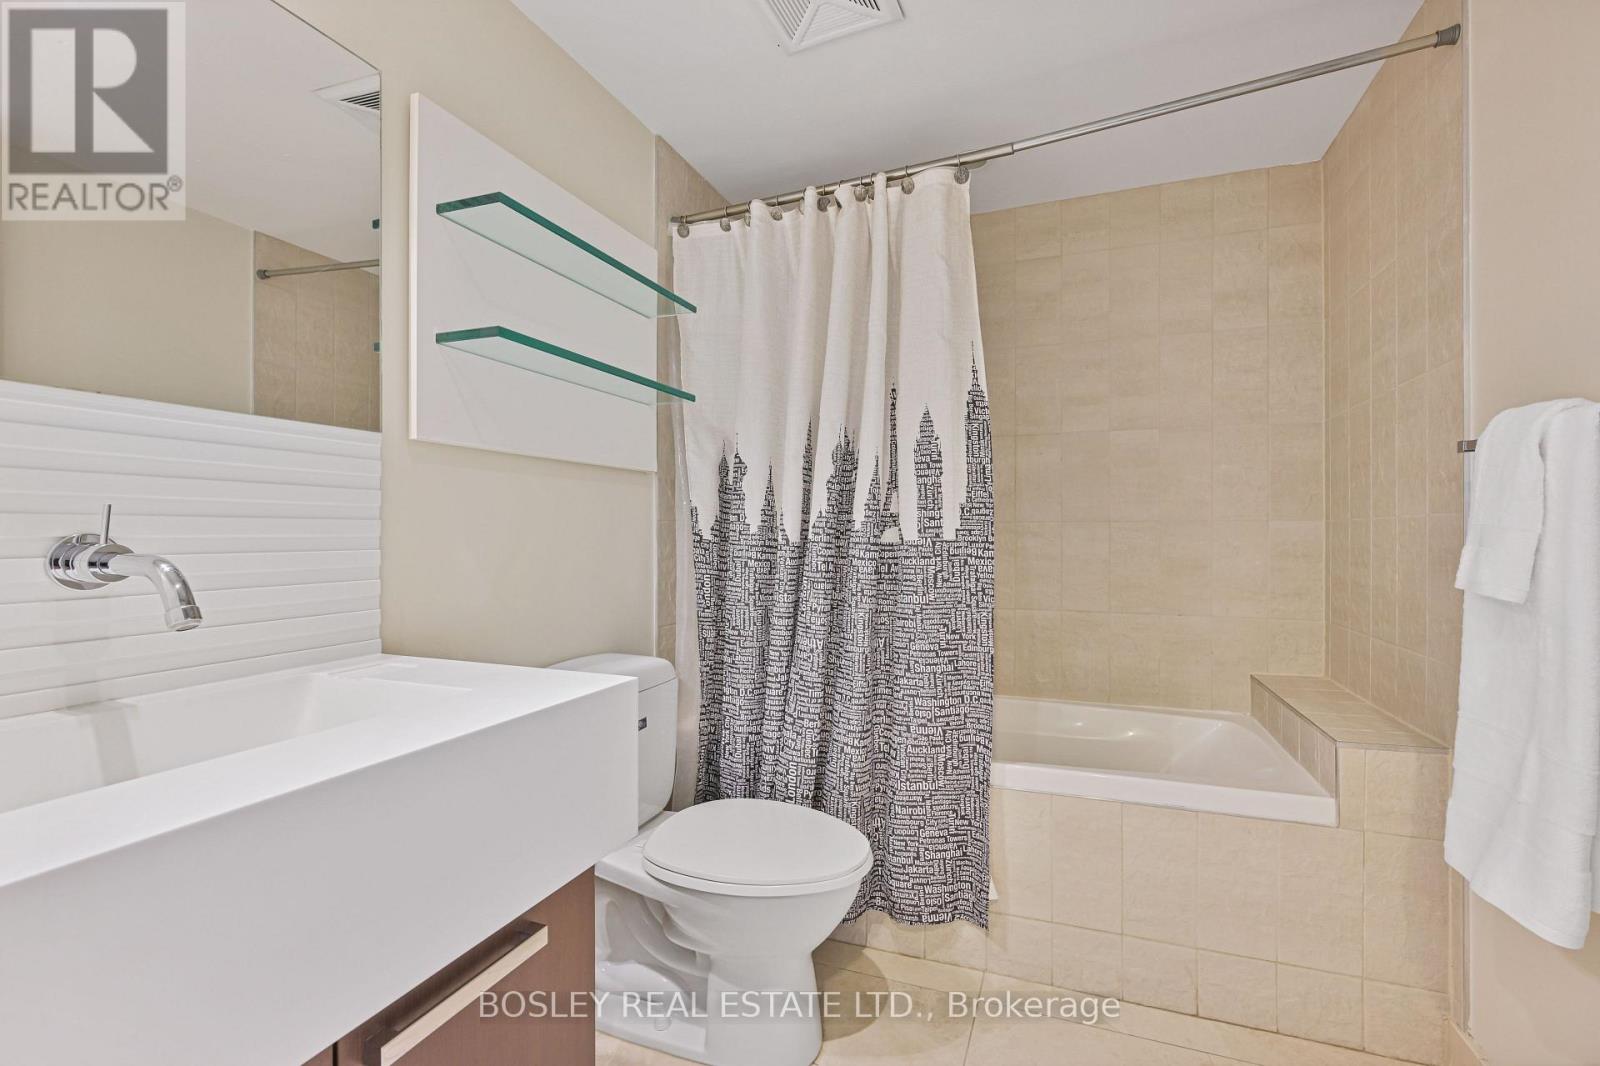
2.45 m |
1.82 m |
2.45 m x 1.82 m |
https://www.realtor.ca/real-estate/30344934/916-55-stewart-street-toronto-waterfront-communities-waterfront-communities-c1