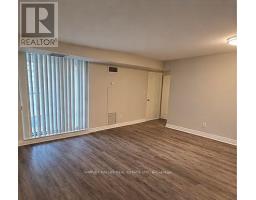
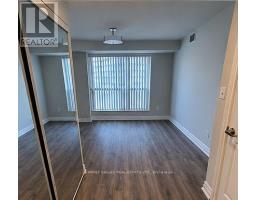
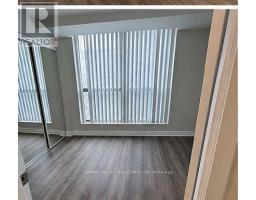
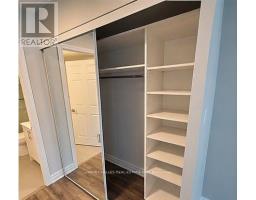
3 Bedroom
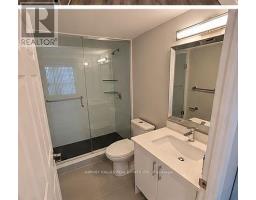
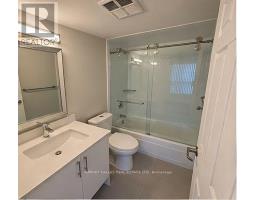
2 Bathroom
800 - 899 sqft
Indoor Pool
Central Air Conditioning
Forced Air
$3,100 Monthly
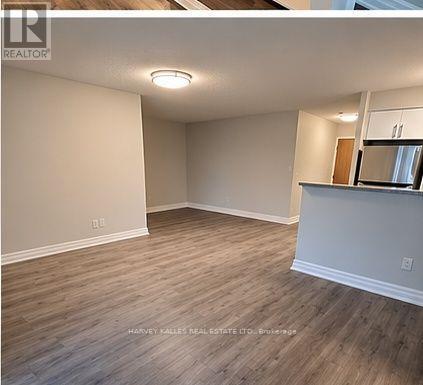
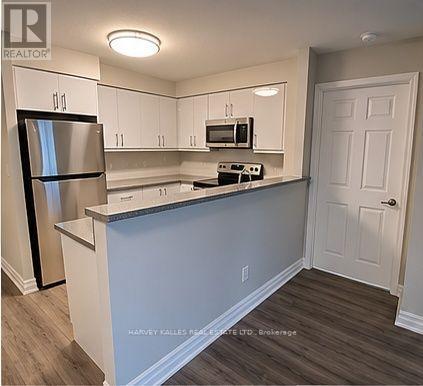
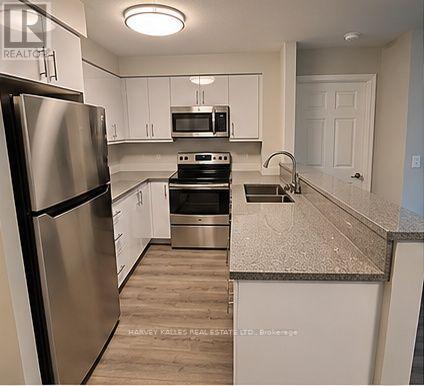
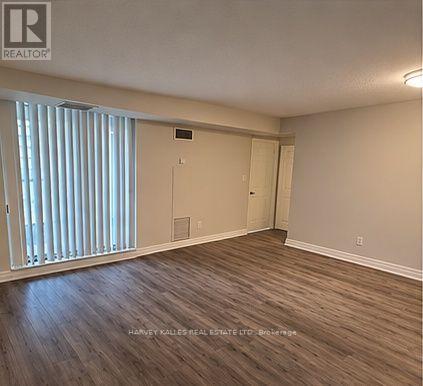
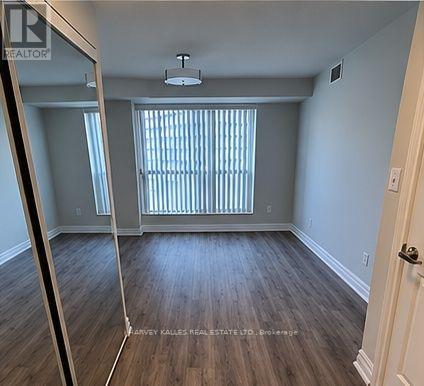
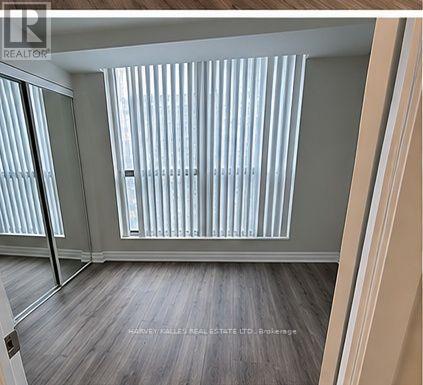
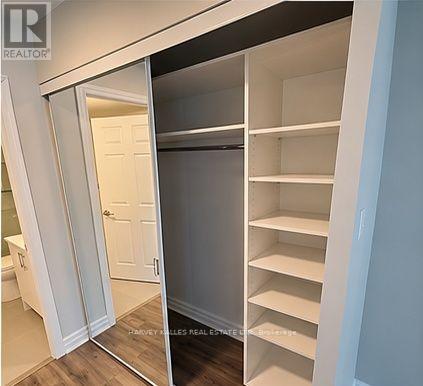
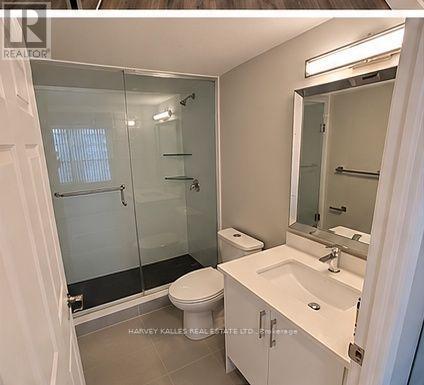
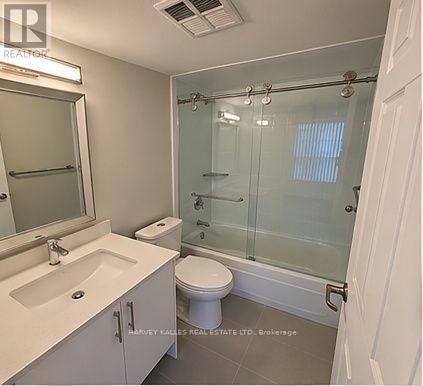
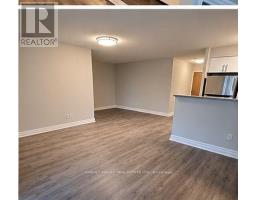
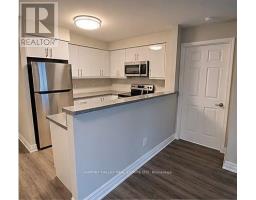
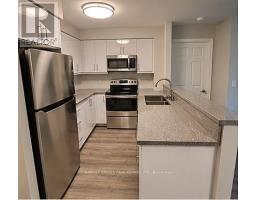
Spacious and bright 2-bedroom plus den suite featuring a functional open-concept layout, with a versatile den ideal for a dining area or home office. Tastefully appointed with stylish modern finishes and two beautifully designed bathrooms. Conveniently located just steps from Finch Subway Station, offering exceptional access to transit, shopping, dining, and everyday amenities. Rent includes heat, hydro, water, one parking space, and one locker. Enjoy fantastic building amenities, including 24-hour concierge, indoor pool, fitness centre, and more! Non-smokers only. No pets. (id:67892)
Property Details
|
MLS® Number
|
C14158056 |
|
Property Type
|
Single Family |
|
Community Name
|
Willowdale West |
|
Amenities Near By
|
Park, Public Transit, Schools |
|
Community Features
|
Pets Not Allowed |
|
Features
|
Balcony |
|
Parking Space Total
|
1 |
|
Pool Type
|
Indoor Pool |
Building
|
Bathroom Total
|
2 |
|
Bedrooms Above Ground
|
2 |
|
Bedrooms Below Ground
|
1 |
|
Bedrooms Total
|
3 |
|
Age
|
16 To 30 Years |
|
Amenities
|
Security/concierge, Exercise Centre, Party Room, Visitor Parking, Storage - Locker |
|
Appliances
|
Dishwasher, Dryer, Microwave, Stove, Washer, Window Coverings, Refrigerator |
|
Basement Type
|
None |
|
Cooling Type
|
Central Air Conditioning |
|
Exterior Finish
|
Concrete |
|
Flooring Type
|
Vinyl |
|
Heating Fuel
|
Natural Gas |
|
Heating Type
|
Forced Air |
|
Size Interior
|
800 - 899 Sqft |
|
Type
|
Apartment |
Parking
Land
|
Acreage
|
No |
|
Land Amenities
|
Park, Public Transit, Schools |
Rooms
| Level |
Type |
Length |
Width |
Dimensions |
|
Flat |
Living Room |
4.95 m |
3.66 m |
4.95 m x 3.66 m |
|
Flat |
Dining Room |
4.95 m |
3.66 m |
4.95 m x 3.66 m |
|
Flat |
Kitchen |
2.75 m |
2.45 m |
2.75 m x 2.45 m |
|
Flat |
Primary Bedroom |
4.57 m |
3.05 m |
4.57 m x 3.05 m |
|
Flat |
Bedroom 2 |
3.13 m |
2.52 m |
3.13 m x 2.52 m |
|
Flat |
Den |
3.2 m |
2.82 m |
3.2 m x 2.82 m |
https://www.realtor.ca/real-estate/30488903/915-23-lorraine-drive-toronto-willowdale-west-willowdale-west