9141 White Church Road W Mount Hope, Ontario L0R 1W0
$849,899
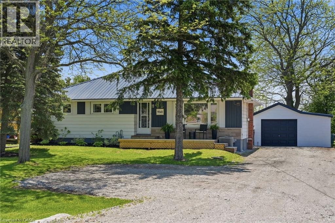
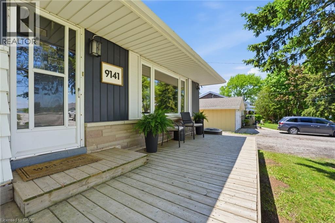
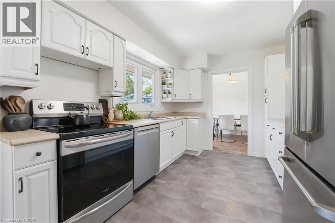
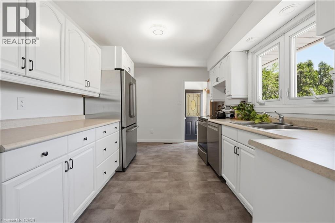
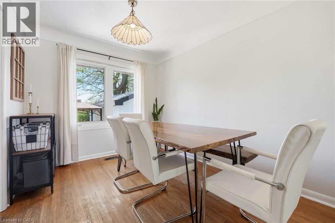
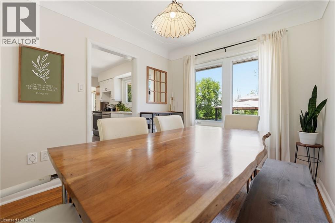
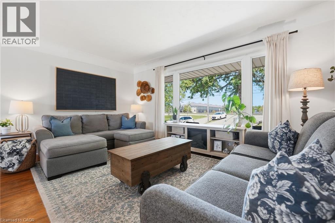
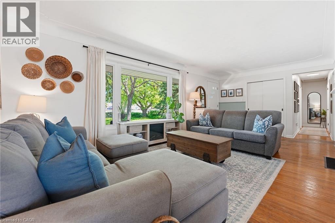
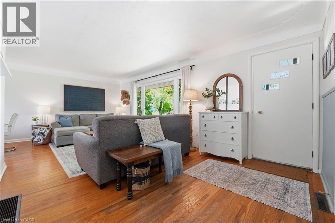
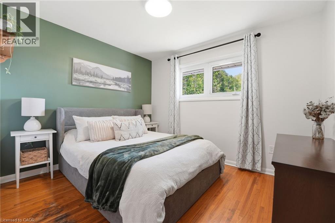
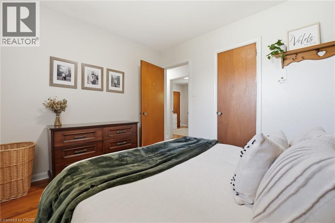
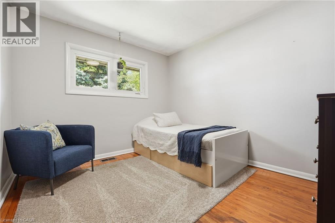
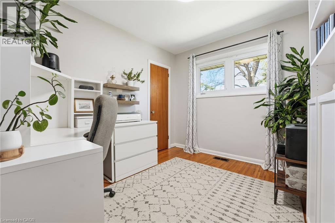
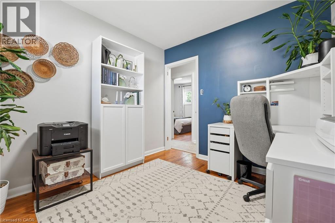
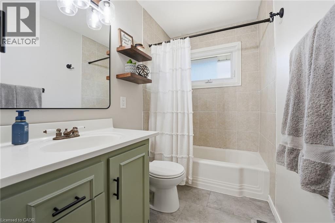
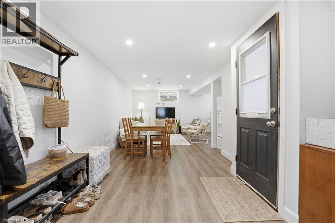
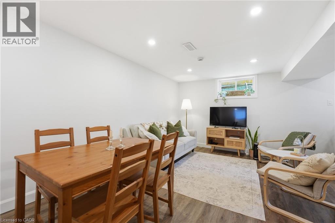
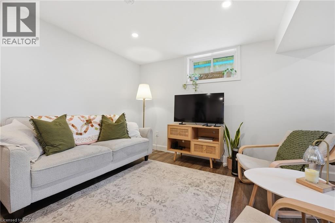
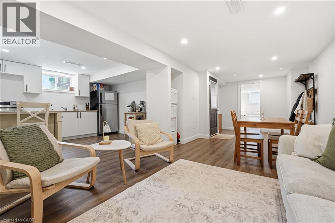
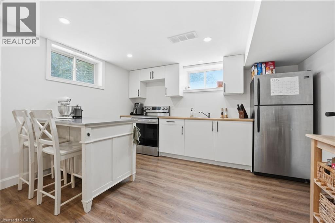
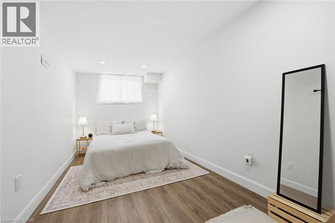
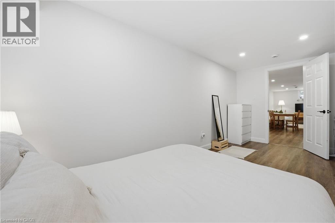
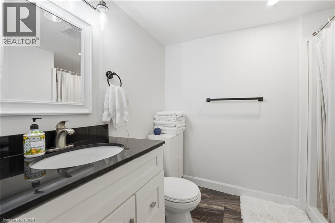
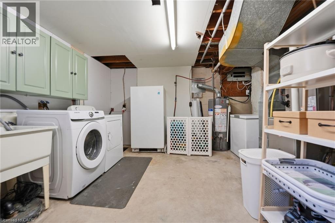
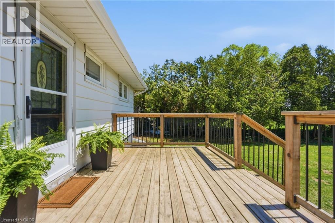
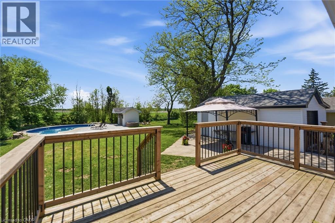
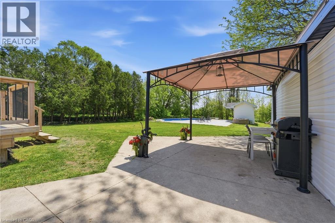
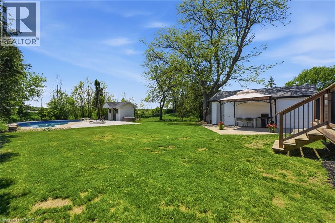
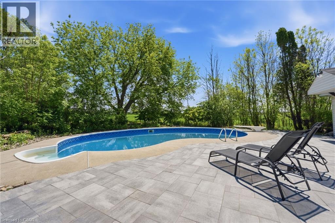
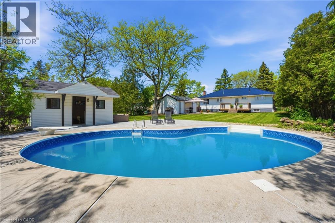
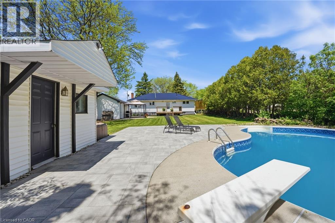
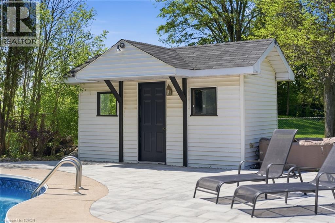
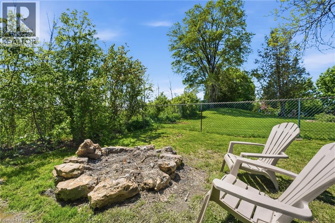
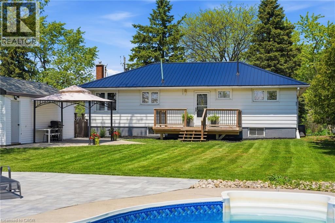
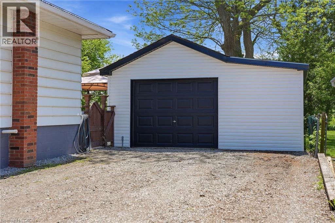
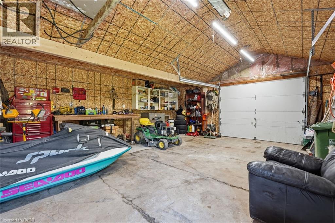
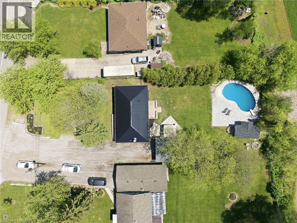
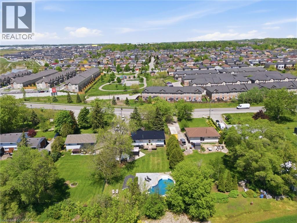
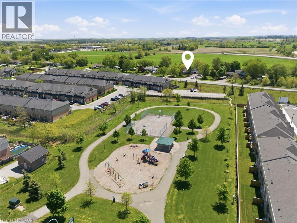
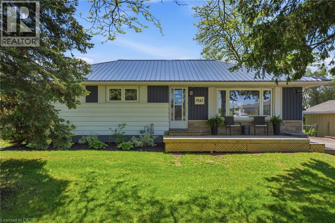
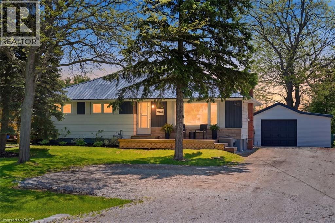
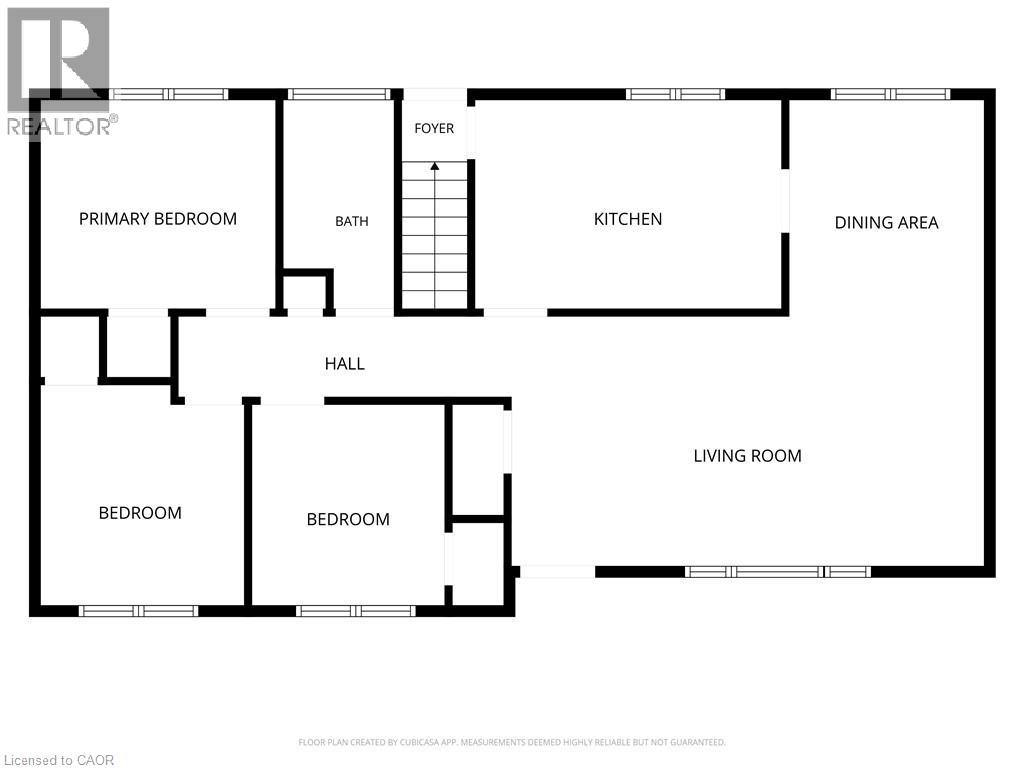
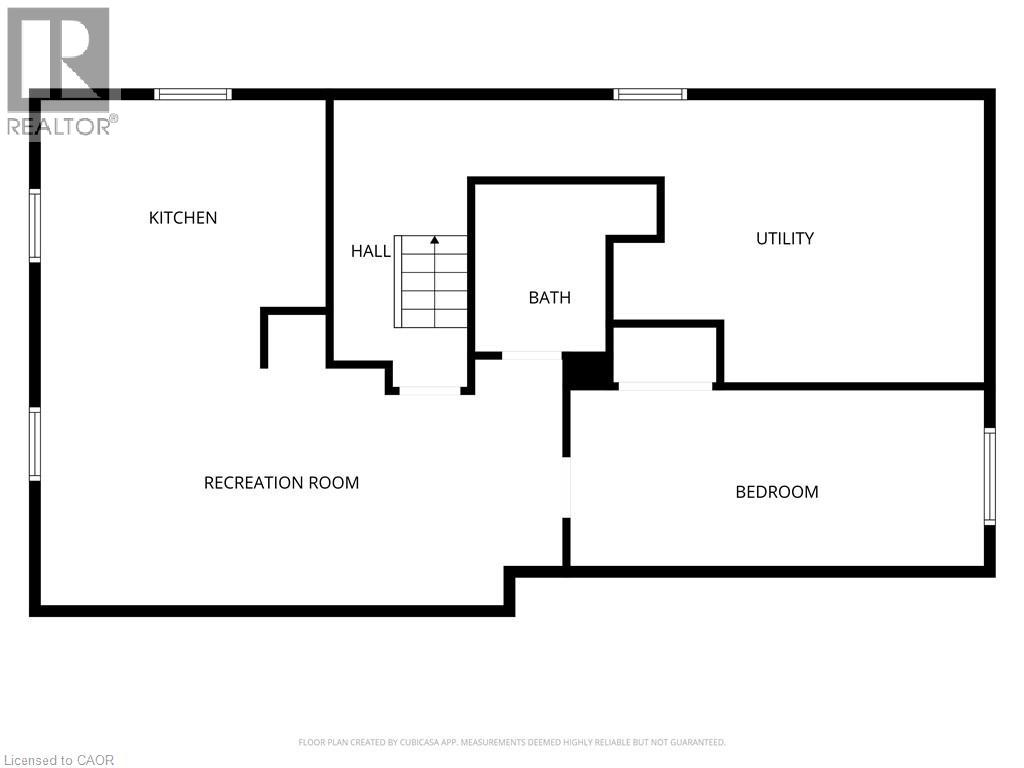
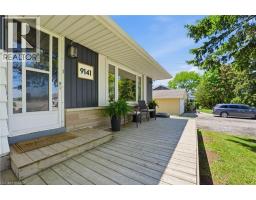
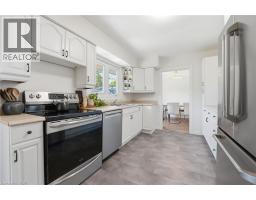
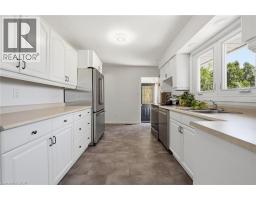
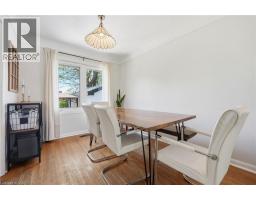
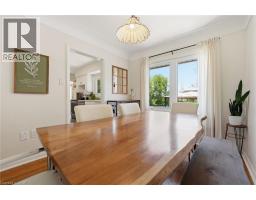
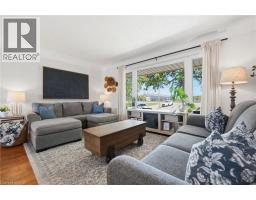
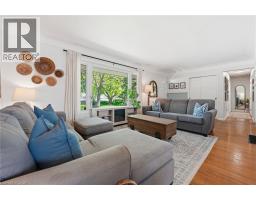
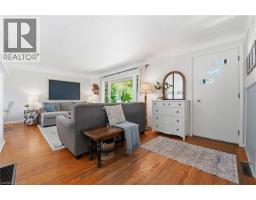
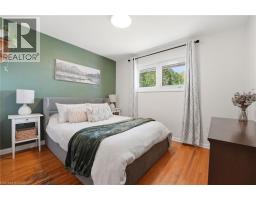
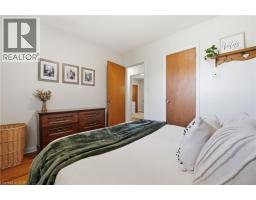
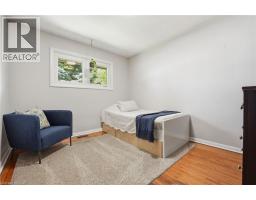
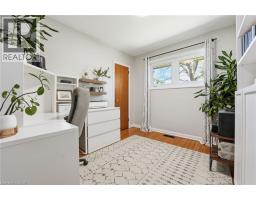
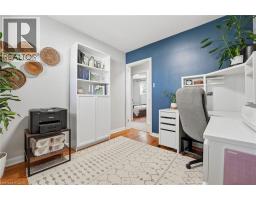
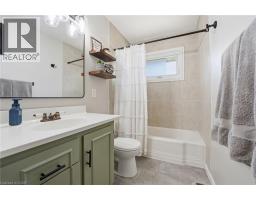
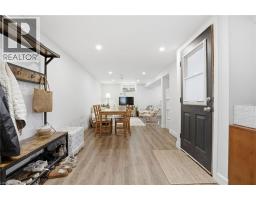
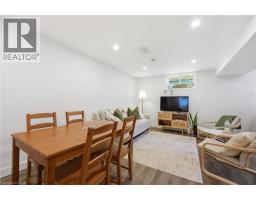
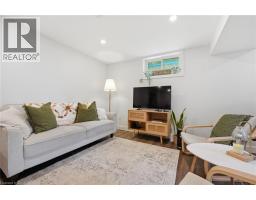
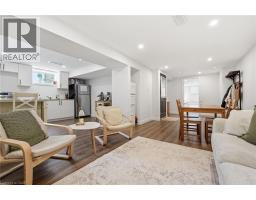
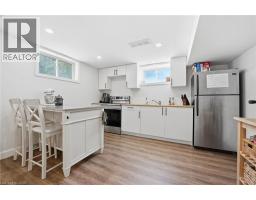
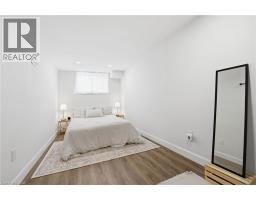
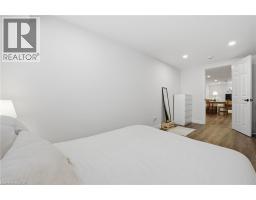
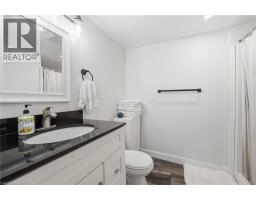
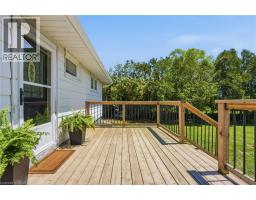
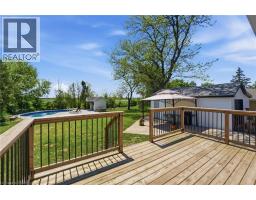
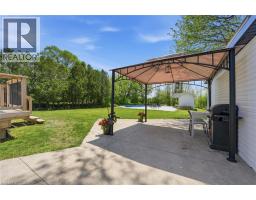
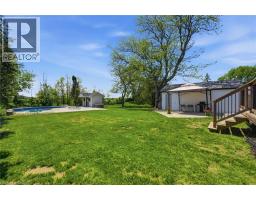
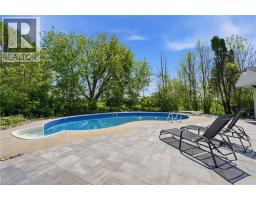
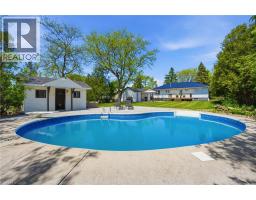
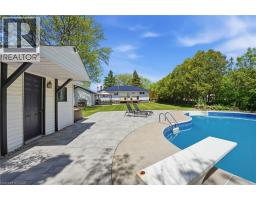
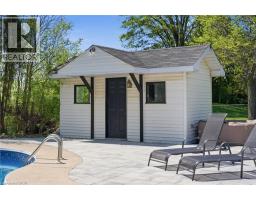
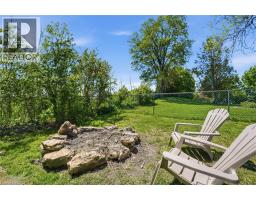
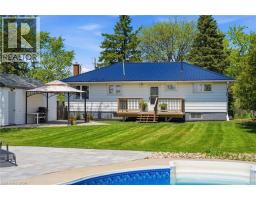
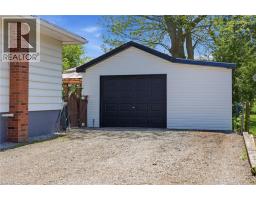
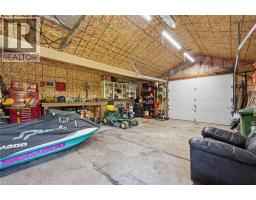
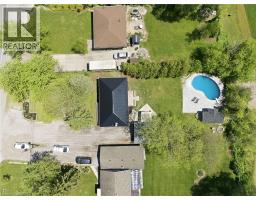
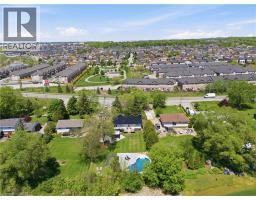
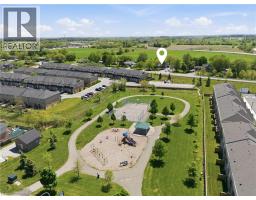
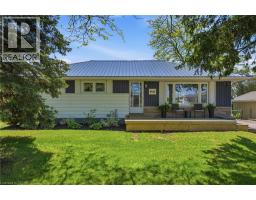
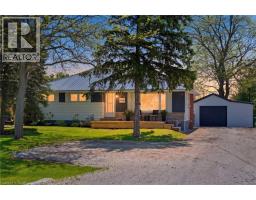
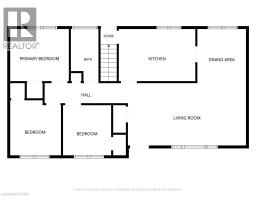
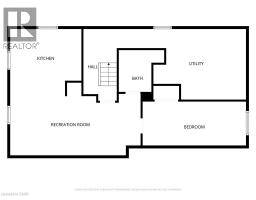
Welcome home to 9141 White Church Rd W — a beautifully updated 3+1-bedroom, 2-bathroom bungalow offering over 1,700 sq ft of finished living space in a peaceful country setting just minutes from city amenities. Large sun-filled windows brighten the main floor, highlighting the original hardwood floors and inviting living spaces perfect for everyday family life. The updated kitchen (2024) overlooks a backyard built for summer entertaining, complete with an inground pool, pool shed, firepit area, and a large yard backing onto farmers' fields. The spacious living and dining areas offer the perfect place to gather, while the fully finished lower level has been converted into a modern in-law suite (2024), ideal for extended family or flexible living options. A detached 20x24 heated garage with separate power adds even more versatility to this impressive property. Located near multiple family-friendly community parks featuring pickleball & basketball courts, playgrounds & a new splashpad, there’s plenty here for every stage of family life. From pool days to evenings around the fire, this home offers the space, setting, and lifestyle families are looking for. Don’t miss your chance to experience everything this incredible property has to offer — book your private showing today and see why 9141 White Church Rd W feels like home the moment you arrive. (id:47351)
Property Details
| MLS® Number | 40833504 |
| Property Type | Single Family |
| Amenities Near By | Airport, Park, Place Of Worship, Playground, Public Transit, Schools, Shopping |
| Community Features | Community Centre |
| Equipment Type | Water Heater |
| Features | Country Residential, In-law Suite |
| Parking Space Total | 11 |
| Pool Type | Inground Pool |
| Rental Equipment Type | Water Heater |
| Structure | Shed |
Building
| Bathroom Total | 2 |
| Bedrooms Above Ground | 3 |
| Bedrooms Below Ground | 1 |
| Bedrooms Total | 4 |
| Appliances | Dishwasher, Dryer, Refrigerator, Stove, Washer |
| Architectural Style | Bungalow |
| Basement Development | Partially Finished |
| Basement Type | Full (partially Finished) |
| Constructed Date | 1959 |
| Construction Style Attachment | Detached |
| Cooling Type | Central Air Conditioning |
| Exterior Finish | Aluminum Siding, Stone |
| Heating Fuel | Natural Gas |
| Heating Type | Forced Air |
| Stories Total | 1 |
| Size Interior | 1,740 Sqft |
| Type | House |
| Utility Water | Drilled Well |
Parking
| Detached Garage |
Land
| Access Type | Highway Access |
| Acreage | No |
| Land Amenities | Airport, Park, Place Of Worship, Playground, Public Transit, Schools, Shopping |
| Sewer | Septic System |
| Size Depth | 192 Ft |
| Size Frontage | 75 Ft |
| Size Irregular | 0.33 |
| Size Total | 0.33 Ac|under 1/2 Acre |
| Size Total Text | 0.33 Ac|under 1/2 Acre |
| Zoning Description | A2 |
Rooms
| Level | Type | Length | Width | Dimensions |
|---|---|---|---|---|
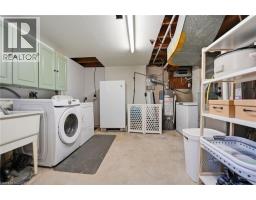
| Basement | Utility Room | 12'7'' x 23'3'' | ||
| Basement | 3pc Bathroom | 7'6'' x 8'2'' | ||
| Basement | Bedroom | 7'11'' x 18'7'' | ||
| Basement | Living Room/dining Room | 13'3'' x 23'5'' | ||
| Basement | Kitchen | 9'3'' x 12'10'' | ||
| Main Level | 4pc Bathroom | 9'4'' x 4'11'' | ||
| Main Level | Bedroom | 9'0'' x 8'8'' | ||
| Main Level | Bedroom | 9'10'' x 9'2'' | ||
| Main Level | Primary Bedroom | 9'4'' x 10'7'' | ||
| Main Level | Living Room | 11'3'' x 21'3'' | ||
| Main Level | Dining Room | 8'9'' x 9'8'' | ||
| Main Level | Kitchen | 9'4'' x 13'7'' |
https://www.realtor.ca/real-estate/29804609/9141-white-church-road-w-mount-hope

The trademarks REALTOR®, REALTORS®, and the REALTOR® logo are controlled by The Canadian Real Estate Association (CREA) and identify real estate professionals who are members of CREA. The trademarks MLS®, Multiple Listing Service® and the associated logos are owned by The Canadian Real Estate Association (CREA) and identify the quality of services provided by real estate professionals who are members of CREA. The trademark DDF® is owned by The Canadian Real Estate Association (CREA) and identifies CREA's Data Distribution Facility (DDF®)
May 26 2026 03:10:14
REALTORS® Association of Hamilton-Burlington