911 Homedale Boulevard Windsor, Ontario N8S 2T1
$499,000
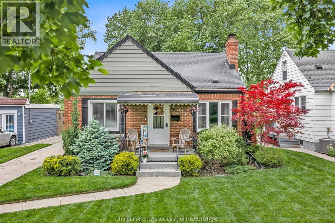
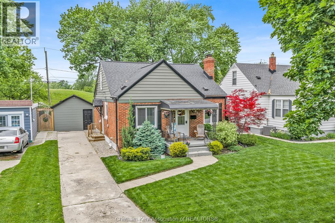
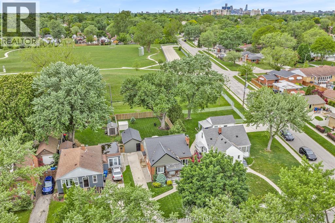
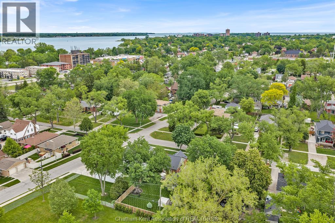
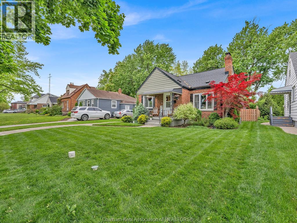
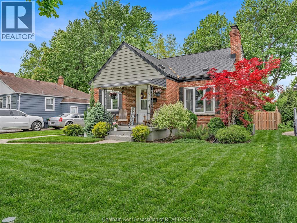
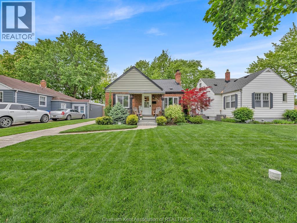
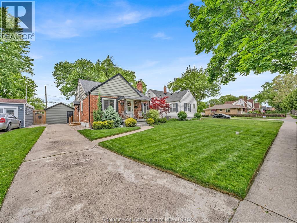
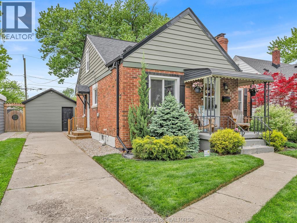
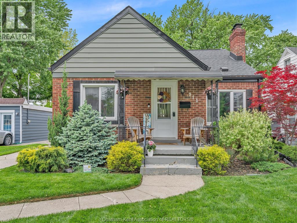
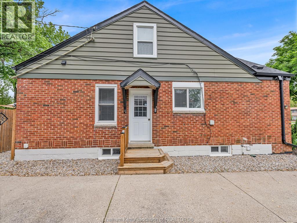
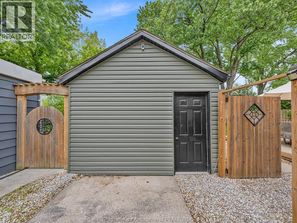
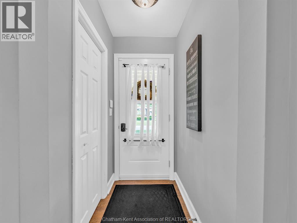
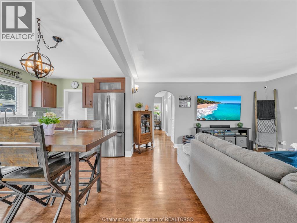
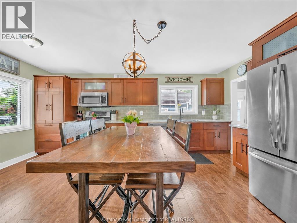
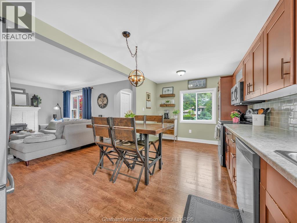
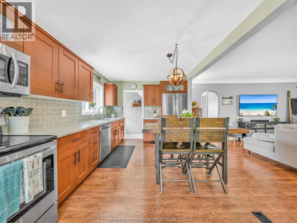
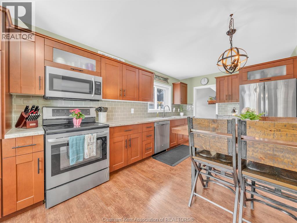
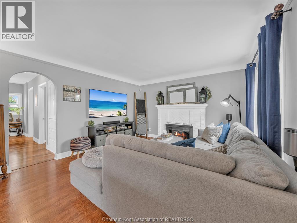
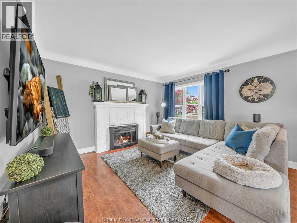
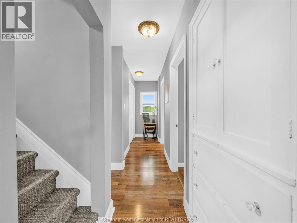
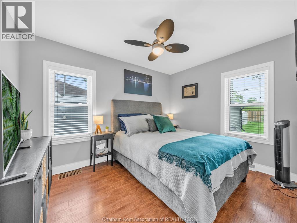
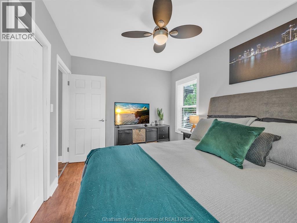
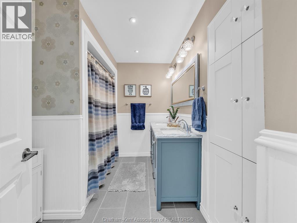
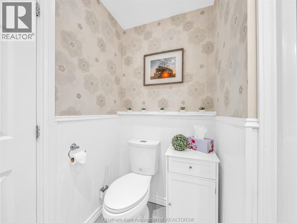
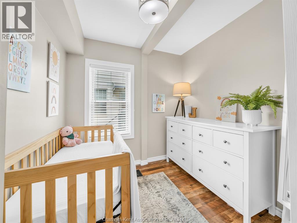
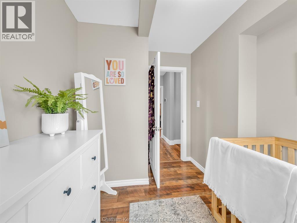
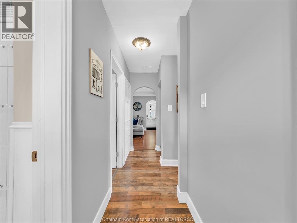
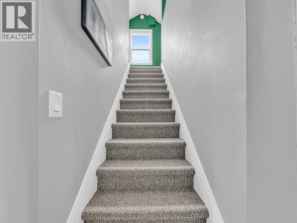
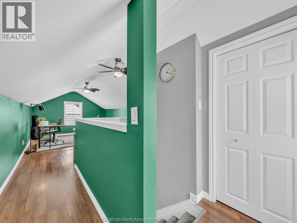
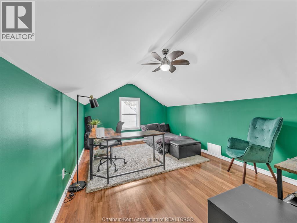
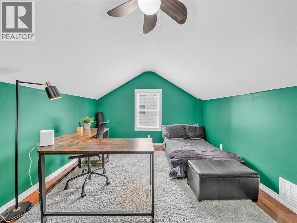
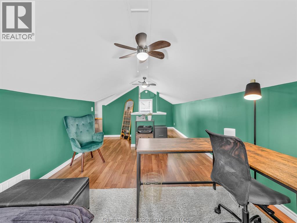
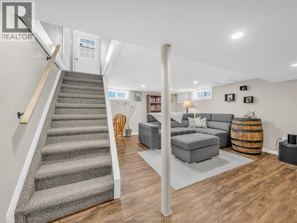
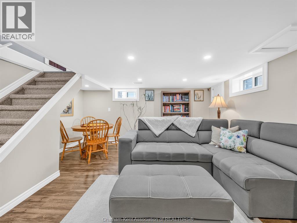
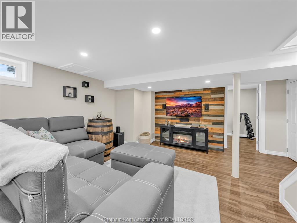
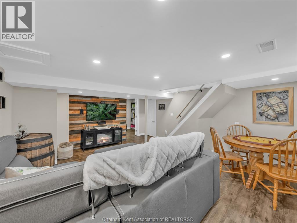
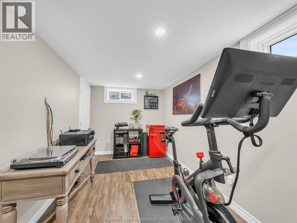
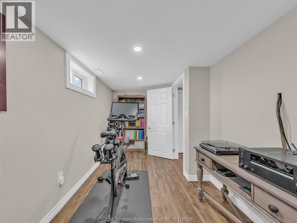
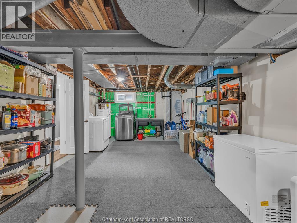
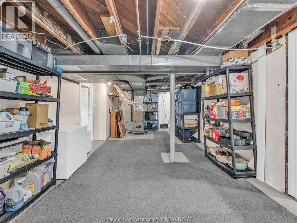
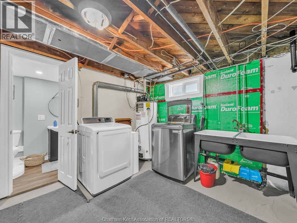
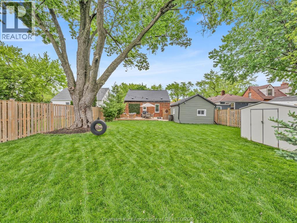
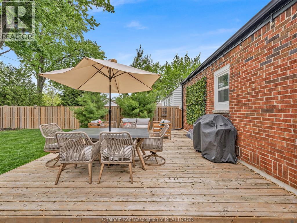
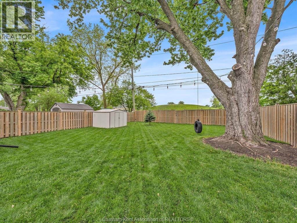
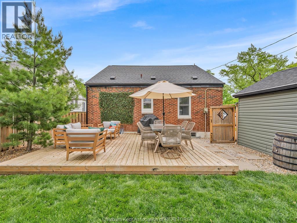
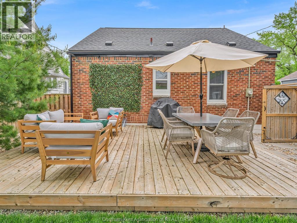
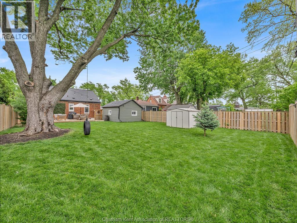
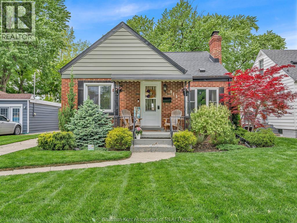
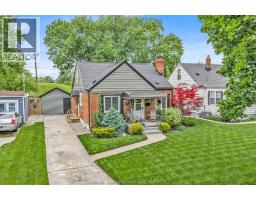
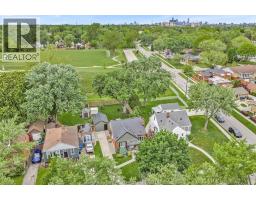
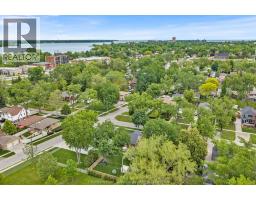
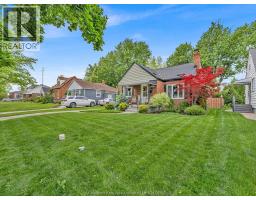
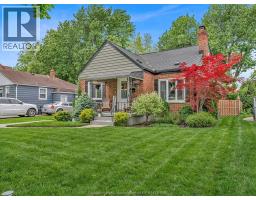
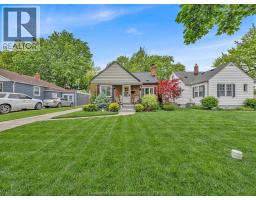
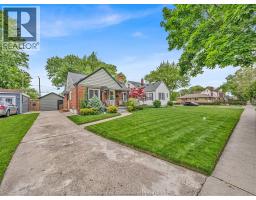
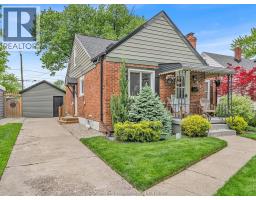
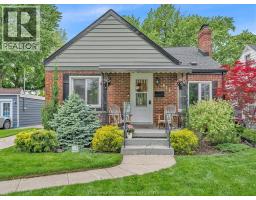
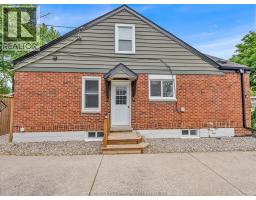
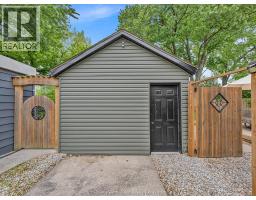
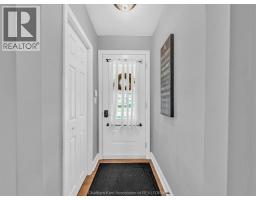
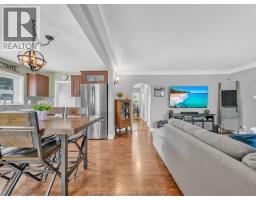
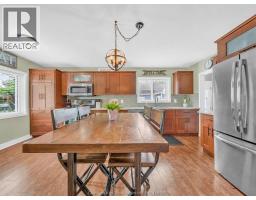
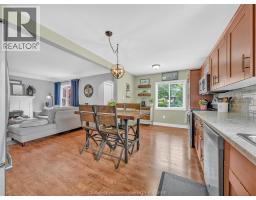
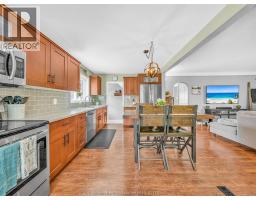
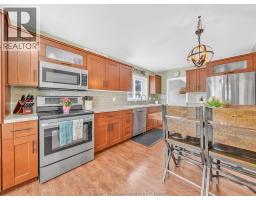
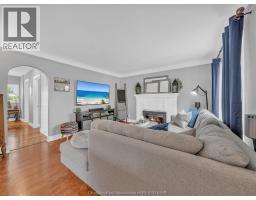
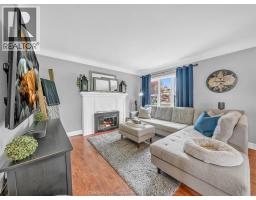
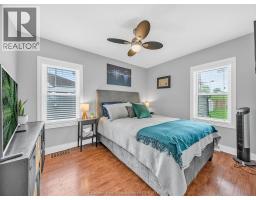
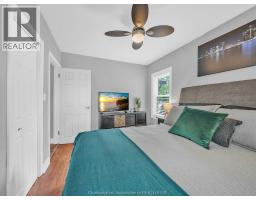
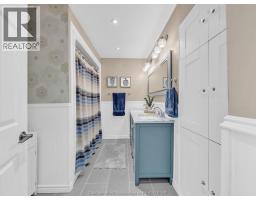
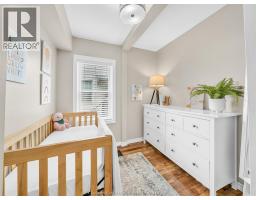
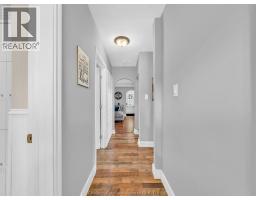
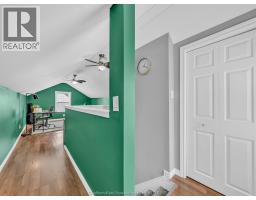
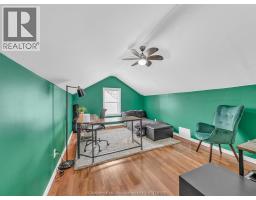
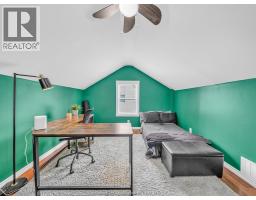
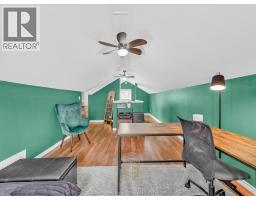
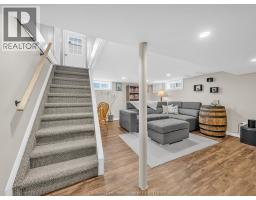
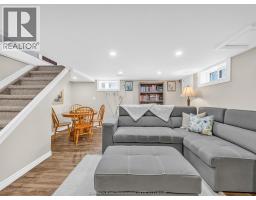
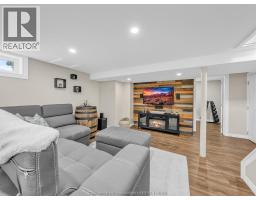
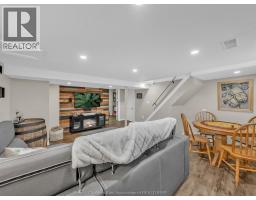
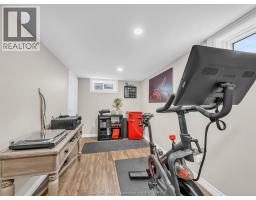
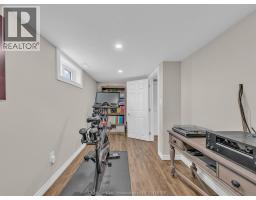
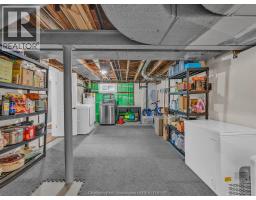
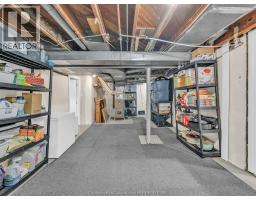
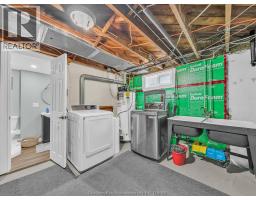
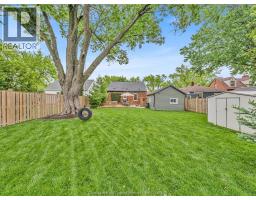
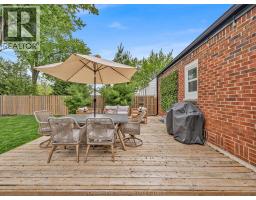
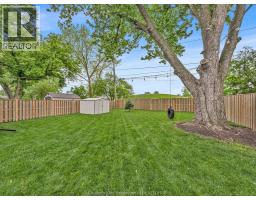
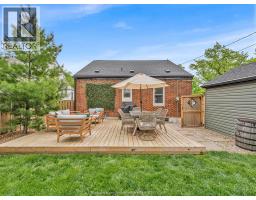
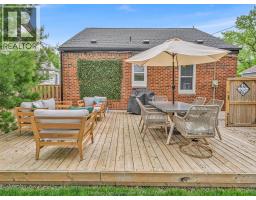
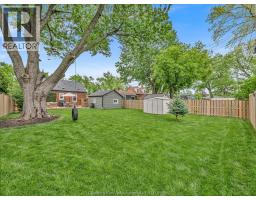
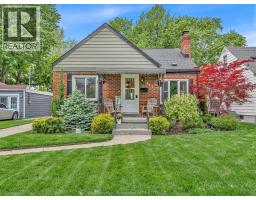
Welcome to 911 Homedale Blvd., a beautifully maintained 1 1/2 storey brick home in the heart of Riverside, one of Windsor’s most sought-after neighbourhoods. Backing directly onto David Suzuki Public School, this charming property offers 2+1 bedrooms, 1.5 bathrooms, a detached single-car garage, and a large private backyard perfect for families and entertaining. Pride of ownership is evident throughout, with extensive updates and improvements completed over the years. Major upgrades include newer windows and exterior doors, furnace, sewer and water lines to the city mains, back-water valve, sump pump systems, updated siding, fascia, soffits, troughs, landscaping, grading and sod, front yard sprinkler system, fencing, deck, basement finishing, brick repointing, and more. The upper level features the third bedroom, while the finished basement provides valuable additional living space for a family room, office, gym, or recreation area. Additional features include a detached garage, Royal shed, updated appliances, and excellent curb appeal in a fantastic family-friendly location close to schools, parks, shopping, and amenities. A truly move-in ready Riverside home with extensive investment and care throughout. (id:47351)
Property Details
| MLS® Number | 26011336 |
| Property Type | Single Family |
| Features | Concrete Driveway, Single Driveway |
Building
| Bathroom Total | 2 |
| Bedrooms Above Ground | 2 |
| Bedrooms Below Ground | 1 |
| Bedrooms Total | 3 |
| Constructed Date | 1946 |
| Cooling Type | Central Air Conditioning |
| Exterior Finish | Aluminum/vinyl, Brick |
| Fireplace Fuel | Wood |
| Fireplace Present | Yes |
| Fireplace Type | Conventional |
| Flooring Type | Laminate, Cushion/lino/vinyl |
| Foundation Type | Block |
| Half Bath Total | 1 |
| Heating Fuel | Natural Gas |
| Heating Type | Forced Air, Furnace |
| Stories Total | 2 |
| Type | House |
Parking
| Detached Garage | |
| Garage |
Land
| Acreage | No |
| Fence Type | Fence |
| Landscape Features | Landscaped |
| Size Irregular | 45.17 X 143.36 / 0.149 Ac |
| Size Total Text | 45.17 X 143.36 / 0.149 Ac|under 1/4 Acre |
| Zoning Description | R1.1 |
Rooms
| Level | Type | Length | Width | Dimensions |
|---|---|---|---|---|
| Second Level | Bedroom | 26 ft | 11 ft | 26 ft x 11 ft |
| Basement | Other | 17 ft | 7 ft ,5 in | 17 ft x 7 ft ,5 in |
| Basement | 2pc Bathroom | 10 ft | 4 ft | 10 ft x 4 ft |
| Basement | Utility Room | 25 ft ,5 in | 12 ft | 25 ft ,5 in x 12 ft |
| Basement | Recreation Room | 18 ft | 15 ft | 18 ft x 15 ft |
| Main Level | 5pc Bathroom | 9 ft ,4 in | 6 ft ,9 in | 9 ft ,4 in x 6 ft ,9 in |
| Main Level | Bedroom | 9 ft ,5 in | 7 ft ,7 in | 9 ft ,5 in x 7 ft ,7 in |
| Main Level | Bedroom | 11 ft ,5 in | 9 ft | 11 ft ,5 in x 9 ft |
| Main Level | Living Room | 15 ft | 13 ft | 15 ft x 13 ft |
| Main Level | Kitchen | 18 ft | 8 ft | 18 ft x 8 ft |
https://www.realtor.ca/real-estate/29804302/911-homedale-boulevard-windsor

The trademarks REALTOR®, REALTORS®, and the REALTOR® logo are controlled by The Canadian Real Estate Association (CREA) and identify real estate professionals who are members of CREA. The trademarks MLS®, Multiple Listing Service® and the associated logos are owned by The Canadian Real Estate Association (CREA) and identify the quality of services provided by real estate professionals who are members of CREA. The trademark DDF® is owned by The Canadian Real Estate Association (CREA) and identifies CREA's Data Distribution Facility (DDF®)
May 26 2026 07:03:30
Chatham Kent Association of REALTORS®