1 Bedroom
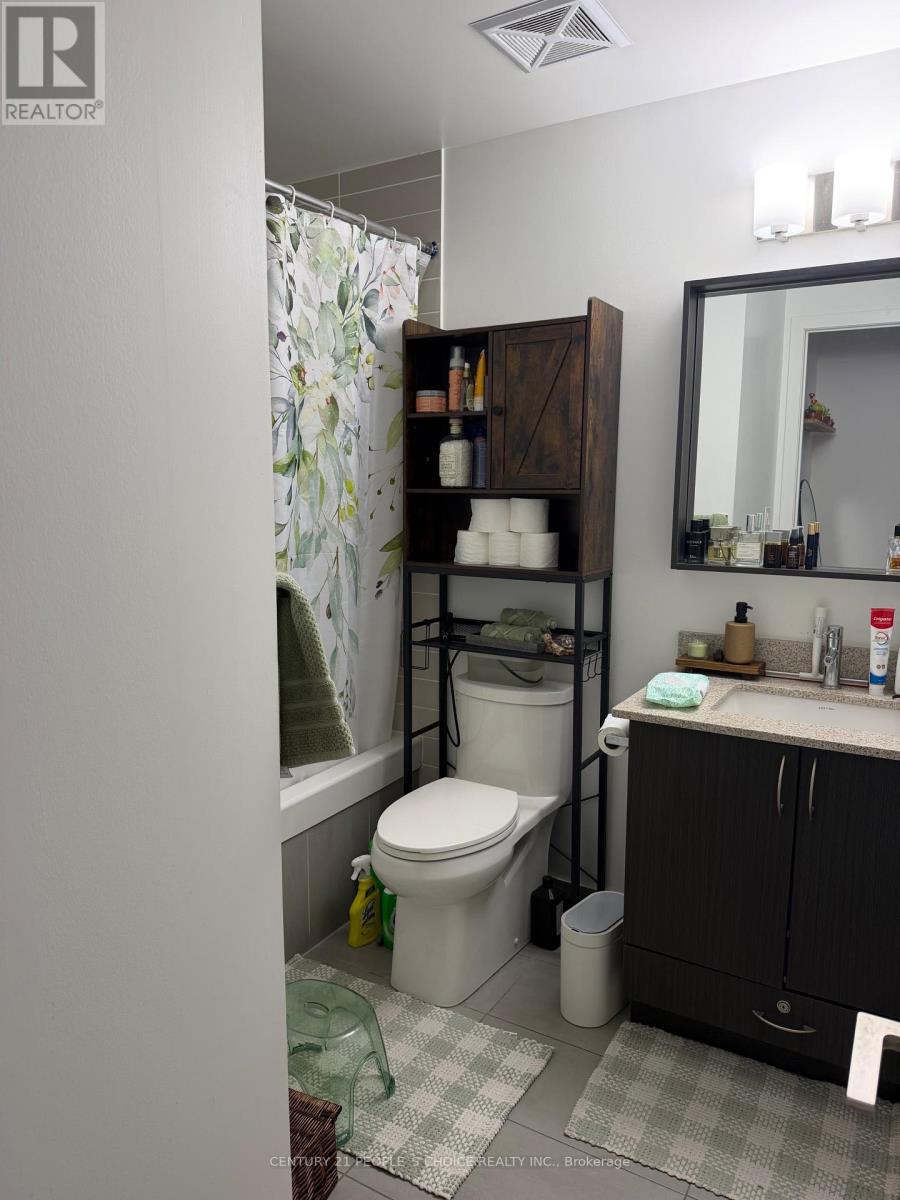
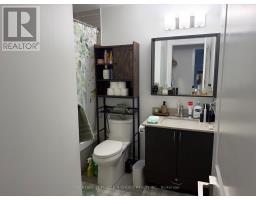
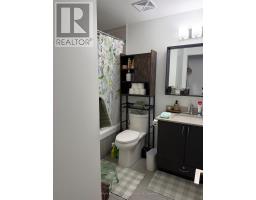
1 Bathroom
600 - 699 sqft
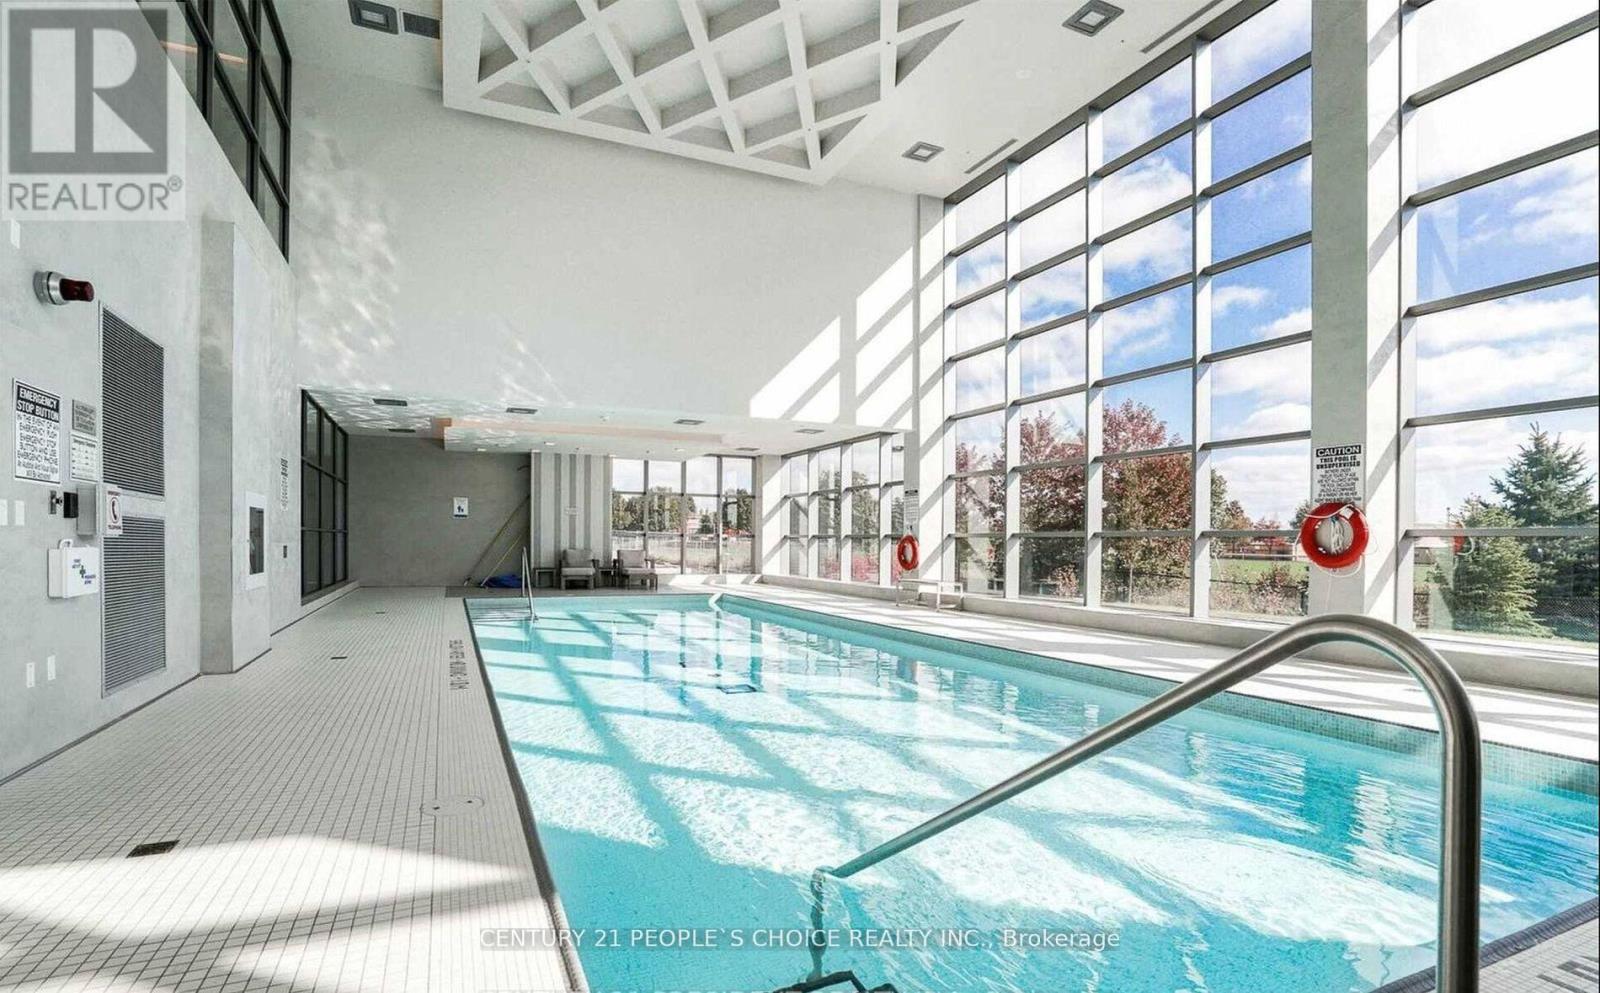
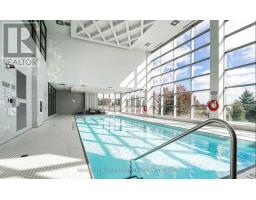
Indoor Pool
Central Air Conditioning
Forced Air
$2,250 Monthly
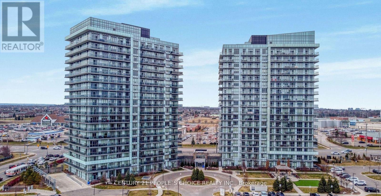
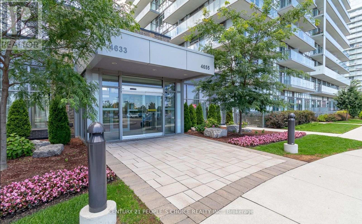
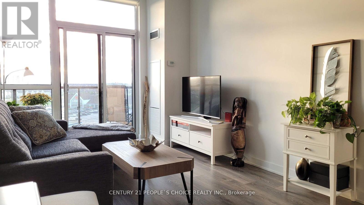
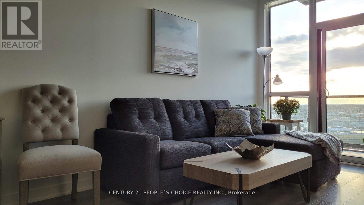
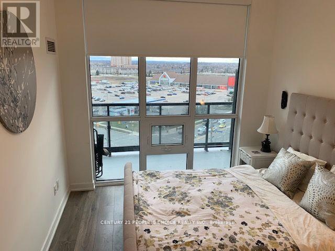
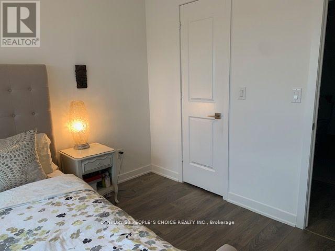
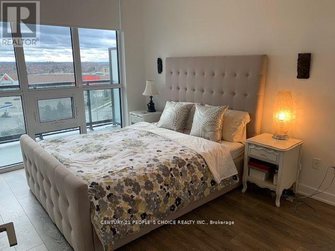
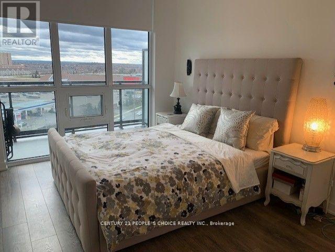
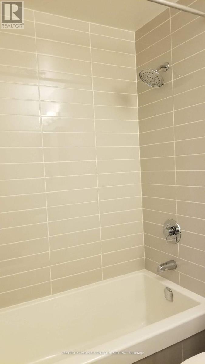
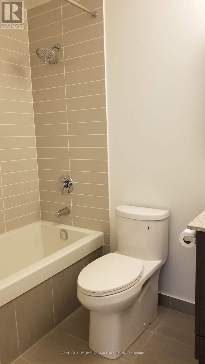
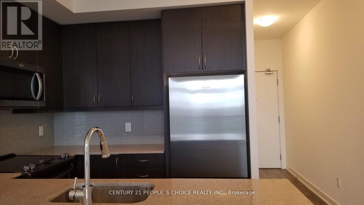
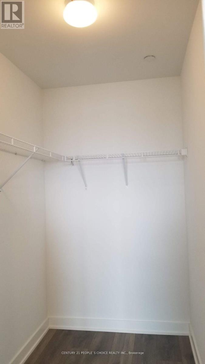
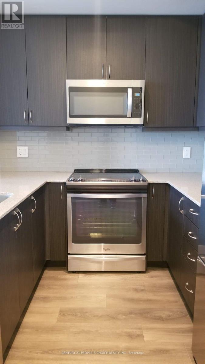
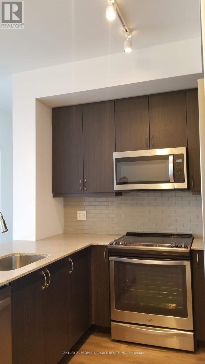
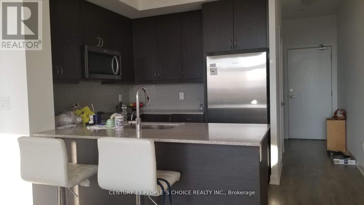
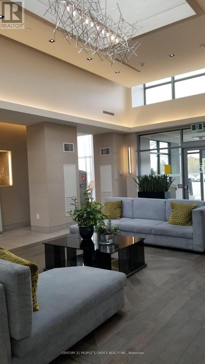
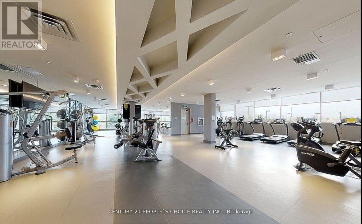
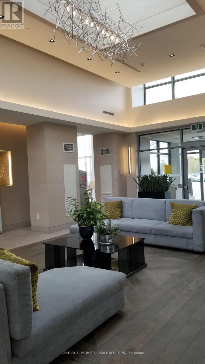
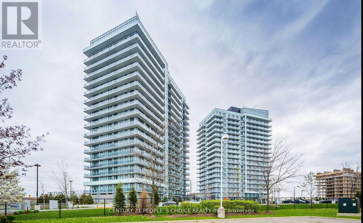
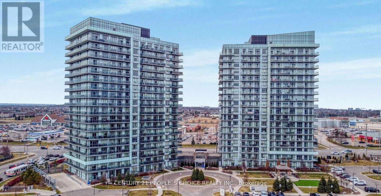
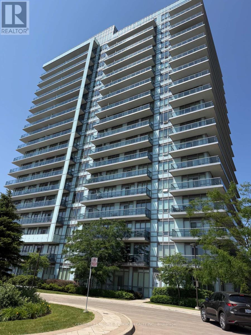
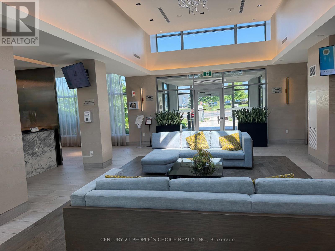
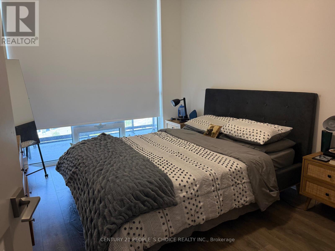
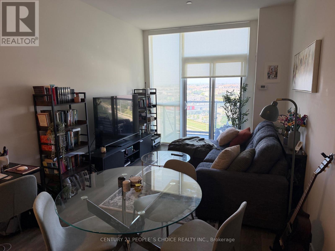
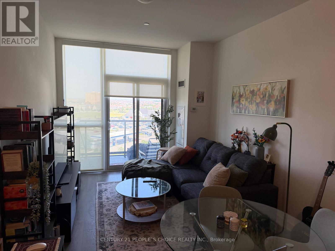
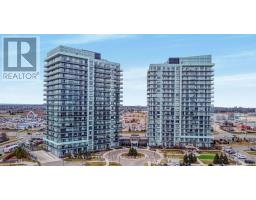
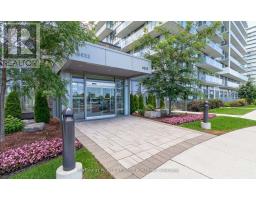
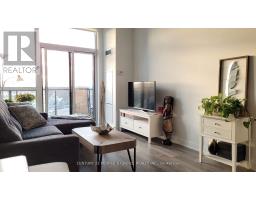
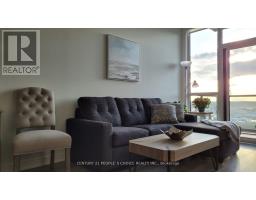
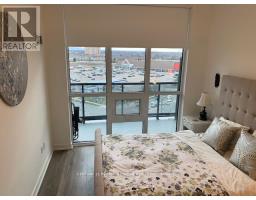
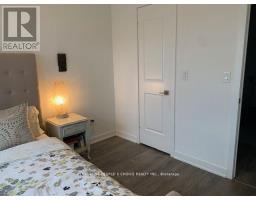
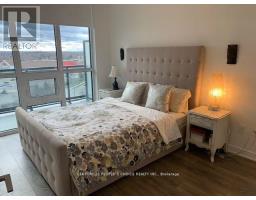
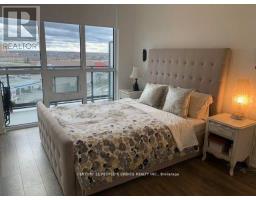
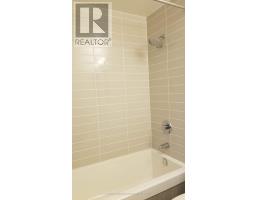
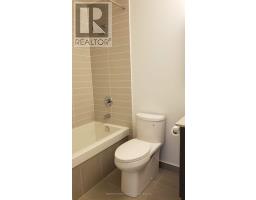
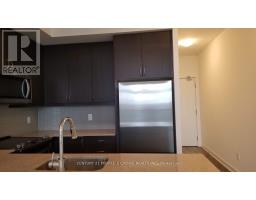
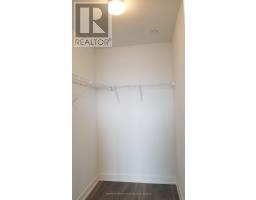
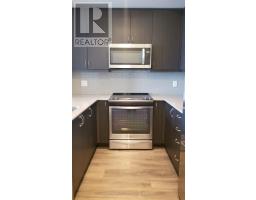
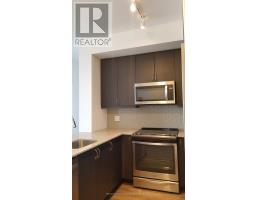
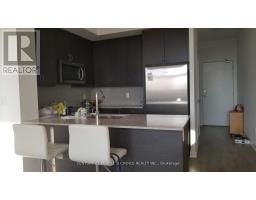
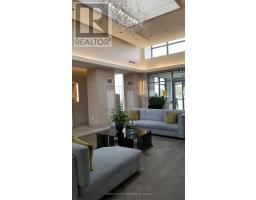
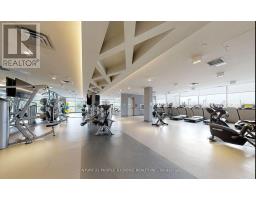
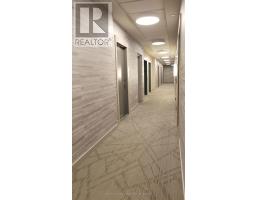
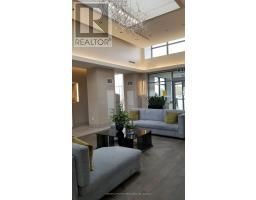
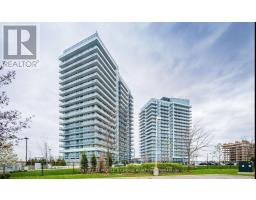
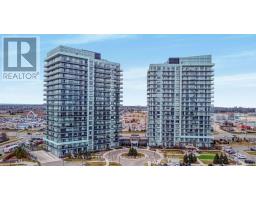
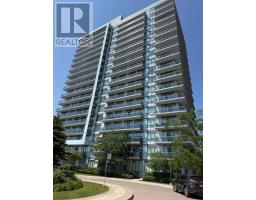
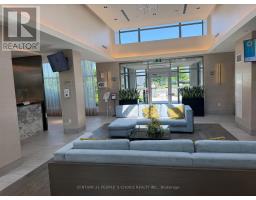
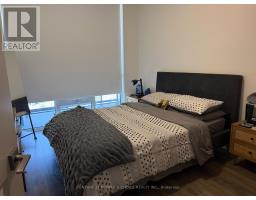
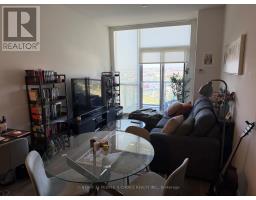
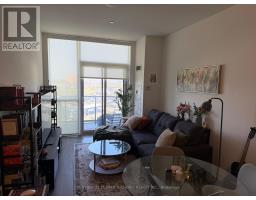
A beautiful condo. Functional and Spacious 1 Bedroom Condo with good size living room (one underground parking and one locker is included), functional kitchen with island and plenty of storage, S/S appliances and granite counters. Large main living/Dining Area, walking closet in bed room, living area open to a big balcony, Just Steps to Erin Mills Town Centre, Credit Valley Hospital, Schools, John Fraser Secondary, St Aloysius Gonzaga Secondary Schools and University of Toronto Mississauga Campus. Great amenities: Indoor Pool, Party Room, Gym, 24hrs Concierge. Sauna, Exercise Room, Party Room, Beautiful Terrace. Landlord will give Sofa in the Living room. Great amenities: Indoor Pool, Party Room, Gym, 24hrs Concierge. Sauna, Exercise Room, Party Room, Beautiful Terrace, Stainless Steel Steel Appliances. (id:47351)
Property Details
|
MLS® Number
|
W13555250 |
|
Property Type
|
Single Family |
|
Community Name
|
Central Erin Mills |
|
Amenities Near By
|
Hospital, Park, Public Transit, Schools |
|
Community Features
|
Pets Not Allowed, Community Centre |
|
Features
|
Balcony, Carpet Free |
|
Parking Space Total
|
1 |
|
Pool Type
|
Indoor Pool |
Building
|
Bathroom Total
|
1 |
|
Bedrooms Above Ground
|
1 |
|
Bedrooms Total
|
1 |
|
Age
|
0 To 5 Years |
|
Amenities
|
Security/concierge, Exercise Centre, Party Room, Visitor Parking, Storage - Locker |
|
Basement Type
|
None |
|
Cooling Type
|
Central Air Conditioning |
|
Exterior Finish
|
Concrete |
|
Flooring Type
|
Laminate, Tile |
|
Heating Fuel
|
Electric |
|
Heating Type
|
Forced Air |
|
Size Interior
|
600 - 699 Sqft |
|
Type
|
Apartment |
Parking
Land
|
Acreage
|
No |
|
Land Amenities
|
Hospital, Park, Public Transit, Schools |
Rooms
| Level |
Type |
Length |
Width |
Dimensions |
|
Ground Level |
Living Room |
4.96 m |
3.04 m |
4.96 m x 3.04 m |
|
Ground Level |
Dining Room |
4.96 m |
3.04 m |
4.96 m x 3.04 m |
|
Ground Level |
Kitchen |
2.62 m |
2.44 m |
2.62 m x 2.44 m |
|
Ground Level |
Primary Bedroom |
3.66 m |
3.04 m |
3.66 m x 3.04 m |
|
Ground Level |
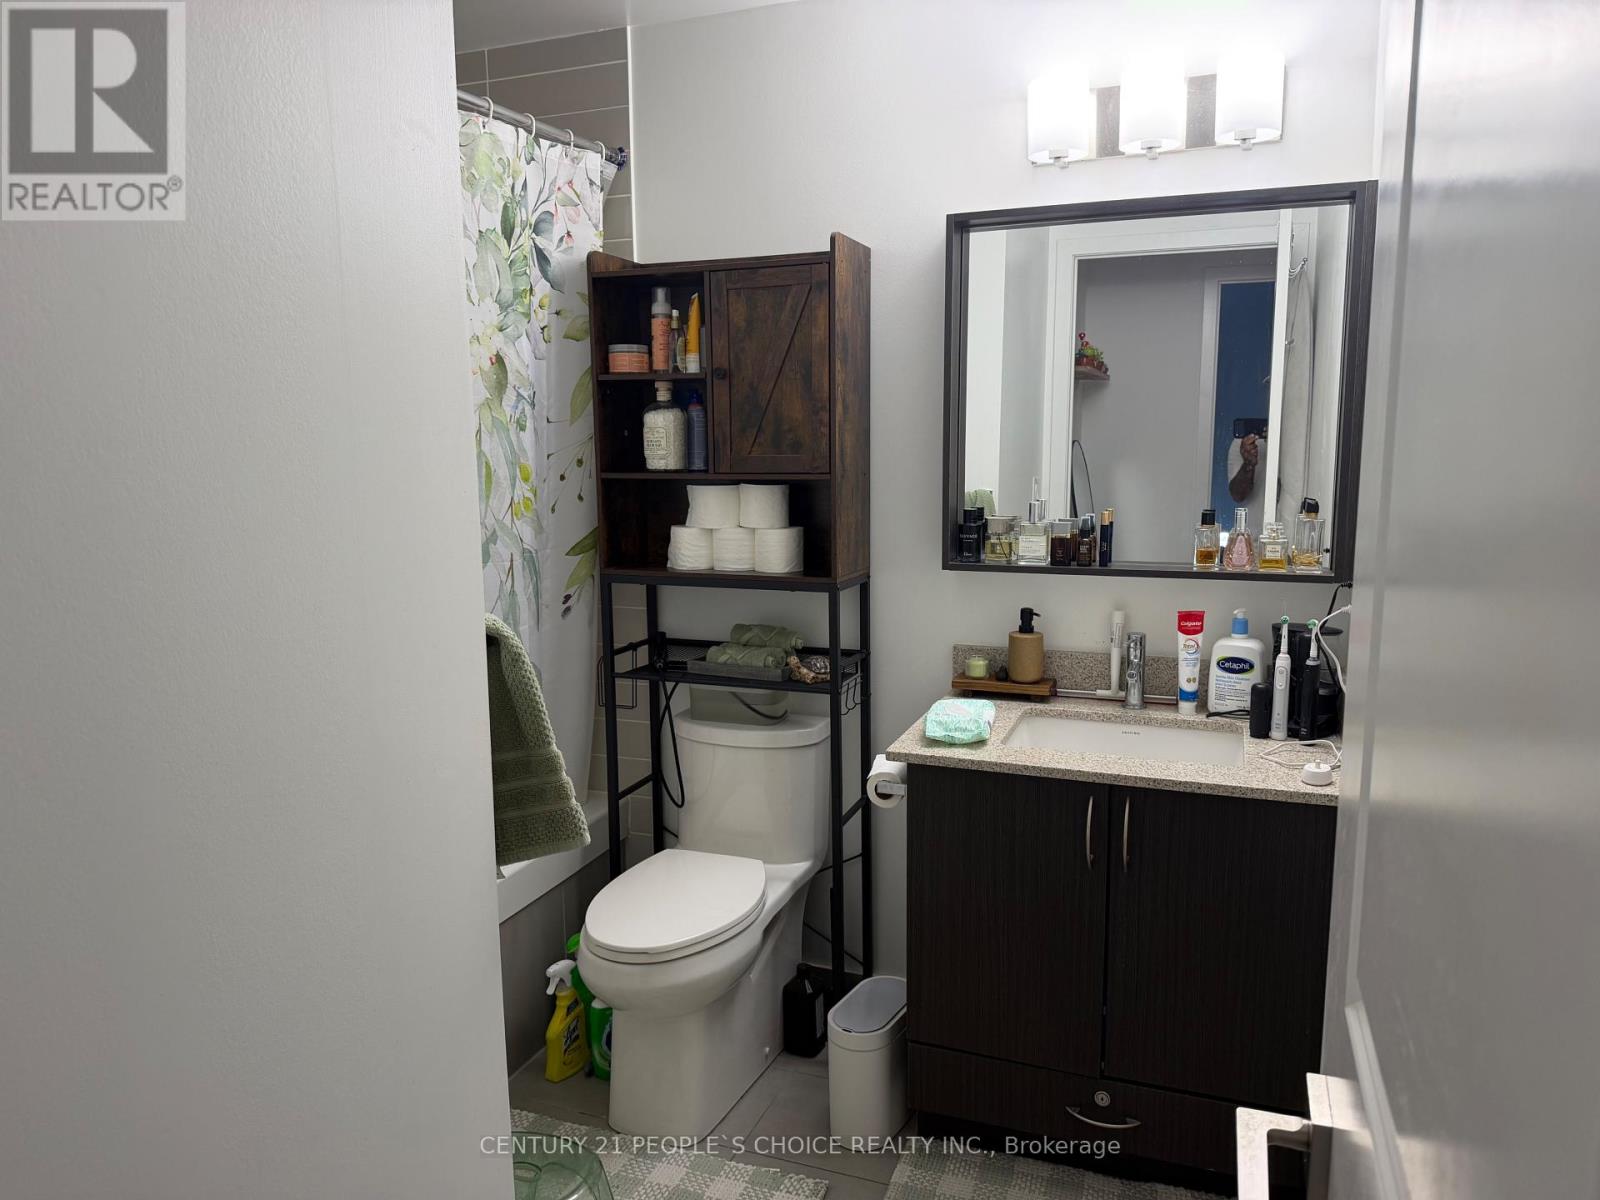
Bathroom |
2.67 m |
2.36 m |
2.67 m x 2.36 m |
https://www.realtor.ca/real-estate/30024304/911-4633-glen-erin-drive-mississauga-central-erin-mills-central-erin-mills