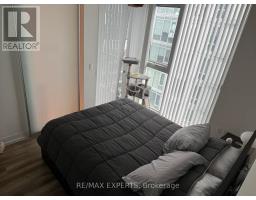
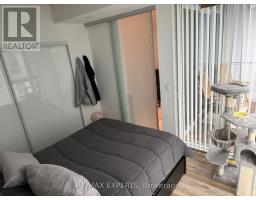
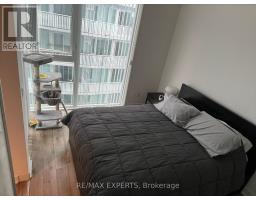
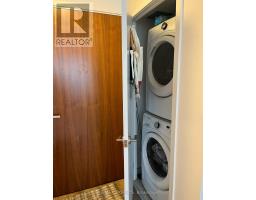
2 Bedroom
1 Bathroom
500 - 599 sqft
Outdoor Pool
Central Air Conditioning
Heat Pump
$2,300 Monthly
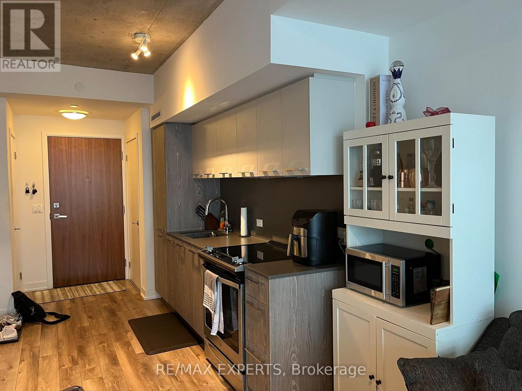
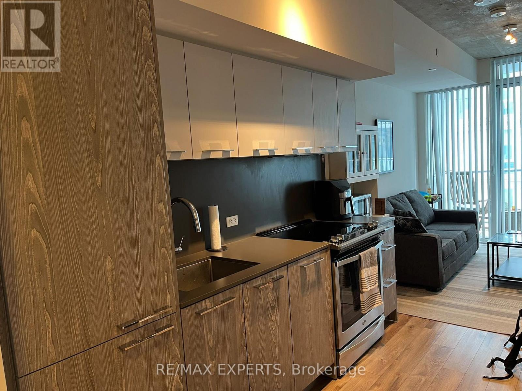
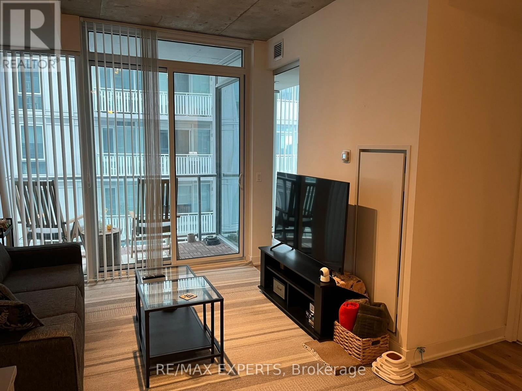
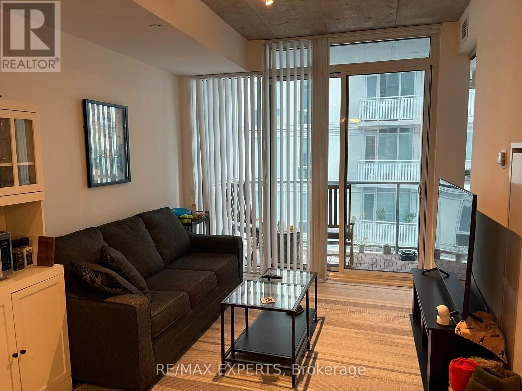
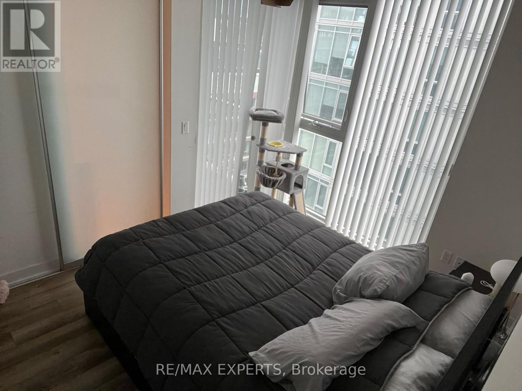
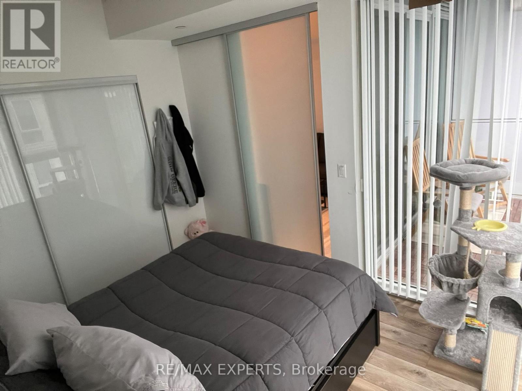
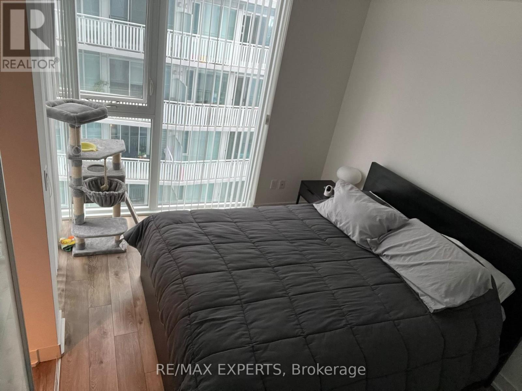
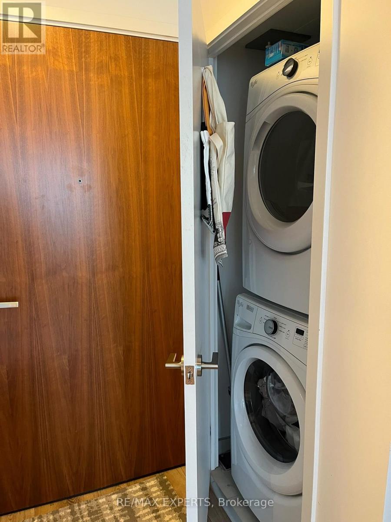
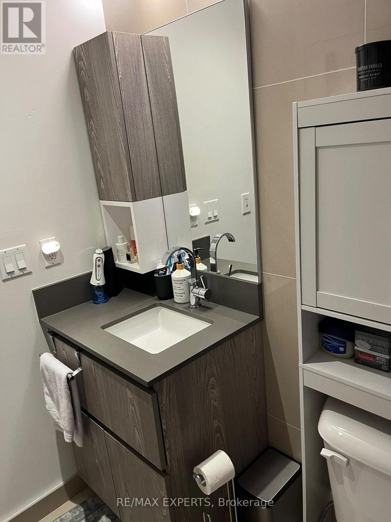
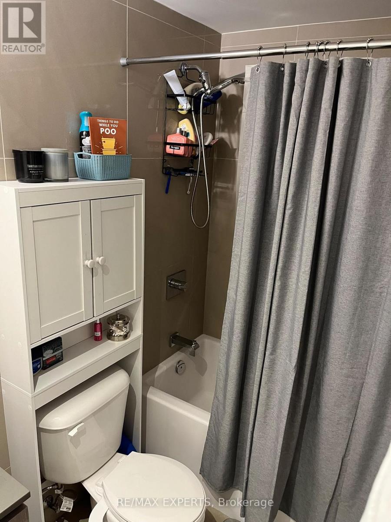
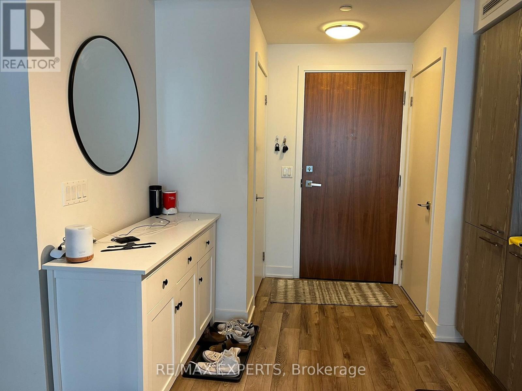
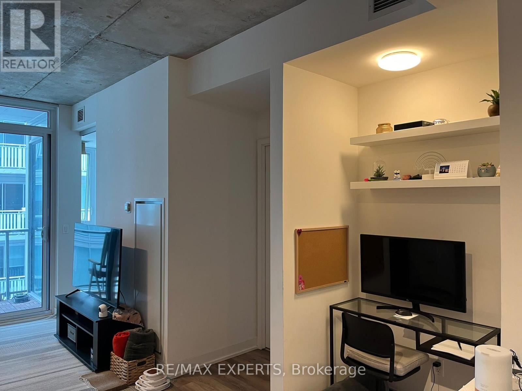
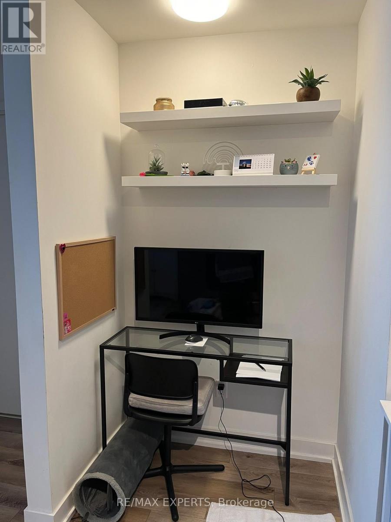
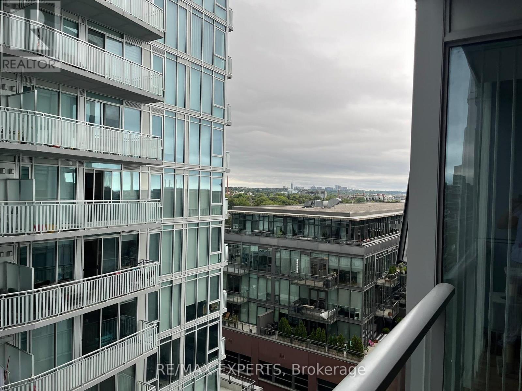
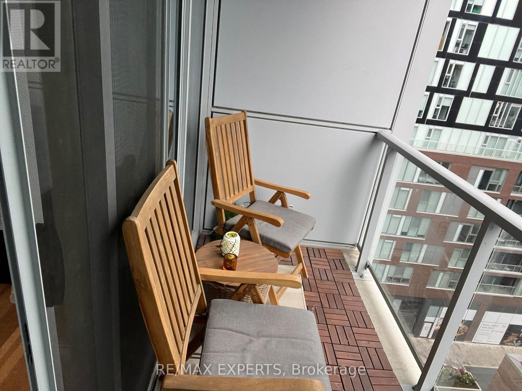
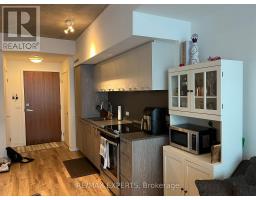
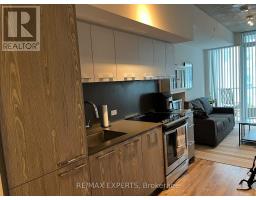
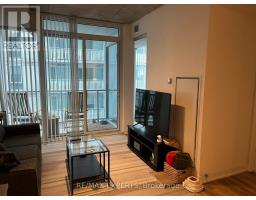
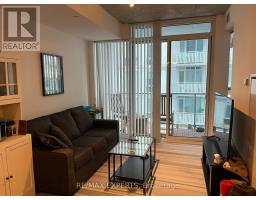
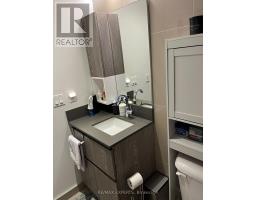
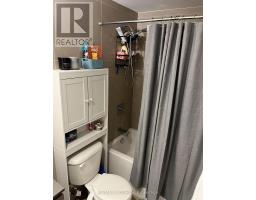
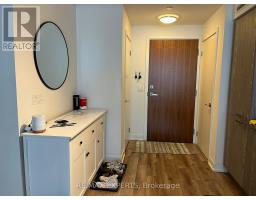
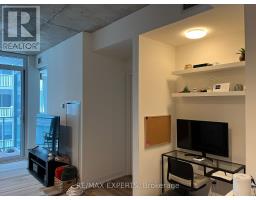
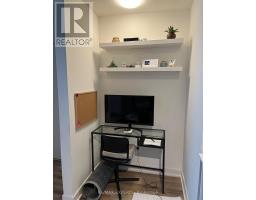
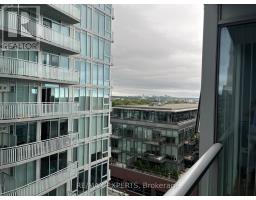
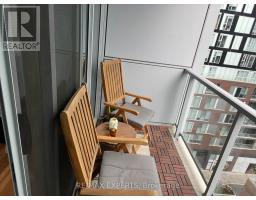
Welcome to Riverside Square at Queen & Broadview- loft style 523 sqft suite w/ 40 sqft balcony in one of the city's hottest neighbourhoods. 9 ft exposed concrete ceilings- engineered hardwood throughout- open concept kitchen w/ built-in European appliances- spa inspired bath w/ soaker tub, rain shower & tiled accent wall. Building offers rooftop pool & sundeck w/skyline views, gym, party room, guest suites & 24 hr concierge- vibrant public square right on site. TTC at your door, quick access to DVP- tons of restaurants, cafes, bars, patios & markets steps away. Close to Don River Park & trails, Waterfront Trail, Biidaage Park, Cherry Beach, Polson Pier & Tommy Thompson Park. PLS NOTE PICTURES ARE FROM A PREVIOUS LISTING. (id:47351)
Property Details
|
MLS® Number
|
E13857458 |
|
Property Type
|
Single Family |
|
Community Name
|
South Riverdale |
|
Community Features
|
Pets Allowed With Restrictions |
|
Features
|
Balcony, In Suite Laundry |
|
Parking Space Total
|
1 |
|
Pool Type
|
Outdoor Pool |
Building
|
Bathroom Total
|
1 |
|
Bedrooms Above Ground
|
1 |
|
Bedrooms Below Ground
|
1 |
|
Bedrooms Total
|
2 |
|
Age
|
6 To 10 Years |
|
Amenities
|
Exercise Centre, Security/concierge, Party Room |
|
Appliances
|
Dishwasher, Dryer, Stove, Washer, Window Coverings, Refrigerator |
|
Basement Type
|
None |
|
Cooling Type
|
Central Air Conditioning |
|
Exterior Finish
|
Concrete |
|
Heating Fuel
|
Electric |
|
Heating Type
|
Heat Pump |
|
Size Interior
|
500 - 599 Sqft |
|
Type
|
Apartment |
Parking
Land
Rooms
| Level |
Type |
Length |
Width |
Dimensions |
|
Flat |
Living Room |
6.6 m |
3.05 m |
6.6 m x 3.05 m |
|
Flat |
Kitchen |
6.6 m |
3.05 m |
6.6 m x 3.05 m |
|
Flat |
Dining Room |
6.6 m |
3.05 m |
6.6 m x 3.05 m |
|
Flat |
Bedroom |
3.2 m |
2.74 m |
3.2 m x 2.74 m |
https://www.realtor.ca/real-estate/30359902/911-25-baseball-place-toronto-south-riverdale-south-riverdale