1 Bedroom
2 Bathroom
600 - 699 sqft
Loft
Central Air Conditioning
Heat Pump
$2,500 Monthly
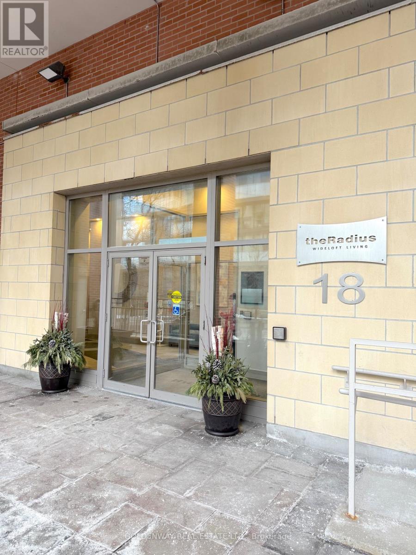
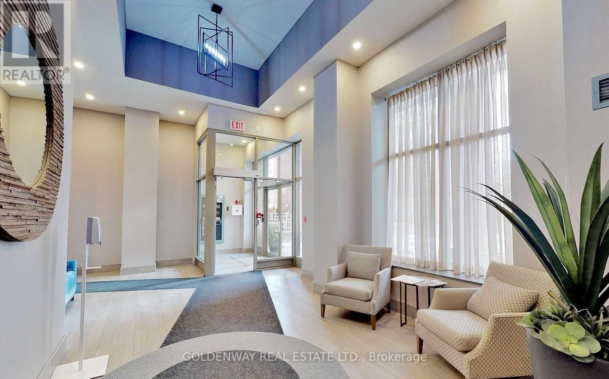
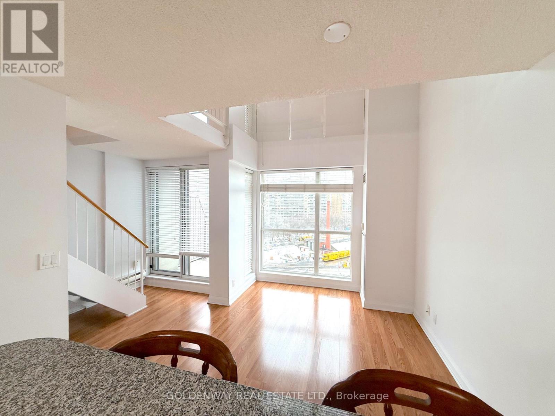
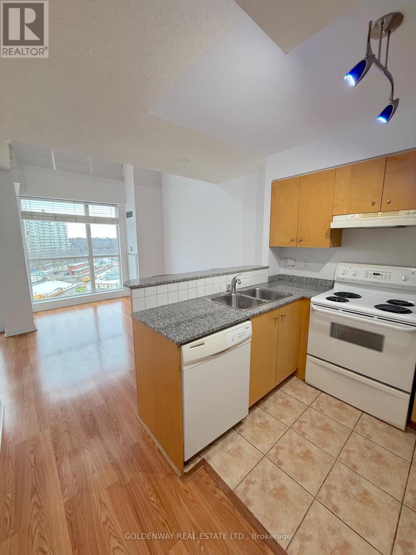
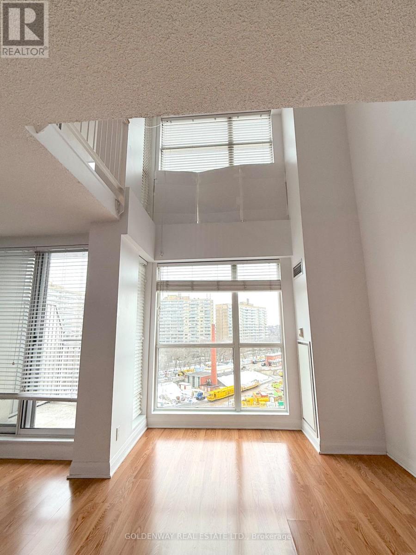
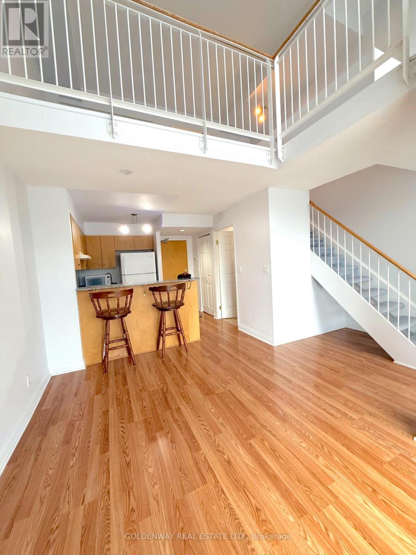
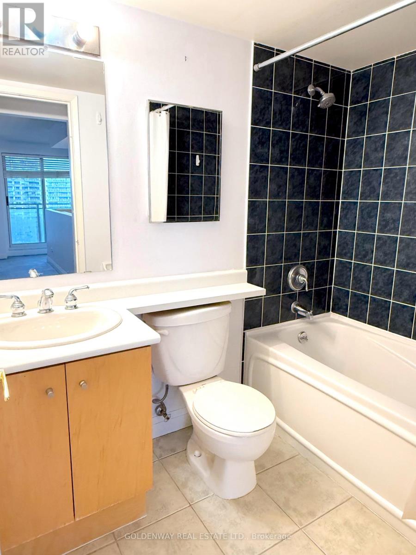
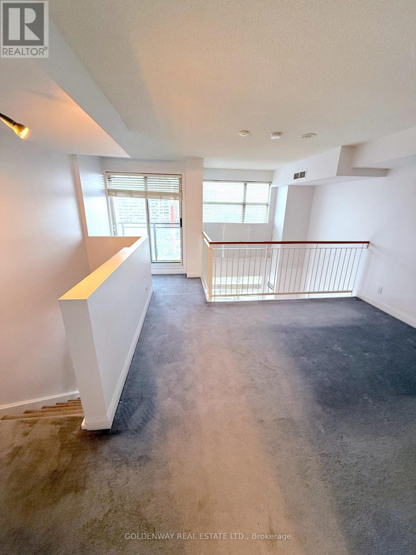
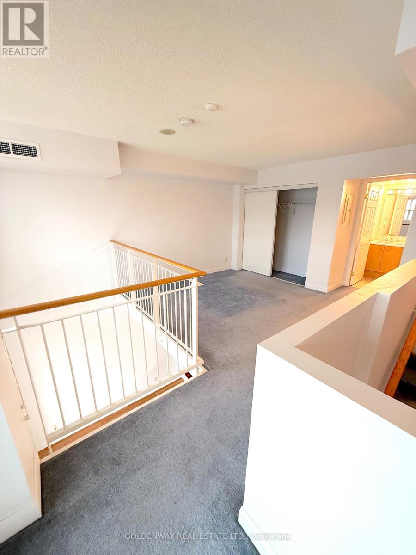
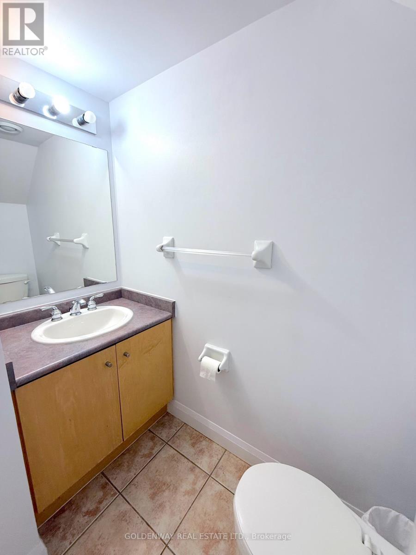
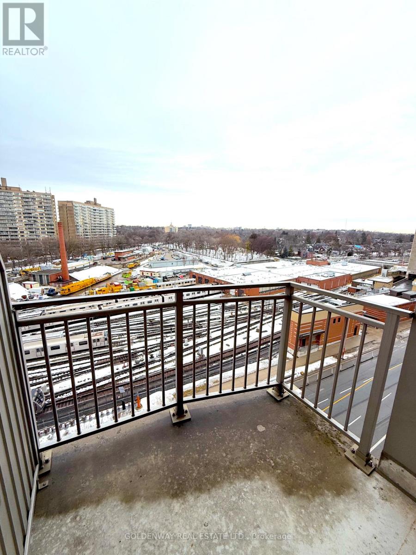
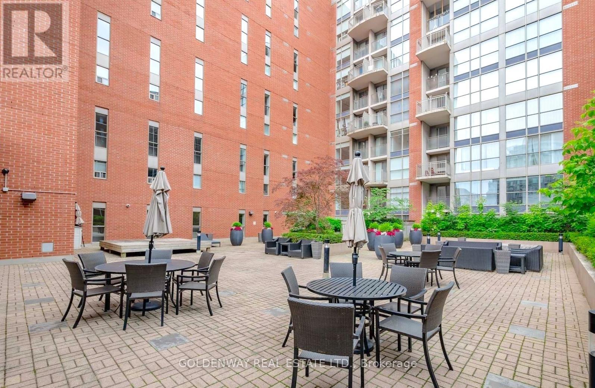
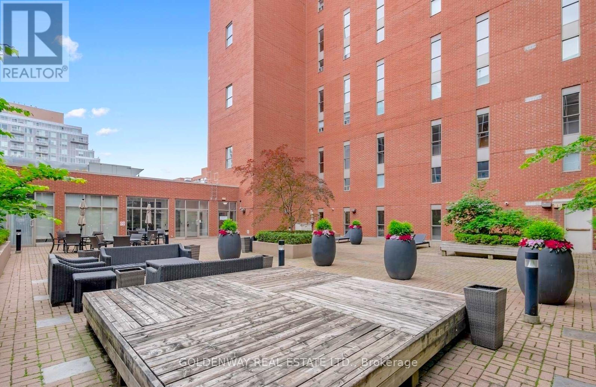
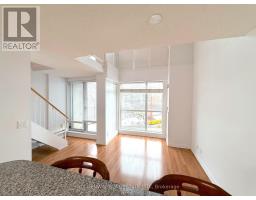

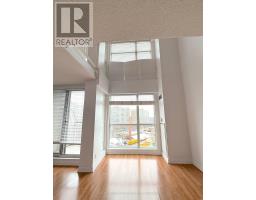
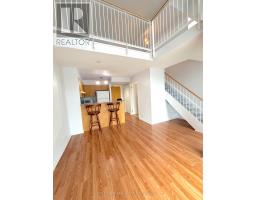
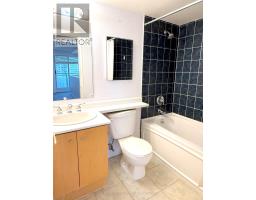
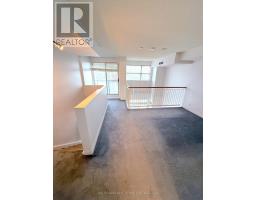
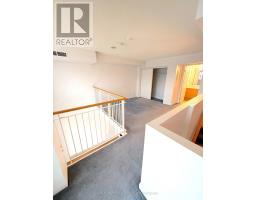
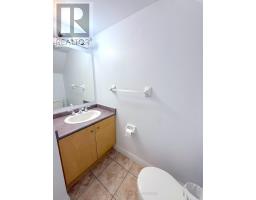
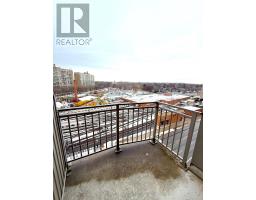
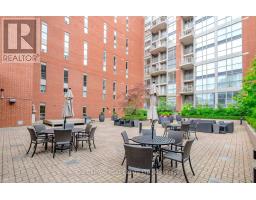
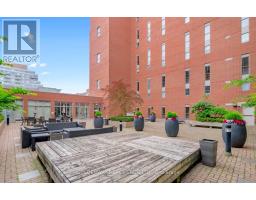
Stunning 1-Bedroom 2-Level Loft at The Radius Building in Davisville Village, this spacious 1-bedroom loft offers the perfect blend of modernliving and an unbeatable, convenient location. The two-story design features floor-to-ceiling windows, allowing natural light to flood thespace.The main floor includes a fully equipped kitchen with a breakfast bar, a 2-piece powder room, convenient ensuite laundry, and a cozy officenook with a walkout to a private balcony, perfect for fresh air and relaxation. The large master bedroom offers double closets for ample storage.Enjoy a bright and airy living space with two private balconies. The unit also includes a 4-piece ensuite bathroom and is available immediately.With Davisville Station just steps away, commuting is a breeze, and you'll be within walking distance to all the amenities you need, includingshops, restaurants, parks, and more. This loft offers both comfort and ultimate convenience in a fantastic location. (id:47351)
Property Details
|
MLS® Number
|
C13649290 |
|
Property Type
|
Single Family |
|
Community Name
|
Mount Pleasant West |
|
Amenities Near By
|
Schools, Public Transit, Park |
|
Community Features
|
Pets Not Allowed, Community Centre |
|
Features
|
Elevator, Balcony, In Suite Laundry |
|
Parking Space Total
|
1 |
|
Structure
|
Porch |
|
View Type
|
City View |
Building
|
Bathroom Total
|
2 |
|
Bedrooms Above Ground
|
1 |
|
Bedrooms Total
|
1 |
|
Amenities
|
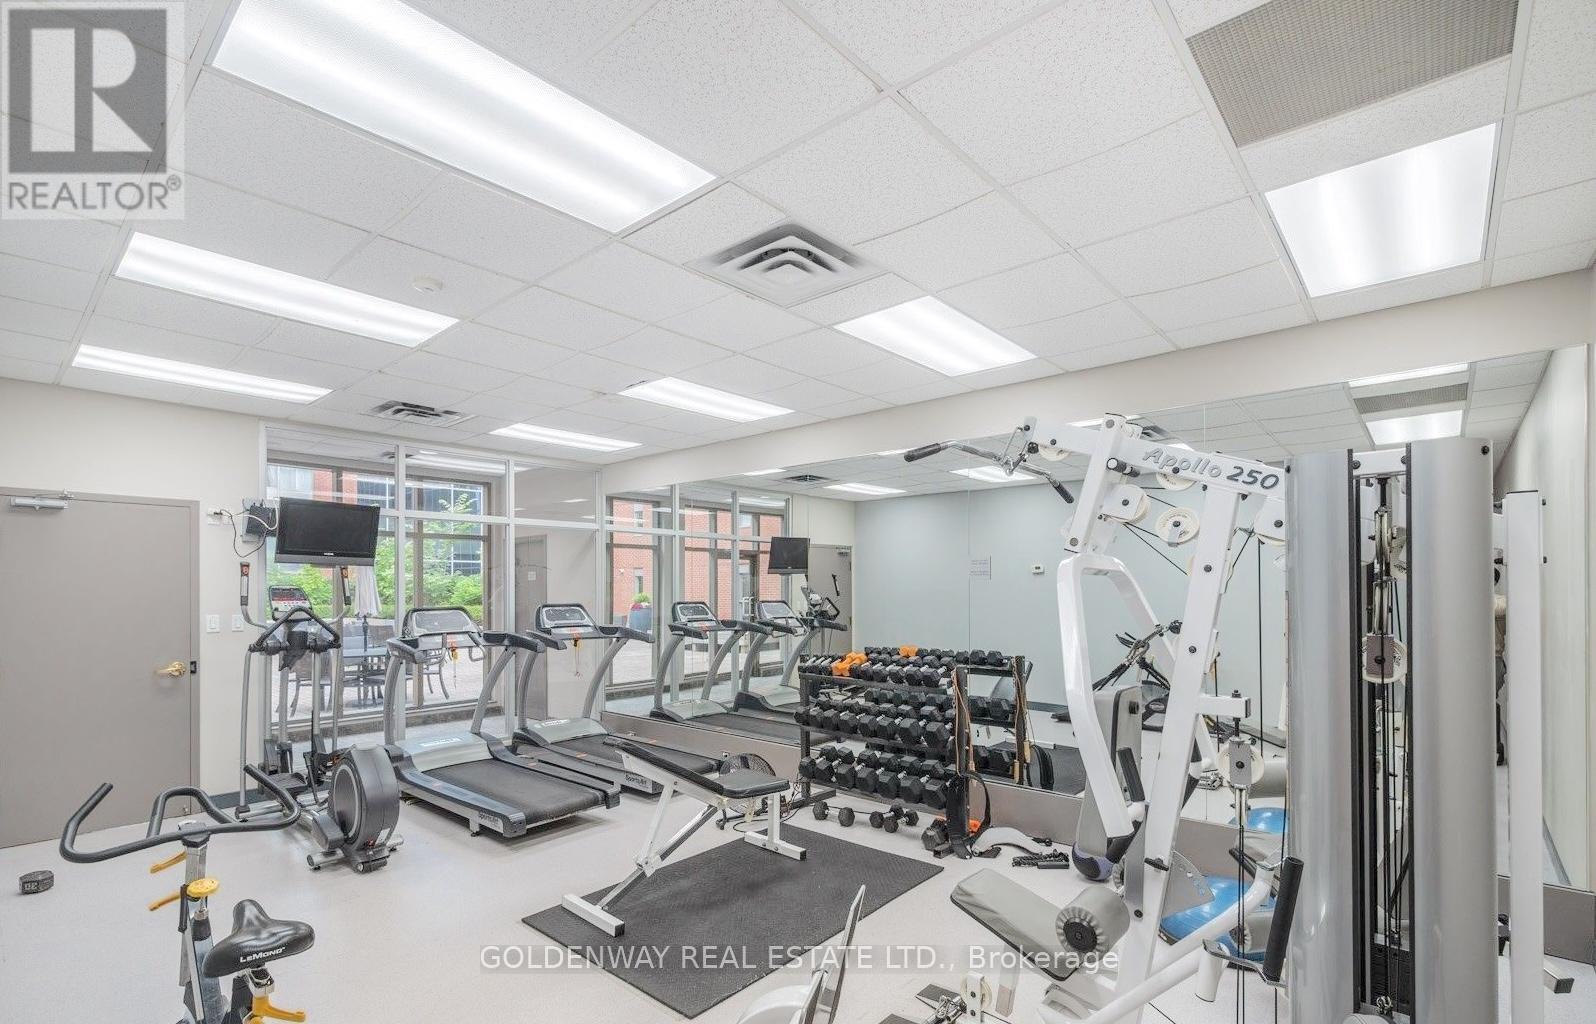
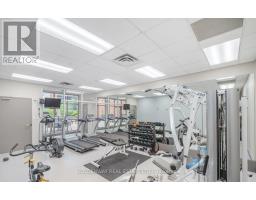
Visitor Parking, Exercise Centre, Storage - Locker |
|
Architectural Style
|
Loft |
|
Basement Type
|
None |
|
Cooling Type
|
Central Air Conditioning |
|
Exterior Finish
|
Brick, Concrete |
|
Flooring Type
|
Laminate, Ceramic |
|
Half Bath Total
|
1 |
|
Heating Fuel
|
Natural Gas |
|
Heating Type
|
Heat Pump |
|
Size Interior
|
600 - 699 Sqft |
|
Type
|
Apartment |
Parking
Land
|
Acreage
|
No |
|
Land Amenities
|
Schools, Public Transit, Park |
Rooms
| Level |
Type |
Length |
Width |
Dimensions |
|
Second Level |
Primary Bedroom |
3.91 m |
3.65 m |
3.91 m x 3.65 m |
|
Flat |
Dining Room |
3.96 m |
2.87 m |
3.96 m x 2.87 m |
|
Main Level |
Living Room |
3.96 m |
2.87 m |
3.96 m x 2.87 m |
|
Main Level |
Kitchen |
2.48 m |
1.828 m |
2.48 m x 1.828 m |
https://www.realtor.ca/real-estate/30127061/911-18-merton-street-toronto-mount-pleasant-west-mount-pleasant-west