2 Bedroom
2 Bathroom
800 - 899 sqft
Central Air Conditioning
Forced Air
$3,200 Monthly
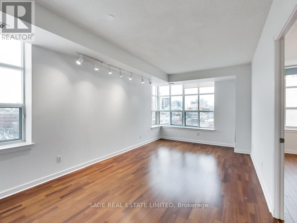
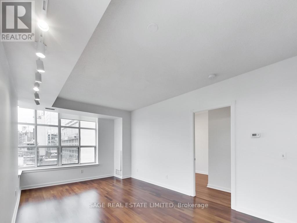
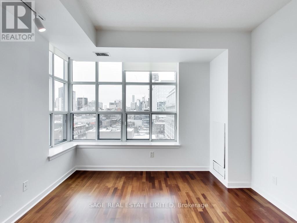
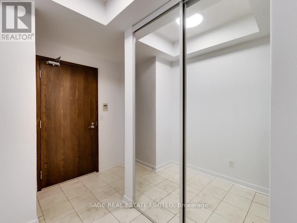
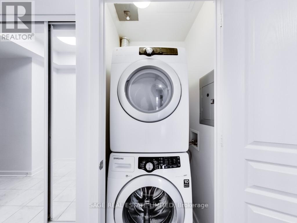
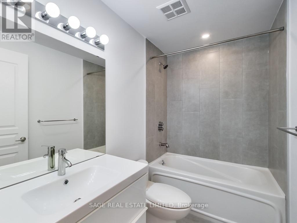
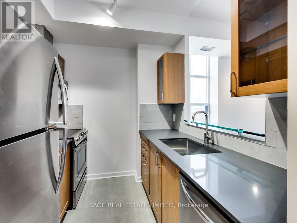
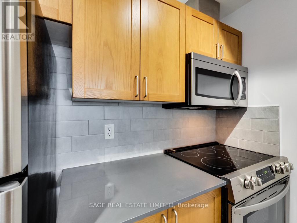
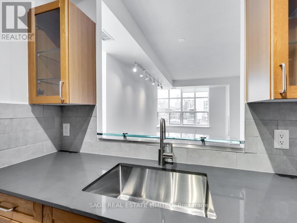
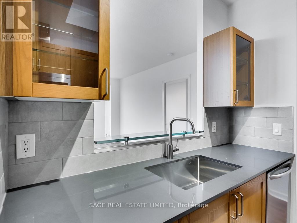
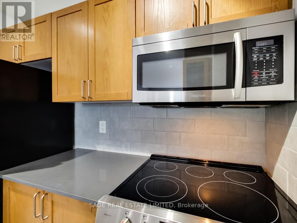
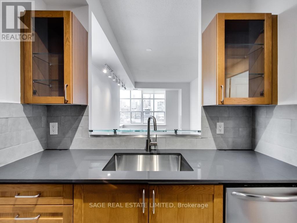
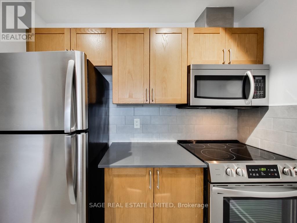
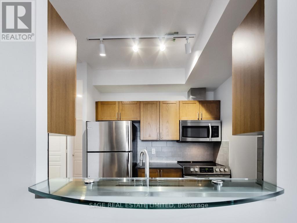
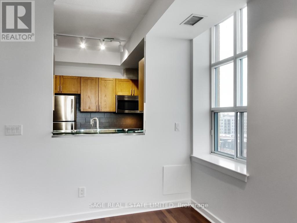
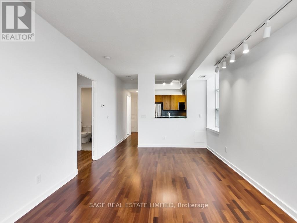
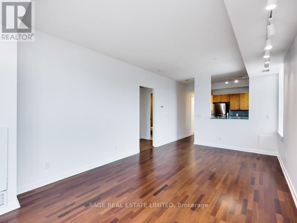
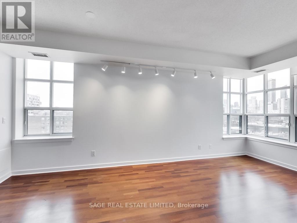
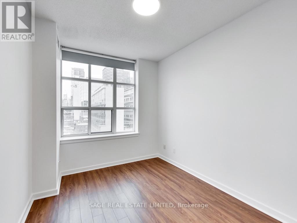
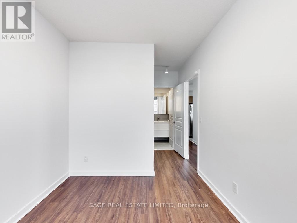
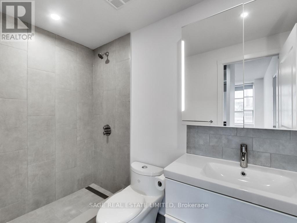
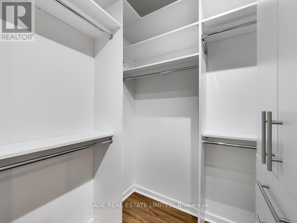
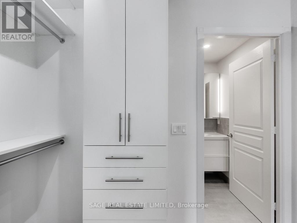
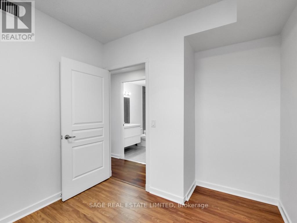
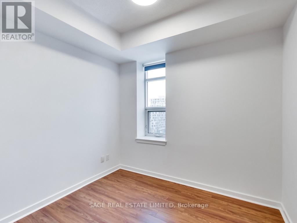
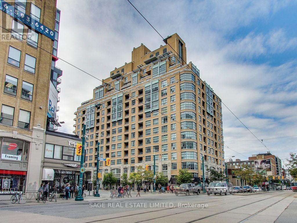
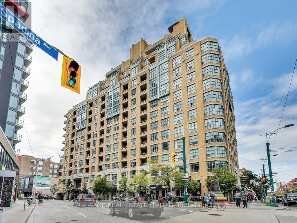
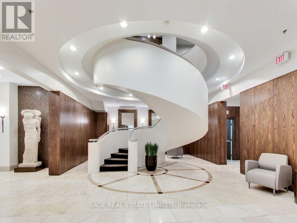
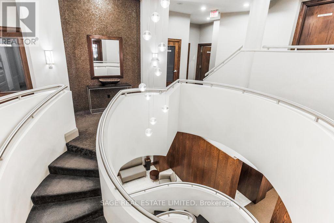
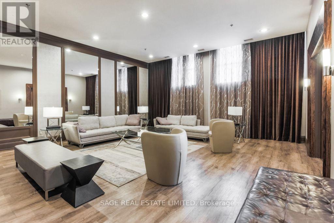
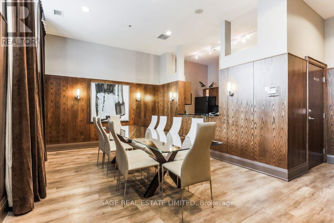
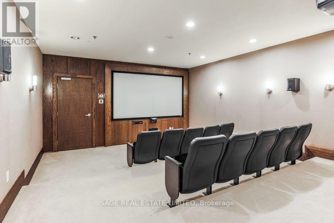
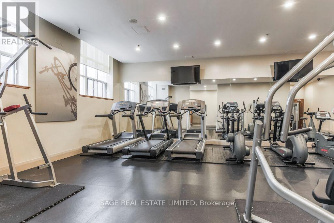
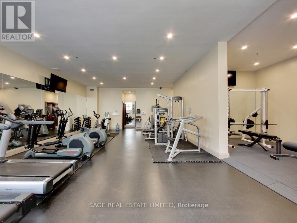
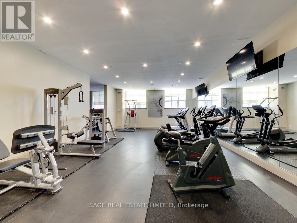
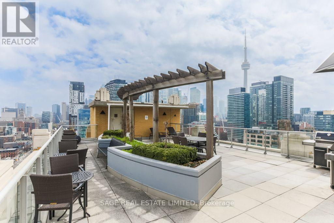
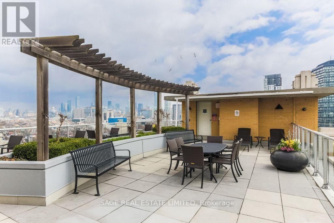
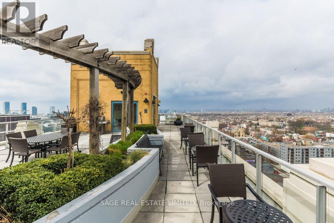
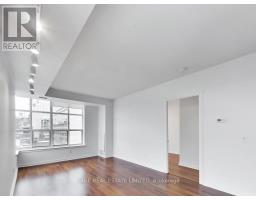
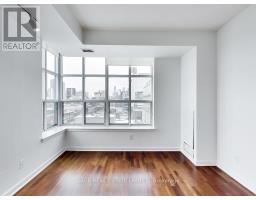
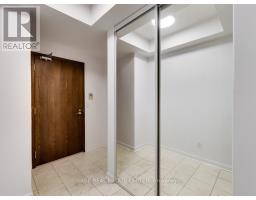
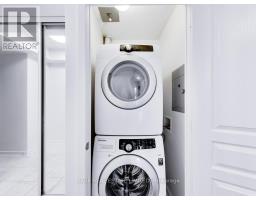
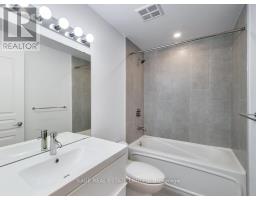
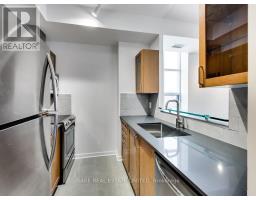
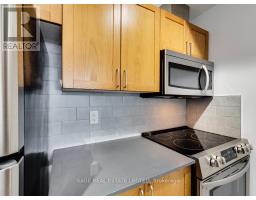
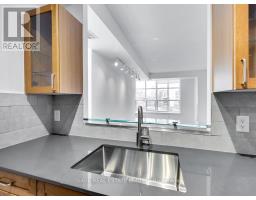
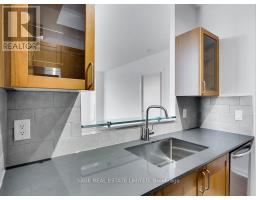
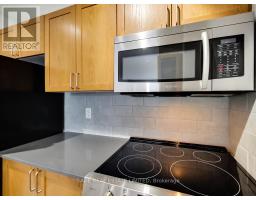
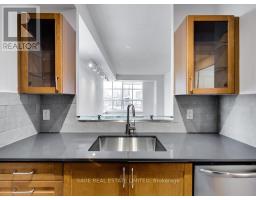
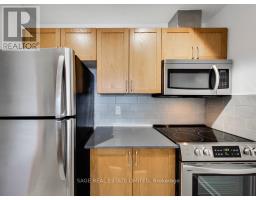
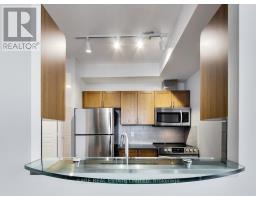
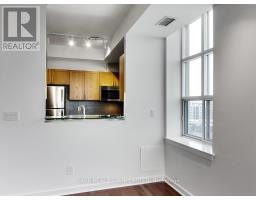
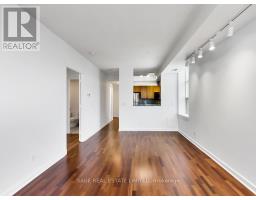
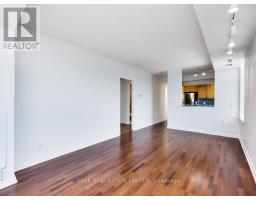
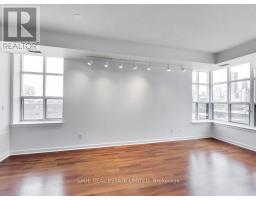
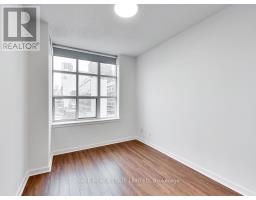
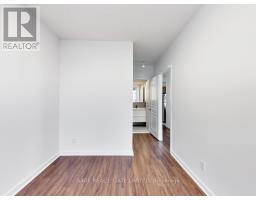
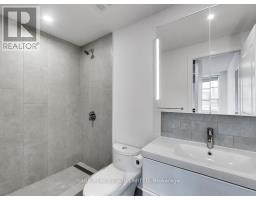
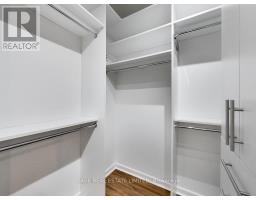
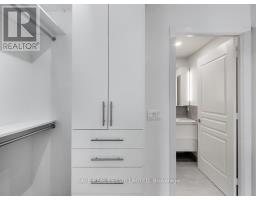
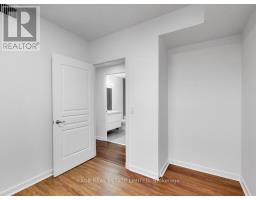
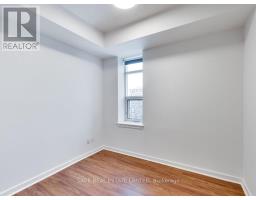
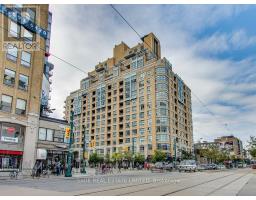
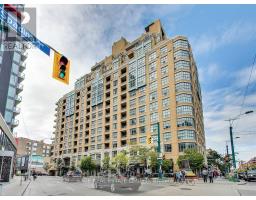
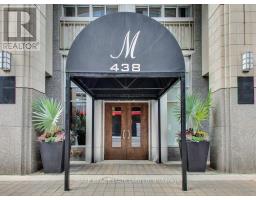
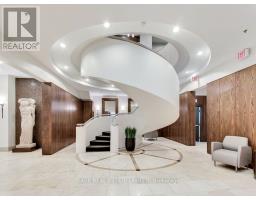
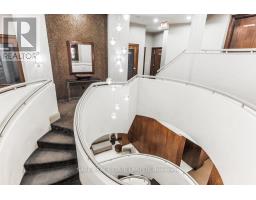
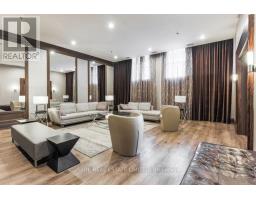
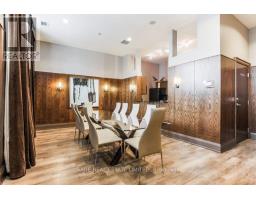
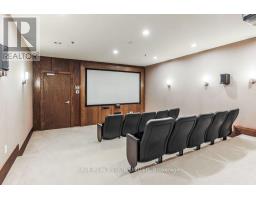
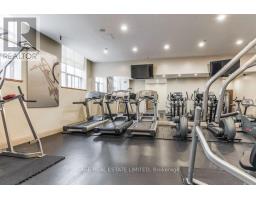
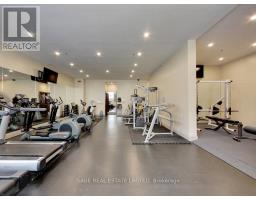
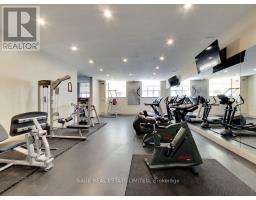
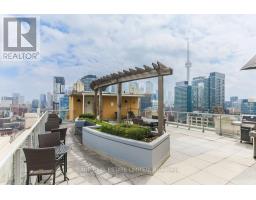
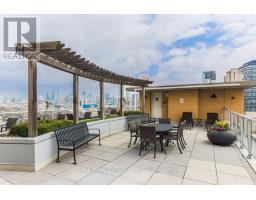
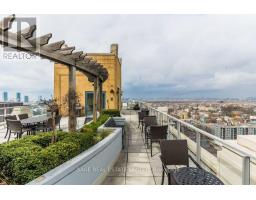
Renovated, Bright, oversized 2 bedroom, 2 bathroom corner suite with stunning city viewsthrough expansive loft-style windows. Recent updates include two new bathrooms (including awalk-in shower), new wood flooring in the bedrooms, stone kitchen counters, new appliances,and fresh paint throughout. Spacious primary with custom walk-in closet. Rare private entryfoyer and an ideal split bedroom layout that's anything but cookie cutter. Exceptionalamenities include 24 hour concierge, gym, saunas, theatre, billiards, rooftop terrace withBBQs, and three high-speed elevators. Steps to three streetcar lines, the Financial andTheatre Districts, the waterfront, and the upcoming Waterworks Food Hall. Excellent cyclinginfrastructure right outside your door. (id:47351)
Property Details
|
MLS® Number
|
C13560948 |
|
Property Type
|
Single Family |
|
Community Name
|
Waterfront Communities C1 |
|
Community Features
|
Pets Not Allowed |
|
Parking Space Total
|
1 |
Building
|
Bathroom Total
|
2 |
|
Bedrooms Above Ground
|
2 |
|
Bedrooms Total
|
2 |
|
Age
|
16 To 30 Years |
|
Amenities
|
Security/concierge, Exercise Centre, Recreation Centre, Sauna, Visitor Parking |
|
Appliances
|
Dishwasher, Dryer, Microwave, Oven, Stove, Washer, Refrigerator |
|
Basement Type
|
None |
|
Cooling Type
|
Central Air Conditioning |
|
Exterior Finish
|
Brick |
|
Fire Protection
|
Smoke Detectors |
|
Flooring Type
|
Ceramic, Laminate |
|
Heating Fuel
|
Natural Gas |
|
Heating Type
|
Forced Air |
|
Size Interior
|
800 - 899 Sqft |
|
Type
|
Apartment |
Parking
Land
Rooms
| Level |
Type |
Length |
Width |
Dimensions |
|
Ground Level |
Living Room |
5.89 m |
3.35 m |
5.89 m x 3.35 m |
|
Ground Level |
Dining Room |
5.89 m |
3.35 m |
5.89 m x 3.35 m |
|
Ground Level |
Kitchen |
2.43 m |
2.2 m |
2.43 m x 2.2 m |
|
Ground Level |
Primary Bedroom |
5.89 m |
2.75 m |
5.89 m x 2.75 m |
|
Ground Level |
Bedroom 2 |
2.82 m |
2.44 m |
2.82 m x 2.44 m |
https://www.realtor.ca/real-estate/30030368/910-438-richmond-street-w-toronto-waterfront-communities-waterfront-communities-c1