2 Bedroom
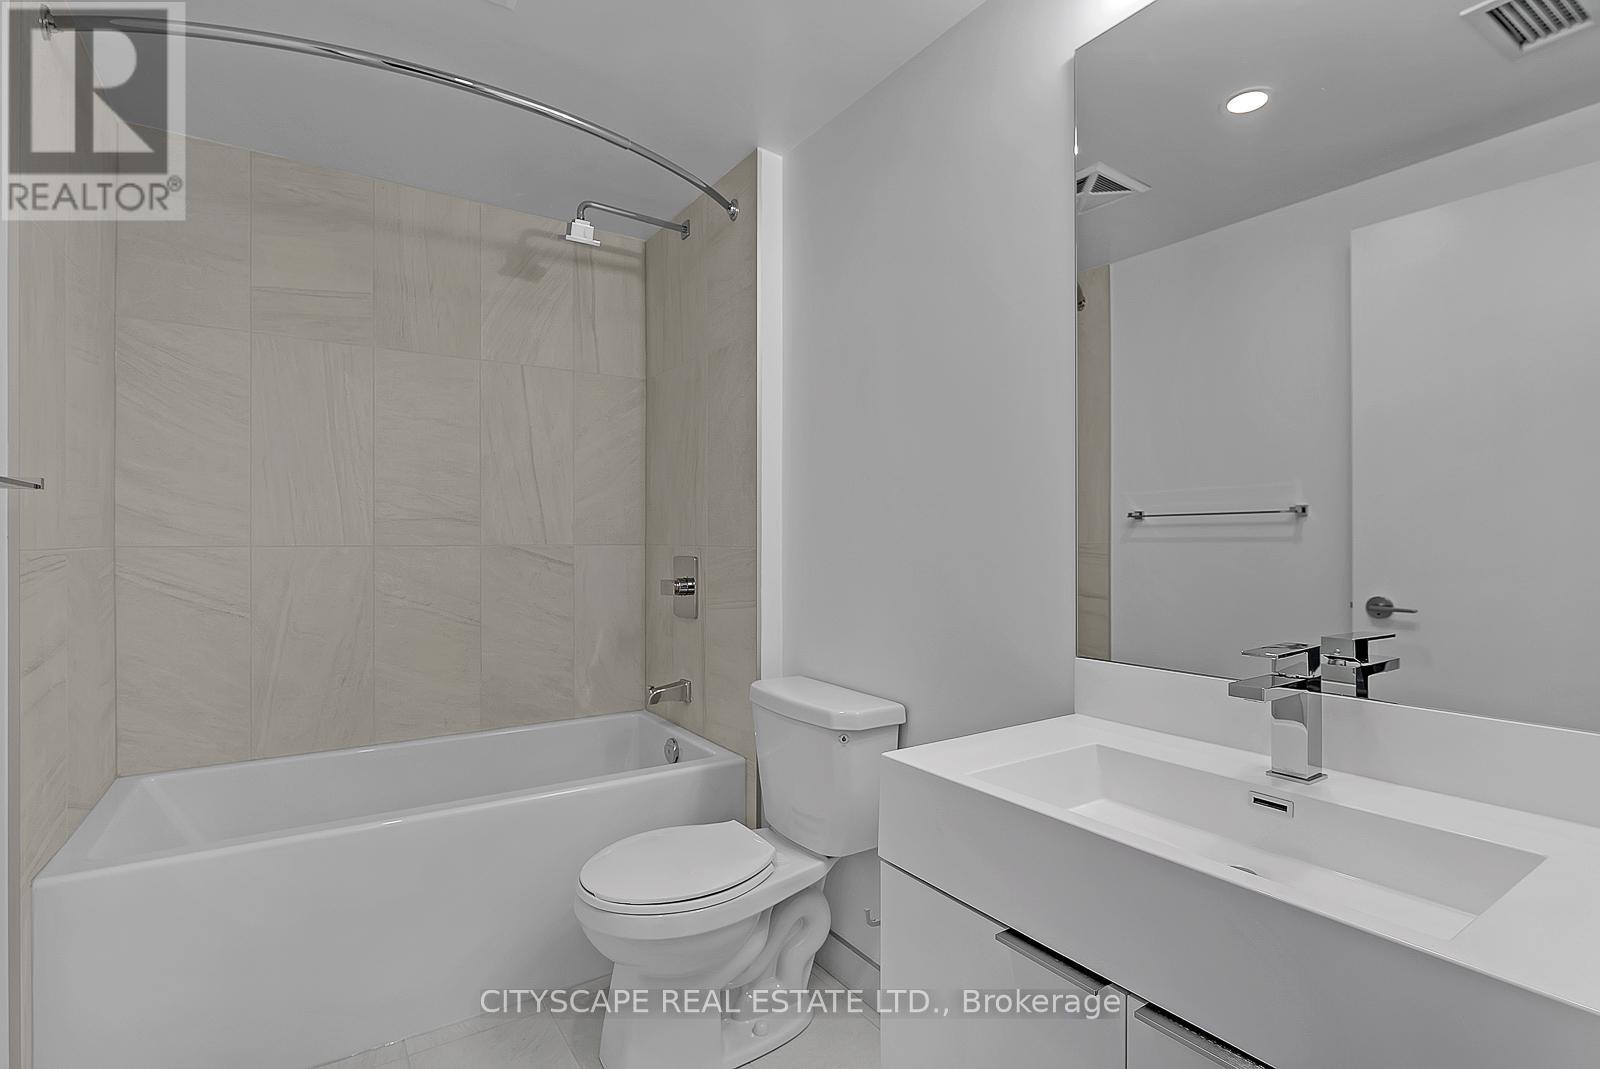
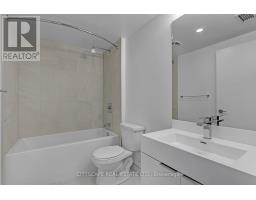
1 Bathroom
600 - 699 sqft
Central Air Conditioning, Ventilation System
Coil Fan
$2,447 Monthly
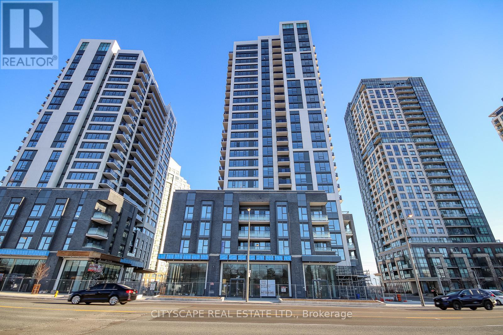
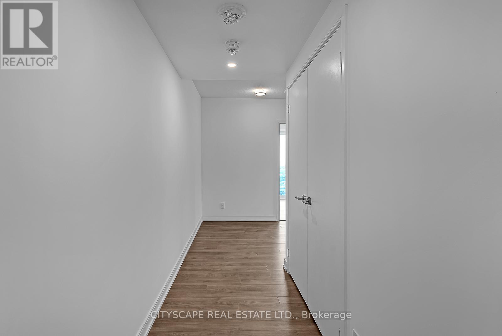
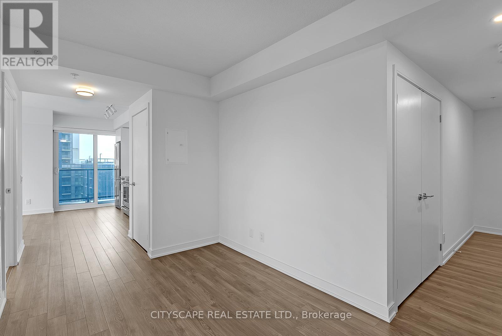
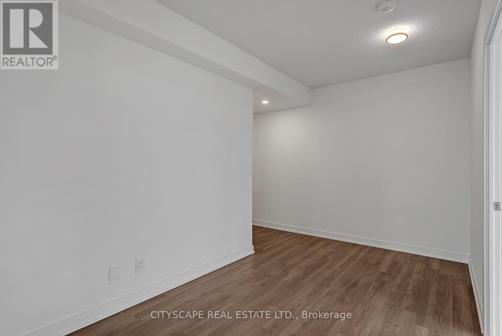
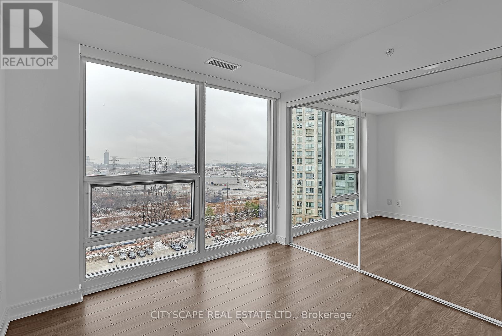
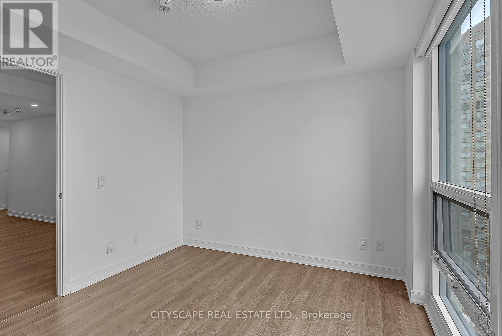
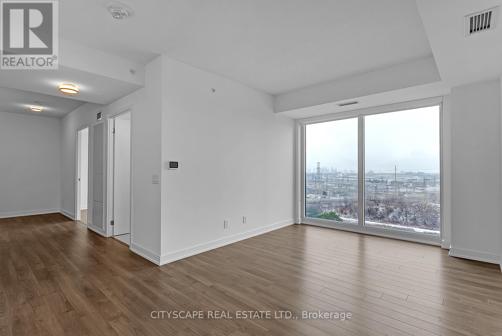
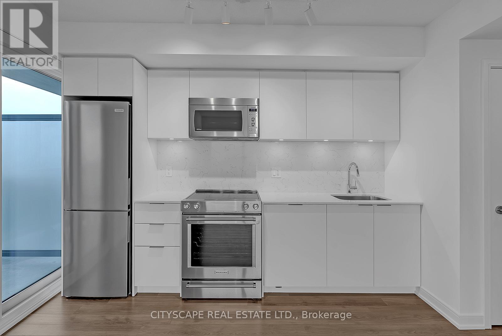
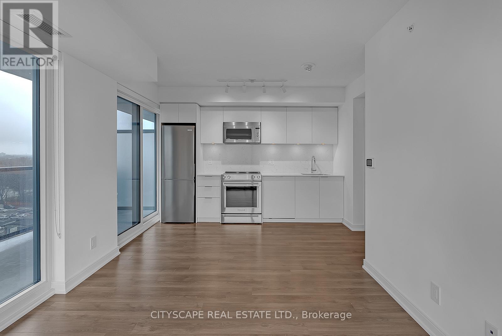
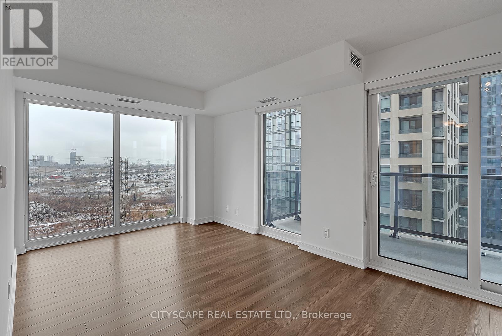
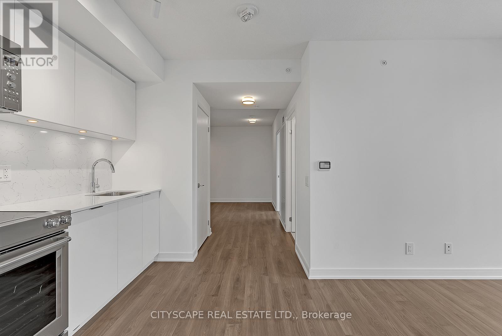
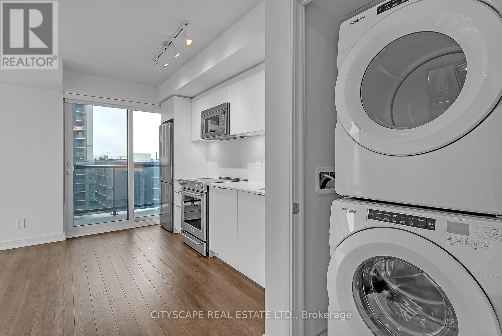
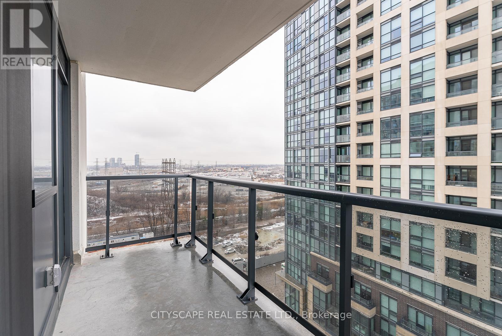
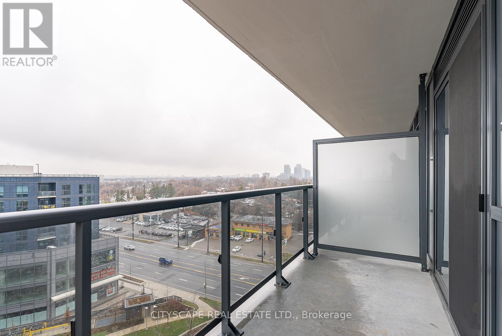
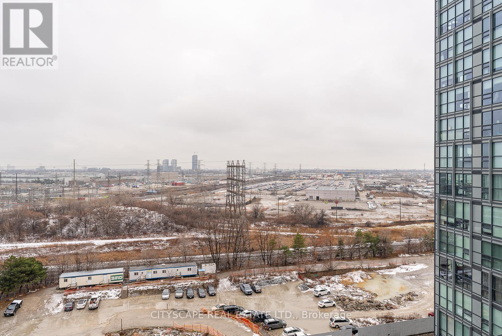
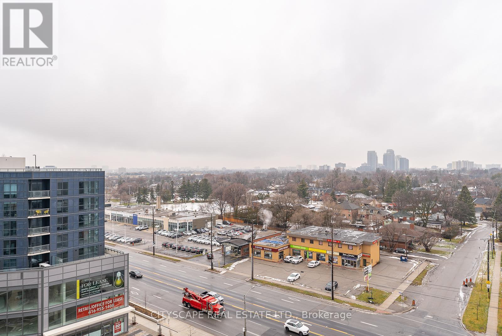
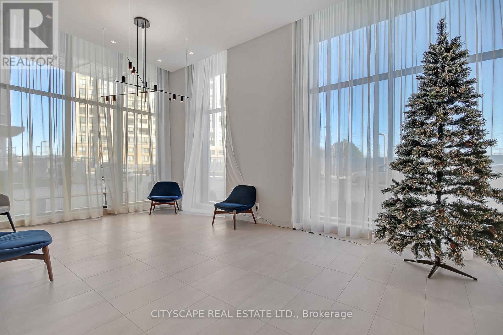
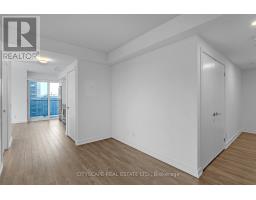
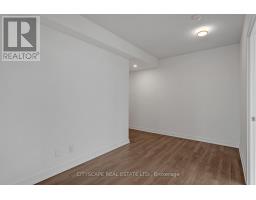
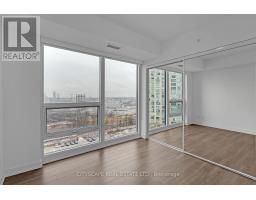
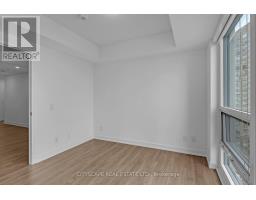
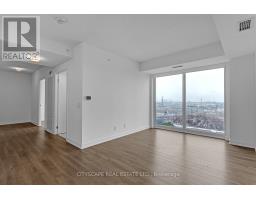
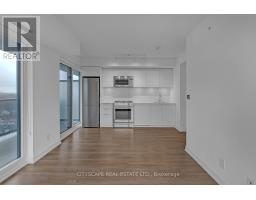
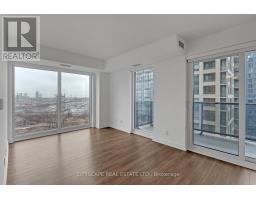
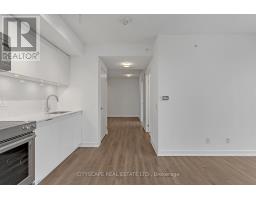
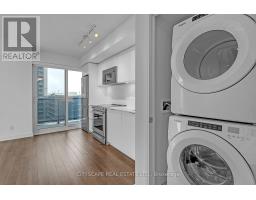
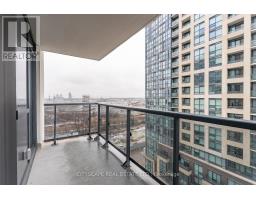
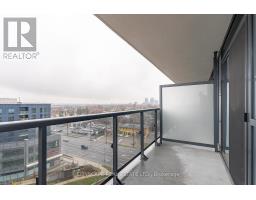
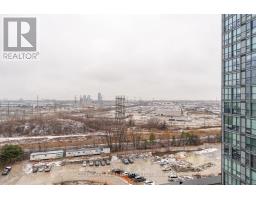
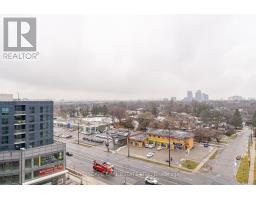
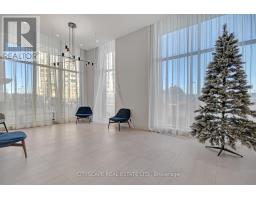
Strong Prospects with immediate occupancy could be eligible promotions. Welcome to the award-winning KIP District 2 Condos. Walking distance to Kipling, GO Transit, and TTC, Mississauga Miway. Parks in the nearby area & plenty of schools and options. At the junction of H-427/403/401, QEW, Gardiner freeways. Close to shops, Restaurants & Sherway Garden Malls. Spacious South Lake view new Condominium apartment 1 bedroom and den unit. Open concept with Den convertible to family room/office space. Very Spacious, Bright corner unit with floor-to-ceiling windows, a wrap-around balcony. (id:47351)
Property Details
|
MLS® Number
|
W13664496 |
|
Property Type
|
Single Family |
|
Community Name
|
Islington-City Centre West |
|
Amenities Near By
|
Park, Place Of Worship, Public Transit, Schools |
|
Community Features
|
Pets Allowed With Restrictions |
|
Features
|
Balcony, Carpet Free |
|
Parking Space Total
|
1 |
Building
|
Bathroom Total
|
1 |
|
Bedrooms Above Ground
|
1 |
|
Bedrooms Below Ground
|
1 |
|
Bedrooms Total
|
2 |
|
Age
|
0 To 5 Years |
|
Amenities
|
Security/concierge, Exercise Centre, Party Room, Visitor Parking, Separate Heating Controls, Separate Electricity Meters, Storage - Locker |
|
Appliances
|
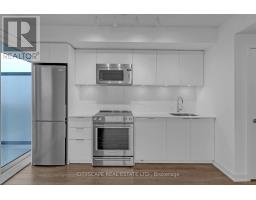
Oven - Built-in, Range, Water Meter, Blinds, Dishwasher, Microwave, Oven, Stove, Refrigerator |
|
Basement Type
|
None |
|
Cooling Type
|
Central Air Conditioning, Ventilation System |
|
Exterior Finish
|
Concrete |
|
Flooring Type
|
Hardwood |
|
Heating Fuel
|
Natural Gas |
|
Heating Type
|
Coil Fan |
|
Size Interior
|
600 - 699 Sqft |
|
Type
|
Apartment |
Parking
Land
|
Acreage
|
No |
|
Land Amenities
|
Park, Place Of Worship, Public Transit, Schools |
Rooms
| Level |
Type |
Length |
Width |
Dimensions |
|
Main Level |
Living Room |
3 m |
|
3 m x Measurements not available |
|
Main Level |
Dining Room |
3.6 m |
2.5 m |
3.6 m x 2.5 m |
|
Main Level |
Kitchen |
3 m |
3 m |
3 m x 3 m |
|
Main Level |
Primary Bedroom |
3.89 m |
3.1 m |
3.89 m x 3.1 m |
|
Main Level |
Den |
2.46 m |
2.53 m |
2.46 m x 2.53 m |
|
Main Level |
Bathroom |
2.8 m |
2.68 m |
2.8 m x 2.68 m |
https://www.realtor.ca/real-estate/30143674/910-30-samuel-wood-way-toronto-islington-city-centre-west-islington-city-centre-west