91 Pettibone Sq Square Toronto, Ontario M1W 2J1
$1,088,000
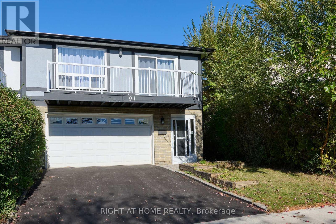
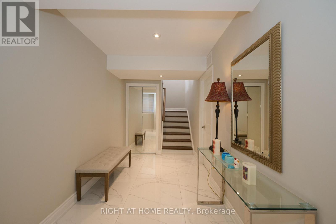
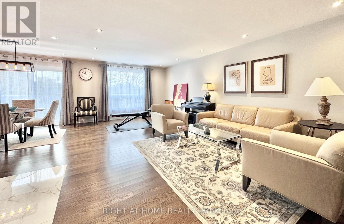
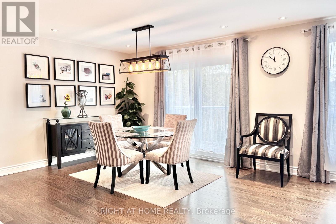
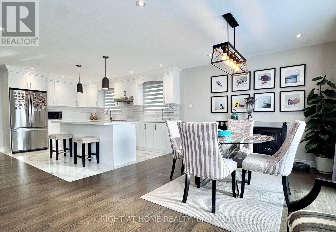
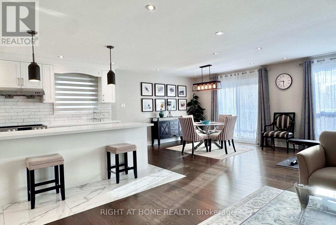
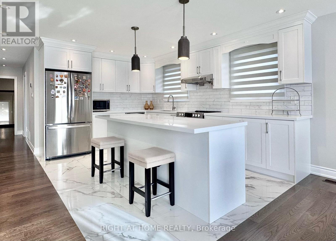
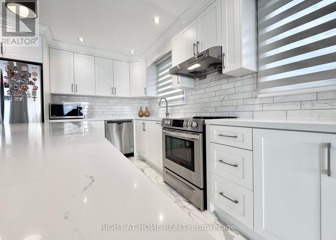
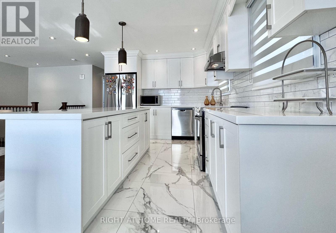
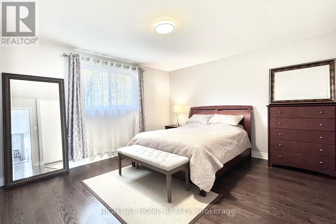
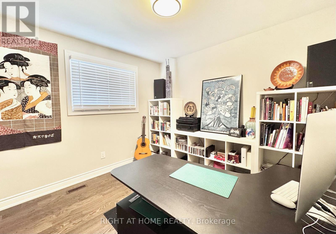
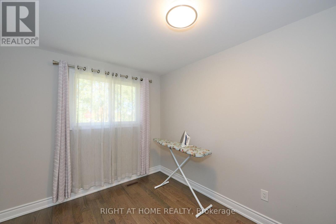
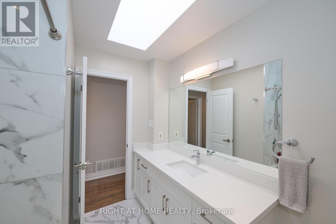
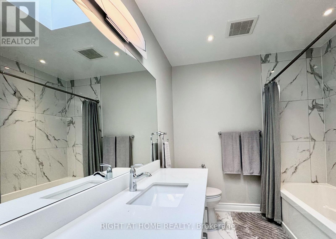
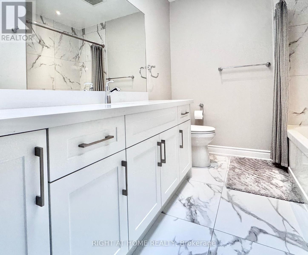
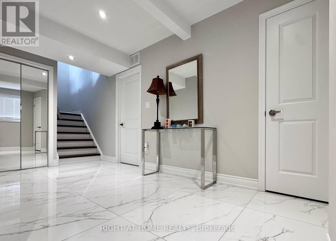
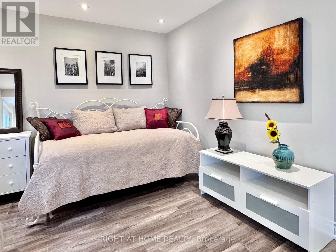
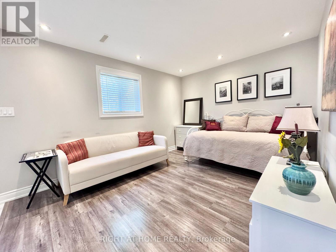
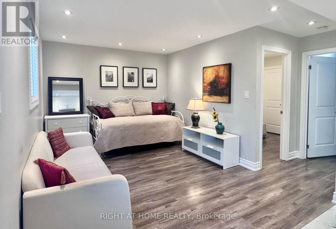
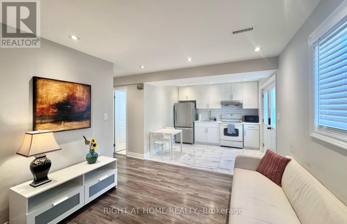
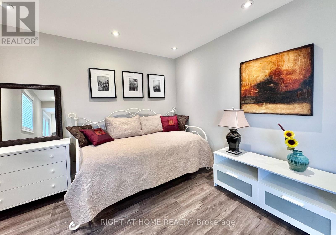
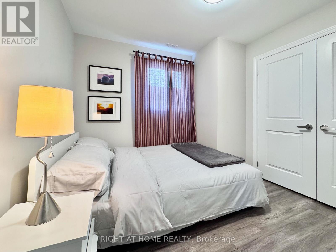
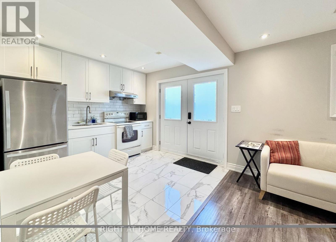
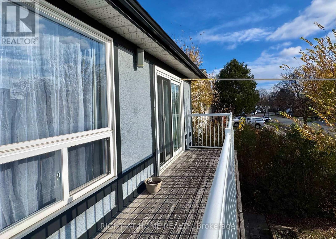
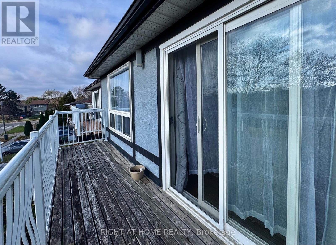
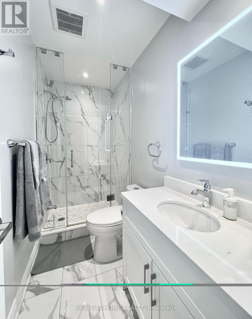
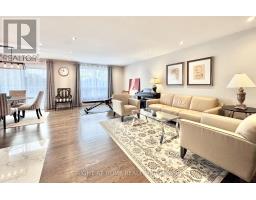
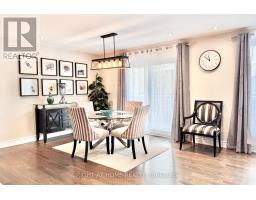
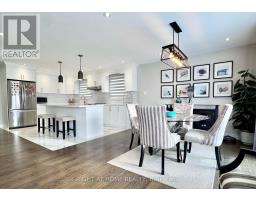
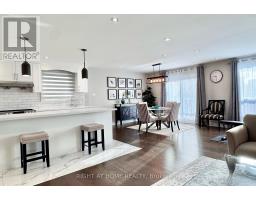
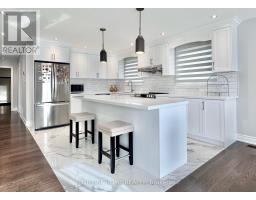
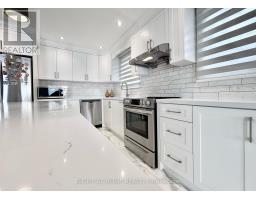
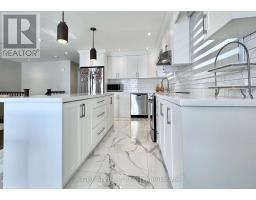
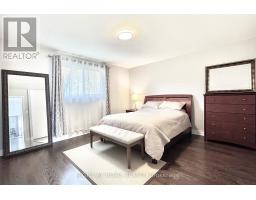
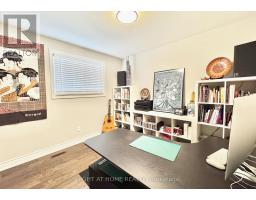
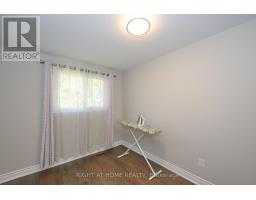
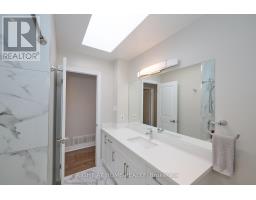
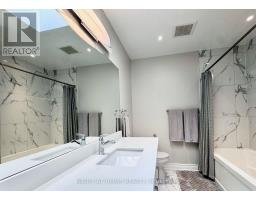
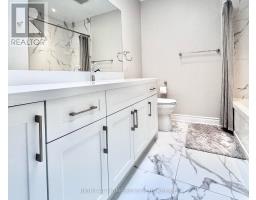
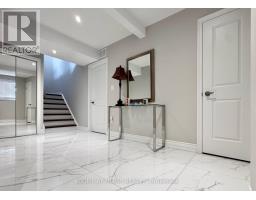
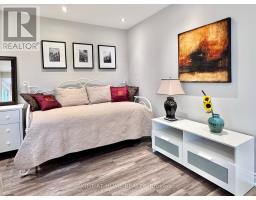
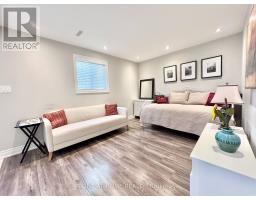
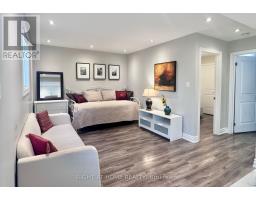
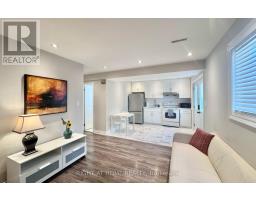
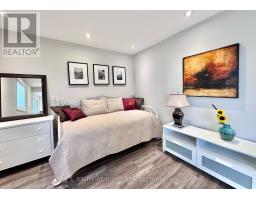
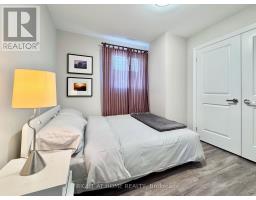
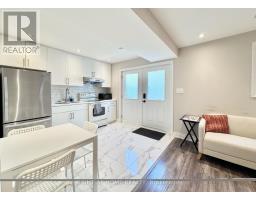
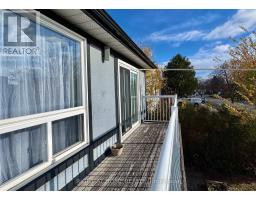
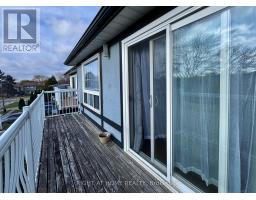
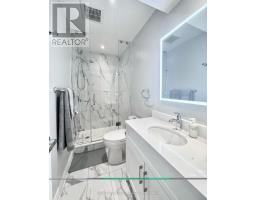
Welcome to this impeccably maintained by pride-of-ownership sellers, this spotless residence truly shows like new. Tastefully updated with quality materials & fine craftsmanship, blending modern elegance with timeless charm. Sun-filled living & dining area w/ walk-out balcony. Chef's kitchen w/ quartz counters & island. 4 spacious bedrooms & 2 modern baths, one featuring a skylight, LED mirror & glass shower. Private ground-level unit w/ double doors to neat garden. 2-car garage + new 2026 driveway fits 4 cars. Features 2 separate laundries for owner & tenant privacy! Prime location within walking distance to Seneca College, good schools, parks, and shops, with easy access to Hwy 404, DVP, and 401. Flexible possession-reliable, long-term AAA tenants are happy to stay at the buyer's option! (id:67892)
Property Details
| MLS® Number | E14169280 |
| Property Type | Single Family |
| Community Name | L'Amoreaux |
| Equipment Type | Water Heater |
| Features | Carpet Free |
| Parking Space Total | 4 |
| Rental Equipment Type | Water Heater |
Building
| Bathroom Total | 2 |
| Bedrooms Above Ground | 4 |
| Bedrooms Total | 4 |
| Appliances | Garage Door Opener Remote(s) |
| Architectural Style | Raised Bungalow |
| Basement Type | None |
| Construction Style Attachment | Semi-detached |
| Cooling Type | Central Air Conditioning |
| Exterior Finish | Brick, Aluminum Siding |
| Flooring Type | Hardwood, Porcelain Tile |
| Foundation Type | Concrete |
| Heating Fuel | Natural Gas |
| Heating Type | Forced Air |
| Stories Total | 1 |
| Size Interior | 2,000 - 2,500 Sqft |
| Type | House |
| Utility Water | Municipal Water |
Parking
| Garage |
Land
| Acreage | No |
| Sewer | Sanitary Sewer |
| Size Depth | 109 Ft ,7 In |
| Size Frontage | 30 Ft |
| Size Irregular | 30 X 109.6 Ft |
| Size Total Text | 30 X 109.6 Ft |
Rooms
| Level | Type | Length | Width | Dimensions |
|---|---|---|---|---|
| Upper Level | Living Room | 8.61 m | 3.84 m | 8.61 m x 3.84 m |
| Upper Level | Dining Room | 3.59 m | 3.22 m | 3.59 m x 3.22 m |
| Upper Level | Kitchen | 4.3 m | 3.22 m | 4.3 m x 3.22 m |
| Upper Level | Primary Bedroom | 4.25 m | 3.84 m | 4.25 m x 3.84 m |
| Upper Level | Bedroom 2 | 3.89 m | 2.75 m | 3.89 m x 2.75 m |
| Upper Level | Bedroom 3 | 3.12 m | 3.04 m | 3.12 m x 3.04 m |
| Ground Level | Bedroom 4 | 2.97 m | 2.81 m | 2.97 m x 2.81 m |
| Ground Level | Living Room | 4.05 m | 3.1 m | 4.05 m x 3.1 m |
| Ground Level | Kitchen | 3.1 m | 2.83 m | 3.1 m x 2.83 m |
| Ground Level | Foyer | 5.88 m | 2 m | 5.88 m x 2 m |
https://www.realtor.ca/real-estate/30501670/91-pettibone-sq-square-toronto-lamoreaux-lamoreaux

The trademarks REALTOR®, REALTORS®, and the REALTOR® logo are controlled by The Canadian Real Estate Association (CREA) and identify real estate professionals who are members of CREA. The trademarks MLS®, Multiple Listing Service® and the associated logos are owned by The Canadian Real Estate Association (CREA) and identify the quality of services provided by real estate professionals who are members of CREA. The trademark DDF® is owned by The Canadian Real Estate Association (CREA) and identifies CREA's Data Distribution Facility (DDF®)
November 11 2026 06:29:38
Toronto Regional Real Estate Board