91 Mountain Ash Drive Belleville, Ontario K8M 0E3
$549,000
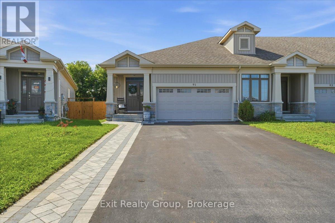
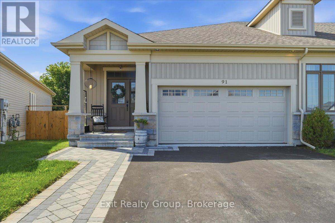
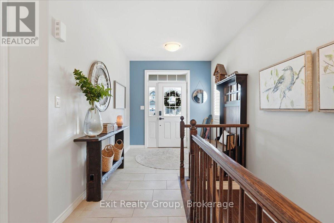
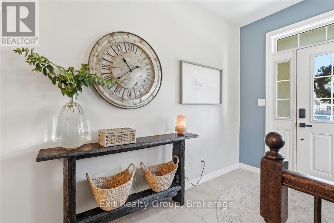
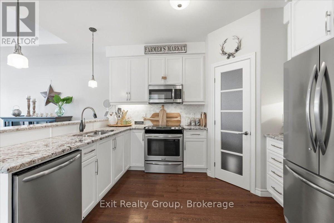
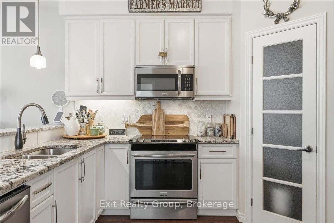
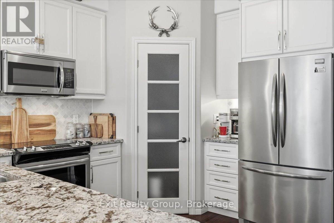
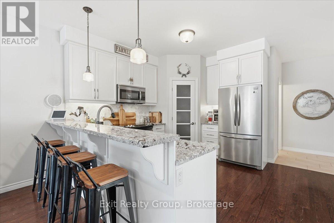
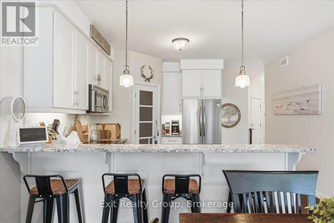
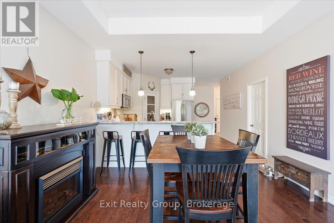
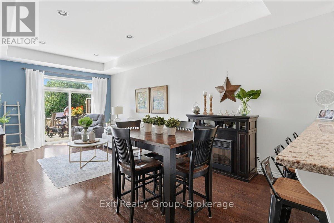
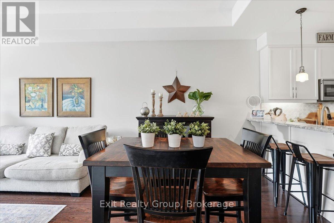
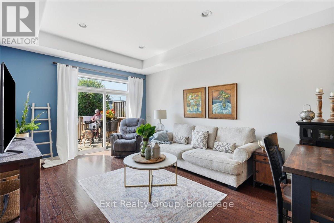
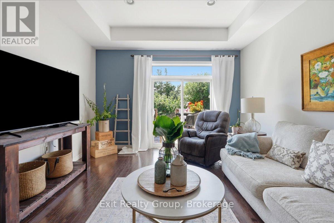
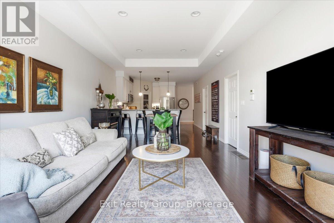
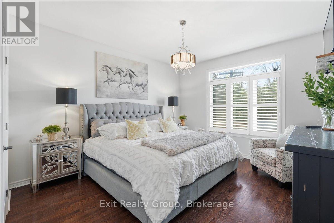
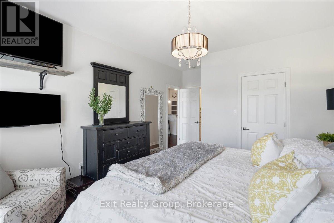
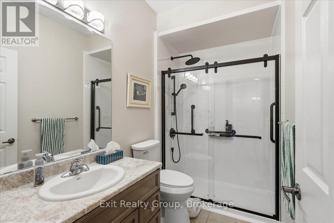
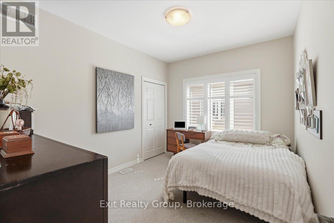
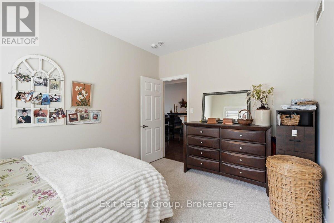
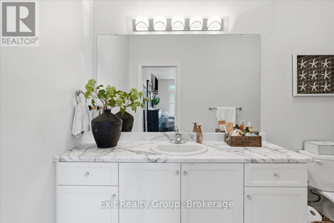
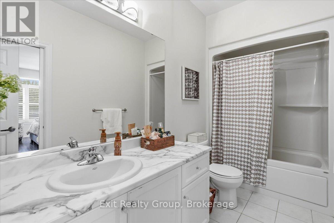
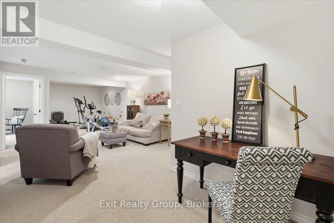
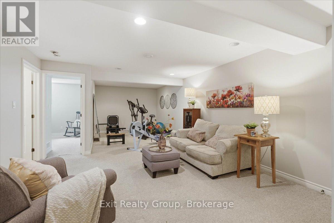
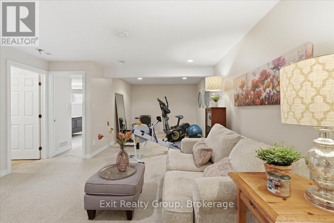
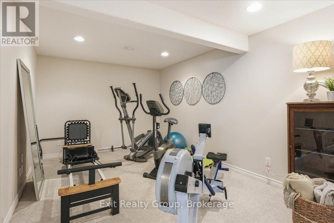
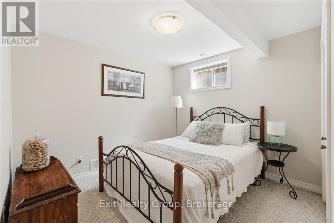
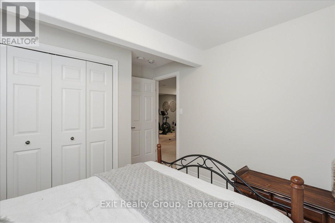
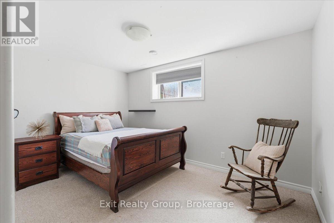
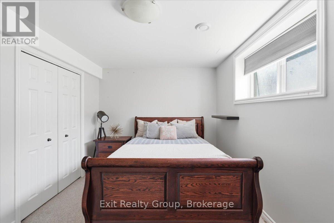
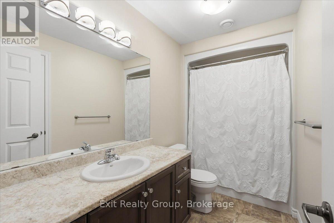
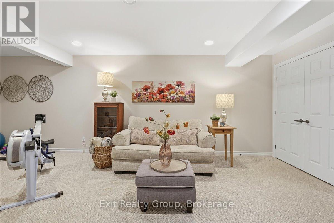
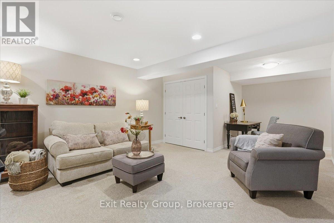
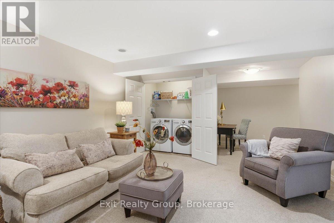
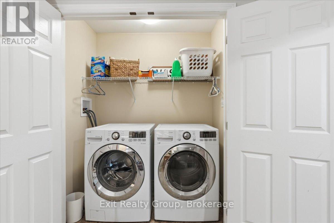
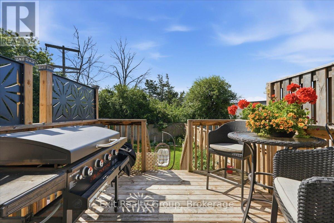
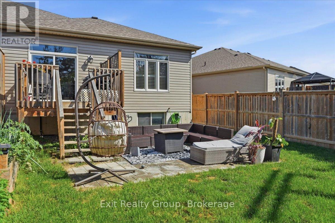
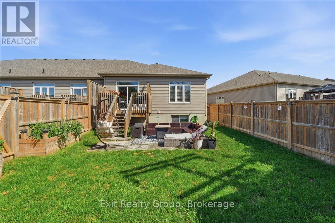
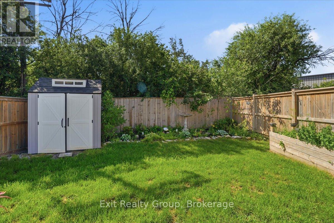
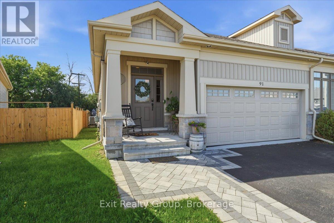
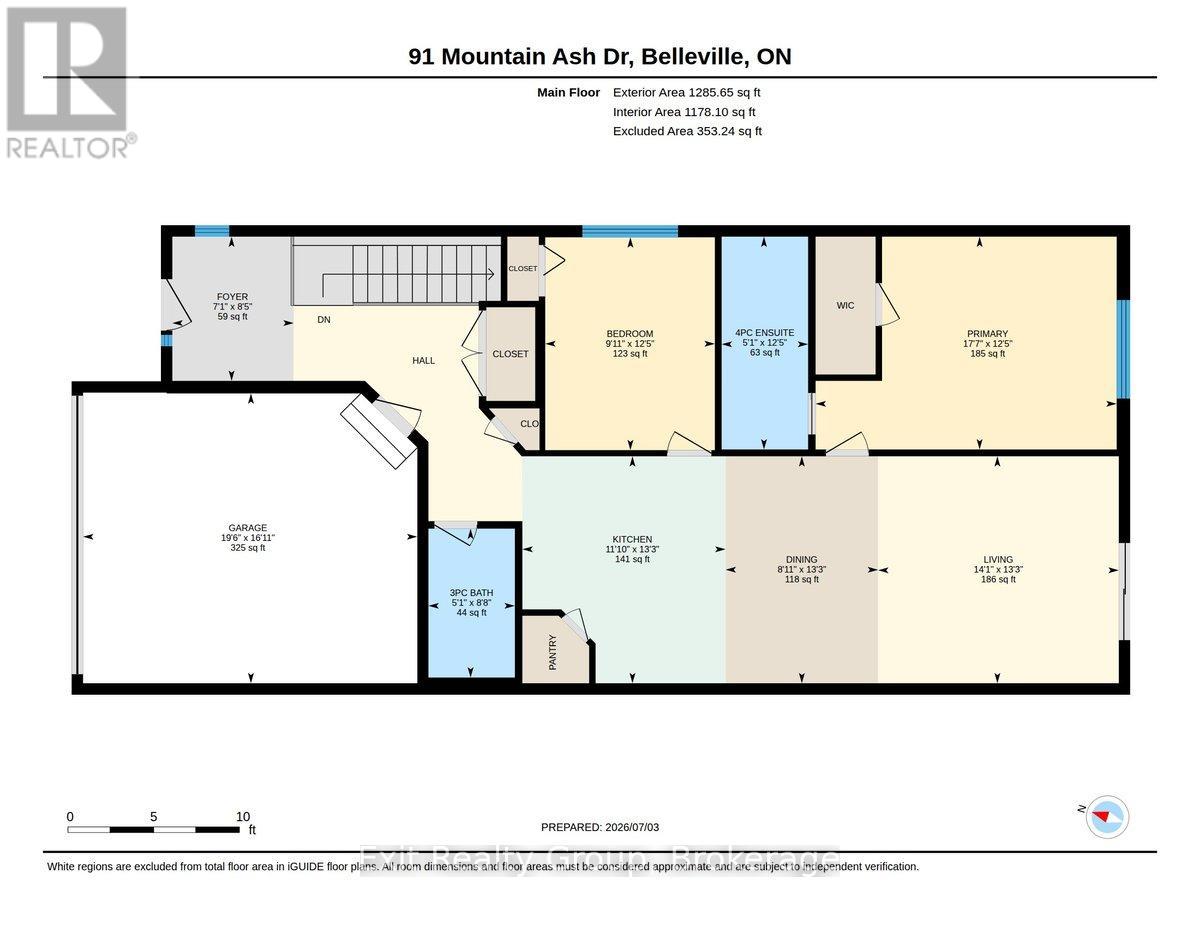
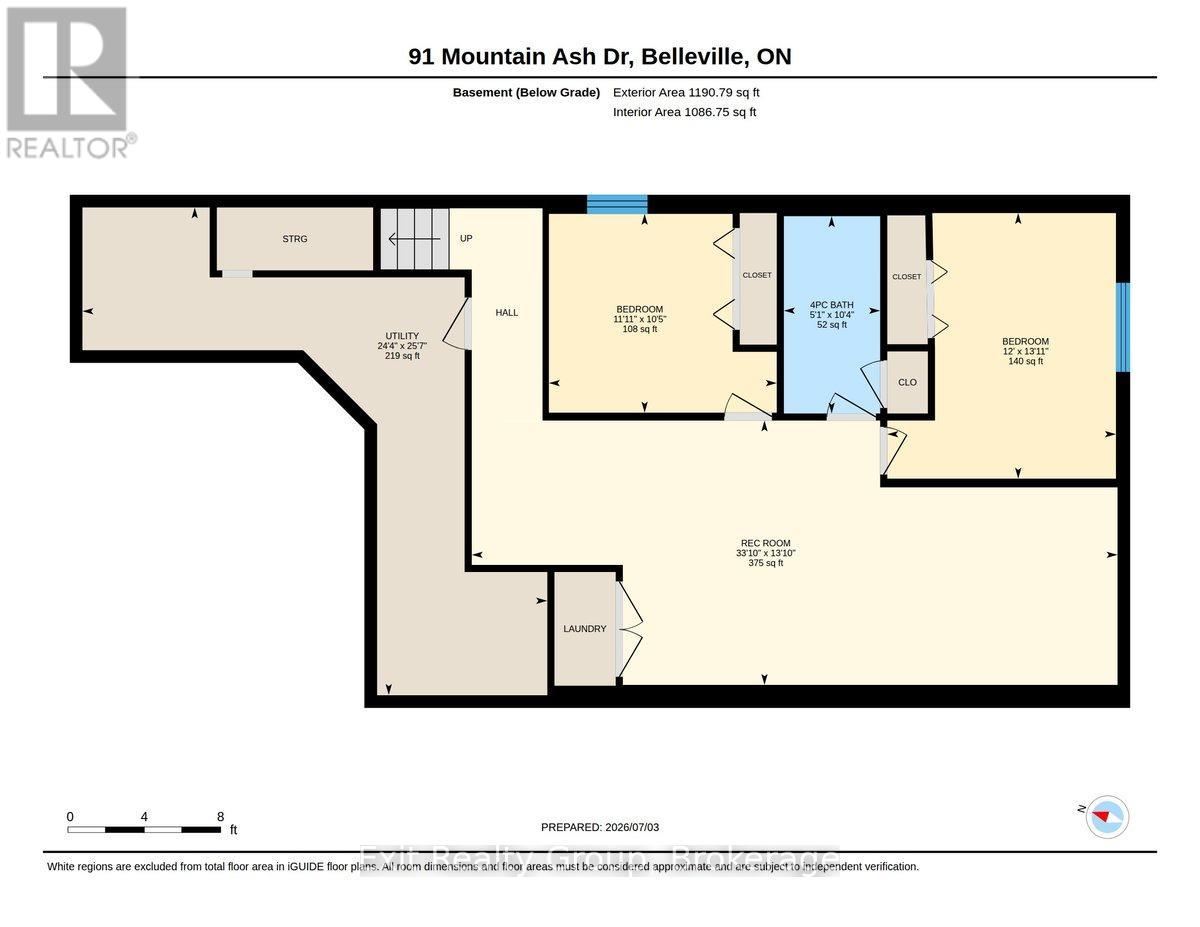
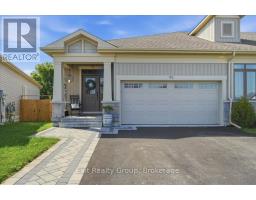
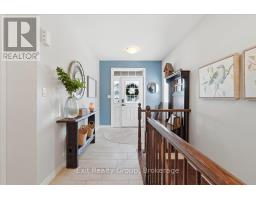
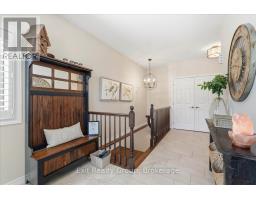
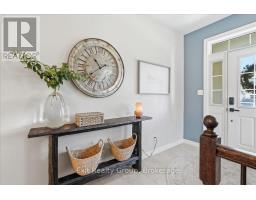
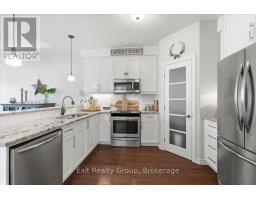
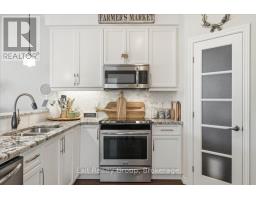
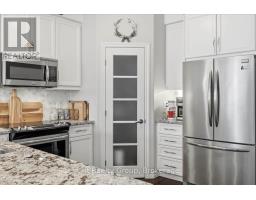
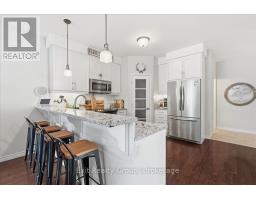
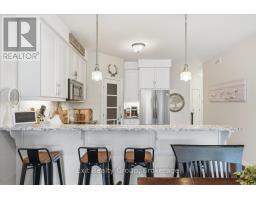
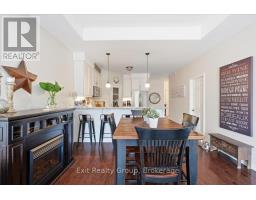
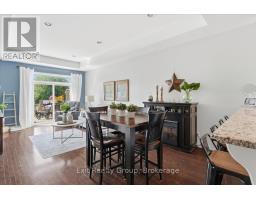
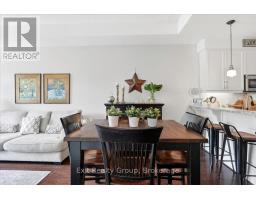
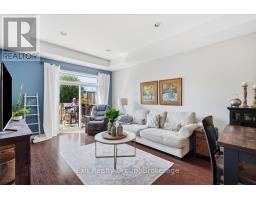
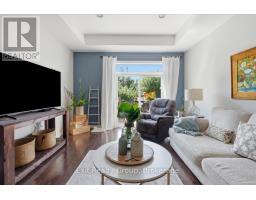
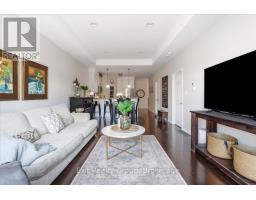
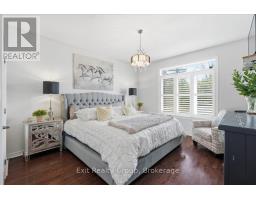
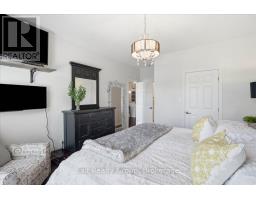
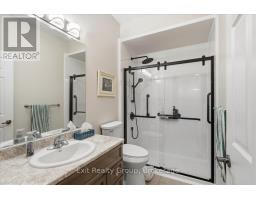
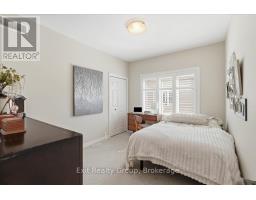
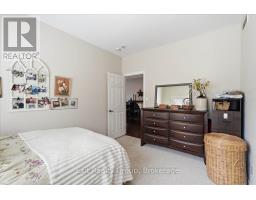
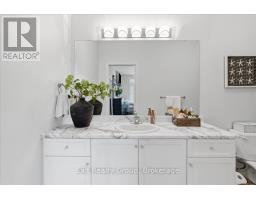
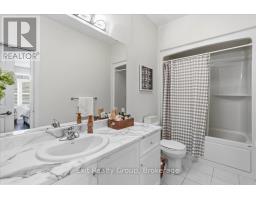
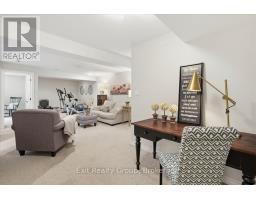
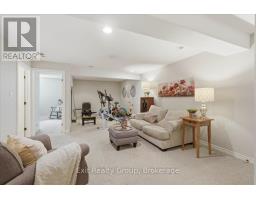
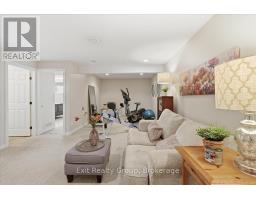
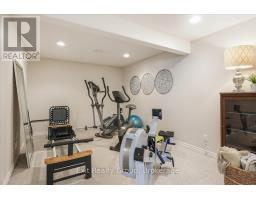
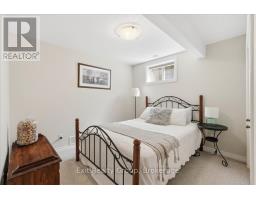
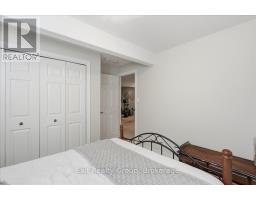
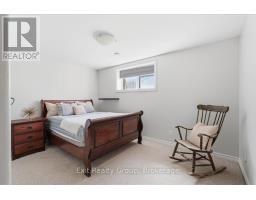
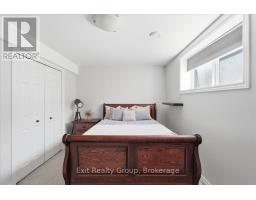
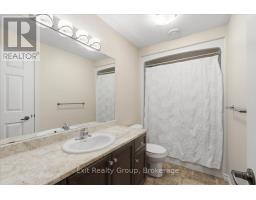
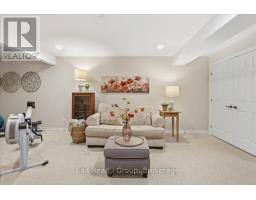
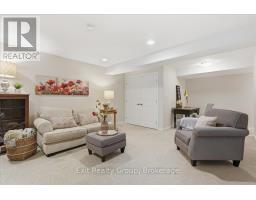
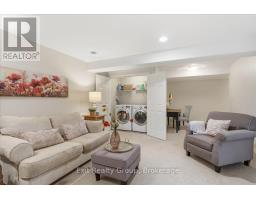
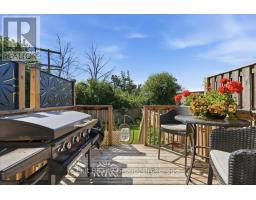
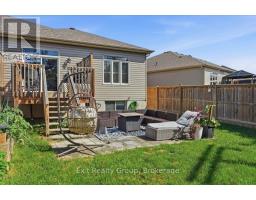
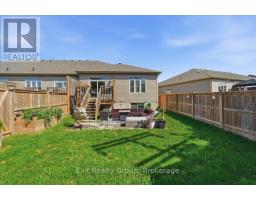
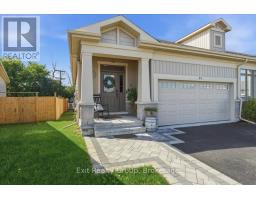
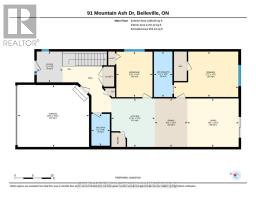
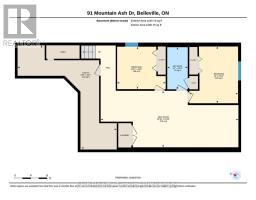
Beautifully appointed bungalow offering 2,264 sq. ft. of thoughtfully designed living space in one of Belleville's most desirable neighbourhoods. From the elegant covered front porch & interlocking stone walkway to the oversized double-car garage, this home makes an exceptional first impression. Inside, you'll love the bright open-concept layout featuring rich hardwood flooring, soaring tray ceilings & an abundance of natural light. The timeless white kitchen is the heart of the home, complete with granite countertops, stainless steel appliances, breakfast bar, spacious pantry & garburator, all overlooking the dining & living areas - perfect for entertaining family & friends. Patio doors lead to the rear deck with a natural gas BBQ hookup for effortless outdoor dining & additional stone patio on the ground level. The main floor offers two spacious bedrooms & two full bathrooms, including a beautiful primary suite & a recently updated walk-in shower in the main bath. The fully finished lower level feels like a natural extension of the home, featuring a large rec room, dedicated office space, fitness area, two additional bedrooms with oversized windows, a full bathroom, laundry area & TV hookup - ideal for guests, extended family or working from home. Beautifully maintained and completely move-in ready, this exceptional home offers the perfect combination of comfort, style & flexibility for every stage of life. FEATURES YOU'LL LOVE: 4 Bedrooms - 3 Full Bathrooms - 2,264 Sq. Ft. of Finished Living Space - 1,178 Sq. Ft. Main Floor - 1,086 Sq. Ft. Finished Lower Level - Open-Concept Layout - Hardwood Flooring Throughout Main Level - Tray Ceiling - Granite Countertops - Spacious Pantry - Breakfast Bar - Stainless Steel Appliances - Garburator - Walk-In Shower - Fully Finished Lower Level - Office - Recreation Room - Fitness Area - Oversized Basement Windows - Natural Gas BBQ Hookup - Oversized Double-Car Garage - Interlocking Stone Walkway & Patio on the Ground Level. (id:47351)
Open House
This property has open houses!
12:00 pm
Ends at:2:00 pm
Property Details
| MLS® Number | X13529086 |
| Property Type | Single Family |
| Community Name | Thurlow Ward |
| Features | Irregular Lot Size |
| Parking Space Total | 6 |
| Structure | Deck, Shed |
Building
| Bathroom Total | 3 |
| Bedrooms Above Ground | 2 |
| Bedrooms Below Ground | 2 |
| Bedrooms Total | 4 |
| Appliances | Central Vacuum, Water Heater - Tankless, Water Heater, Dishwasher, Dryer, Garage Door Opener, Stove, Washer, Refrigerator |
| Architectural Style | Bungalow |
| Basement Development | Finished |
| Basement Type | Full (finished) |
| Construction Style Attachment | Attached |
| Cooling Type | Central Air Conditioning, Air Exchanger |
| Exterior Finish | Wood, Stone |
| Flooring Type | Ceramic, Carpeted, Hardwood |
| Foundation Type | Concrete |
| Heating Fuel | Natural Gas |
| Heating Type | Forced Air |
| Stories Total | 1 |
| Size Interior | 1,100 - 1,500 Sqft |
| Type | Row / Townhouse |
| Utility Water | Municipal Water |
Parking
| Attached Garage | |
| Garage |
Land
| Acreage | No |
| Fence Type | Fenced Yard |
| Sewer | Sanitary Sewer |
| Size Depth | 136 Ft ,7 In |
| Size Frontage | 32 Ft ,6 In |
| Size Irregular | 32.5 X 136.6 Ft ; Lot Size Irregular-see Realtor Remarks |
| Size Total Text | 32.5 X 136.6 Ft ; Lot Size Irregular-see Realtor Remarks |
Rooms
| Level | Type | Length | Width | Dimensions |
|---|---|---|---|---|
| Basement | Bedroom 4 | 3.64 m | 3.18 m | 3.64 m x 3.18 m |
| Basement | Bathroom | 3.15 m | 1.54 m | 3.15 m x 1.54 m |
| Basement | Utility Room | 7.79 m | 7.42 m | 7.79 m x 7.42 m |
| Basement | Recreational, Games Room | 10.31 m | 4.22 m | 10.31 m x 4.22 m |
| Basement | Bedroom 3 | 4.24 m | 3.65 m | 4.24 m x 3.65 m |
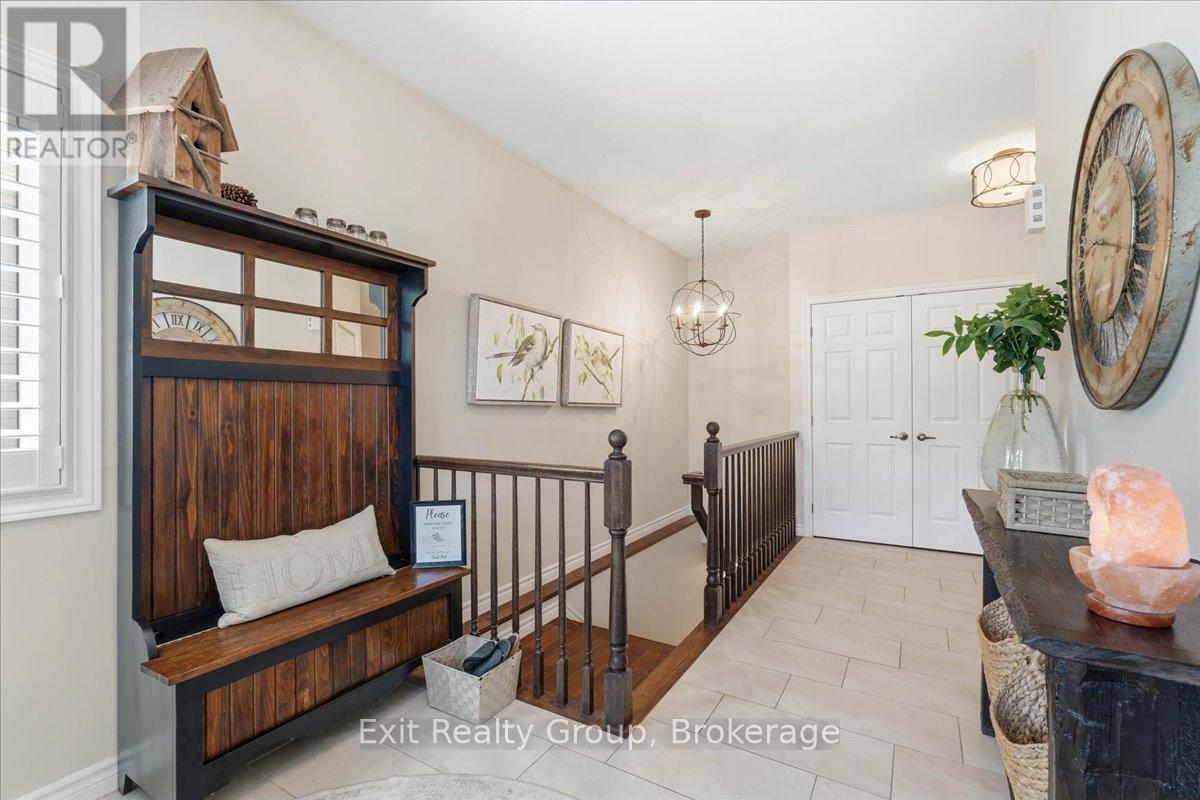
| Ground Level | Foyer | 2.57 m | 2.16 m | 2.57 m x 2.16 m |
| Ground Level | Kitchen | 4.04 m | 3.61 m | 4.04 m x 3.61 m |
| Ground Level | Dining Room | 4.04 m | 2.71 m | 4.04 m x 2.71 m |
| Ground Level | Living Room | 4.28 m | 4.04 m | 4.28 m x 4.04 m |
| Ground Level | Bathroom | 2.65 m | 1.54 m | 2.65 m x 1.54 m |
| Ground Level | Primary Bedroom | 5.35 m | 3.79 m | 5.35 m x 3.79 m |
| Ground Level | Bathroom | 3.79 m | 1.54 m | 3.79 m x 1.54 m |
| Ground Level | Bedroom 2 | 3.79 m | 3.02 m | 3.79 m x 3.02 m |

The trademarks REALTOR®, REALTORS®, and the REALTOR® logo are controlled by The Canadian Real Estate Association (CREA) and identify real estate professionals who are members of CREA. The trademarks MLS®, Multiple Listing Service® and the associated logos are owned by The Canadian Real Estate Association (CREA) and identify the quality of services provided by real estate professionals who are members of CREA. The trademark DDF® is owned by The Canadian Real Estate Association (CREA) and identifies CREA's Data Distribution Facility (DDF®)
July 06 2026 08:49:53
Central Lakes Association of REALTORS®