4 Bedroom
3 Bathroom
1,500 - 2,000 sqft
Central Air Conditioning
Forced Air
Landscaped
$5,600 Monthly
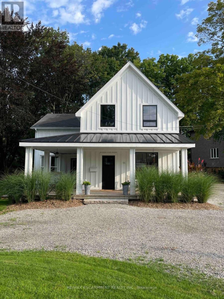
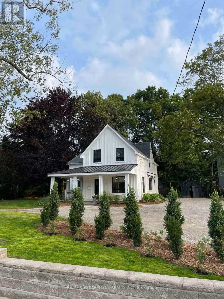
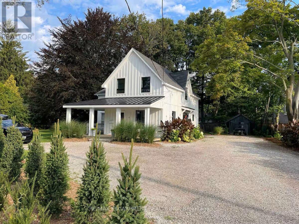
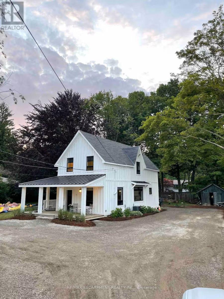
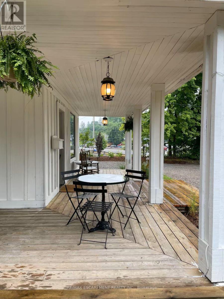
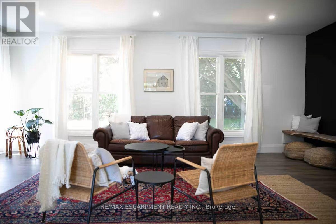
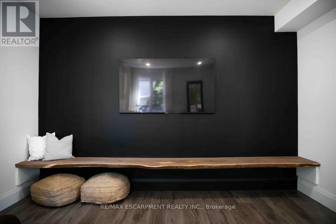
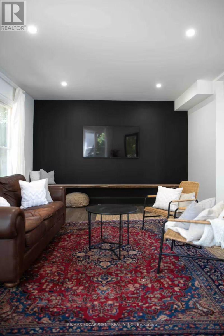
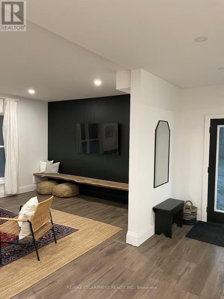
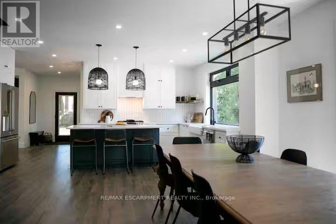
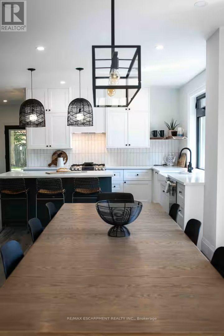
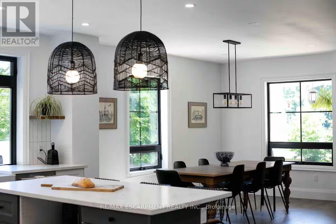
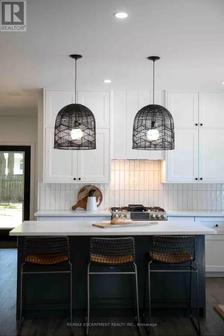
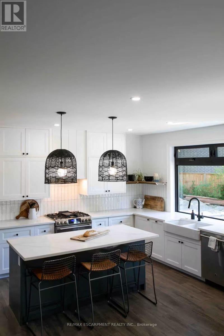
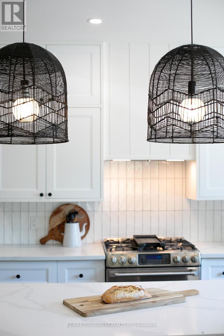
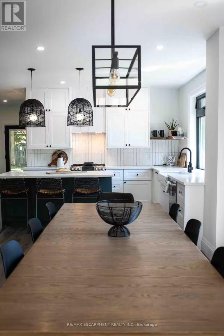
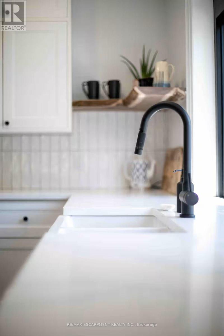
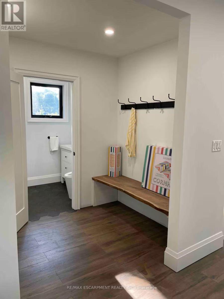
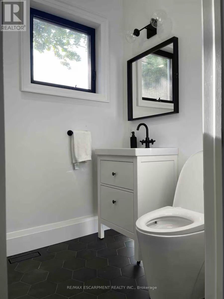
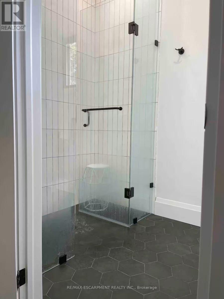
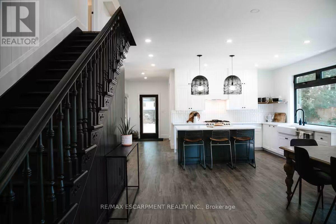
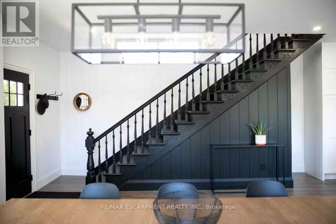
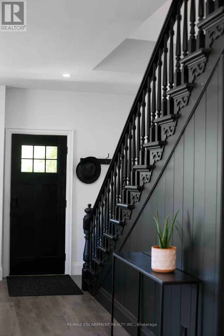
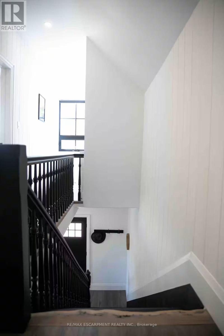
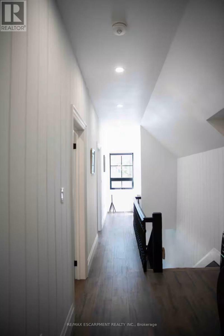
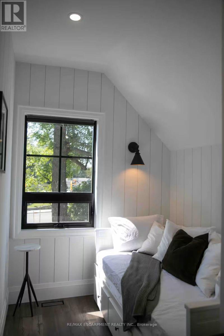
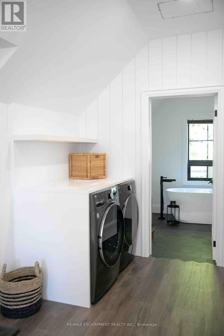
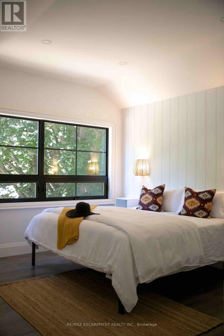
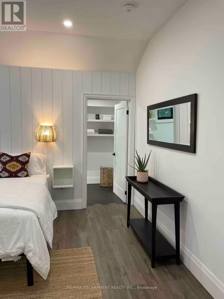
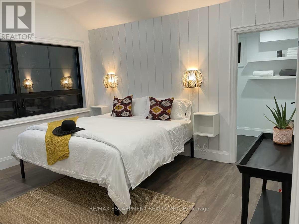
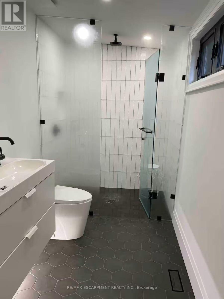
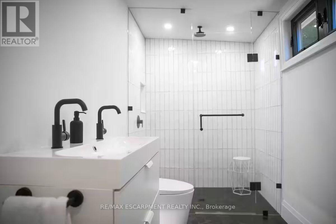
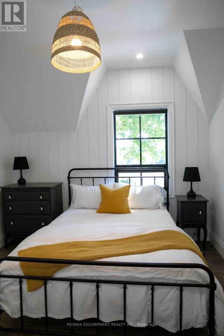
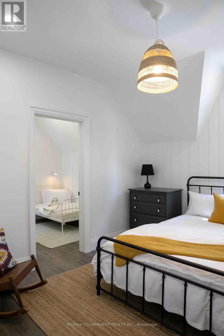
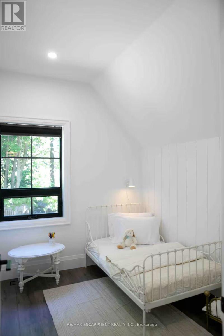
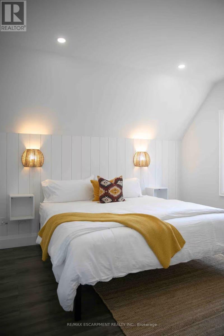
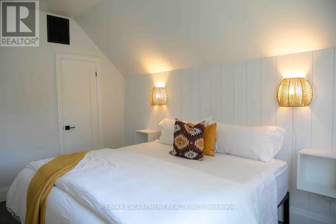
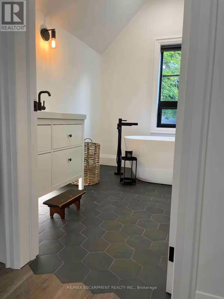
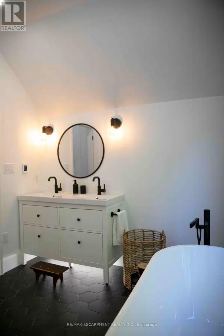
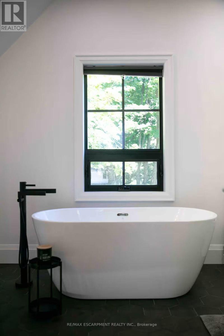
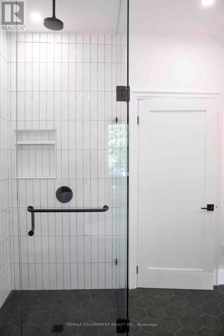
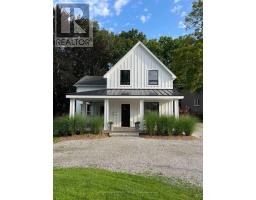
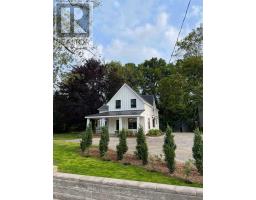
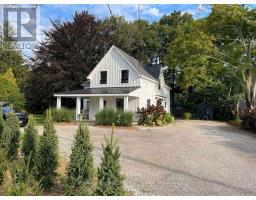
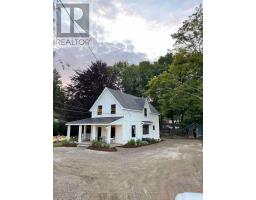
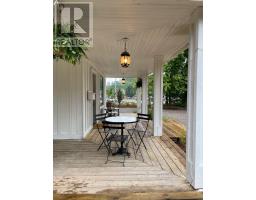
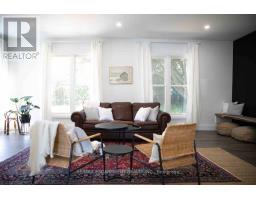
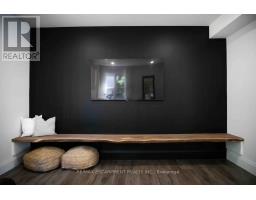
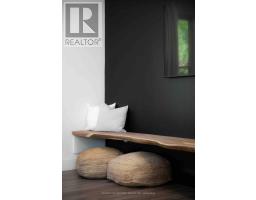
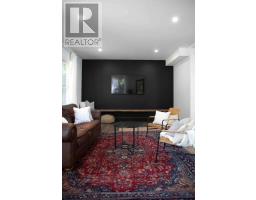
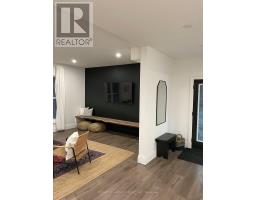
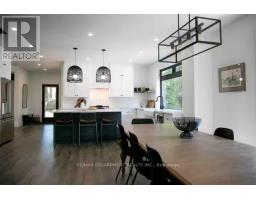
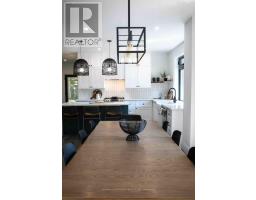
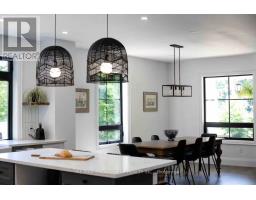
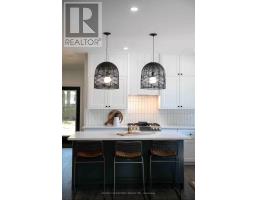
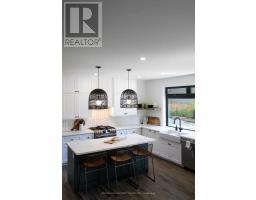
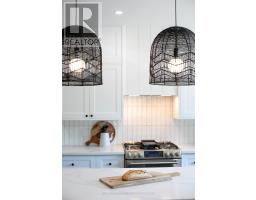
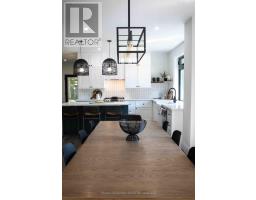
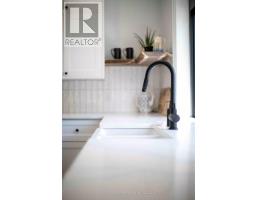
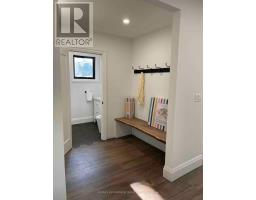
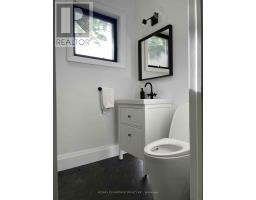
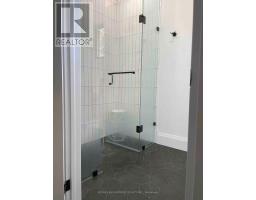
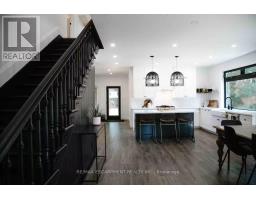
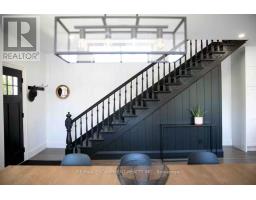
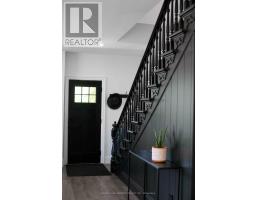
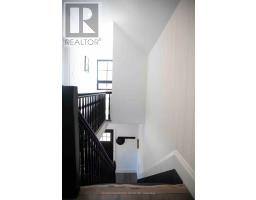
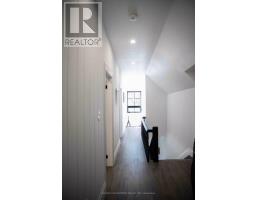
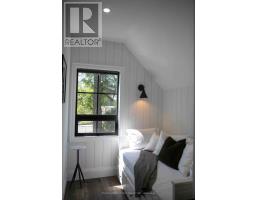
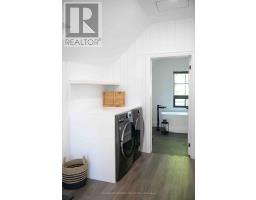
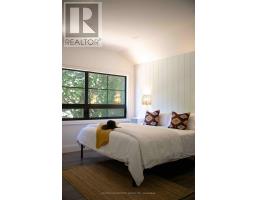
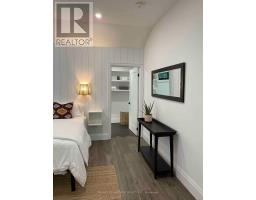
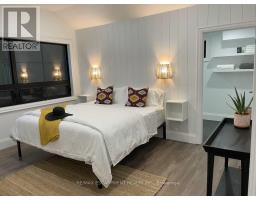
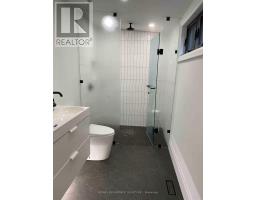
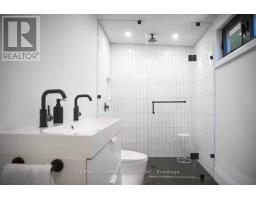
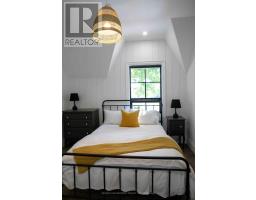
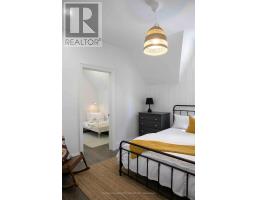
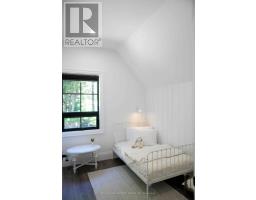
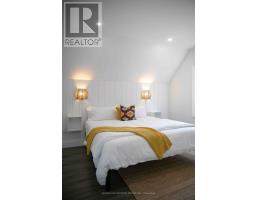
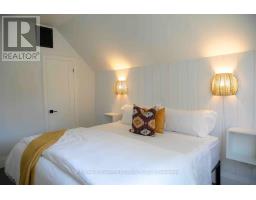
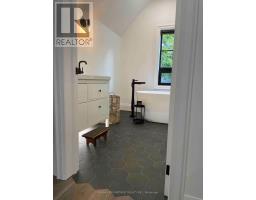
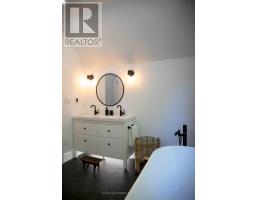
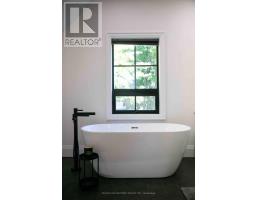
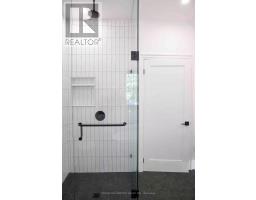
Welcome to 91 Jerseyville Road E., Ancaster, a beautifully appointed fully furnished home offering the perfect blend of comfort, style, and convenience. Featuring three spacious bedrooms and three full bathrooms, this exceptional property is ideal for professionals, families between homes, executives on temporary assignment, or anyone seeking a turnkey living experience. The bright, open-concept main floor is designed for both everyday living and entertaining, offering inviting living and dining spaces along with a modern, fully equipped kitchen complete with appliances, cookware, and all the essentials needed to feel right at home. Each bedroom has been thoughtfully furnished with quality décor and linens, while the three full bathrooms provide comfort, privacy, and convenience for all occupants. Enjoy stress-free living with utilities included, along with ample parking and household essentials already in place. Internet and cable television services are the responsibility of the tenant, allowing flexibility to select providers and packages that best suit their needs. Located in one of Ancaster's most desirable communities, 91Jerseyville Road E. offers easy access to charming local shops, restaurants, parks, schools, and major commuter routes. Triple A tenants preferred. Current Equifax credit report, employment letter, recent pay stubs, references, and valid government-issued photo identification required. (id:67892)
Property Details
|
MLS® Number
|
X14164876 |
|
Property Type
|
Single Family |
|
Community Name
|
Ancaster |
|
Amenities Near By
|
Golf Nearby, Hospital, Park, Place Of Worship |
|
Features
|
Wooded Area, Sloping, Lighting, Carpet Free, In Suite Laundry |
|
Parking Space Total
|
8 |
|
Structure
|
Deck, Patio(s), Porch |
Building
|
Bathroom Total
|
3 |
|
Bedrooms Above Ground
|
3 |
|
Bedrooms Below Ground
|
1 |
|
Bedrooms Total
|
4 |
|
Appliances
|
Water Heater - Tankless, Central Vacuum, Dishwasher, Dryer, Freezer, Furniture, Microwave, Oven, Hood Fan, Range, Washer, Window Coverings, Refrigerator |
|
Basement Type
|
Full |
|
Construction Style Attachment
|
Detached |
|
Construction Style Other
|
Seasonal |
|
Cooling Type
|
Central Air Conditioning |
|
Exterior Finish
|
Wood |
|
Fire Protection
|
Smoke Detectors |
|
Flooring Type
|
Hardwood |
|
Foundation Type
|
Concrete |
|
Heating Fuel
|
Natural Gas |
|
Heating Type
|
Forced Air |
|
Stories Total
|
2 |
|
Size Interior
|
1,500 - 2,000 Sqft |
|
Type
|
House |
|
Utility Water
|
Municipal Water, Unknown |
Parking
Land
|
Acreage
|
No |
|
Land Amenities
|
Golf Nearby, Hospital, Park, Place Of Worship |
|
Landscape Features
|
Landscaped |
|
Sewer
|
Sanitary Sewer |
|
Size Depth
|
150 Ft ,4 In |
|
Size Frontage
|
131 Ft |
|
Size Irregular
|
131 X 150.4 Ft |
|
Size Total Text
|
131 X 150.4 Ft|under 1/2 Acre |
|
Soil Type
|
Mixed Soil |
Rooms
| Level |
Type |
Length |
Width |
Dimensions |
|
Second Level |
Bathroom |
2.69 m |
2.97 m |
2.69 m x 2.97 m |
|
Second Level |
Primary Bedroom |
3.81 m |
4.17 m |
3.81 m x 4.17 m |
|
Second Level |
Bedroom 2 |
3.43 m |
3.2 m |
3.43 m x 3.2 m |
|
Second Level |
Bedroom 3 |
4.06 m |
3.63 m |
4.06 m x 3.63 m |
|
Second Level |
Den |
2.31 m |
2.62 m |
2.31 m x 2.62 m |
|
Second Level |
Bathroom |
|
|
Measurements not available |
|
Ground Level |
Kitchen |
5.69 m |
3.3 m |
5.69 m x 3.3 m |
|
Ground Level |
Living Room |
6.96 m |
4.17 m |
6.96 m x 4.17 m |
|
Ground Level |
Bathroom |
|
|
Measurements not available |
|
Ground Level |
Mud Room |
1.8 m |
1.78 m |
1.8 m x 1.78 m |
|
Ground Level |
Dining Room |
3.3 m |
4.17 m |
3.3 m x 4.17 m |
Utilities
|
Cable
|
Available |
|
Electricity
|
Installed |
|
Sewer
|
Installed |
https://www.realtor.ca/real-estate/30496527/91-jerseyville-road-e-hamilton-ancaster-ancaster