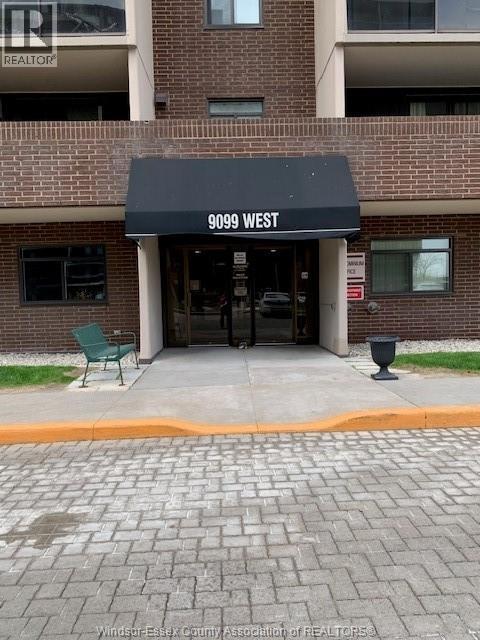
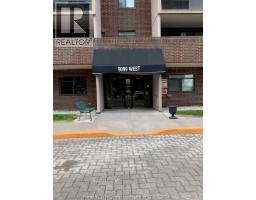
9099 Riverside Drive East Unit# W 610 Windsor, Ontario N8S 4R1
$336,000Maintenance, Exterior Maintenance, Ground Maintenance, Electricity, Insurance, Water
$618.73 Monthly
Maintenance, Exterior Maintenance, Ground Maintenance, Electricity, Insurance, Water
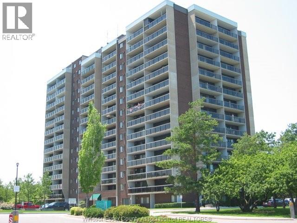
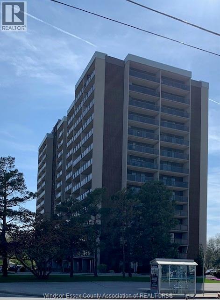
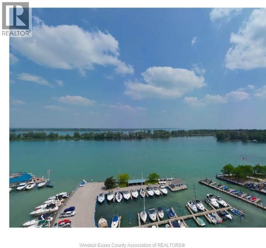
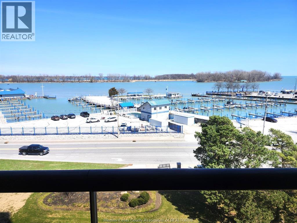
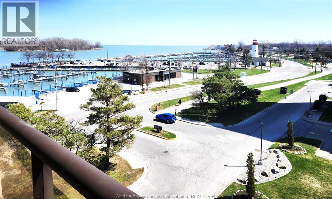
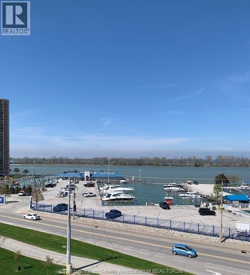
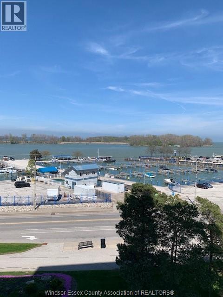
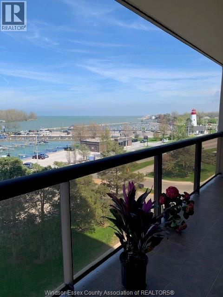
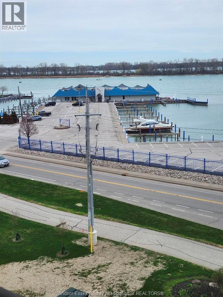
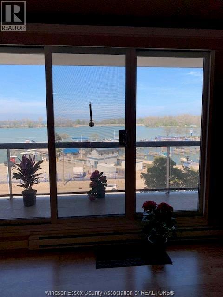
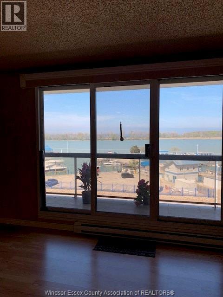
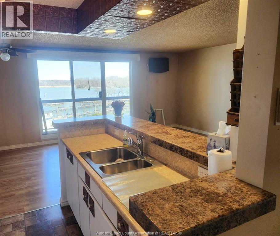
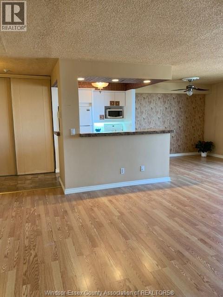
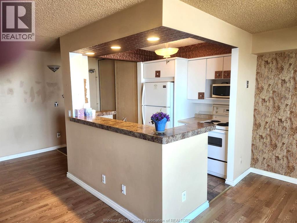
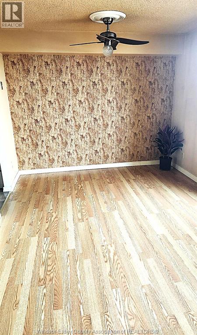
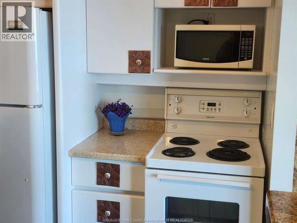
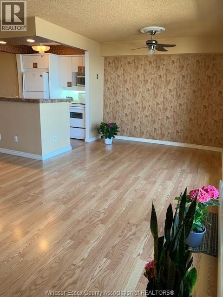
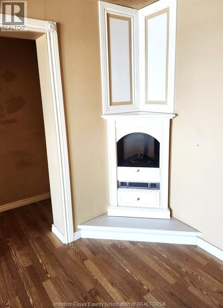
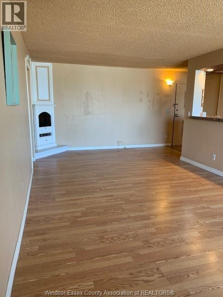
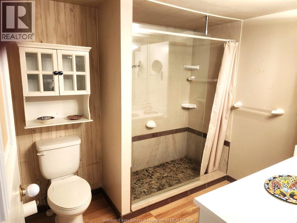
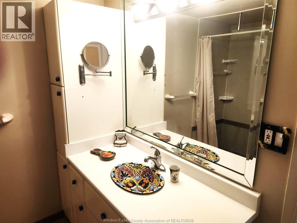
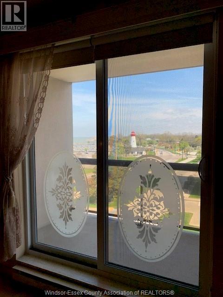
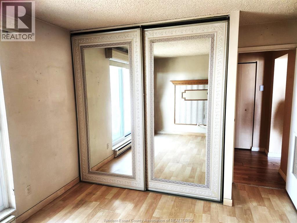
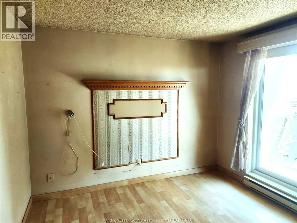
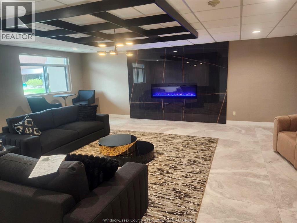
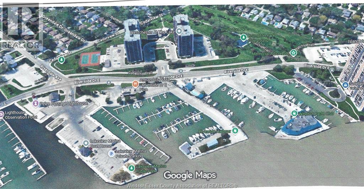
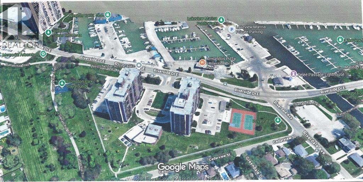
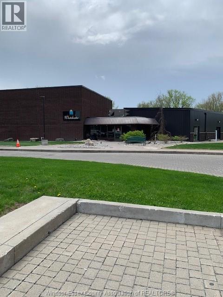
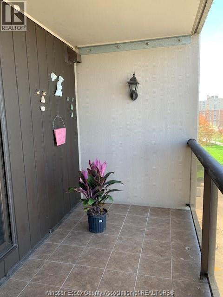
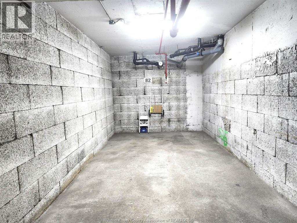
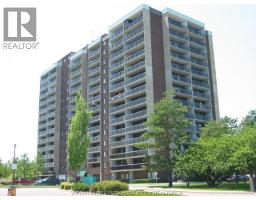
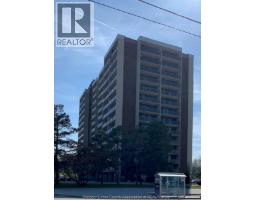
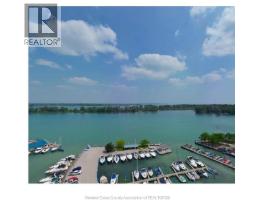
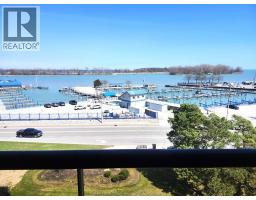
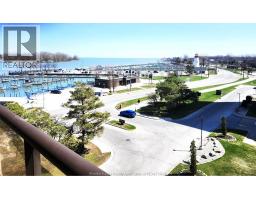
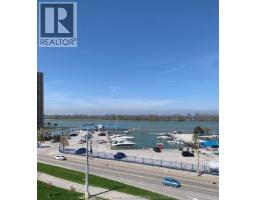
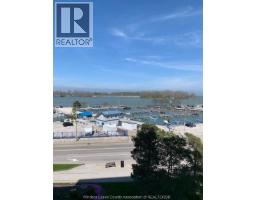
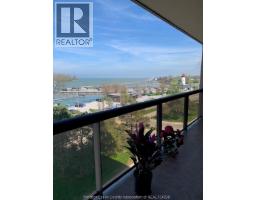
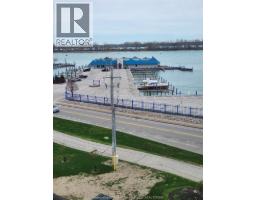
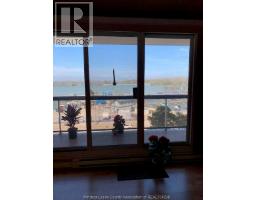
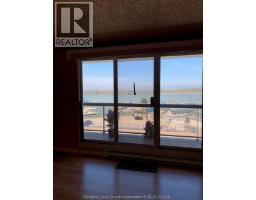
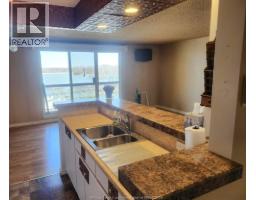
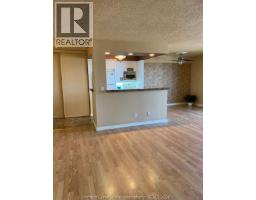
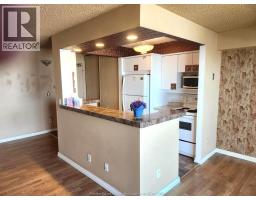
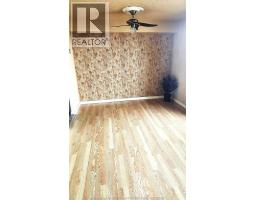
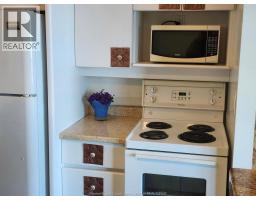
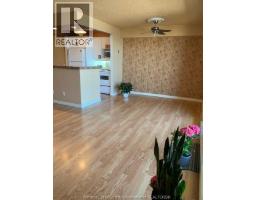
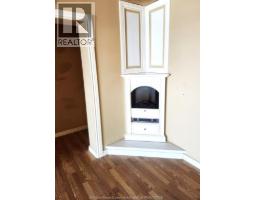
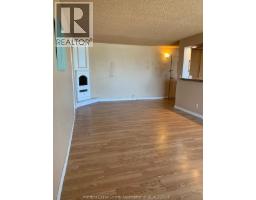
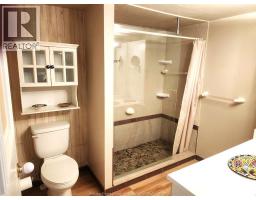
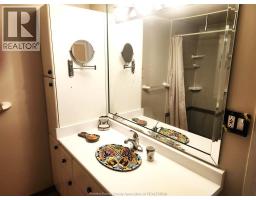
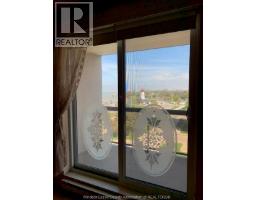
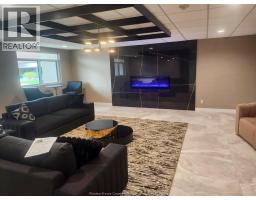
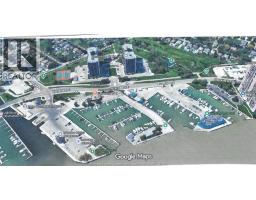
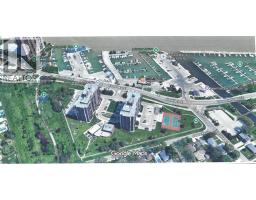
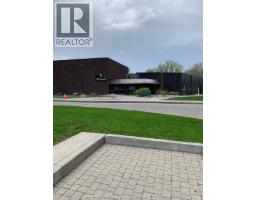
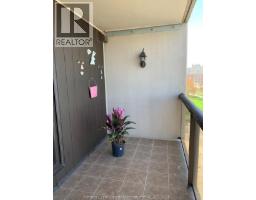
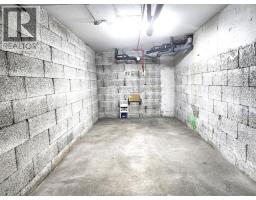
$618.73 MonthlyWOWI describes this 2 balcony, 1 BR FRONT corner unit w/Picturesque breathtaking Nth&Nth E water front views of Lakeview Marina, WYC, Peche Island, Detroit River and Lake St Clair. Impressive from the moment you enter this well cared for open concept design, full of natural light. Kitchen w/breakfast bar, Livingroom w/corner electric FP, custom design bathroom with wide double size shower. special underground bay style parking spot. Great place to enjoy nature, walking trails, recreation centre with many amenities. (id:47351)
Property Details
| MLS® Number | 26019628 |
| Property Type | Single Family |
| View Type | Waterfront - North |
| Water Front Type | Waterfront |
Building
| Bathroom Total | 1 |
| Bedrooms Above Ground | 1 |
| Bedrooms Total | 1 |
| Constructed Date | 1980 |
| Exterior Finish | Brick, Stucco |
| Flooring Type | Laminate |
| Foundation Type | Concrete |
| Heating Fuel | Electric |
| Heating Type | Baseboard Heaters |
| Type | Apartment |
Parking
| Underground | 1 |
Land
| Acreage | No |
| Size Irregular | 0 X |
| Size Total Text | 0 X |
| Zoning Description | R3.36 |
Rooms
| Level | Type | Length | Width | Dimensions |
|---|---|---|---|---|
| Main Level | 3pc Bathroom | Measurements not available | ||
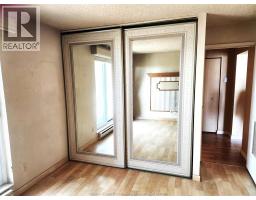
| Main Level | Bedroom | Measurements not available | ||
| Main Level | Dining Room | Measurements not available | ||
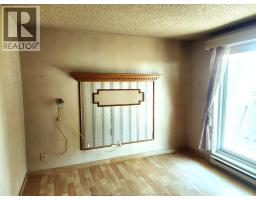
| Main Level | Living Room/fireplace | Measurements not available | ||
| Main Level | Kitchen | Measurements not available | ||
| Main Level | Foyer | Measurements not available |
https://www.realtor.ca/real-estate/30145907/9099-riverside-drive-east-unit-w-610-windsor

The trademarks REALTOR®, REALTORS®, and the REALTOR® logo are controlled by The Canadian Real Estate Association (CREA) and identify real estate professionals who are members of CREA. The trademarks MLS®, Multiple Listing Service® and the associated logos are owned by The Canadian Real Estate Association (CREA) and identify the quality of services provided by real estate professionals who are members of CREA. The trademark DDF® is owned by The Canadian Real Estate Association (CREA) and identifies CREA's Data Distribution Facility (DDF®)
August 12 2026 03:57:02
Windsor-Essex County Association of REALTORS®