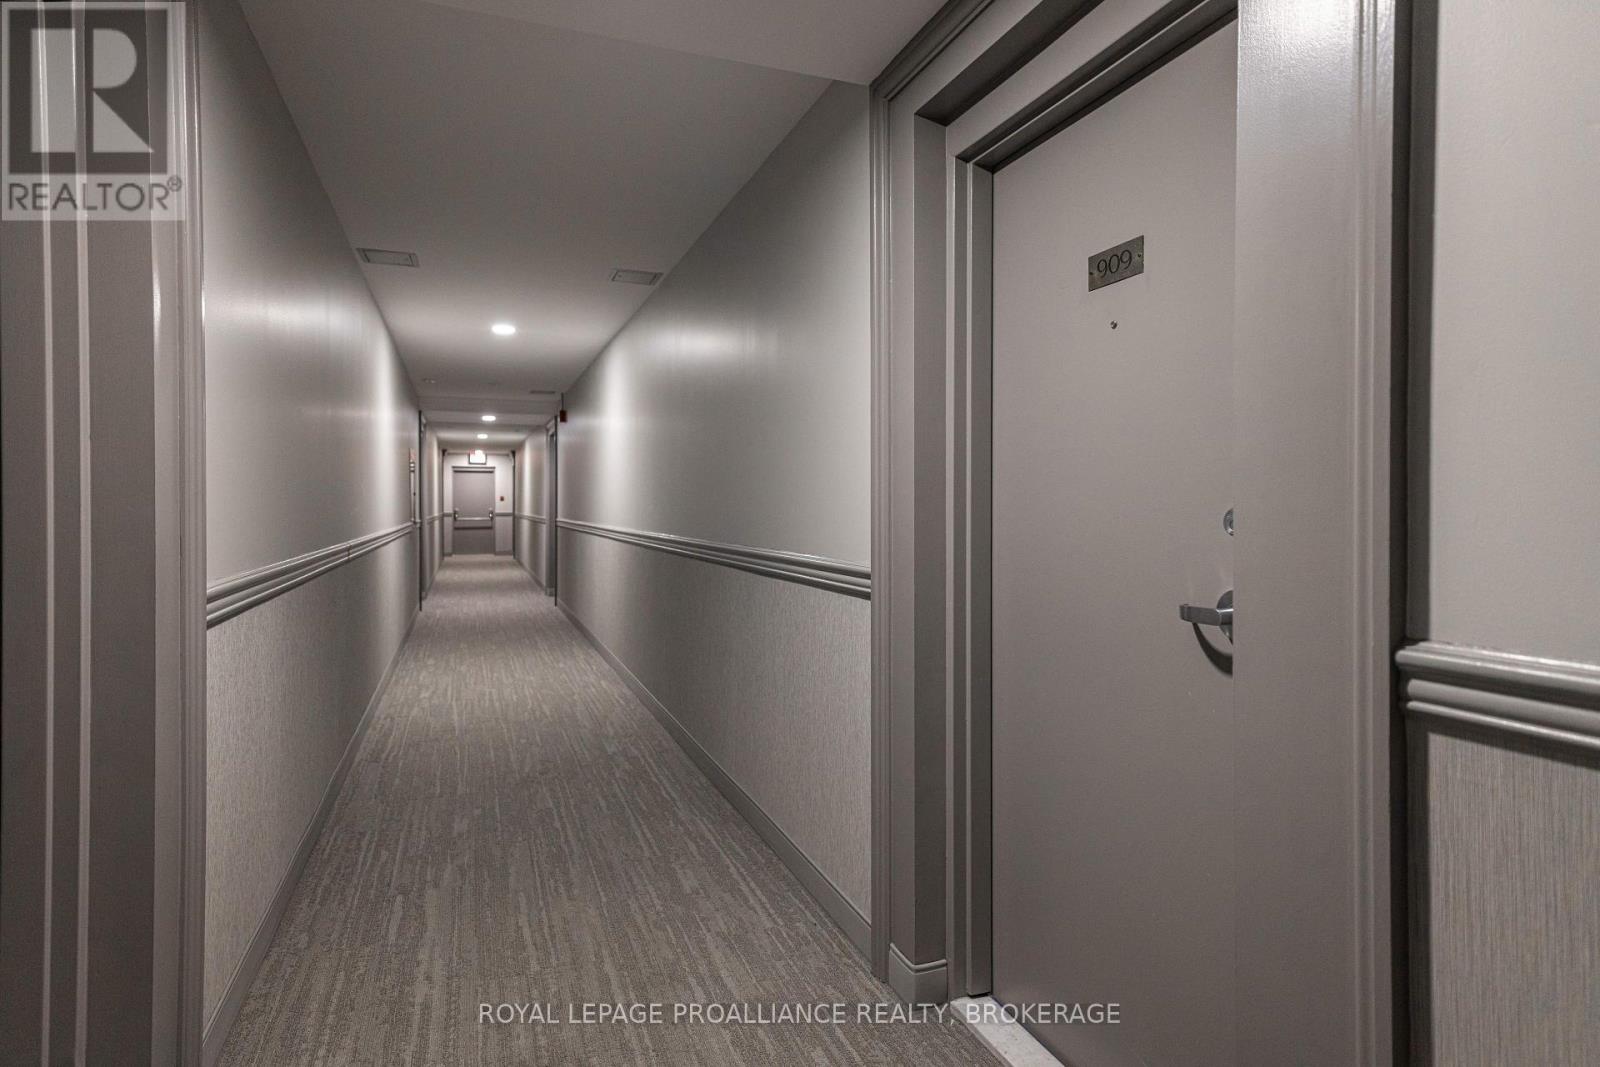
909 - 66 Greenview Drive Kingston, Ontario K7M 7C5
$324,000Maintenance, Water, Common Area Maintenance, Insurance, Parking
$536.92 Monthly
Maintenance, Water, Common Area Maintenance, Insurance, Parking
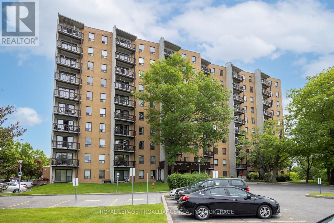
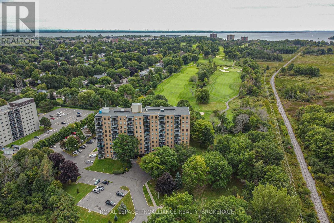
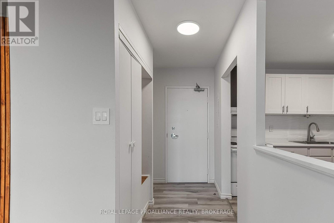
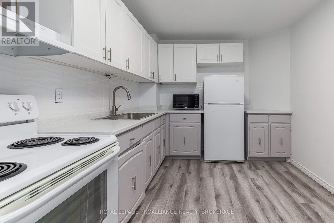
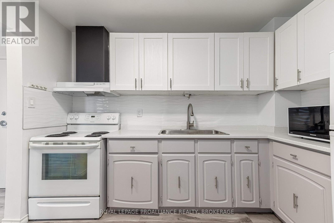
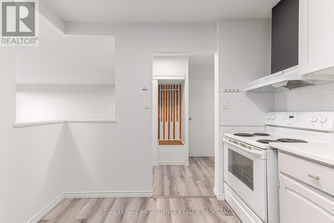
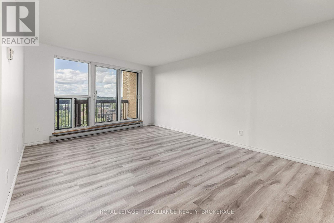
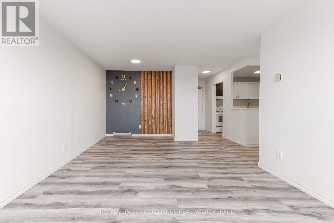
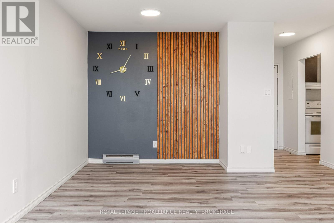
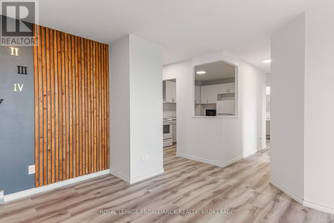
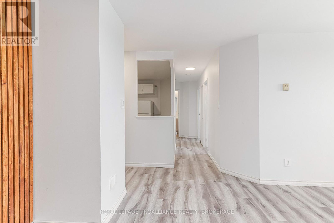
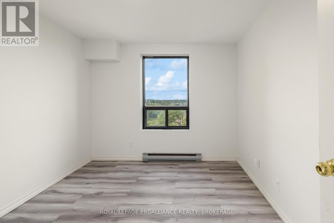
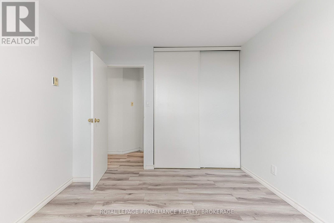
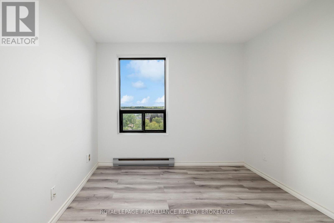
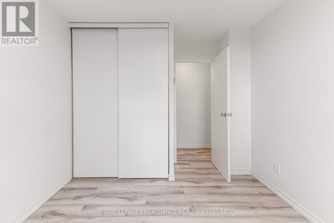
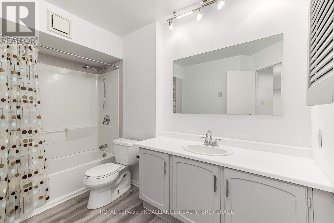
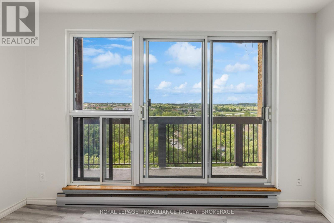
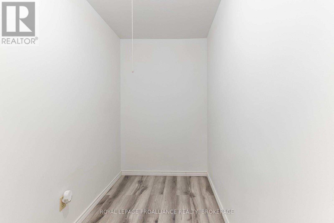
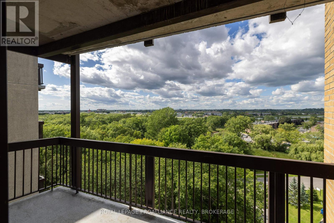
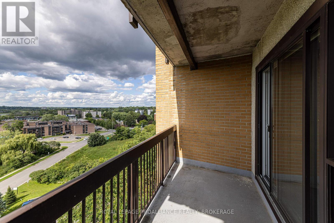
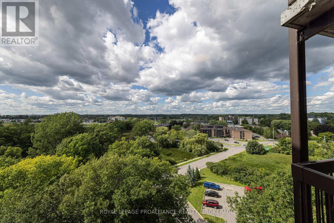
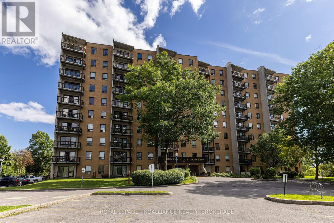
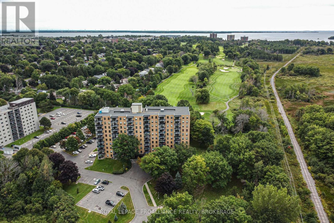
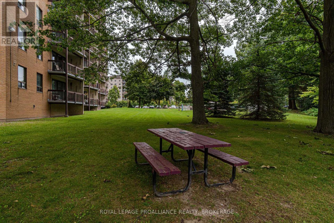
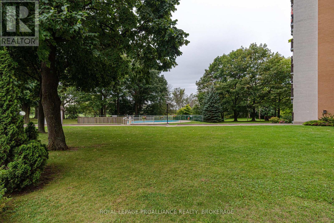
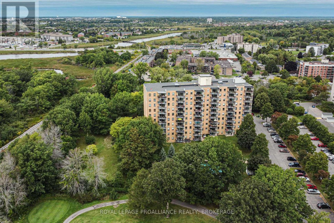
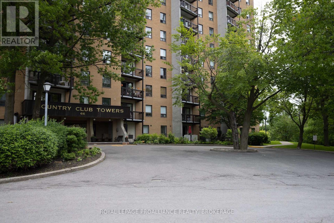
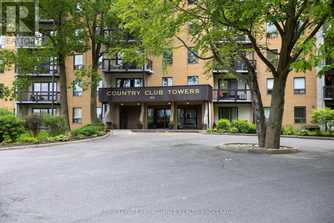
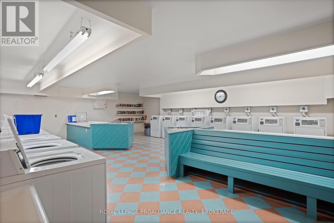
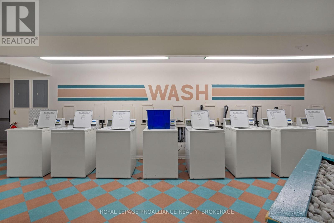
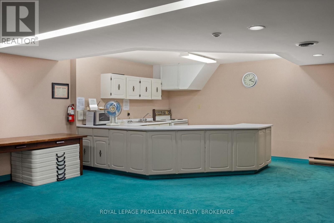
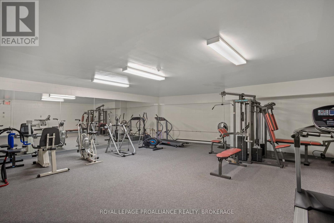
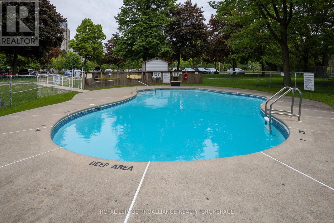
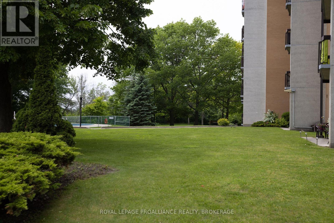
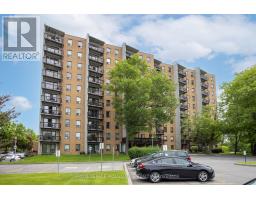
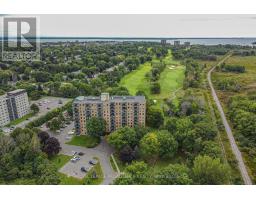
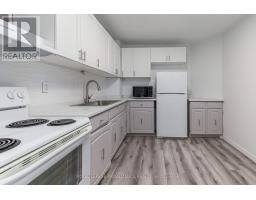
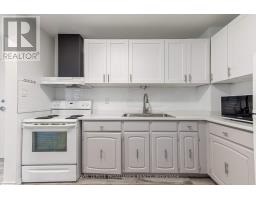
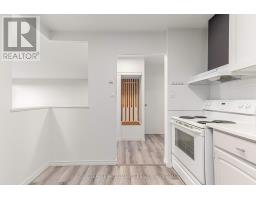
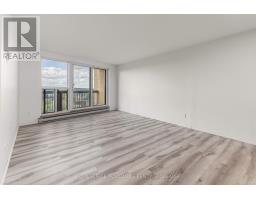
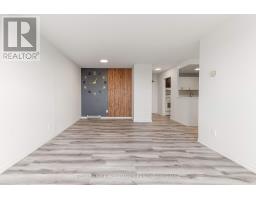
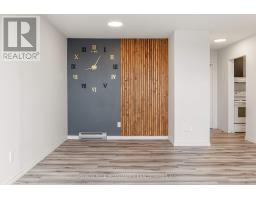
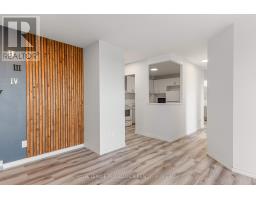
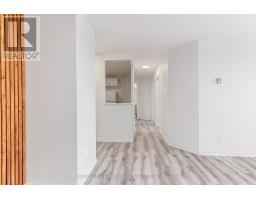
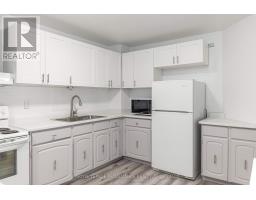
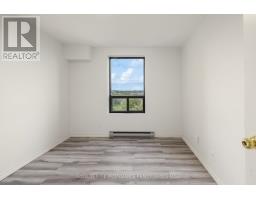
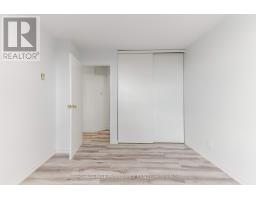
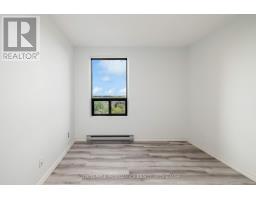
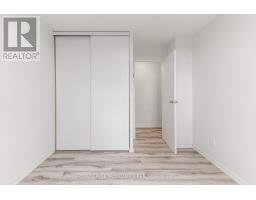
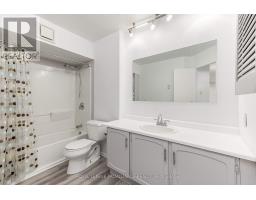
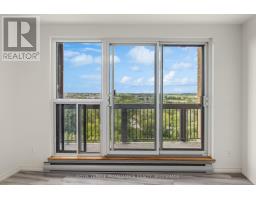
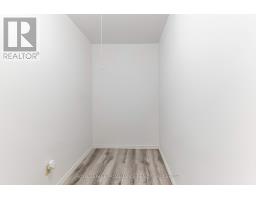
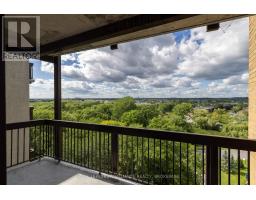
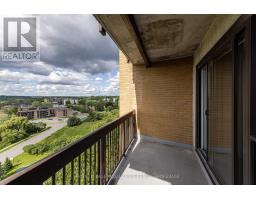
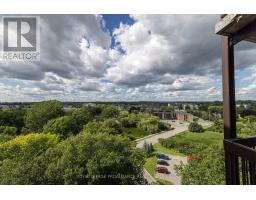
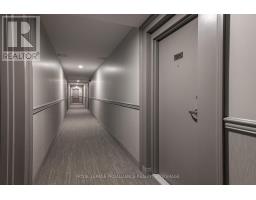
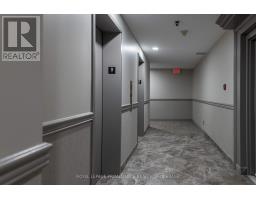
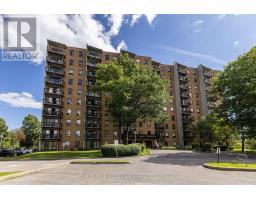
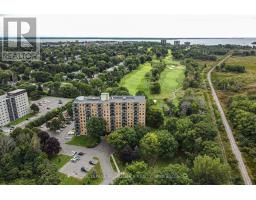
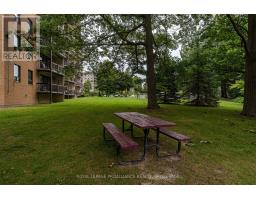
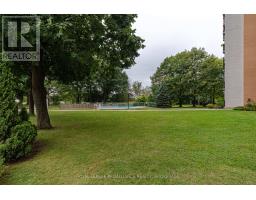
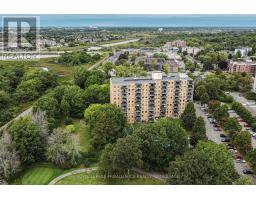
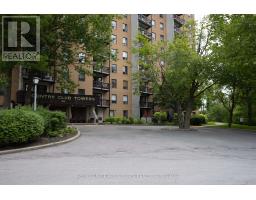
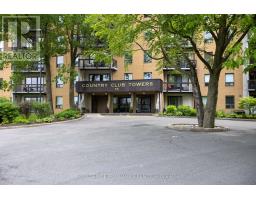
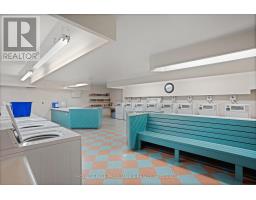
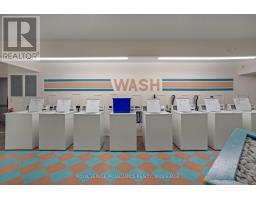
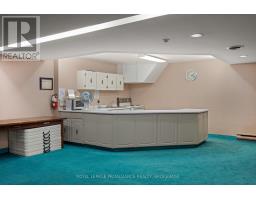
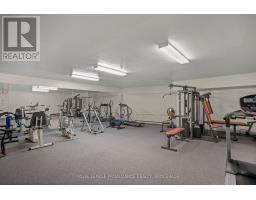
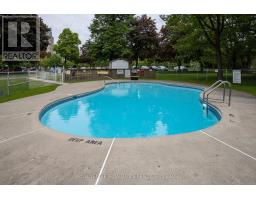
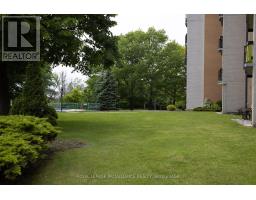
$536.92 MonthlyWelcome to Country Club Towers, one of Kingston's most desirable condominium communities, where urban convenience meets the beauty of nature. Perched on the 9th floor, this 2-bedroom condo offers breathtaking panoramic views of the Cataraqui Marsh, city skyline, and stunning sunsets from your own private balcony. Thoughtfully updated with fresh neutral paint throughout, modern light fixtures, and gleaming hardwood parquet flooring, this bright and inviting home is truly move-in ready. The spacious layout provides comfortable living, making it an excellent choice for professionals, retirees, first-time buyers, or those seeking a low-maintenance lifestyle. Step outside and enjoy the best of Kingston at your doorstep. Nestled among mature trees, peaceful ravines, and scenic walking trails, you'll feel surrounded by nature while remaining just minutes from restaurants, cafés, shopping, St. Lawrence College, Queen's University, Kingston General Hospital, and public transit. Country Club Towers is well known for its exceptional amenities and meticulously maintained grounds. Residents enjoy an outdoor in-ground pool tucked away in a tranquil wooded setting, an exercise room, games room, guest suites, community BBQ and picnic area, on-site laundry facilities, an attentive building superintendent, and the convenience of your own deeded parking space. If you've been searching for carefree condominium living in an unbeatable central location with spectacular views and resort-style amenities, this is the opportunity you've been waiting for. Book your private showing today and experience why Country Club Towers continues to be one of Kingston's most sought-after addresses. (id:47351)
Property Details
| MLS® Number | X13563582 |
| Property Type | Single Family |
| Community Name | 18 - Central City West |
| Amenities Near By | Golf Nearby |
| Community Features | Pets Allowed With Restrictions |
| Equipment Type | Water Heater |
| Features | Level Lot, Backs On Greenbelt, Flat Site, Conservation/green Belt, Elevator, Lighting, Balcony, Dry, Level, Paved Yard, Laundry- Coin Operated |
| Parking Space Total | 1 |
| Rental Equipment Type | Water Heater |
| View Type | View, City View |
Building
| Bathroom Total | 1 |
| Bedrooms Above Ground | 2 |
| Bedrooms Total | 2 |
| Age | 31 To 50 Years |
| Amenities | Exercise Centre, Recreation Centre, Separate Heating Controls |
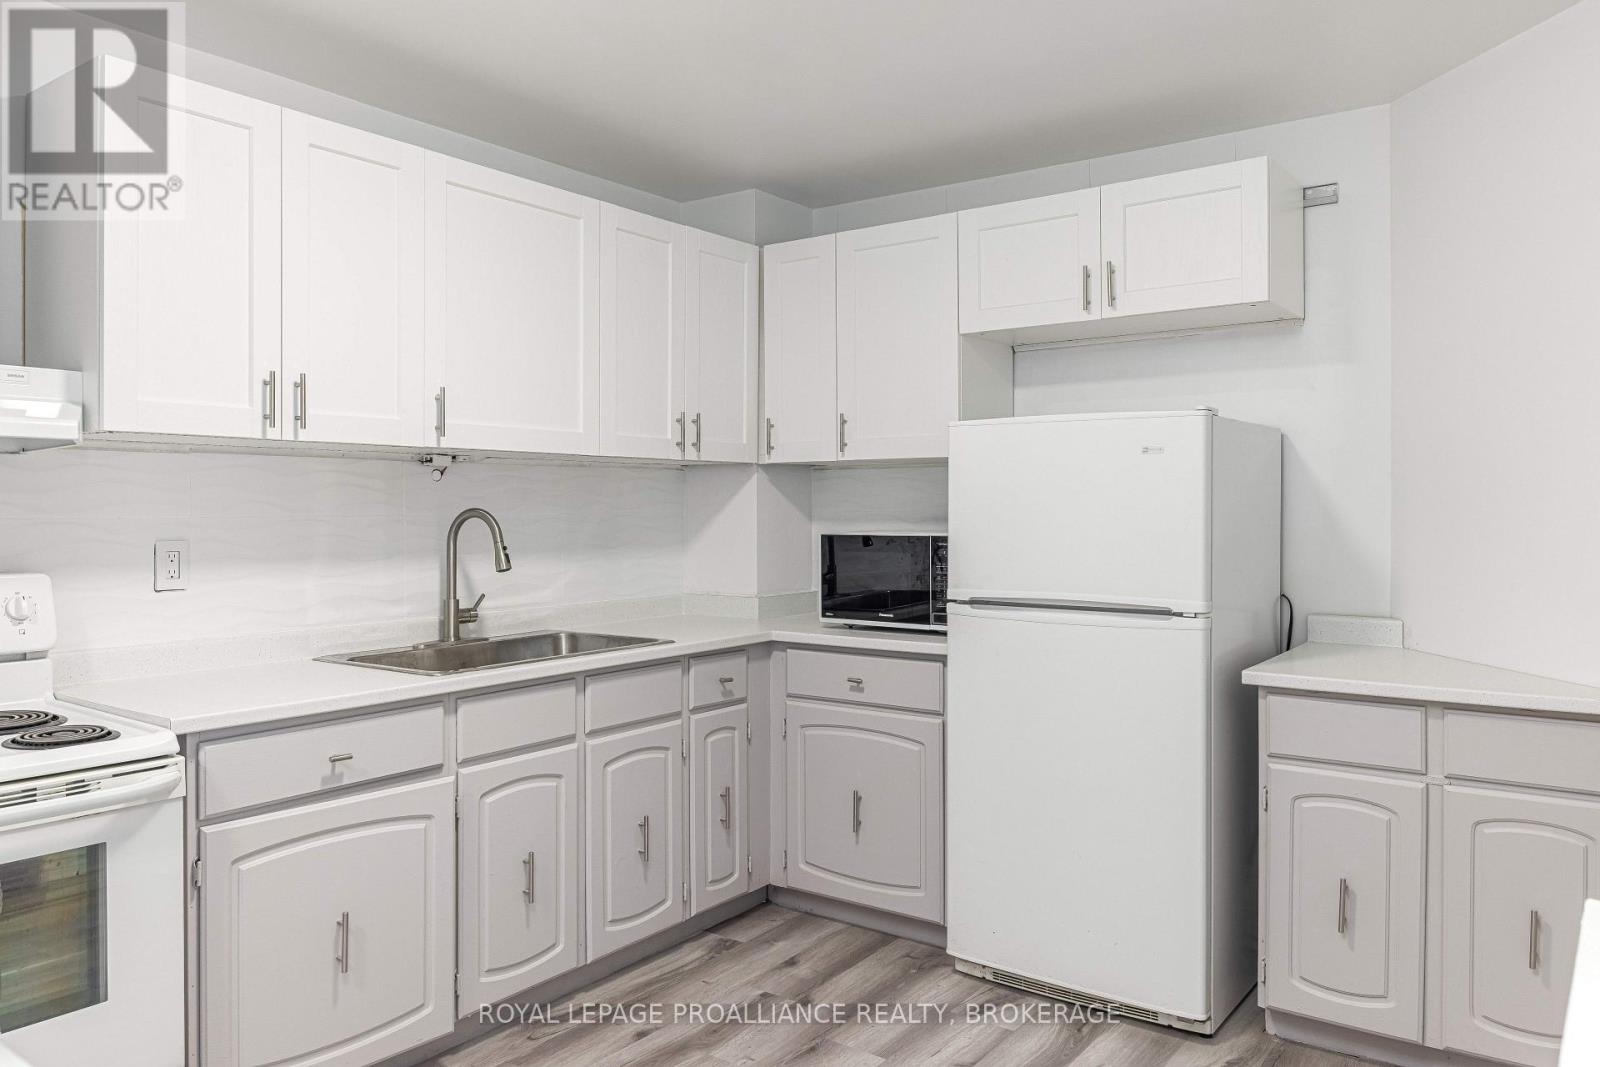
| Appliances | Water Heater, Stove, Refrigerator |
| Basement Type | None |
| Cooling Type | None |
| Exterior Finish | Brick |
| Fire Protection | Controlled Entry, Smoke Detectors |
| Foundation Type | Concrete |
| Heating Fuel | Electric |
| Heating Type | Baseboard Heaters |
| Size Interior | 800 - 899 Sqft |
| Type | Apartment |
Parking
| No Garage |
Land
| Acreage | No |
| Land Amenities | Golf Nearby |
| Landscape Features | Landscaped |
| Zoning Description | B1, Epa |
Rooms
| Level | Type | Length | Width | Dimensions |
|---|---|---|---|---|
| Main Level | Living Room | 6.5 m | 4.32 m | 6.5 m x 4.32 m |
| Main Level | Bathroom | 2.3 m | 3.2 m | 2.3 m x 3.2 m |
| Main Level | Kitchen | 3.4 m | 2.9 m | 3.4 m x 2.9 m |
| Main Level | Bedroom 2 | 3.5 m | 3 m | 3.5 m x 3 m |
| Main Level | Primary Bedroom | 3.5 m | 3 m | 3.5 m x 3 m |

The trademarks REALTOR®, REALTORS®, and the REALTOR® logo are controlled by The Canadian Real Estate Association (CREA) and identify real estate professionals who are members of CREA. The trademarks MLS®, Multiple Listing Service® and the associated logos are owned by The Canadian Real Estate Association (CREA) and identify the quality of services provided by real estate professionals who are members of CREA. The trademark DDF® is owned by The Canadian Real Estate Association (CREA) and identifies CREA's Data Distribution Facility (DDF®)
July 14 2026 09:19:55
Kingston & Area Real Estate Association