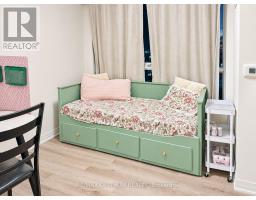
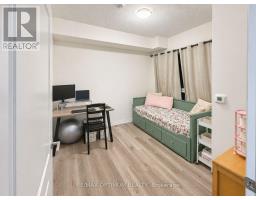
3 Bedroom
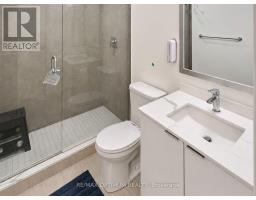
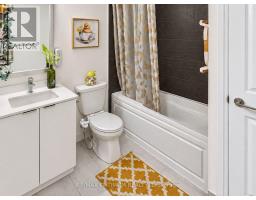
2 Bathroom
800 - 899 sqft
Central Air Conditioning
Forced Air
$2,700 Monthly
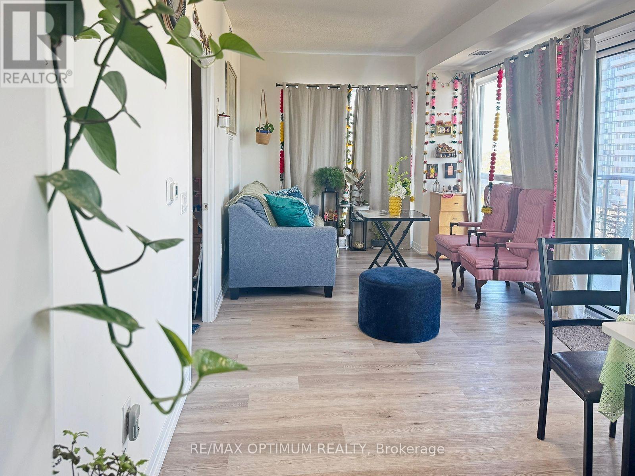
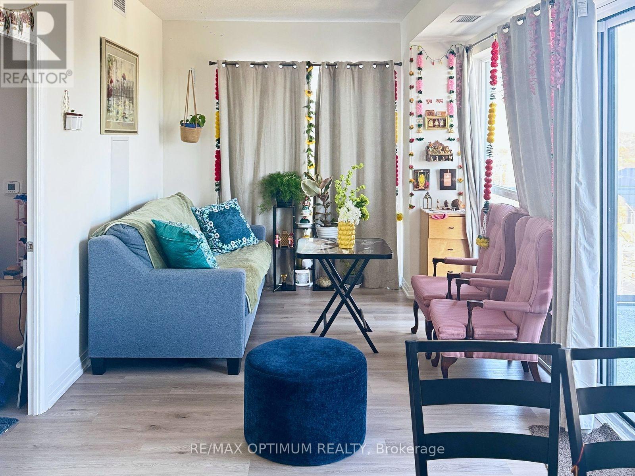
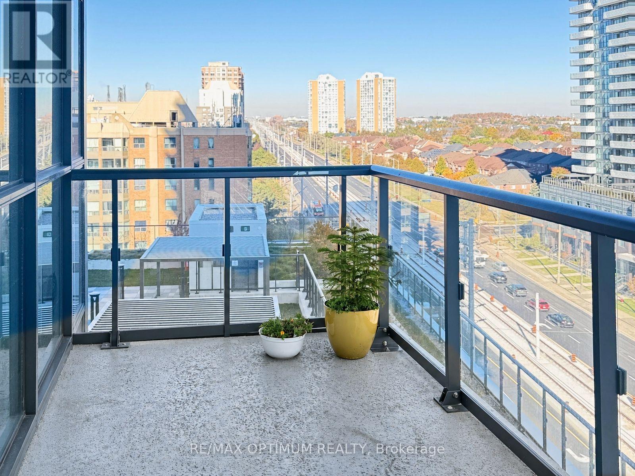
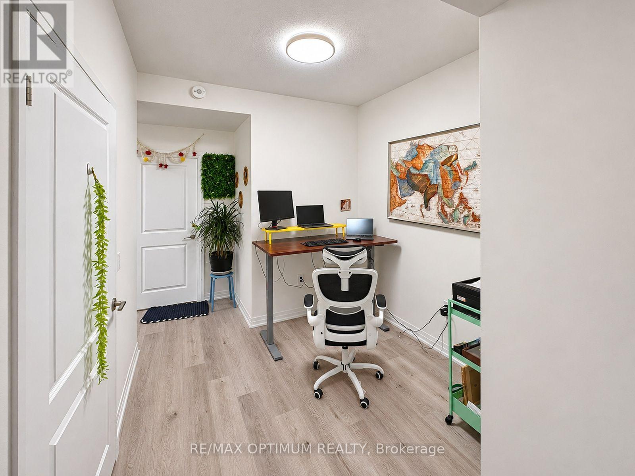
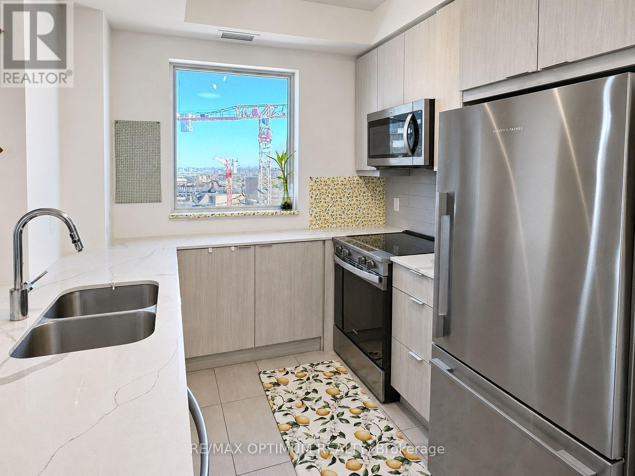
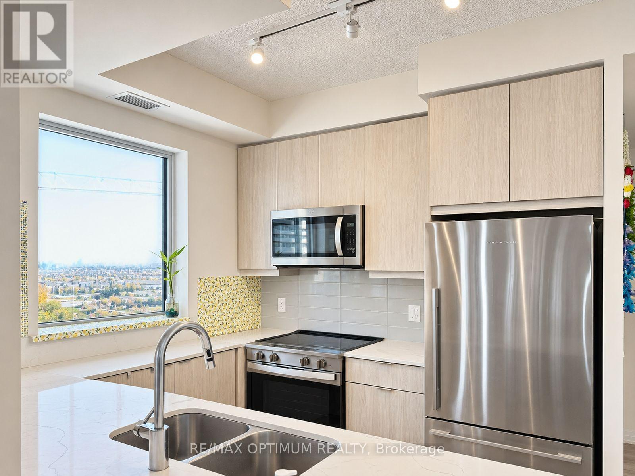
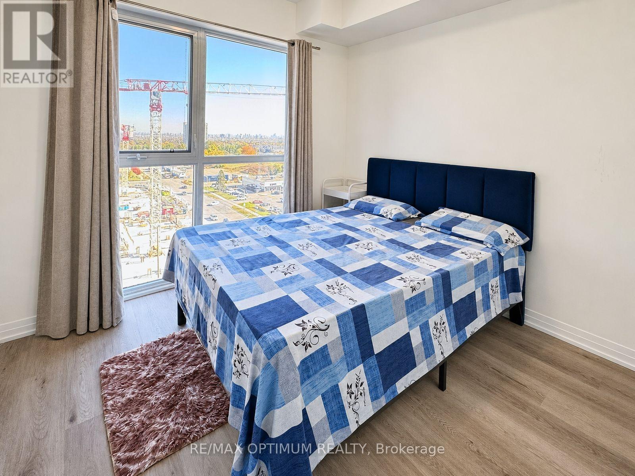
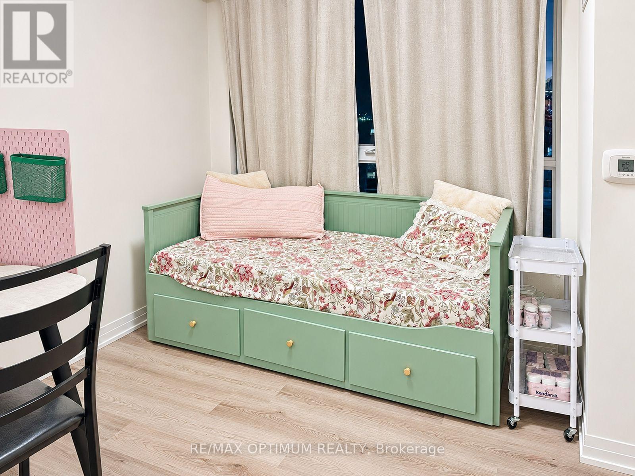
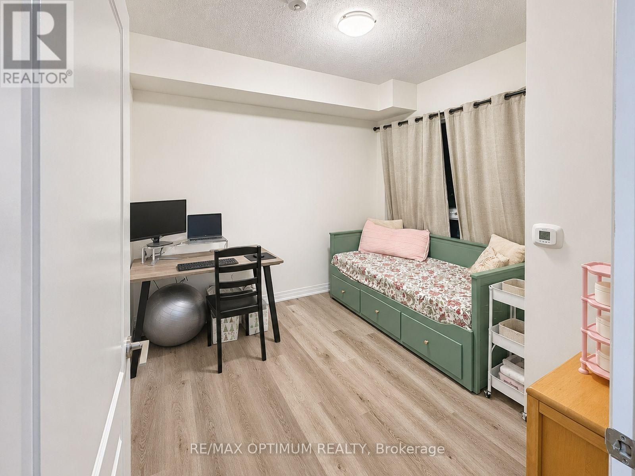
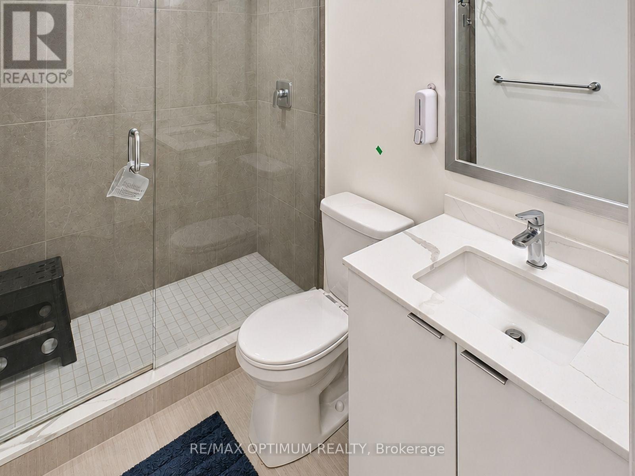
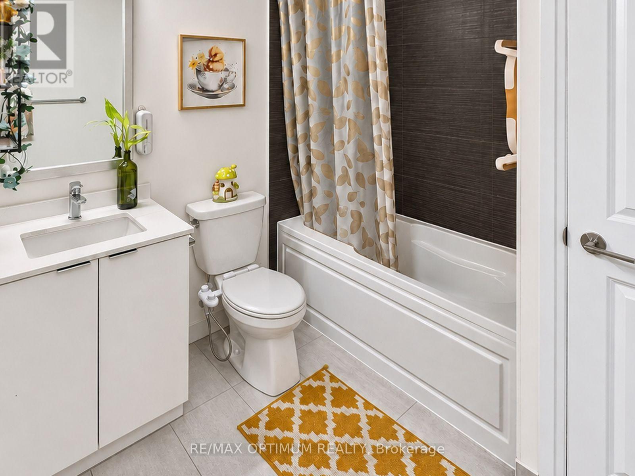
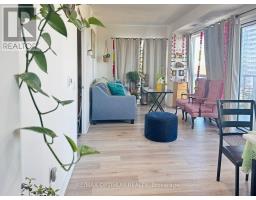
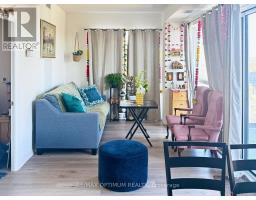
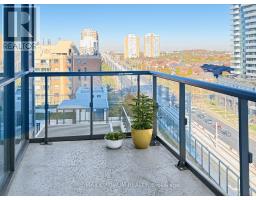
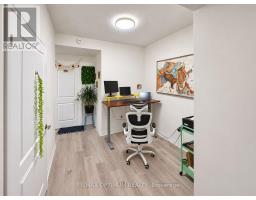
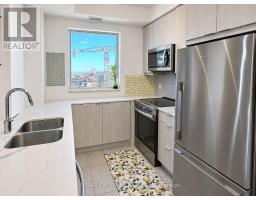
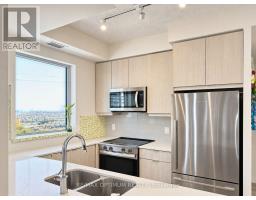
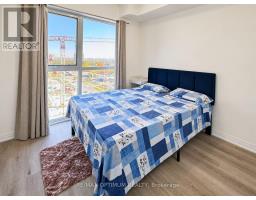
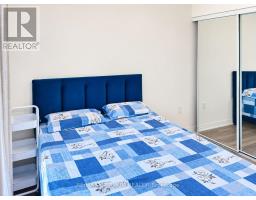
Stunning and tastefully designed 2 Bed + Den Corner unit at Gemma Condos. Open Concept with Large Windows & Balcony. Enjoy your morning coffee or unwind in the evening on the private balcony, which offers a peaceful retreat. The unit boasts two bathrooms, including an in-suite laundry for added convenience. The modern kitchen is equipped with stainless steel appliances. Conveniently located near major highways (403, 401 & 407), Square One, public transit, parks, and the upcoming Hurontario LRT. A great opportunity to lease a unit in a vibrant and well-connected community. Tenant to Pay 100% of Hydro utility bill. 1 Underground Parking & 1 locker included. (id:67892)
Property Details
|
MLS® Number
|
W14178932 |
|
Property Type
|
Single Family |
|
Community Name
|
Hurontario |
|
Community Features
|
Pets Allowed With Restrictions |
|
Features
|
Balcony, In Suite Laundry |
|
Parking Space Total
|
1 |
Building
|
Bathroom Total
|
2 |
|
Bedrooms Above Ground
|
2 |
|
Bedrooms Below Ground
|
1 |
|
Bedrooms Total
|
3 |
|
Age
|
0 To 5 Years |
|
Amenities
|
Storage - Locker |
|
Appliances
|
Dishwasher, Dryer, Microwave, Range, Stove, Washer, Refrigerator |
|
Basement Type
|
None |
|
Cooling Type
|
Central Air Conditioning |
|
Exterior Finish
|
Brick |
|
Heating Fuel
|
Natural Gas |
|
Heating Type
|
Forced Air |
|
Size Interior
|
800 - 899 Sqft |
|
Type
|
Apartment |
Parking
Land
Rooms
| Level |
Type |
Length |
Width |
Dimensions |
|
Main Level |
Living Room |
3.12 m |
6.07 m |
3.12 m x 6.07 m |
|
Main Level |
Dining Room |
3.12 m |
6.07 m |
3.12 m x 6.07 m |
|
Main Level |
Kitchen |
2.74 m |
2.52 m |
2.74 m x 2.52 m |
|
Main Level |
Primary Bedroom |
3.12 m |
3.2 m |
3.12 m x 3.2 m |
|
Main Level |
Bedroom 2 |
3.12 m |
2.9 m |
3.12 m x 2.9 m |
|
Main Level |
Den |
2.36 m |
1.45 m |
2.36 m x 1.45 m |
https://www.realtor.ca/real-estate/30511409/909-15-watergarden-drive-mississauga-hurontario-hurontario