906 Delgado Drive Mississauga, Ontario L5V 2S4
$798,000
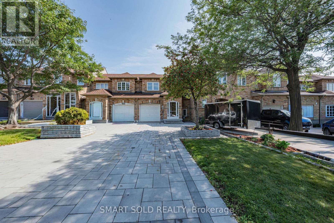
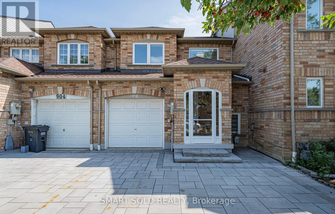
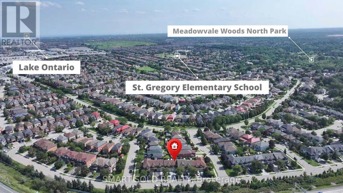
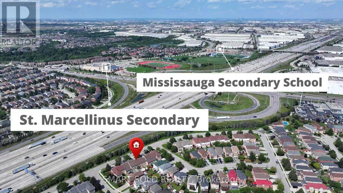
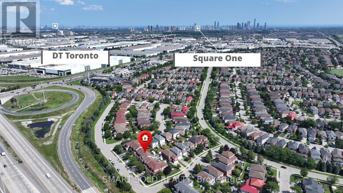
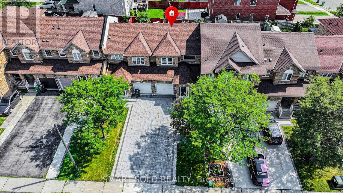
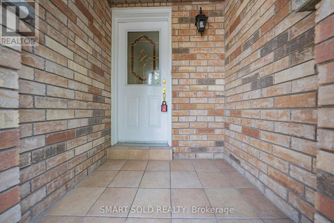
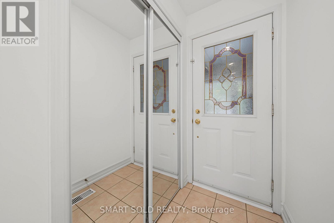
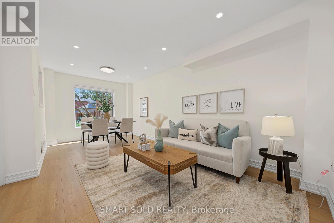
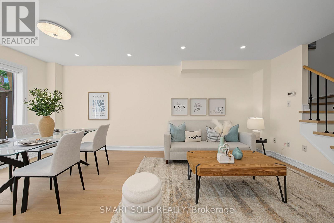
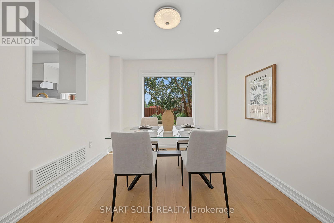
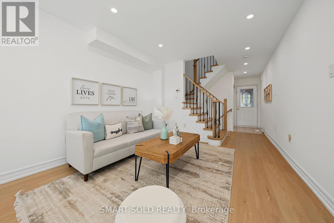
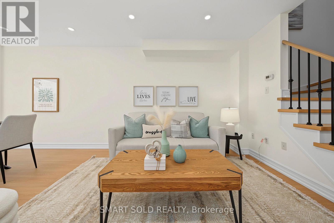
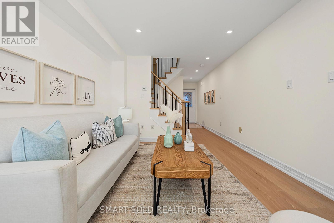
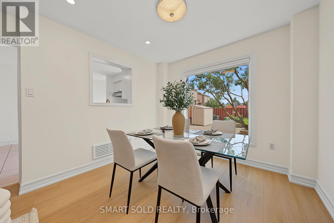
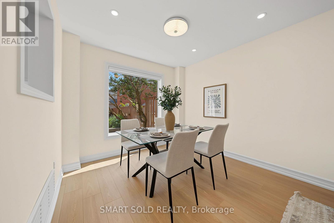
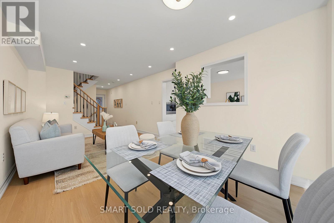
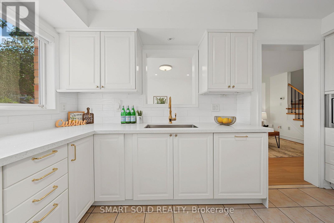
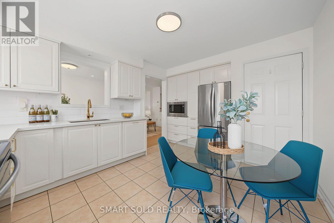
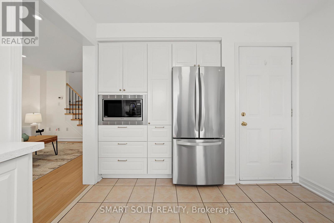
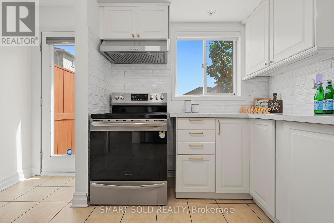
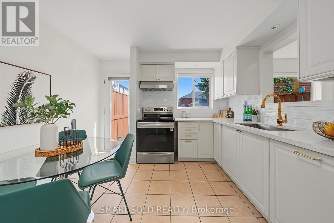
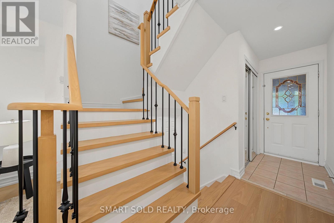
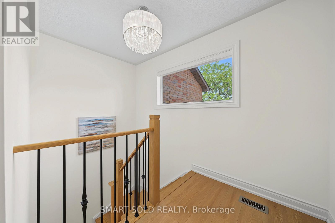
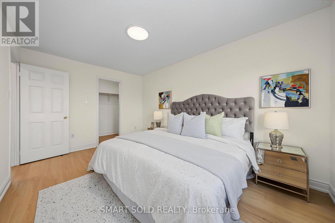
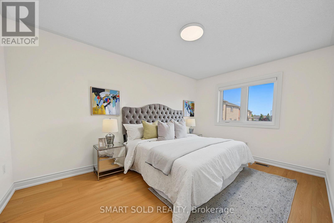
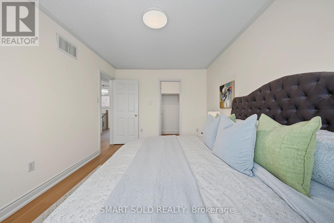
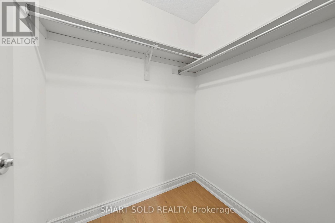
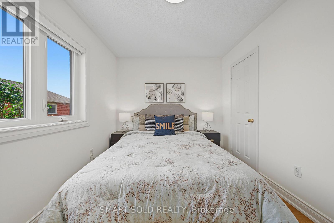
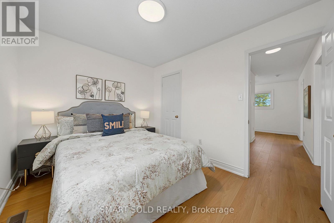
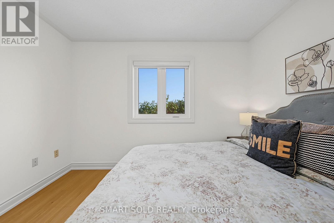
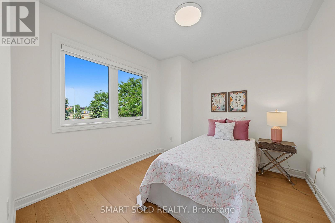
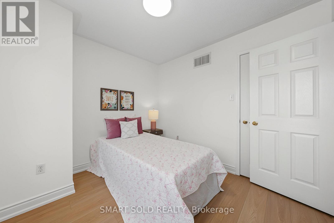
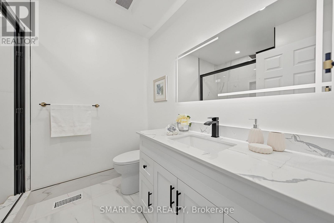
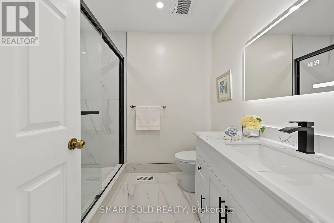
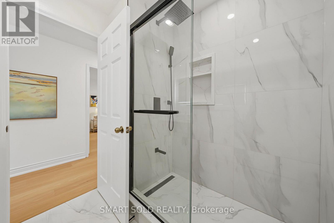
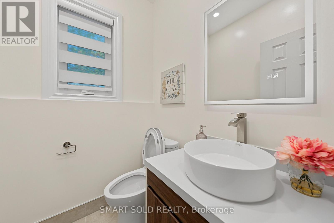
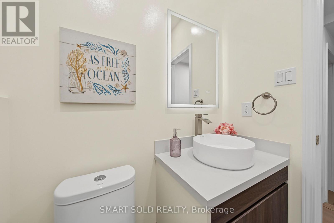
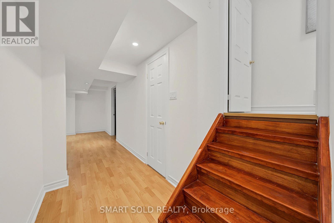
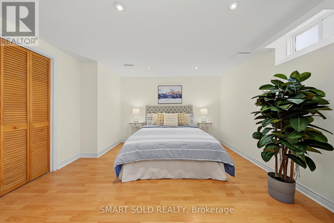
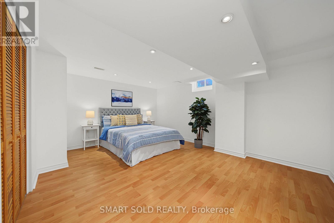
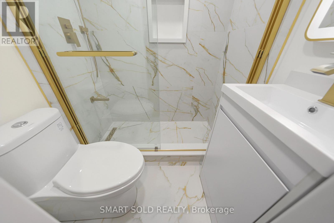
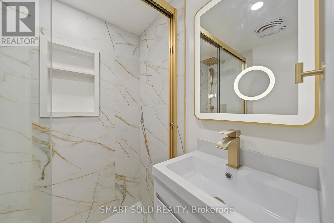
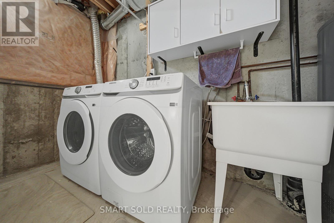
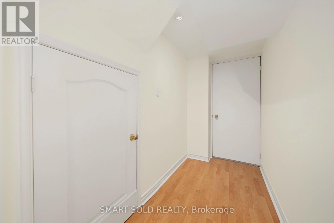
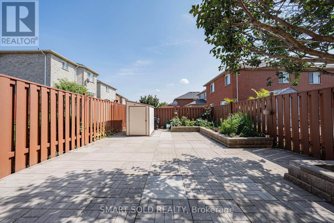
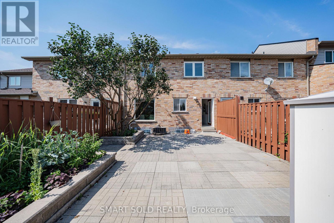
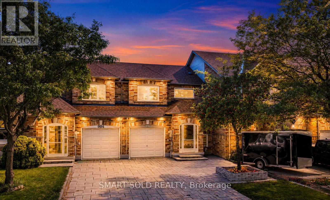
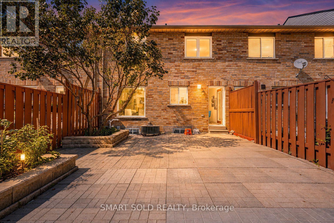
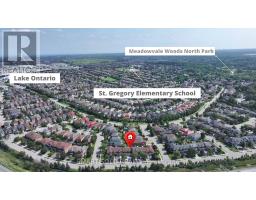
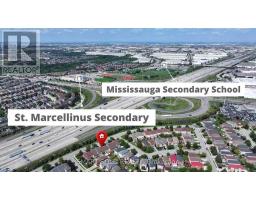
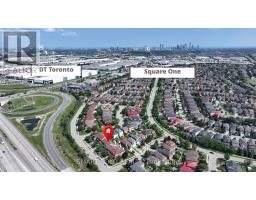
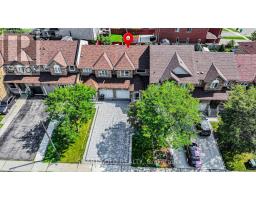
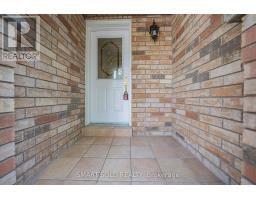
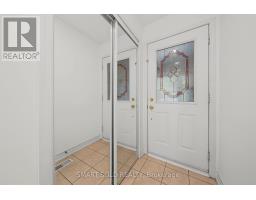
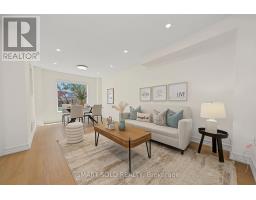
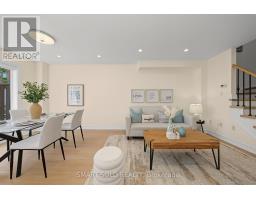
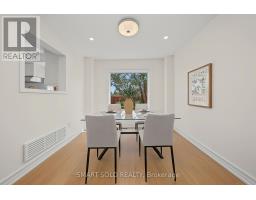
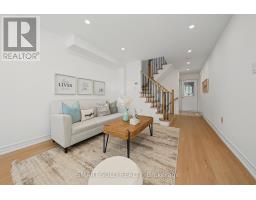

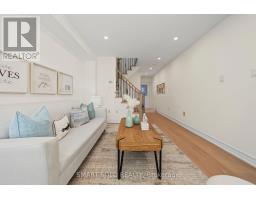
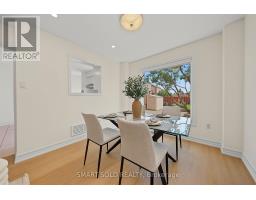
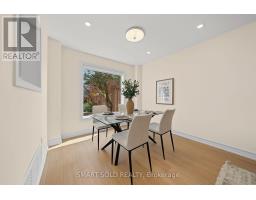
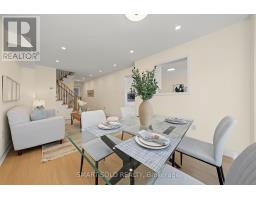
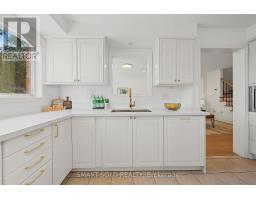
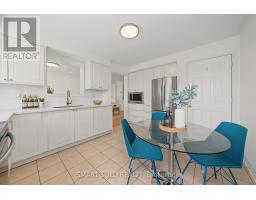
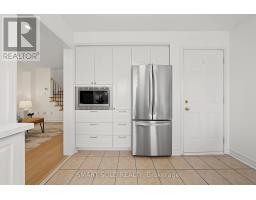
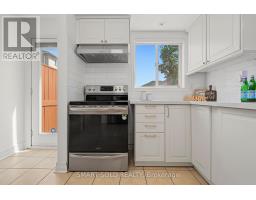
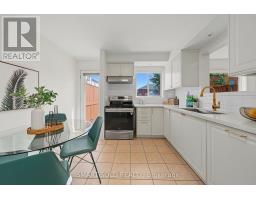
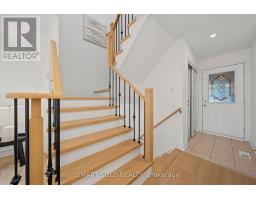
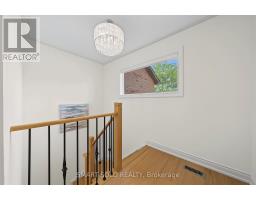
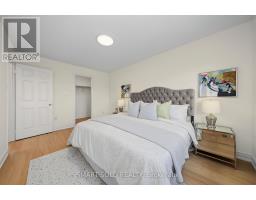
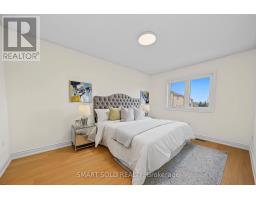
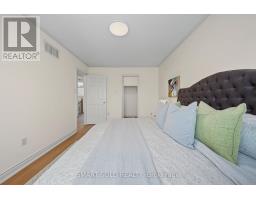
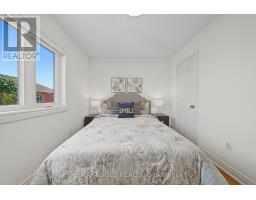
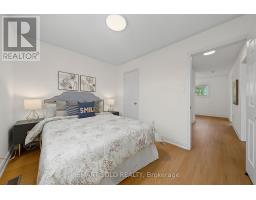
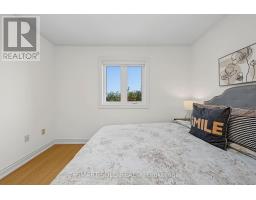
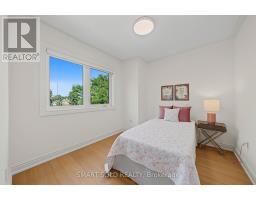
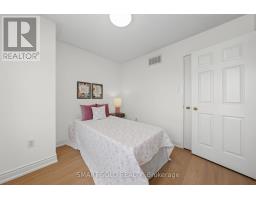
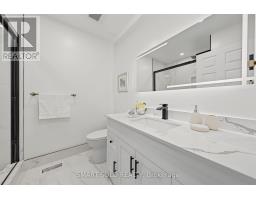
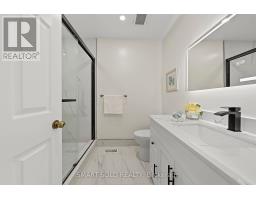
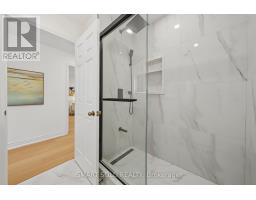
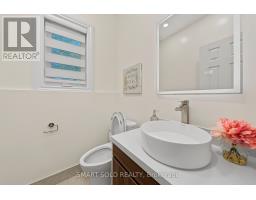
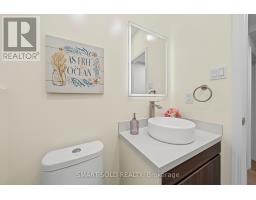
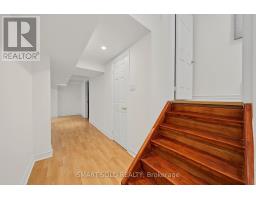
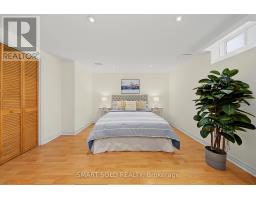
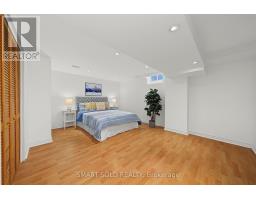
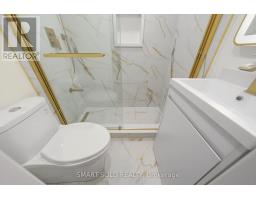
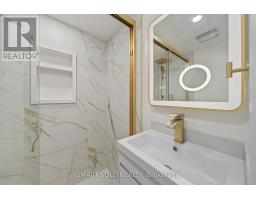
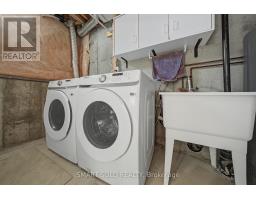
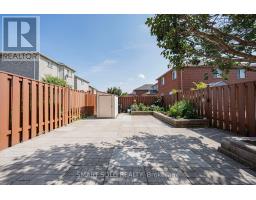
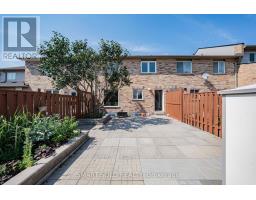
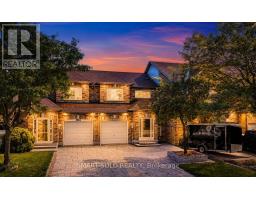
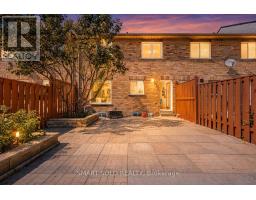
NEWLY RENOVATED & MOVE-IN READY! Welcome to this beautifully updated 3+1 bedroom, 3-bathroom freehold townhome in the heart of Mississauga. This carpet-free home features newly installed laminate flooring, elegant oak piano-style stairs, an updated kitchen with modern appliances, and tinted windows offering enhanced insulation and sound reduction. Stylish pot lights throughout the main and basement levels add a modern touch. The finished basement provides versatile additional living space, complete with a 3-piece bathroom and convenient laundry area. Enjoy the rare extra-deep backyard-perfect for entertaining, gardening, or relaxing outdoors. Located in an exceptional family-friendly neighbourhood with highly rated schools (8+), and just minutes from Heartland Town Centre, parks, shopping, restaurants, and major highways. Recent Updates Include: Driveway (2025), Roof (2021), Windows (2023), Hot Water Tank (2026), Furnace (2026), and Fume Hood (2026). A fantastic turnkey opportunity in a sought-after Mississauga location-just move in and enjoy! (id:47351)
Open House
This property has open houses!
2:00 pm
Ends at:4:00 pm
Property Details
| MLS® Number | W13674622 |
| Property Type | Single Family |
| Community Name | East Credit |
| Equipment Type | Water Heater, Furnace |
| Features | Carpet Free |
| Parking Space Total | 3 |
| Rental Equipment Type | Water Heater, Furnace |
Building
| Bathroom Total | 3 |
| Bedrooms Above Ground | 3 |
| Bedrooms Below Ground | 1 |
| Bedrooms Total | 4 |
| Appliances | Blinds, Dryer, Microwave, Stove, Washer, Refrigerator |
| Basement Development | Finished |
| Basement Type | N/a (finished) |
| Construction Style Attachment | Attached |
| Cooling Type | Central Air Conditioning |
| Exterior Finish | Brick |
| Flooring Type | Laminate, Ceramic |
| Foundation Type | Concrete |
| Half Bath Total | 1 |
| Heating Fuel | Natural Gas |
| Heating Type | Forced Air |
| Stories Total | 2 |
| Size Interior | 1,100 - 1,500 Sqft |
| Type | Row / Townhouse |
| Utility Water | Municipal Water |
Parking
| Garage |
Land
| Acreage | No |
| Sewer | Sanitary Sewer |
| Size Depth | 103 Ft ,6 In |
| Size Frontage | 22 Ft ,6 In |
| Size Irregular | 22.5 X 103.5 Ft |
| Size Total Text | 22.5 X 103.5 Ft |
Rooms
| Level | Type | Length | Width | Dimensions |
|---|---|---|---|---|
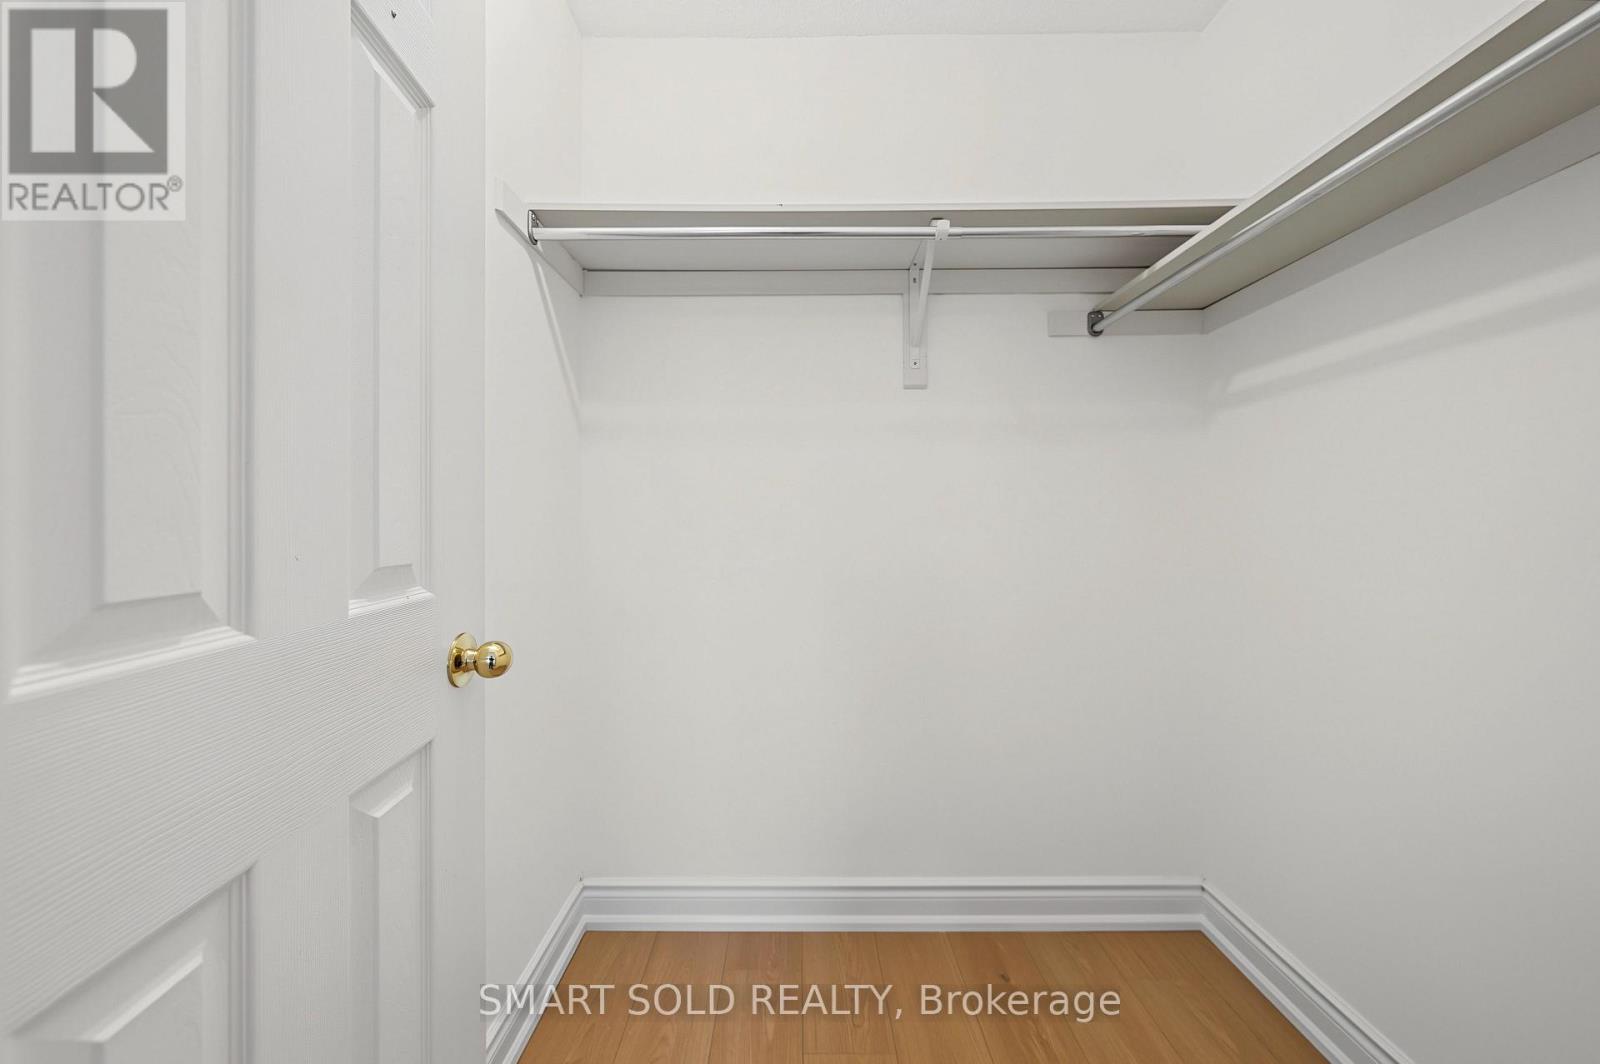
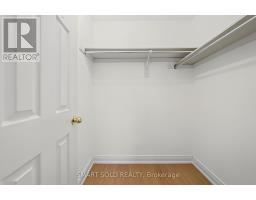
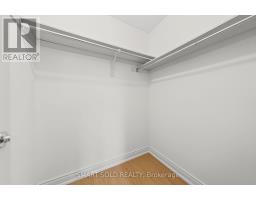
| Second Level | Primary Bedroom | 4.35 m | 3 m | 4.35 m x 3 m |
| Second Level | Bedroom 2 | 2.6 m | 3.4 m | 2.6 m x 3.4 m |
| Second Level | Bedroom 3 | 2.7 m | 3 m | 2.7 m x 3 m |
| Basement | Recreational, Games Room | 4.8 m | 3.4 m | 4.8 m x 3.4 m |
| Main Level | Living Room | 2.92 m | 5.57 m | 2.92 m x 5.57 m |
| Main Level | Dining Room | 2.92 m | 5.75 m | 2.92 m x 5.75 m |
| Main Level | Kitchen | 3.4 m | 4.3 m | 3.4 m x 4.3 m |
https://www.realtor.ca/real-estate/30155156/906-delgado-drive-mississauga-east-credit-east-credit

The trademarks REALTOR®, REALTORS®, and the REALTOR® logo are controlled by The Canadian Real Estate Association (CREA) and identify real estate professionals who are members of CREA. The trademarks MLS®, Multiple Listing Service® and the associated logos are owned by The Canadian Real Estate Association (CREA) and identify the quality of services provided by real estate professionals who are members of CREA. The trademark DDF® is owned by The Canadian Real Estate Association (CREA) and identifies CREA's Data Distribution Facility (DDF®)
August 16 2026 12:05:32
Toronto Regional Real Estate Board