2 Bedroom
2 Bathroom
1,600 - 1,799 sqft
Central Air Conditioning
Heat Pump
$4,200 Monthly
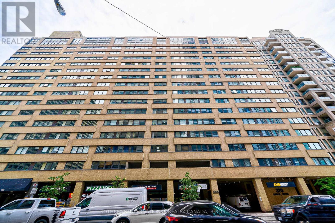
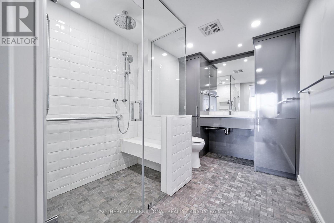
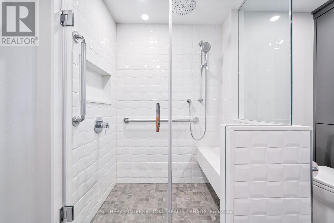
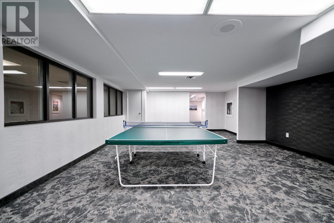
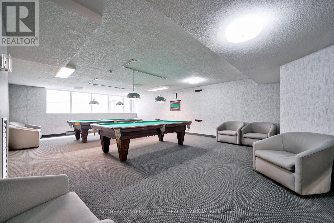
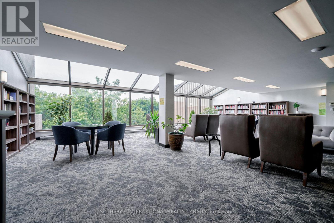
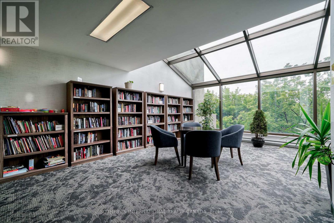
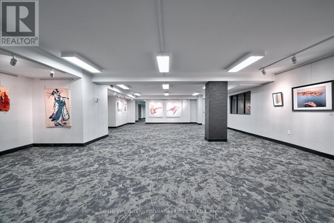
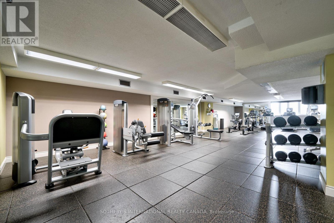
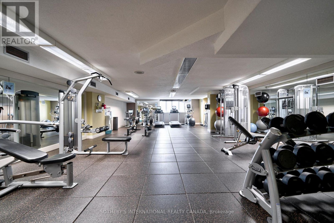
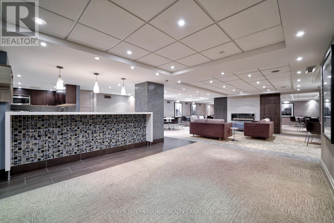
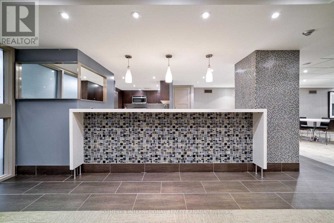
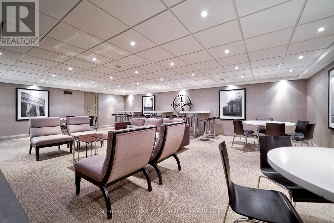
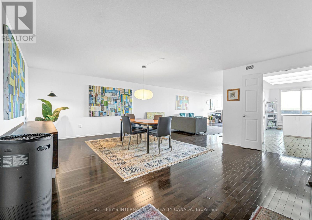
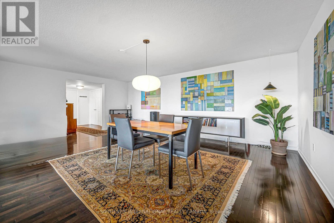
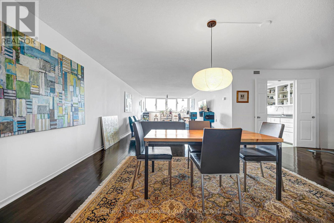
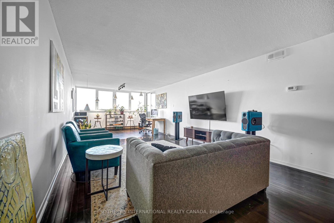
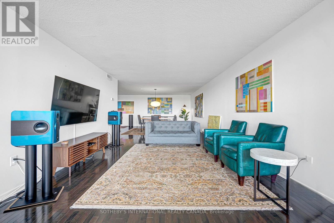
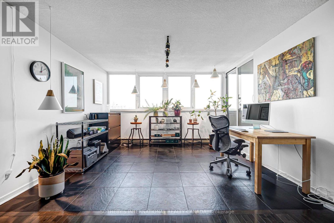
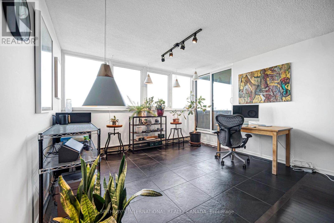
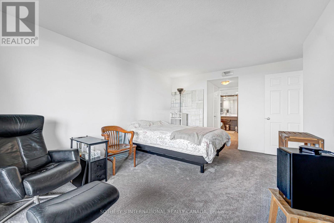
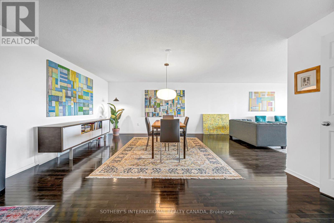
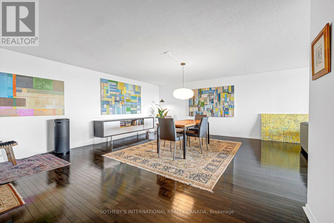
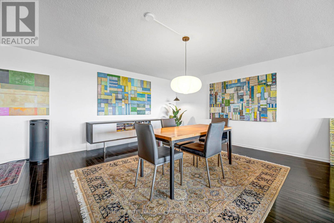
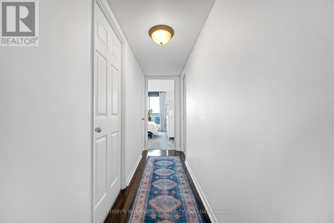
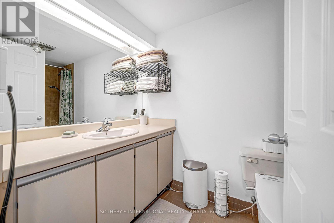
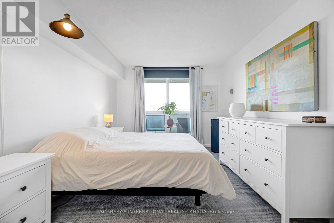
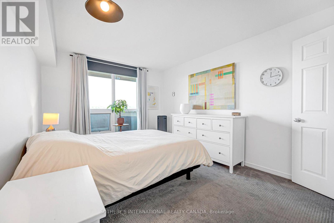
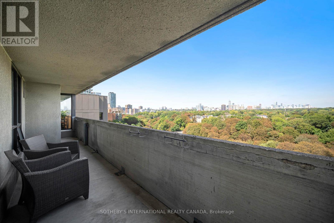
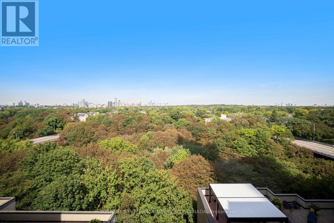
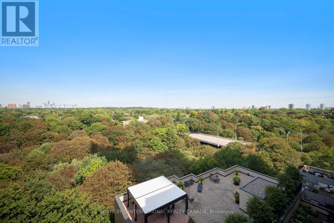
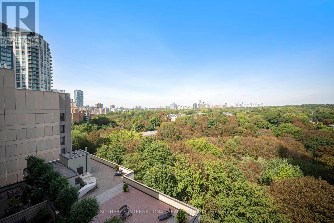
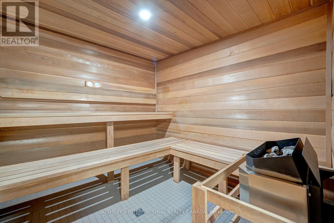
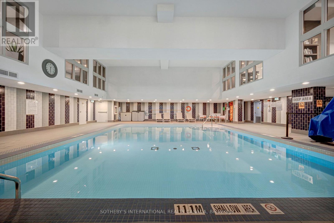
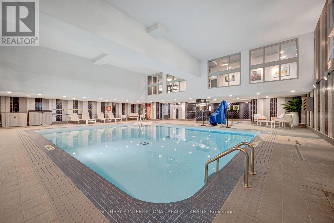
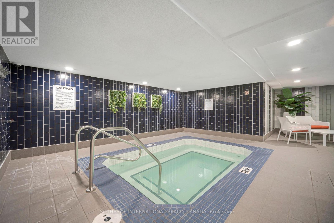
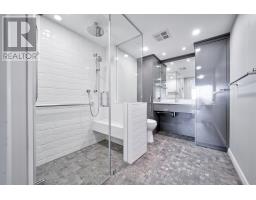
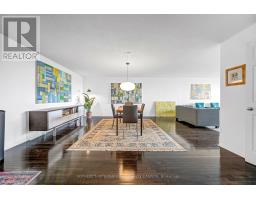
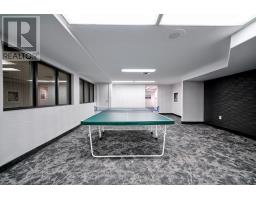
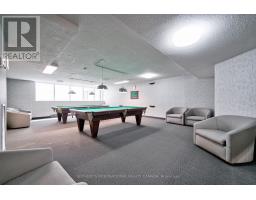
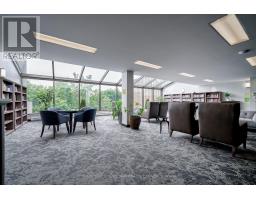
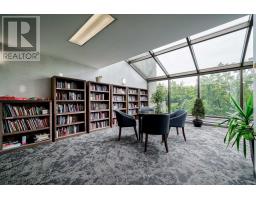
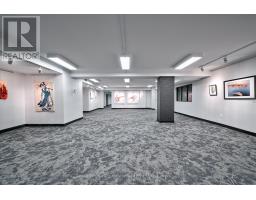
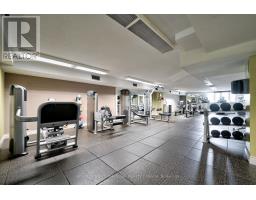
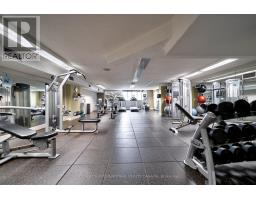
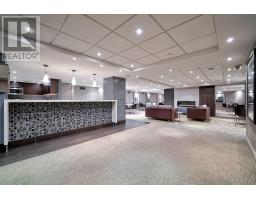
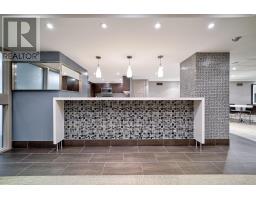
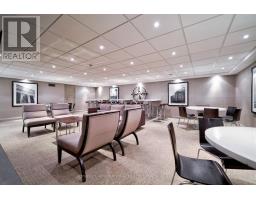
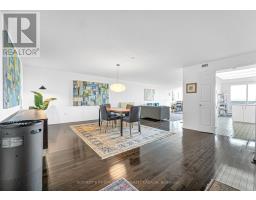
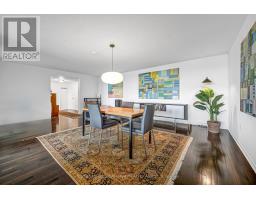
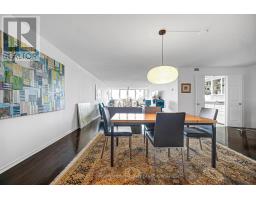
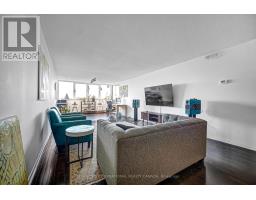
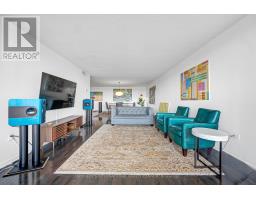
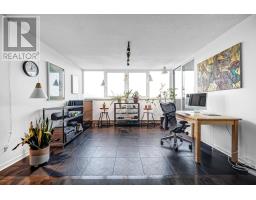
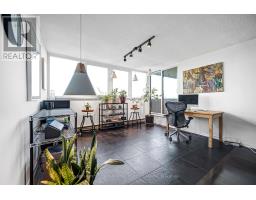
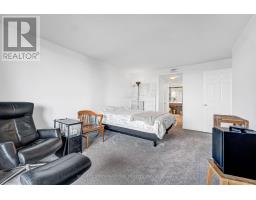
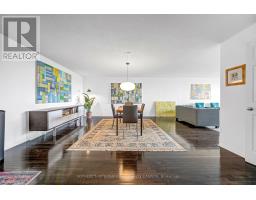
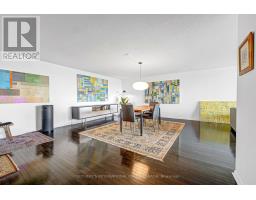
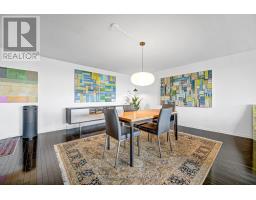
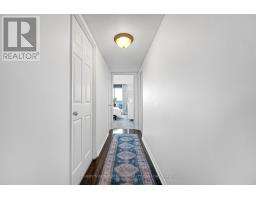
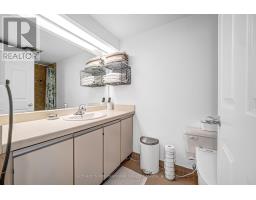
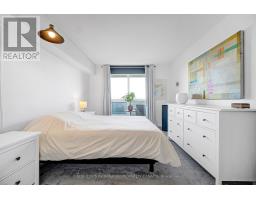
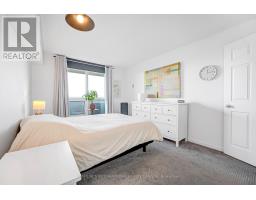
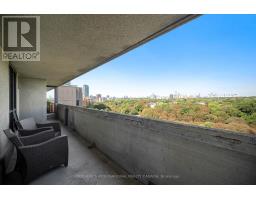
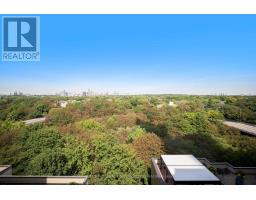
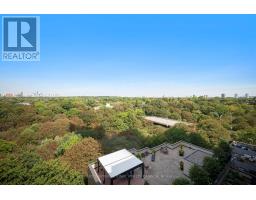
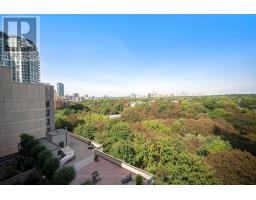
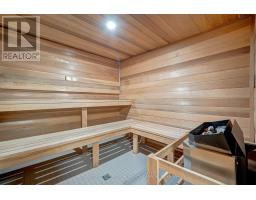
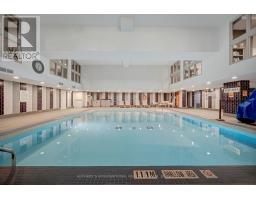
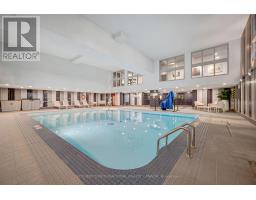
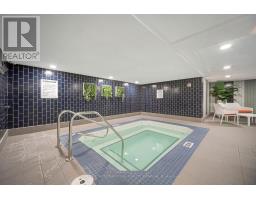
Extremely Spacious And Functional Floor Plan With Sweeping Views Overlooking Rosedale ValleyFrom The Covered Private Balcony. Large Balcony Runs The Width Of The Unit. Open Concept Living And Dining Room Provides Ample Space for Multiple Uses. Large Primary Bedroom With Two Walk-InClosets, Tastefully Renovated Ensuite Bathroom With Accessible Walk-In Shower. Generous InSuite Laundry And An Exclusive Storage Locker. Expansive Building Amenities. Centrally Located Close To Sherbourne Station, Rosedale Ravine, Walking Distance To Yorkville, Convenience ofShops, Grocery, Restaurants and Entertainment within walking distance. (id:47351)
Property Details
|
MLS® Number
|
C13788544 |
|
Property Type
|
Single Family |
|
Community Name
|
Rosedale-Moore Park |
|
Community Features
|
Pets Allowed With Restrictions |
|
Features
|
Balcony |
|
Parking Space Total
|
1 |
|
View Type
|
Valley View |
Building
|
Bathroom Total
|
2 |
|
Bedrooms Above Ground
|
2 |
|
Bedrooms Total
|
2 |
|
Amenities
|
Storage - Locker |
|
Appliances
|
Dishwasher, Dryer, Freezer, Stove, Washer, Refrigerator |
|
Basement Type
|
None |
|
Cooling Type
|
Central Air Conditioning |
|
Exterior Finish
|
Concrete |
|
Flooring Type
|
Hardwood, Tile |
|
Heating Fuel
|
Other |
|
Heating Type
|
Heat Pump |
|
Size Interior
|
1,600 - 1,799 Sqft |
|
Type
|
Apartment |
Parking
Land
Rooms
| Level |
Type |
Length |
Width |
Dimensions |
|
Flat |
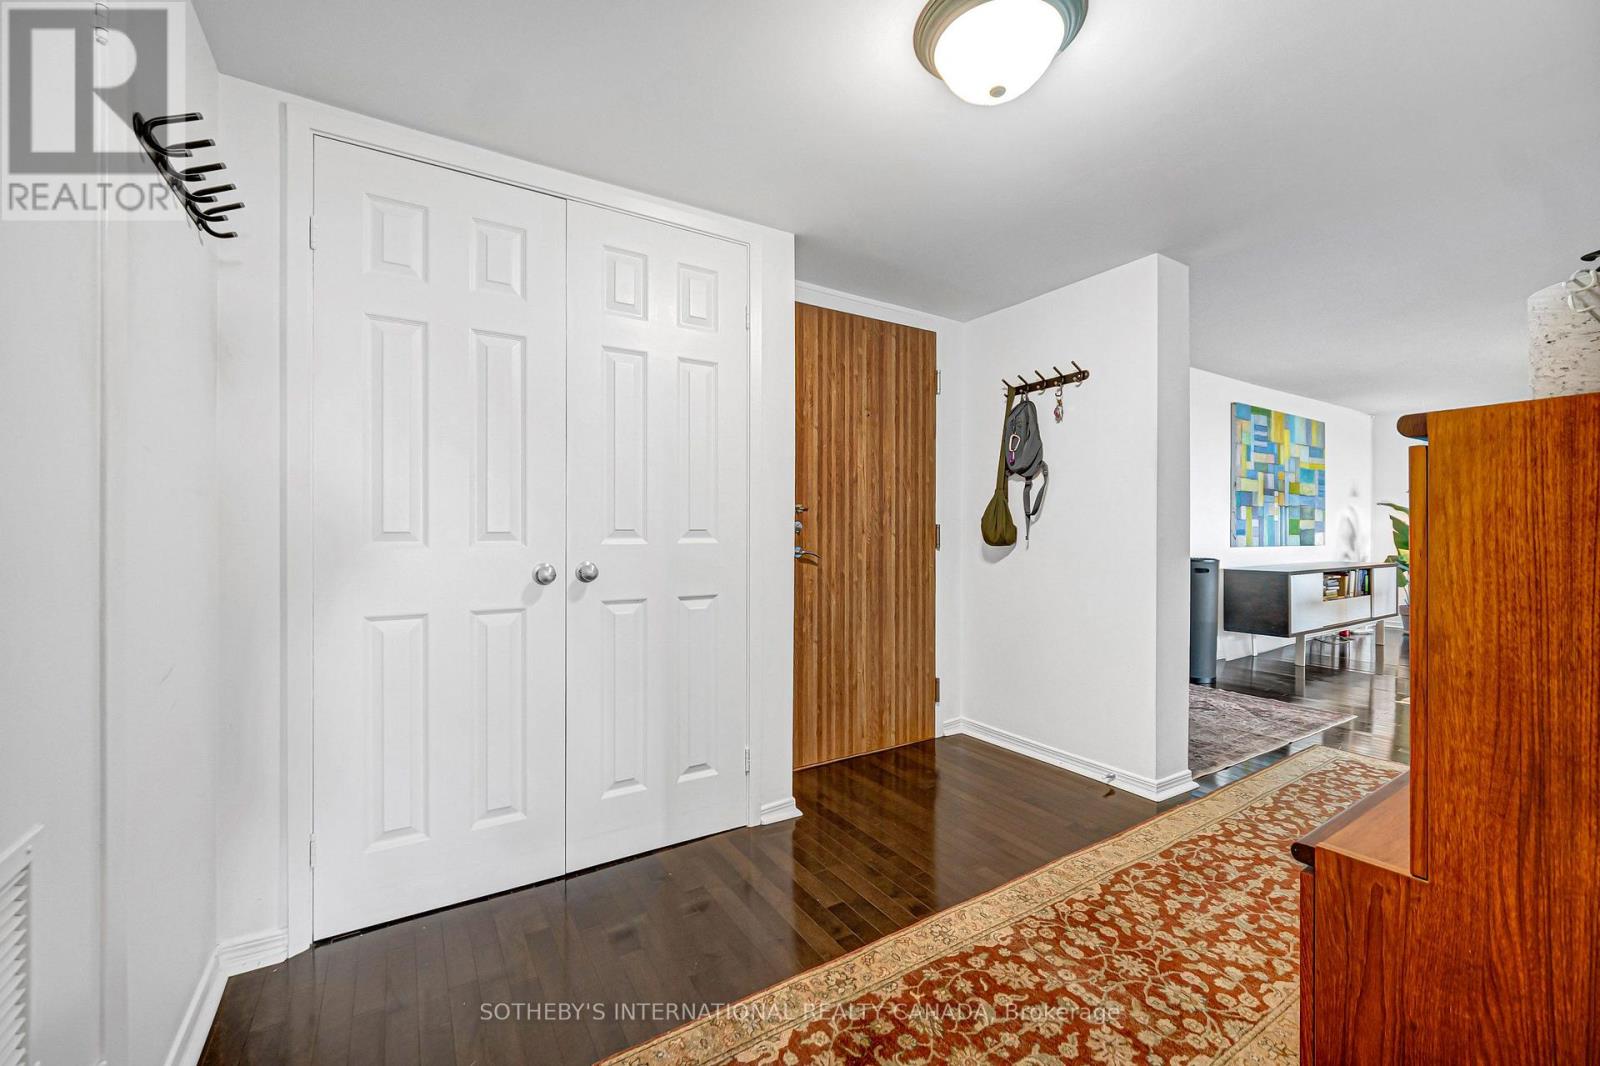
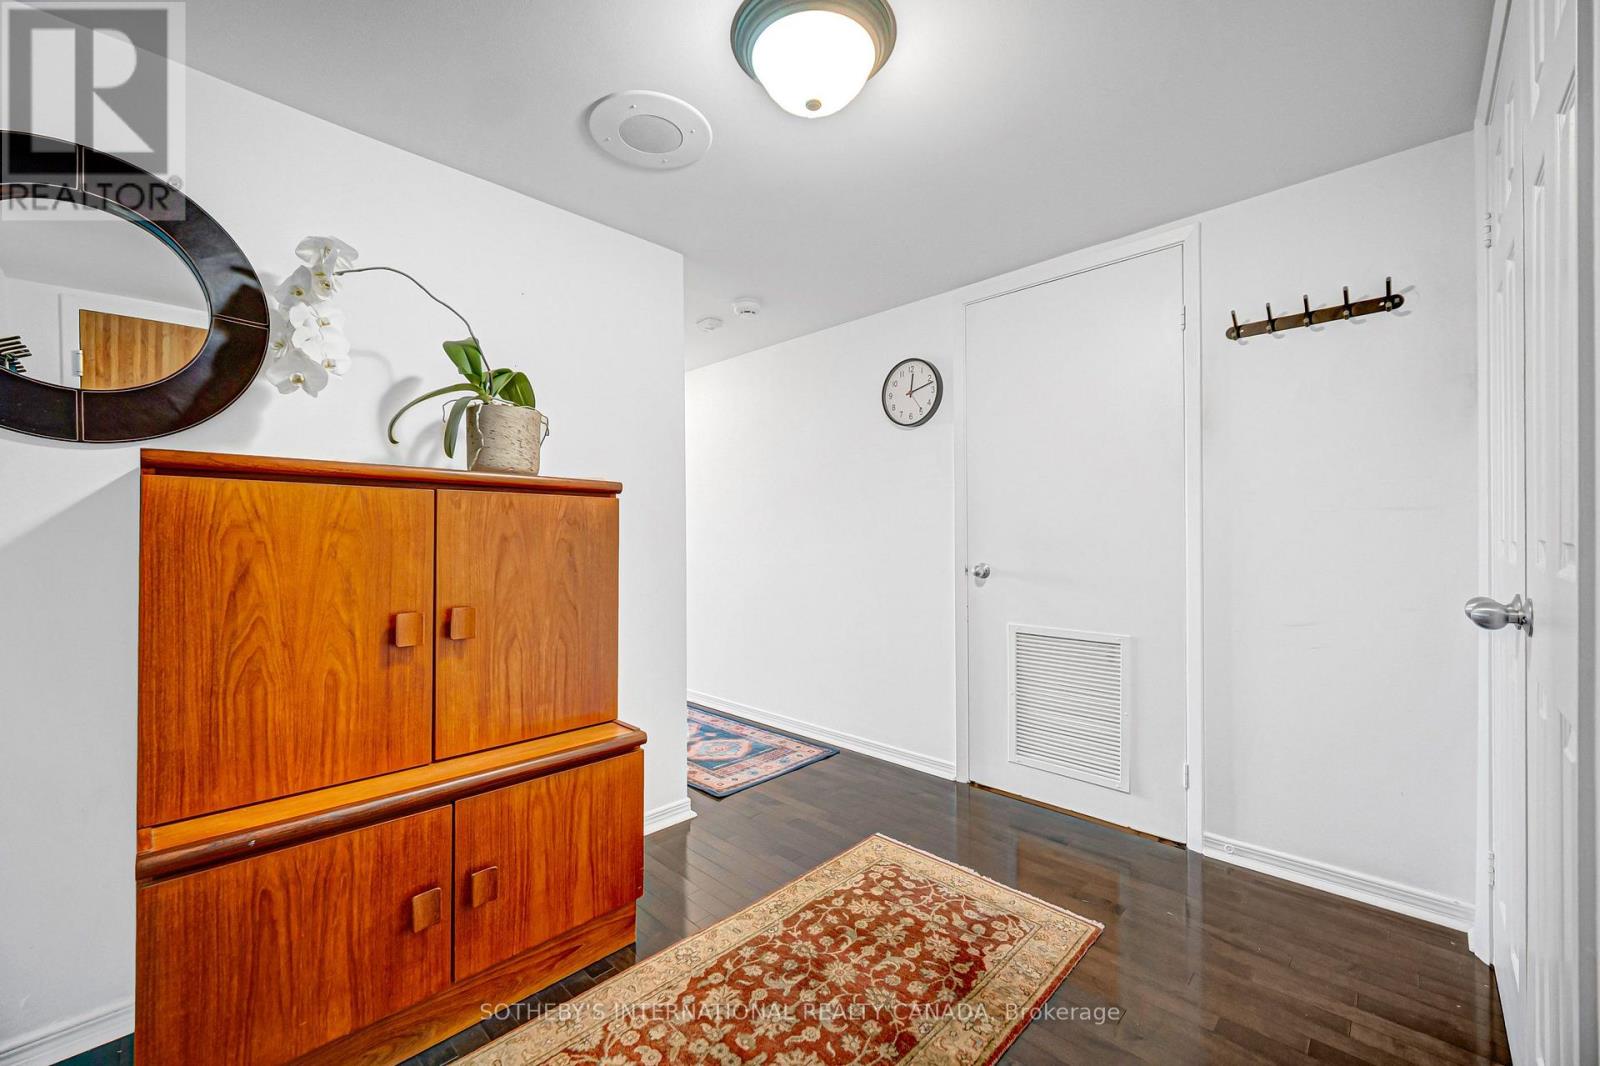
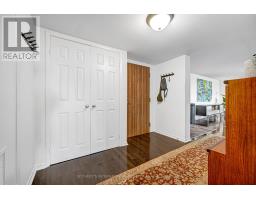
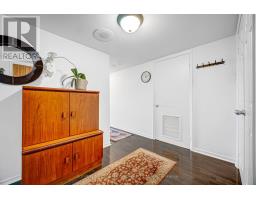
Foyer |
2.83 m |
2.36 m |
2.83 m x 2.36 m |
|
Flat |
Living Room |
3.81 m |
7.8 m |
3.81 m x 7.8 m |
|
Flat |
Dining Room |
6.5 m |
4.67 m |
6.5 m x 4.67 m |
|
Flat |
Kitchen |
2.59 m |
5.87 m |
2.59 m x 5.87 m |
|
Flat |
Primary Bedroom |
3.35 m |
5.18 m |
3.35 m x 5.18 m |
|
Flat |
Bedroom 2 |
3.1 m |
4.22 m |
3.1 m x 4.22 m |
https://www.realtor.ca/real-estate/30283904/904-360-bloor-street-e-toronto-rosedale-moore-park-rosedale-moore-park