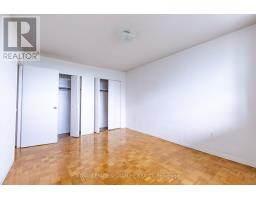
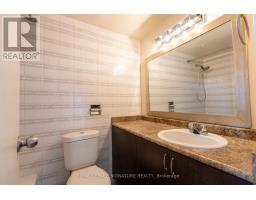
2 Bedroom
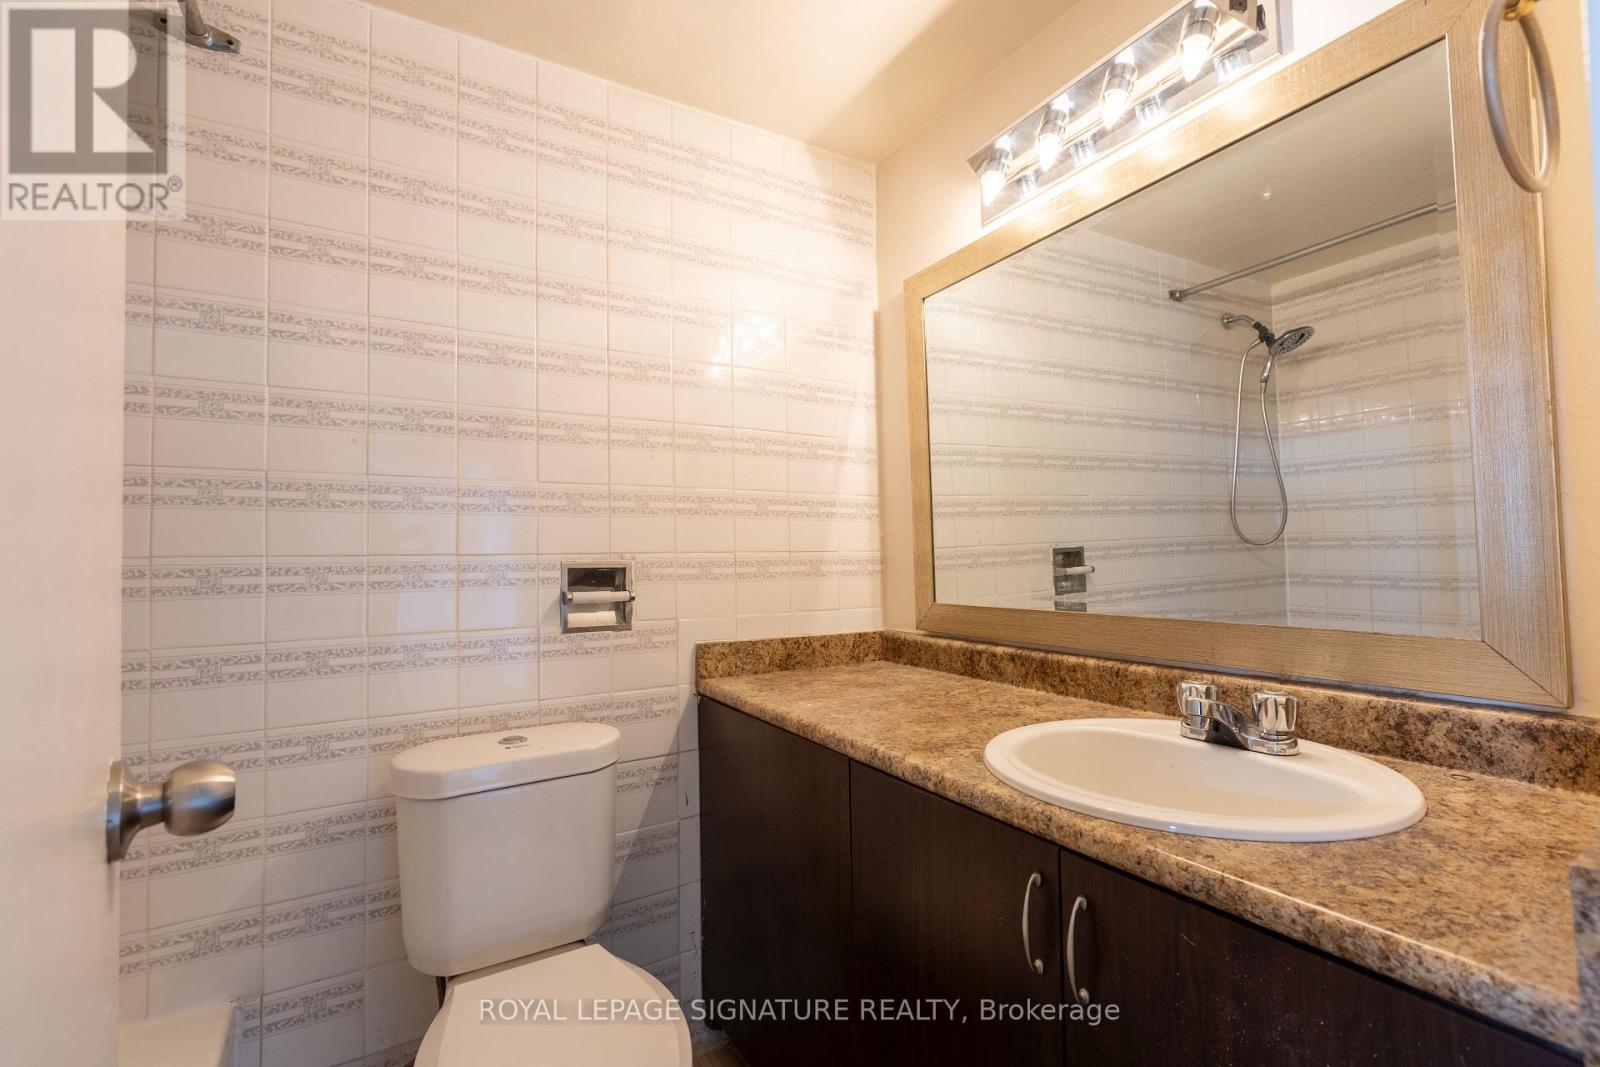
1 Bathroom
800 - 899 sqft
None
Radiant Heat
$2,400 Monthly
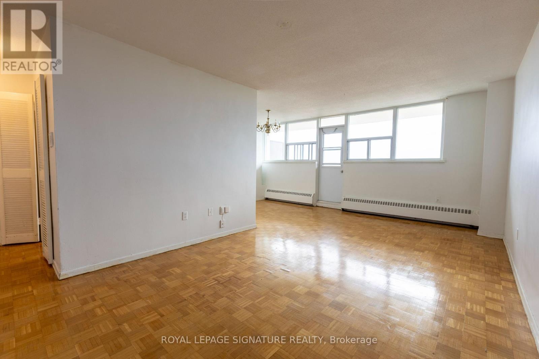
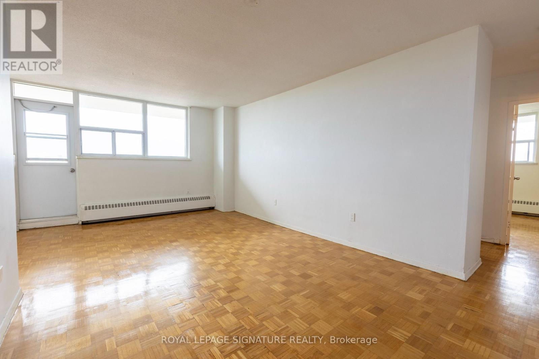
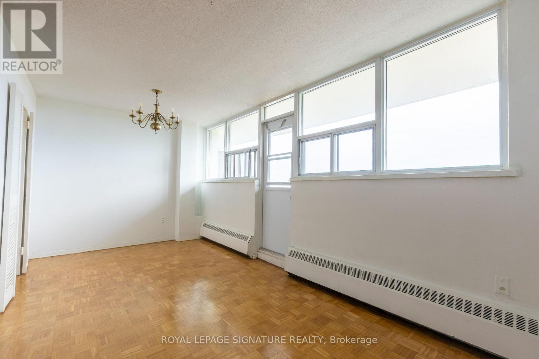
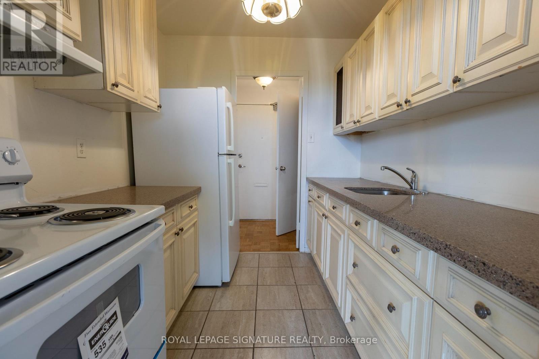
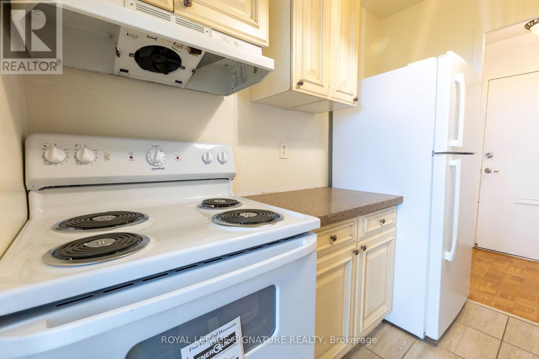
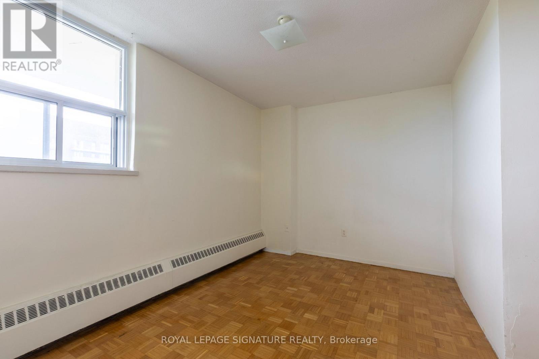
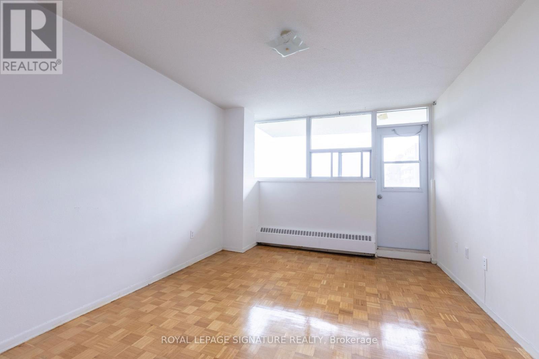
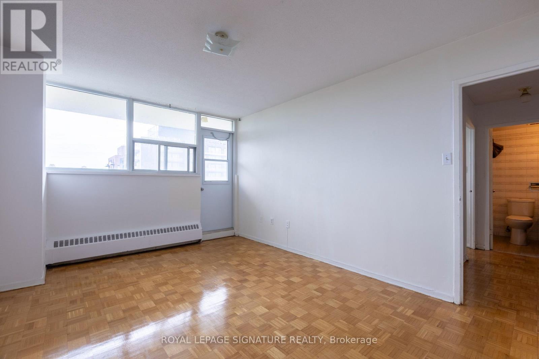
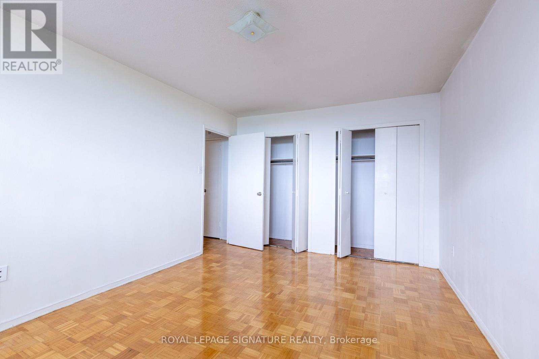
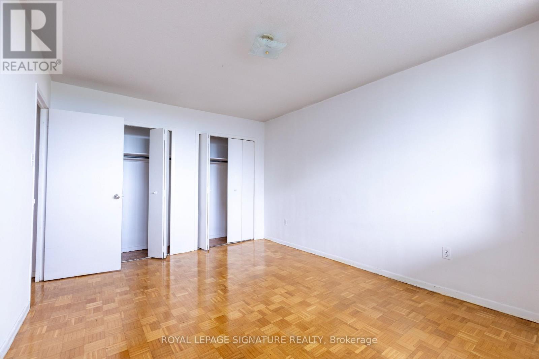
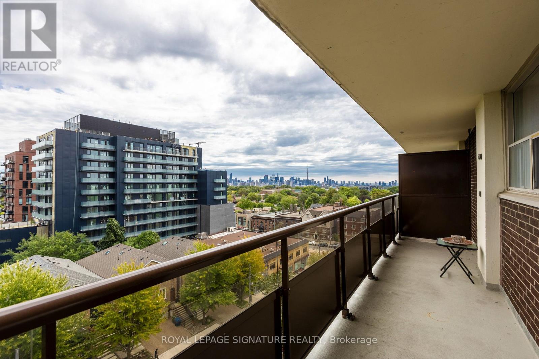
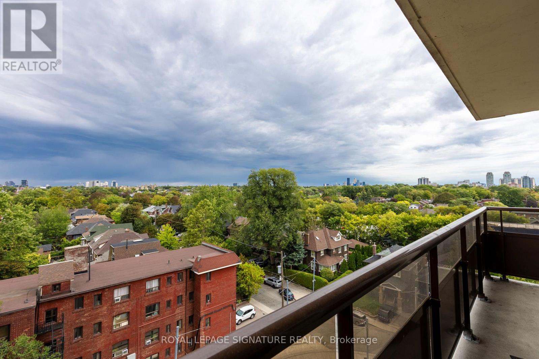
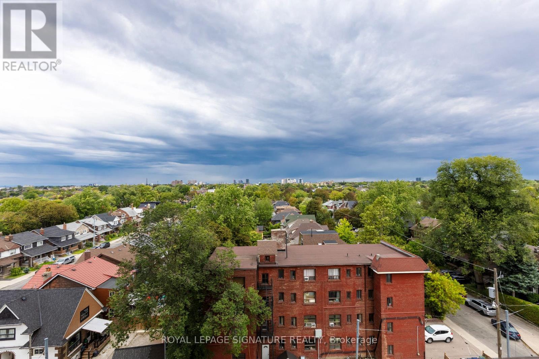
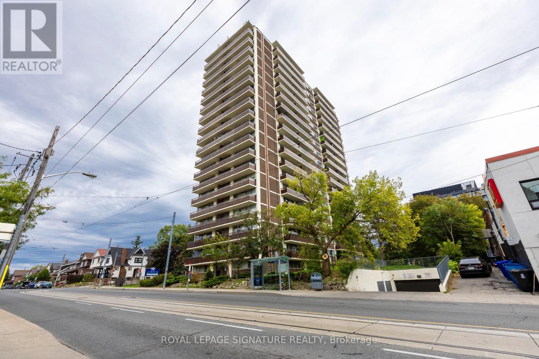
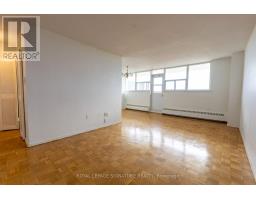
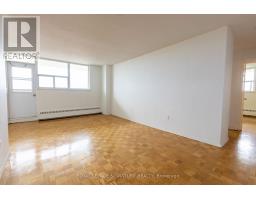
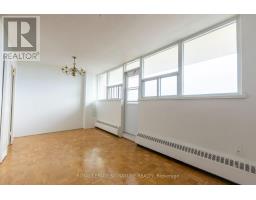
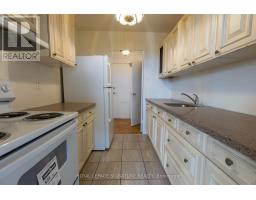
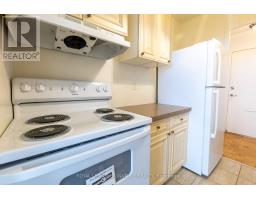
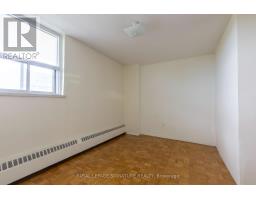
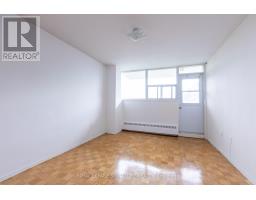
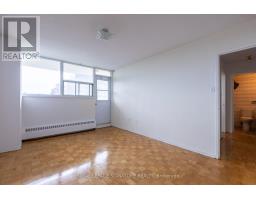
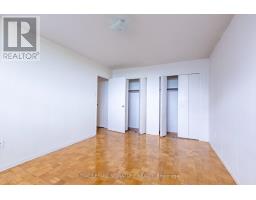
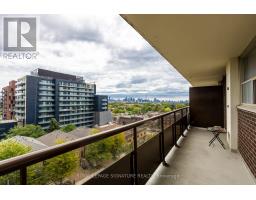
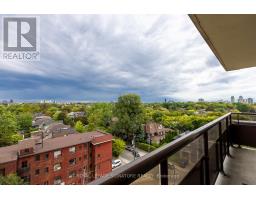
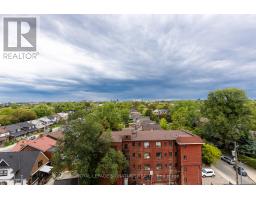
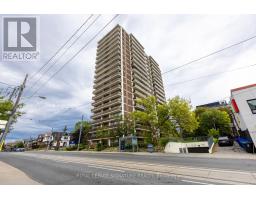
Welcome to 161 Oakwood Avenue, a fantastic rental opportunity positioned in the heart of Toronto's vibrant Oakwood Village and dynamic St. Clair West community! Featuring TWO balconies including an unobstructed CN tower view, this unit is perfect for young professionals and growing families seeking ideal city connectivity combined with neighbourhood charm. Daily commuting is seamless with immediate access to the Subway, the St. Clair West streetcar, andbus routes directly outside the building. The building is close proximity to Cedarvale Park,Earlscourt Park, scenic ravines, sports fields, and playgrounds. The surrounding area features local schools, daycare facilities, libraries, and an array of renowned cafés, bakeries, and dining destinations along St. Clair. This dedicated professional rental building features anon-site property manager and dedicated maintenance staff for effortless, worry-free living. The unit is equipped with a brand new Fridge and Oven/Stove. Parking is an extra $130/mo. (id:47351)
Property Details
|
MLS® Number
|
C13840852 |
|
Property Type
|
Single Family |
|
Community Name
|
Oakwood Village |
|
Community Features
|
Pets Allowed With Restrictions |
|
Features
|
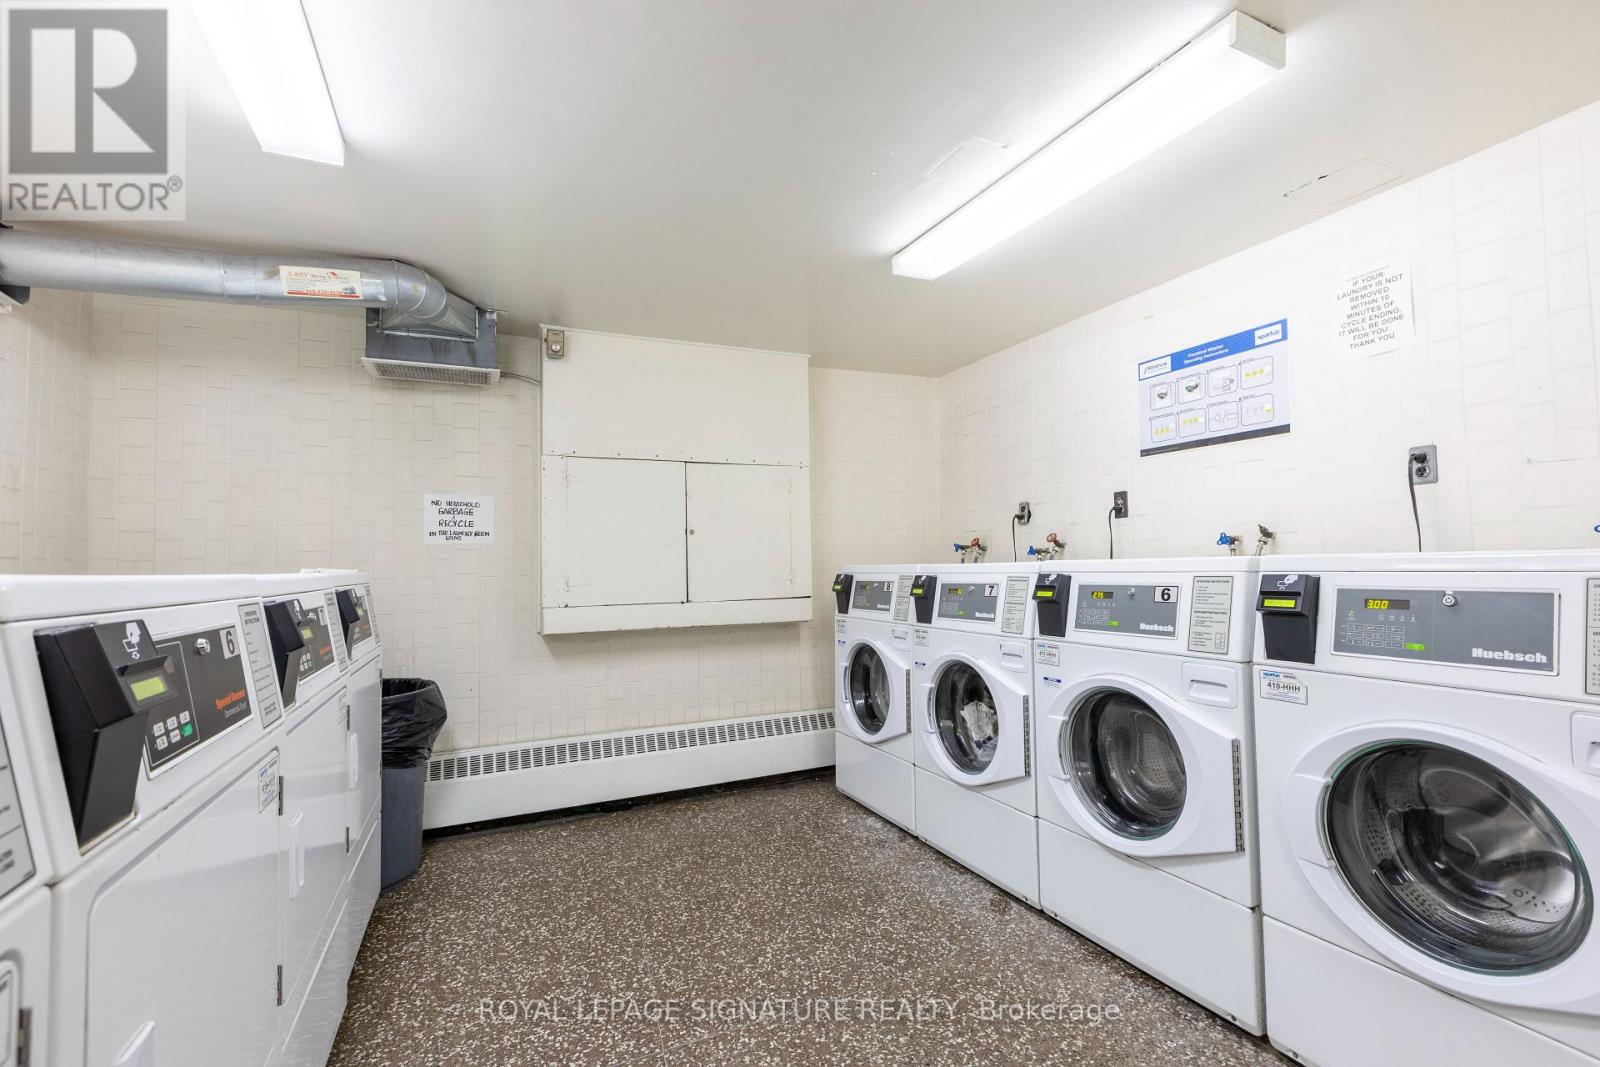
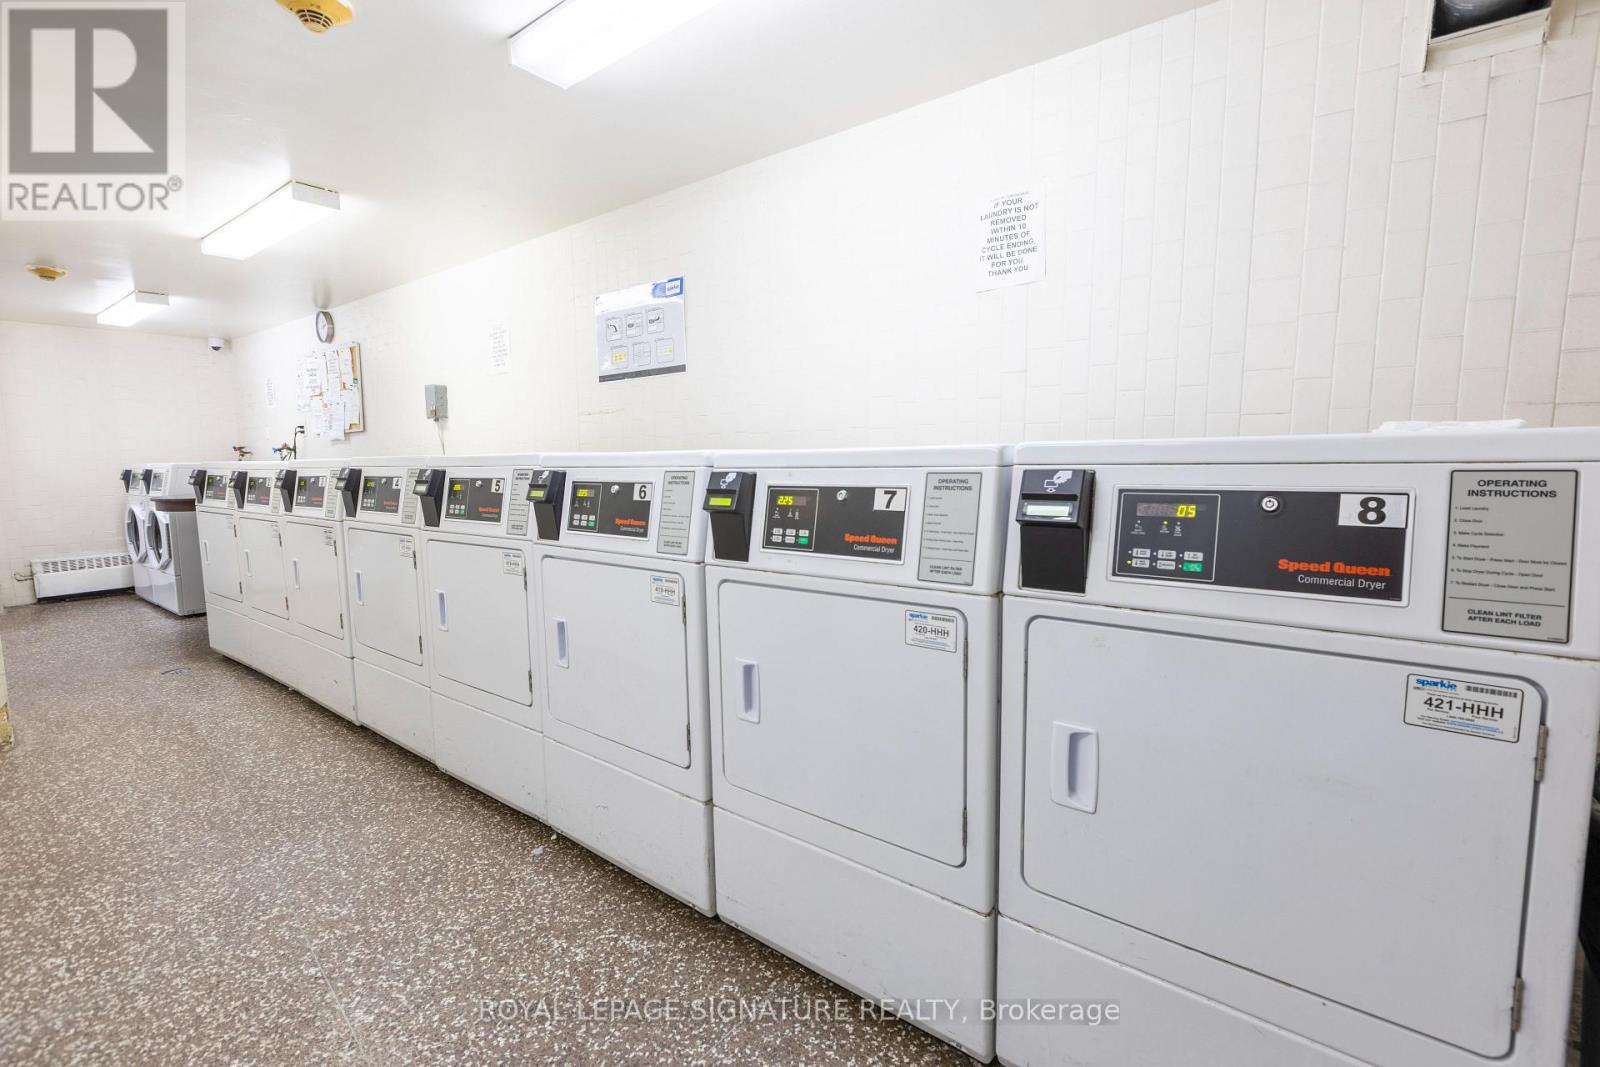
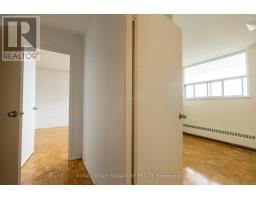
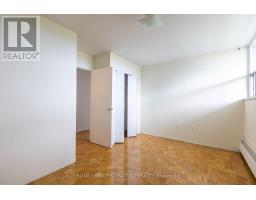
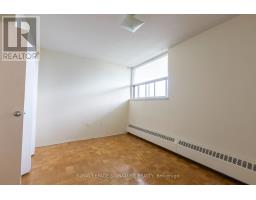
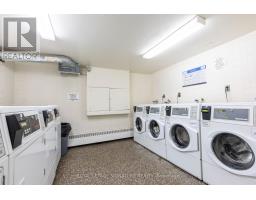
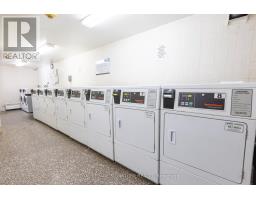
Balcony, Carpet Free, Laundry- Coin Operated |
|
Parking Space Total
|
1 |
Building
|
Bathroom Total
|
1 |
|
Bedrooms Above Ground
|
2 |
|
Bedrooms Total
|
2 |
|
Appliances
|
Oven, Stove, Refrigerator |
|
Basement Type
|
None |
|
Cooling Type
|
None |
|
Exterior Finish
|
Brick |
|
Flooring Type
|
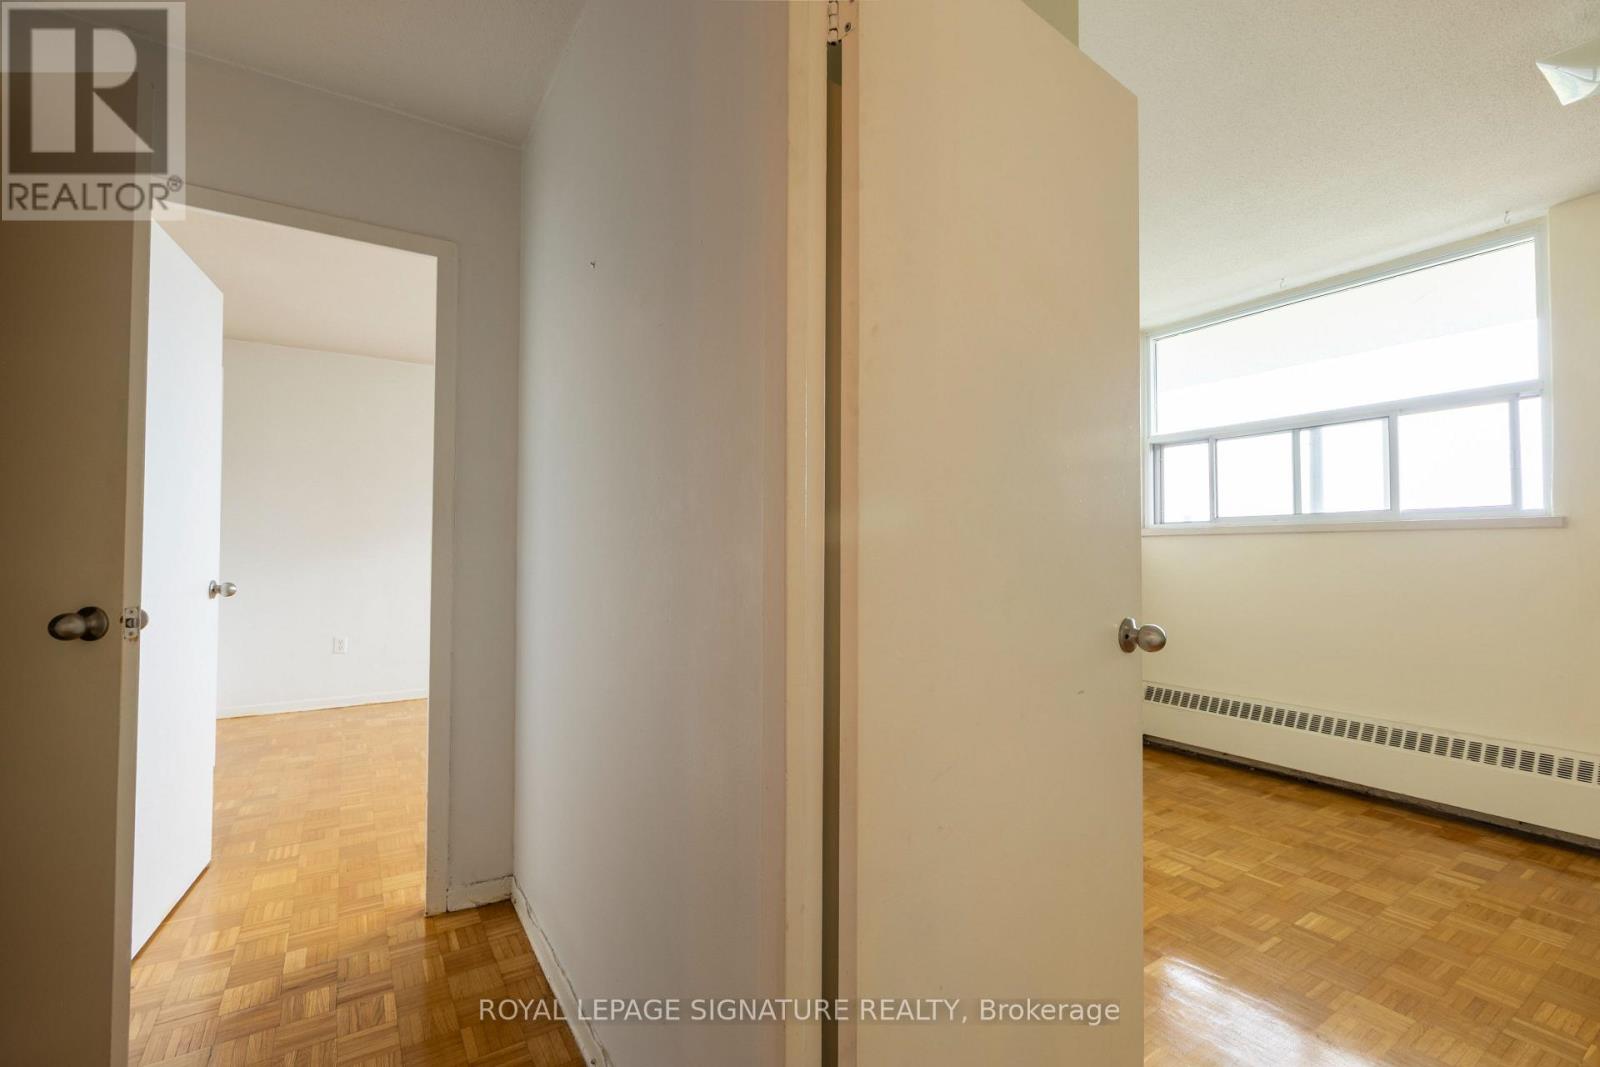
Parquet |
|
Heating Fuel
|
Natural Gas |
|
Heating Type
|
Radiant Heat |
|
Size Interior
|
800 - 899 Sqft |
|
Type
|
Apartment |
Parking
Land
Rooms
| Level |
Type |
Length |
Width |
Dimensions |
|
Main Level |
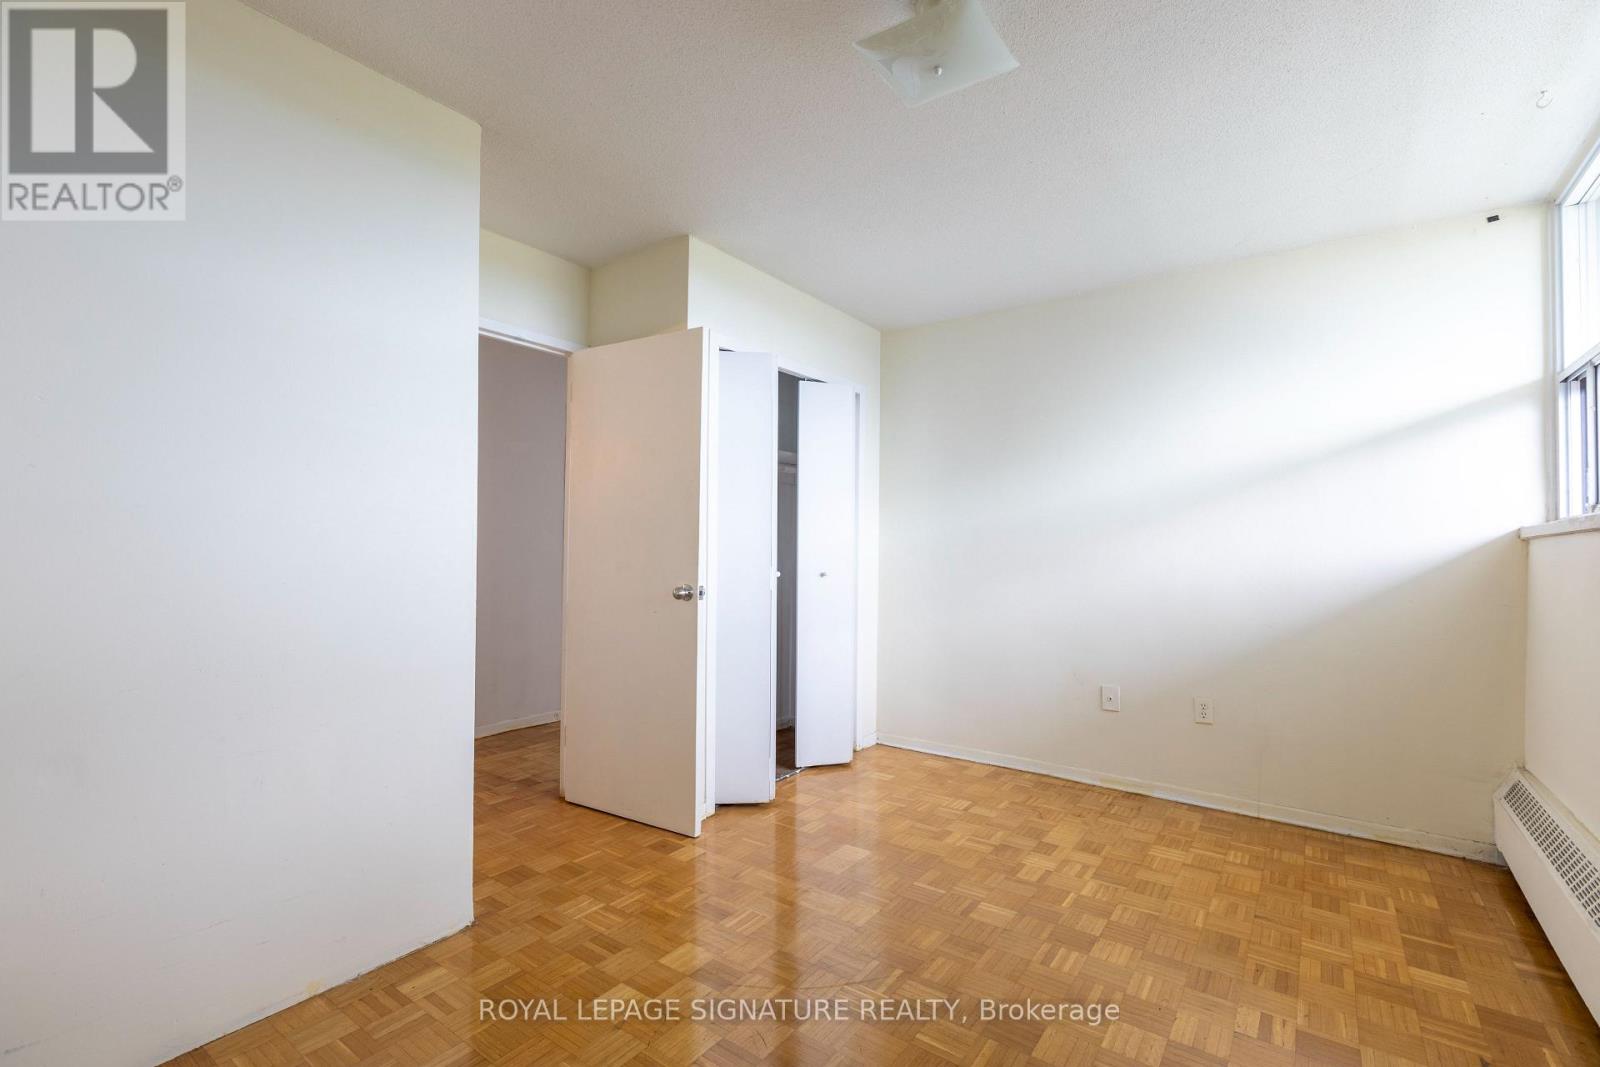
Primary Bedroom |
4.63 m |
3.22 m |
4.63 m x 3.22 m |
|
Main Level |
Living Room |
6.22 m |
3.32 m |
6.22 m x 3.32 m |
|
Main Level |
Dining Room |
2.28 m |
2.65 m |
2.28 m x 2.65 m |
|
Main Level |
Kitchen |
2.43 m |
2.18 m |
2.43 m x 2.18 m |
|
Main Level |
Bathroom |
2.06 m |
1.46 m |
2.06 m x 1.46 m |
|
Main Level |
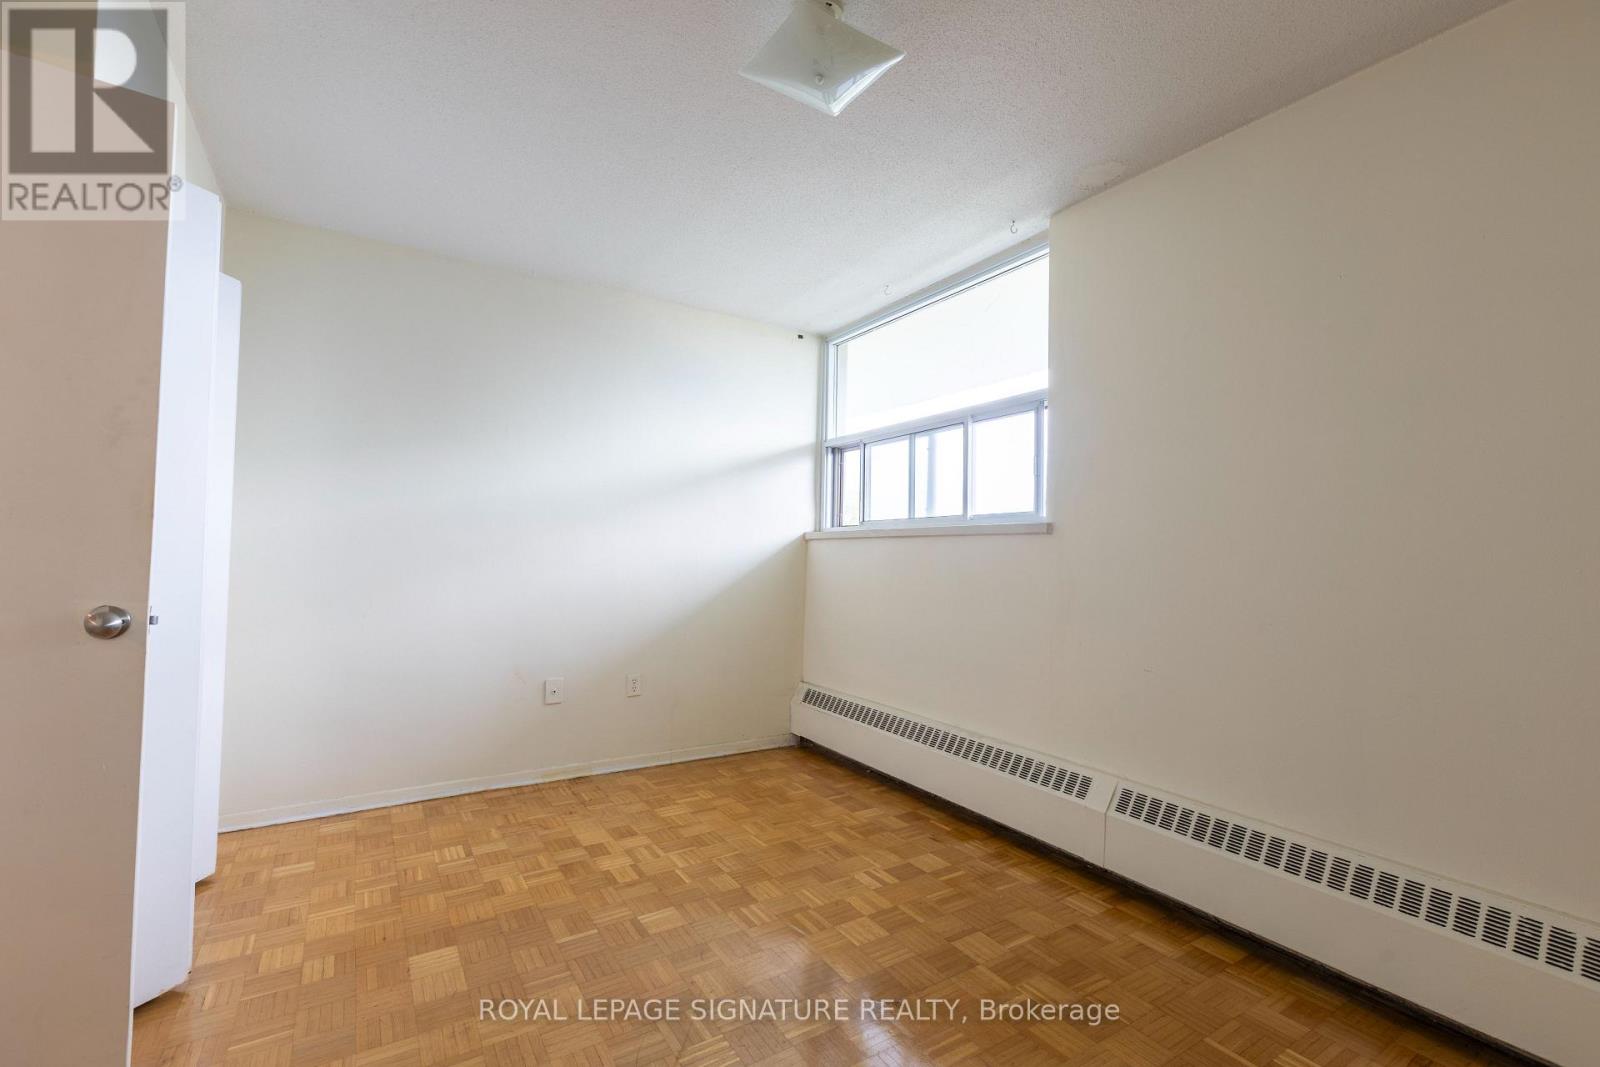
Bedroom 2 |
4.09 m |
3.42 m |
4.09 m x 3.42 m |
https://www.realtor.ca/real-estate/30341759/902-161-oakwood-avenue-toronto-oakwood-village-oakwood-village