9 Winters Court Brockville, Ontario K6V 1T8
$369,900
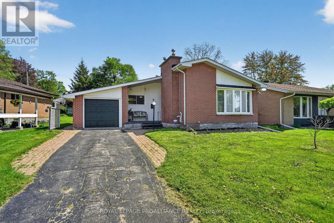
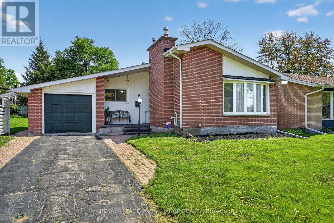
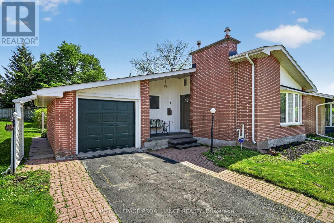
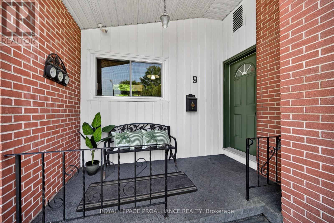
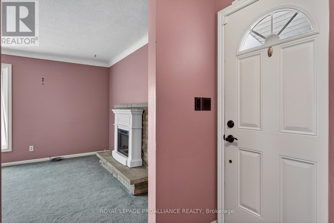
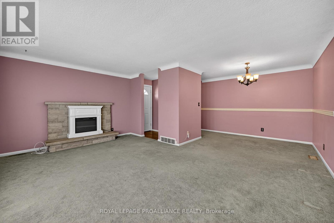
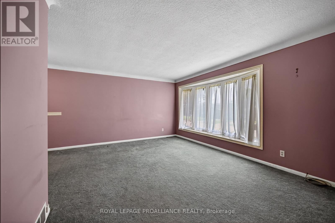
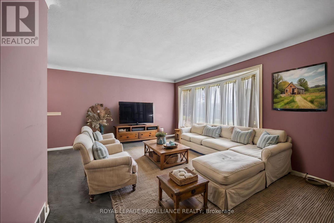
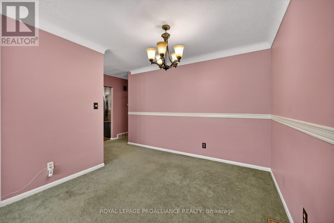
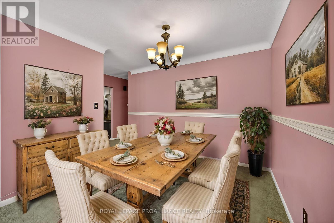
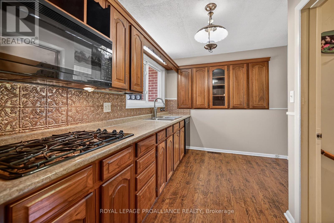
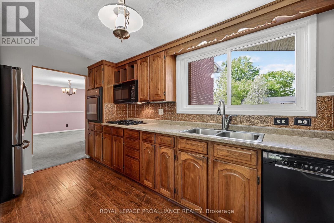
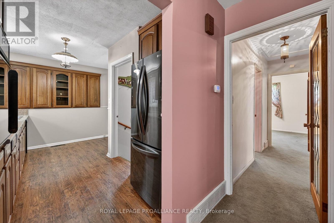
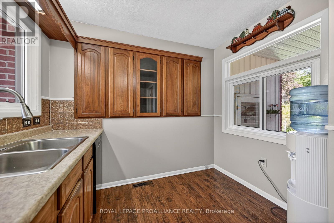
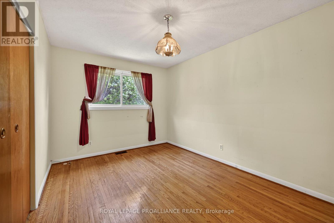
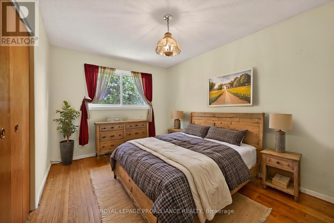
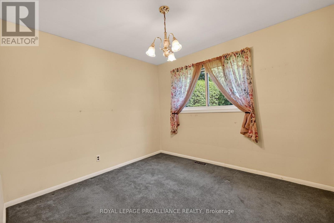
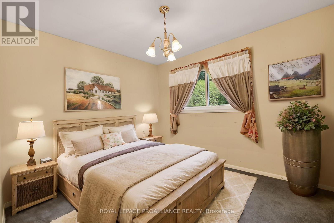
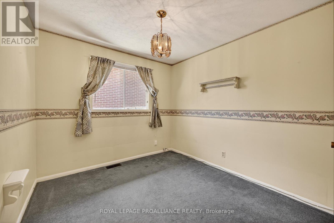
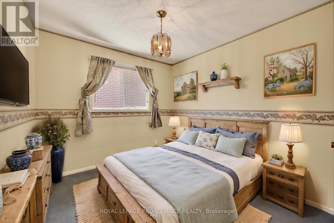
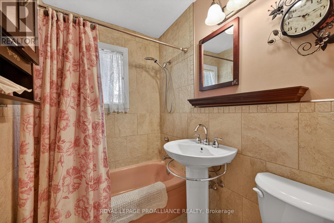
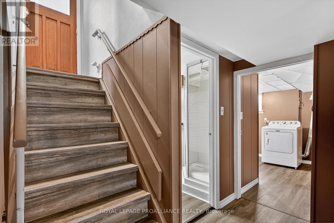
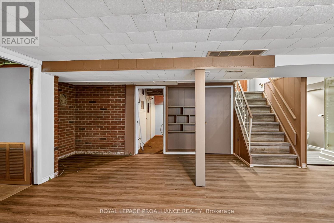
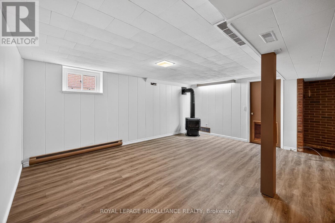
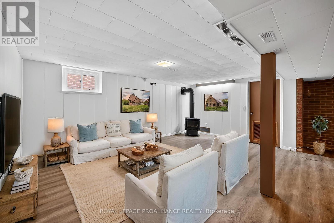
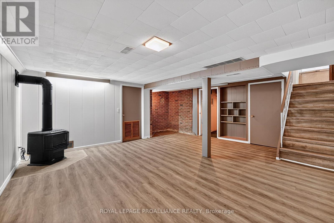
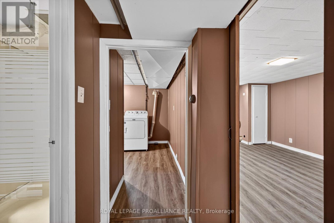
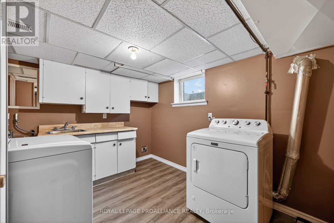
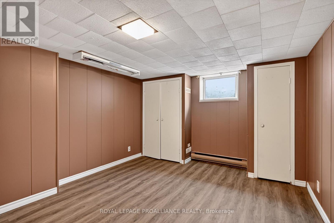
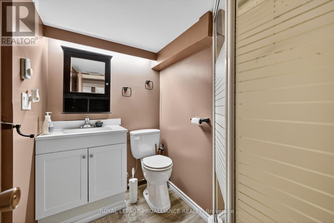
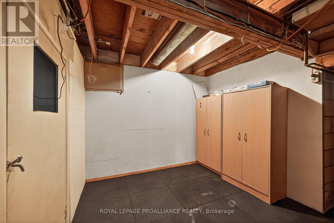
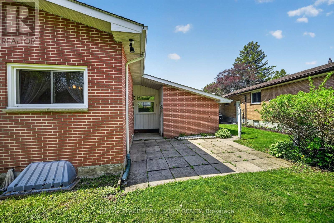
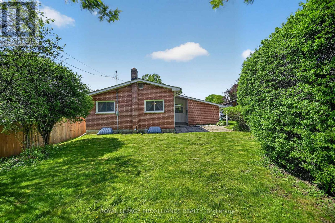
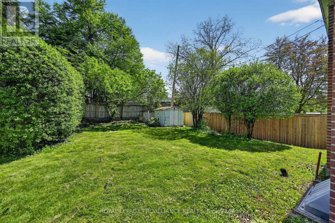
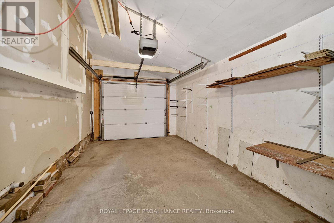
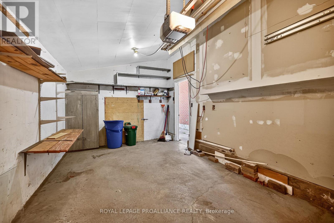
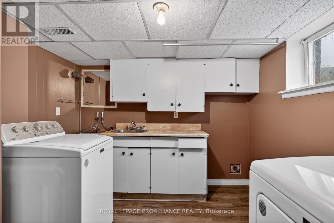
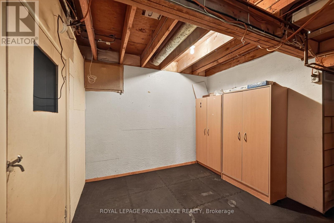
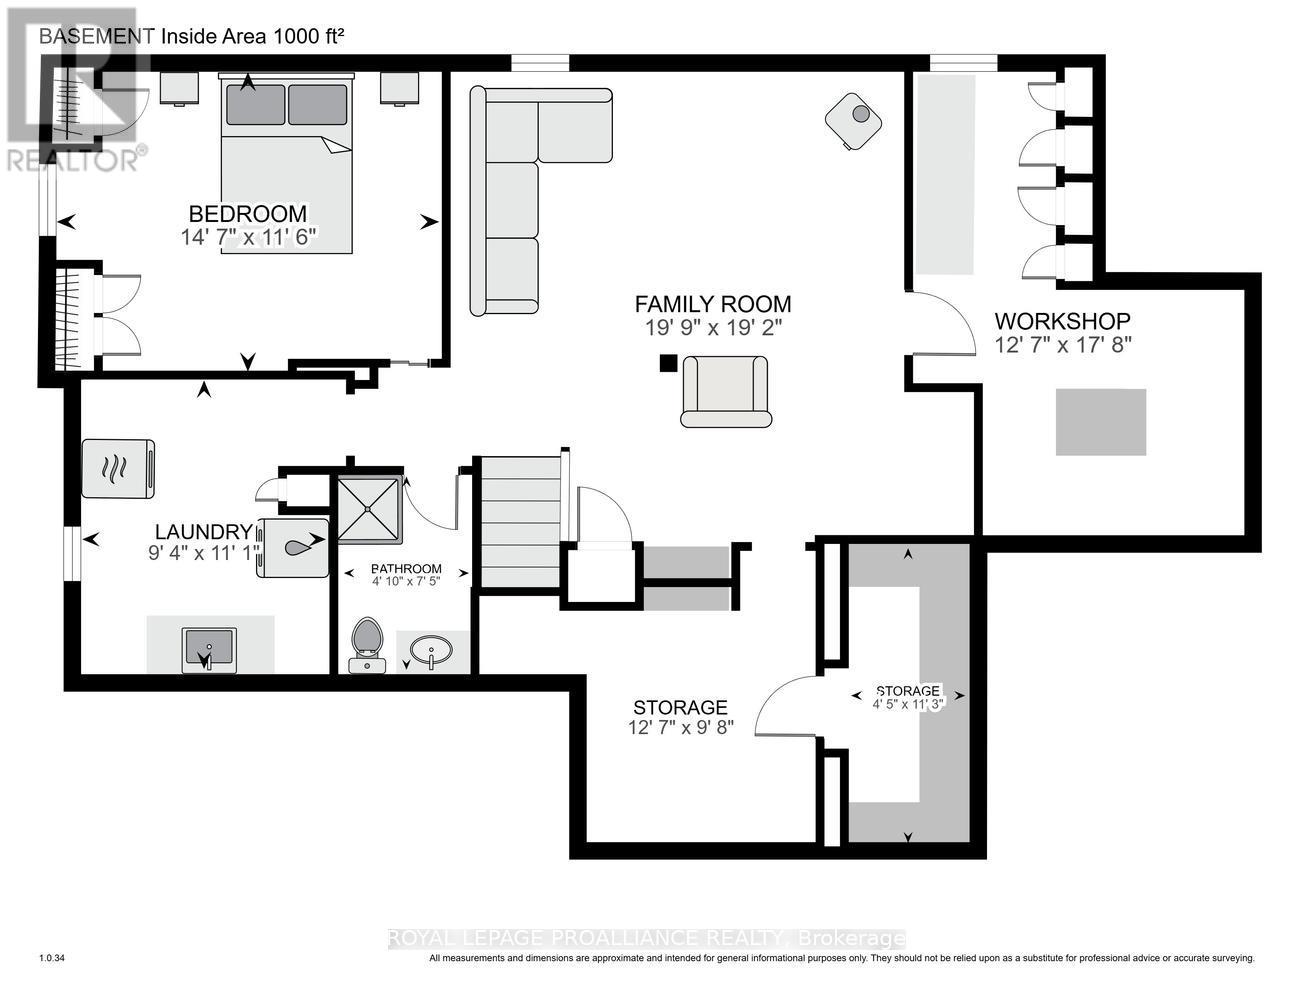
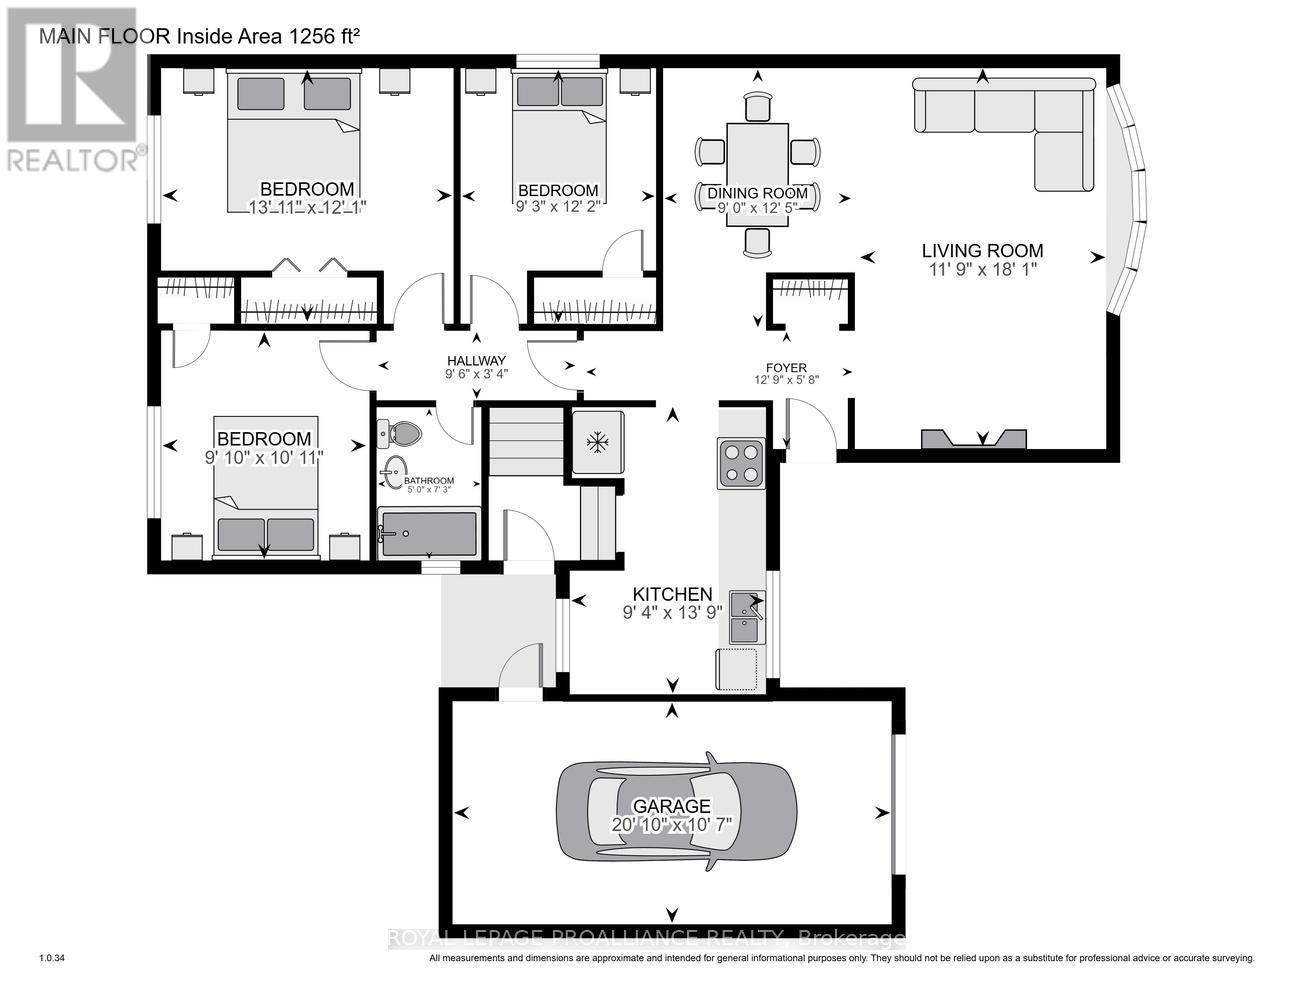
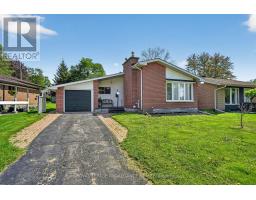
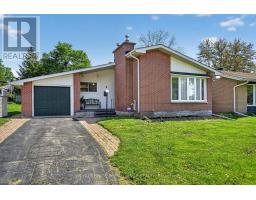
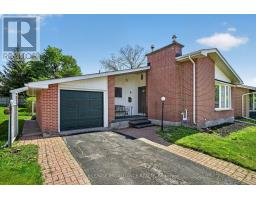
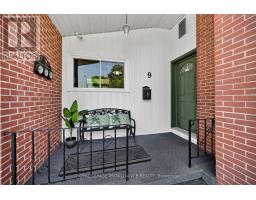
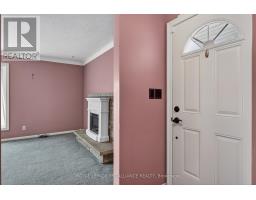
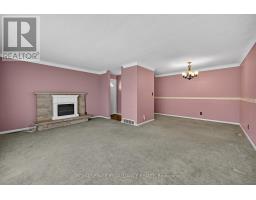
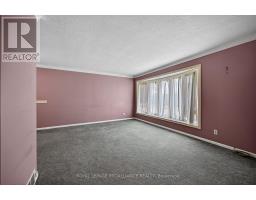
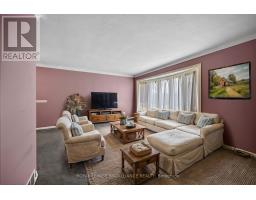
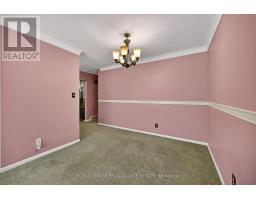
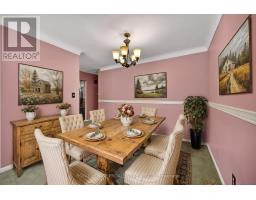
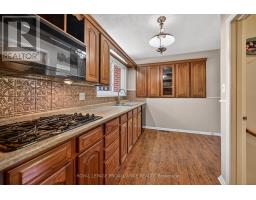
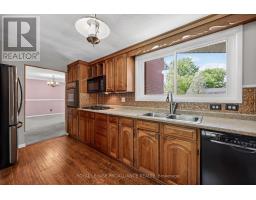
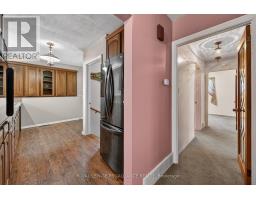
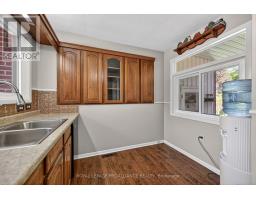
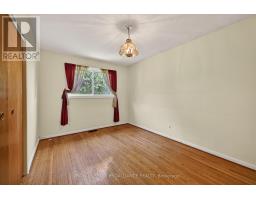
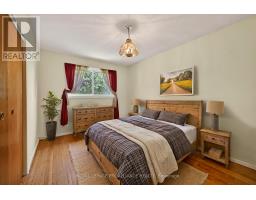
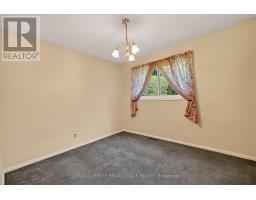
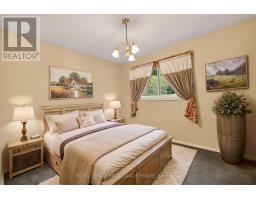
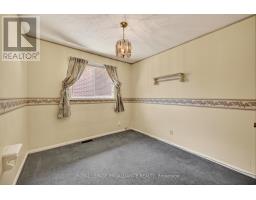
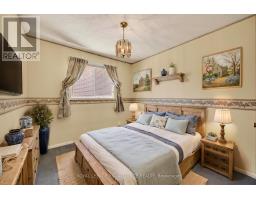
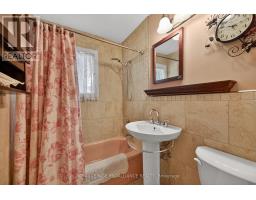
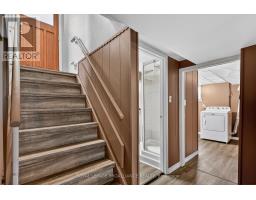
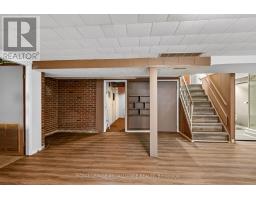
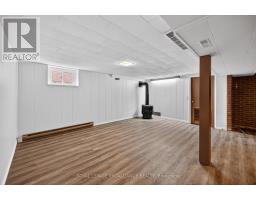
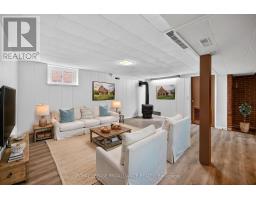
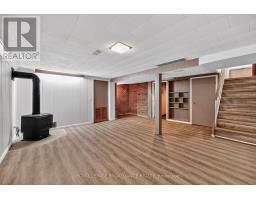
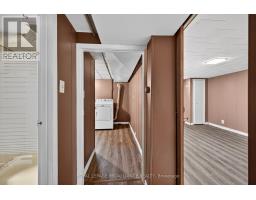
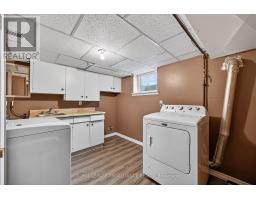
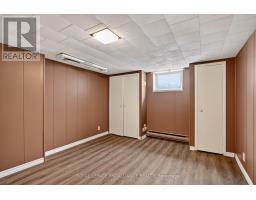
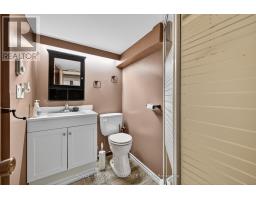
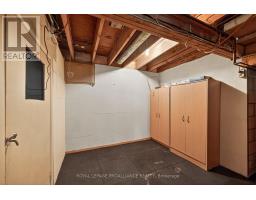
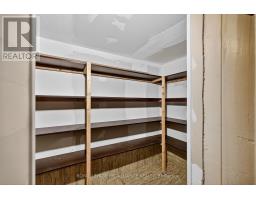
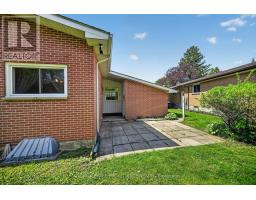
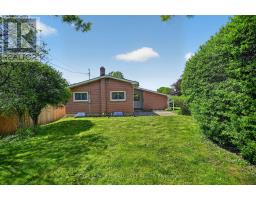
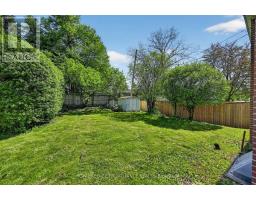
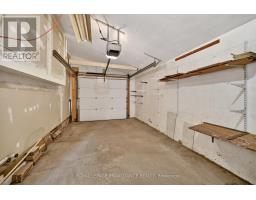
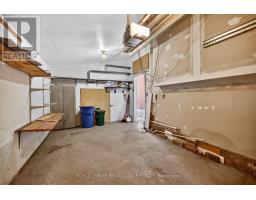
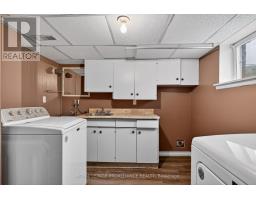
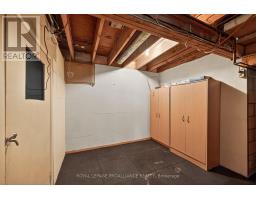
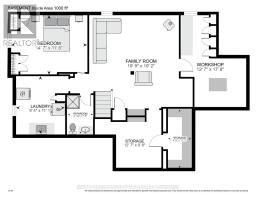
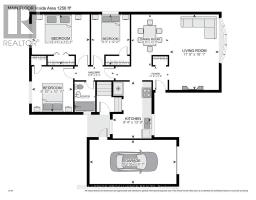
Welcome to 9 Winters Court in the heart of Brockville! This well-maintained brick bungalow offers comfort, character, and incredible potential in a quiet, central neighbourhood known for its wonderful neighbours and convenient location. Perfectly suited for retirees, first-time home buyers, or savvy investors, this home combines solid construction with endless opportunity to make it your own. The main floor features 3 bedrooms, 1 full bathroom, and a, functional layout with original hardwood floors hidden beneath the carpet, waiting to be uncovered and restored. Downstairs, the finished basement offers additional living space with a separate entrance, a small workshop, a fourth bedroom, a 3-piece bathroom, and a spacious laundry/storage area - ideal for extended family, guests, or future in-law suite potential. Outside, enjoy a beautiful private backyard perfect for relaxing, gardening, or entertaining, along with a detached garage and plenty of outdoor space. This is a rare opportunity to own a solid home with great bones in a sought-after Brockville location close to the St. Lawrence River amenities, shopping, parks, and services. Whether you're looking to downsize, enter the market, or invest in a property with excellent upside, 9 Winters Court is full of promise and ready for its next chapter. 48 Hours Irrevocable on all offers. (id:47351)
Property Details
| MLS® Number | X13151820 |
| Property Type | Single Family |
| Community Name | 810 - Brockville |
| Parking Space Total | 3 |
Building
| Bathroom Total | 2 |
| Bedrooms Above Ground | 3 |
| Bedrooms Below Ground | 1 |
| Bedrooms Total | 4 |
| Amenities | Fireplace(s) |
| Appliances | Garage Door Opener Remote(s), Oven - Built-in, Range, Water Heater, Dishwasher, Dryer, Garage Door Opener, Microwave, Oven, Stove, Washer, Refrigerator |
| Architectural Style | Bungalow |
| Basement Development | Finished |
| Basement Features | Separate Entrance |
| Basement Type | N/a (finished), Full, N/a |
| Construction Style Attachment | Detached |
| Cooling Type | Central Air Conditioning |
| Exterior Finish | Brick |
| Fireplace Present | Yes |
| Fireplace Total | 2 |
| Foundation Type | Block |
| Heating Fuel | Electric, Natural Gas |
| Heating Type | Baseboard Heaters, Forced Air |
| Stories Total | 1 |
| Size Interior | 700 - 1,100 Sqft |
| Type | House |
| Utility Water | Municipal Water |
Parking
| Detached Garage | |
| Garage |
Land
| Acreage | No |
| Sewer | Sanitary Sewer |
| Size Depth | 110 Ft |
| Size Frontage | 50 Ft |
| Size Irregular | 50 X 110 Ft |
| Size Total Text | 50 X 110 Ft |
Rooms
| Level | Type | Length | Width | Dimensions |
|---|---|---|---|---|
| Basement | Laundry Room | 2.85 m | 3.37 m | 2.85 m x 3.37 m |
| Basement | Workshop | 3.84 m | 5.83 m | 3.84 m x 5.83 m |
| Basement | Utility Room | 3.85 m | 2.94 m | 3.85 m x 2.94 m |
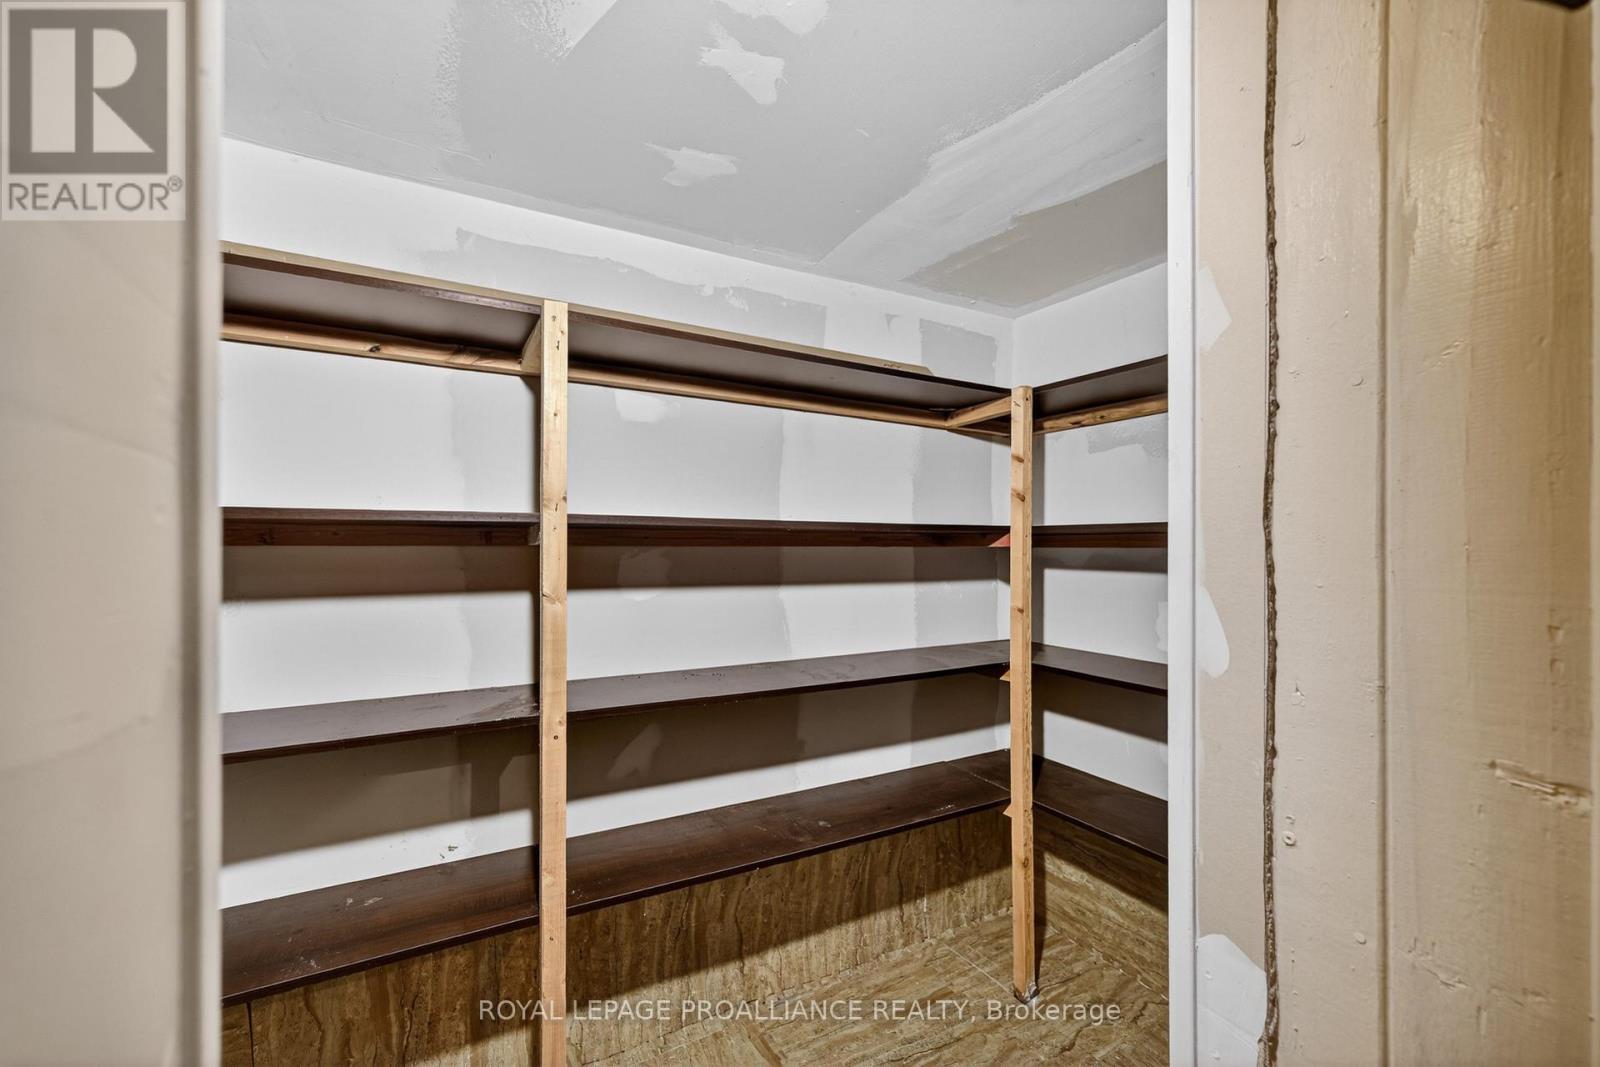
| Basement | Pantry | 1.36 m | 3.44 m | 1.36 m x 3.44 m |
| Basement | Family Room | 6.02 m | 5.83 m | 6.02 m x 5.83 m |
| Basement | Bedroom 4 | 4.45 m | 3.5 m | 4.45 m x 3.5 m |
| Basement | Bathroom | 1.48 m | 2.27 m | 1.48 m x 2.27 m |
| Main Level | Bedroom | 4.24 m | 3.69 m | 4.24 m x 3.69 m |
| Main Level | Bedroom 2 | 2.99 m | 3.33 m | 2.99 m x 3.33 m |
| Main Level | Bedroom 3 | 2.83 m | 3.71 m | 2.83 m x 3.71 m |
| Main Level | Living Room | 3.59 m | 5.52 m | 3.59 m x 5.52 m |
| Main Level | Dining Room | 2.74 m | 3.77 m | 2.74 m x 3.77 m |
| Main Level | Kitchen | 2.84 m | 4.19 m | 2.84 m x 4.19 m |
| Main Level | Bathroom | 1.52 m | 2.22 m | 1.52 m x 2.22 m |
https://www.realtor.ca/real-estate/29779389/9-winters-court-brockville-810-brockville

The trademarks REALTOR®, REALTORS®, and the REALTOR® logo are controlled by The Canadian Real Estate Association (CREA) and identify real estate professionals who are members of CREA. The trademarks MLS®, Multiple Listing Service® and the associated logos are owned by The Canadian Real Estate Association (CREA) and identify the quality of services provided by real estate professionals who are members of CREA. The trademark DDF® is owned by The Canadian Real Estate Association (CREA) and identifies CREA's Data Distribution Facility (DDF®)
May 24 2026 11:21:51
Rideau - St. Lawrence Real Estate Board