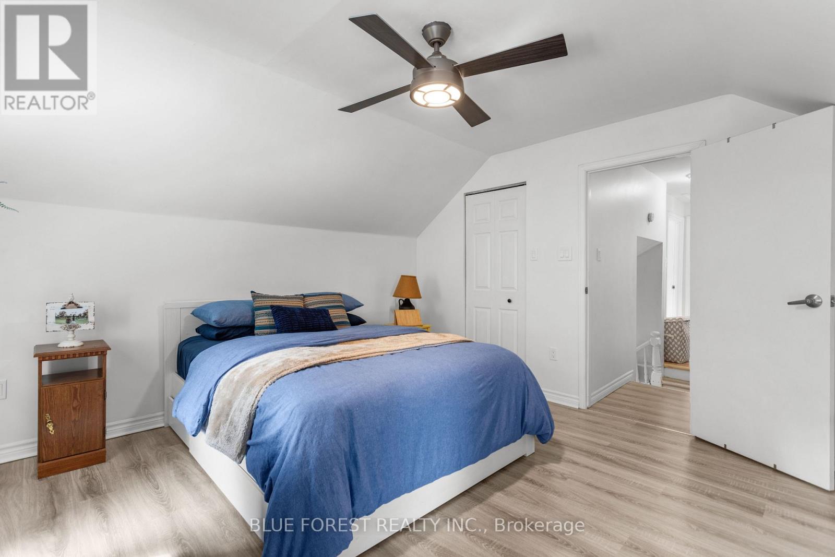
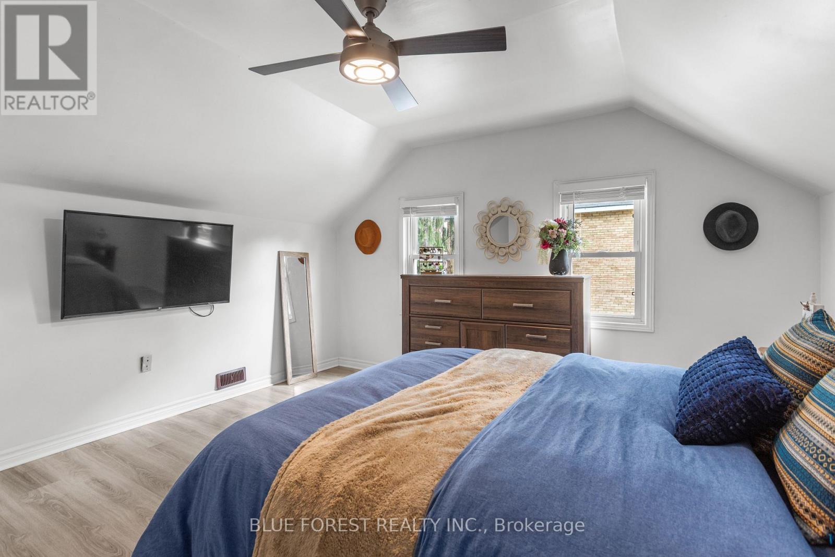
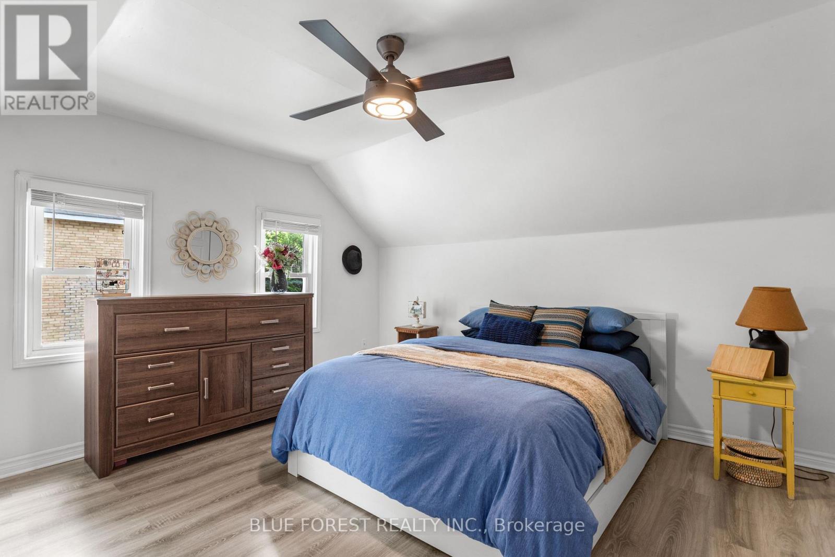
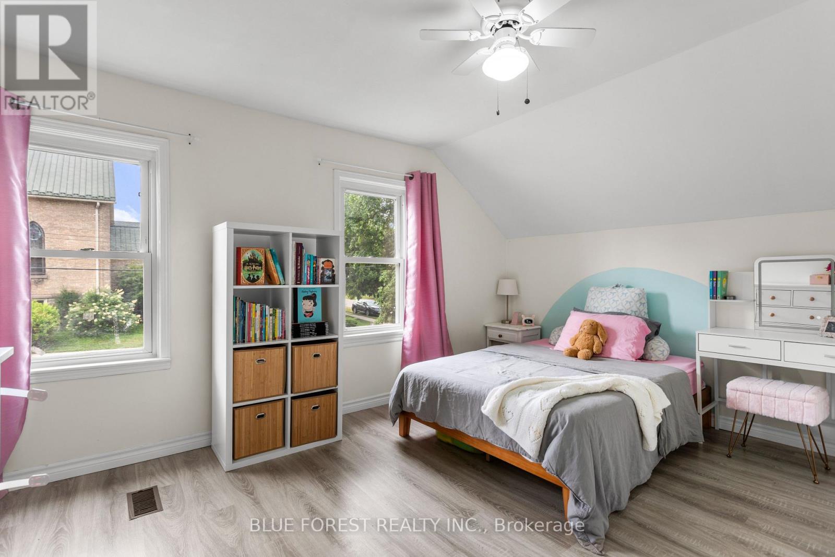
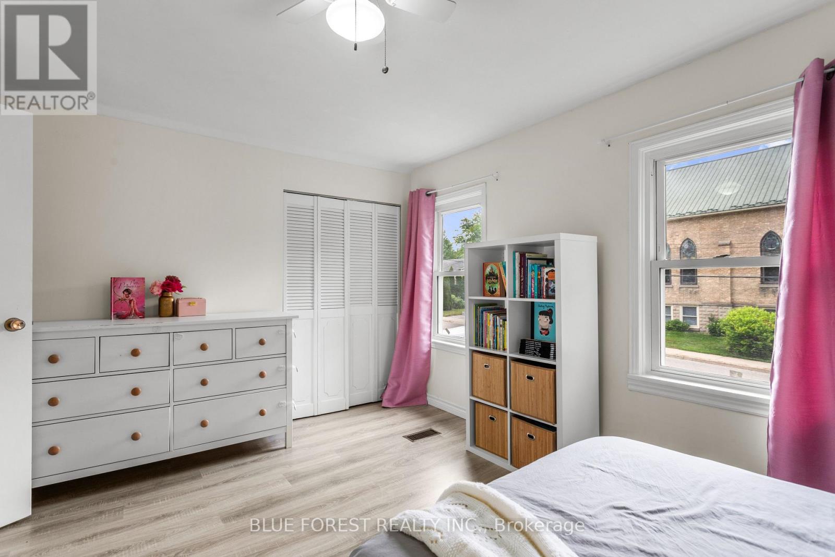
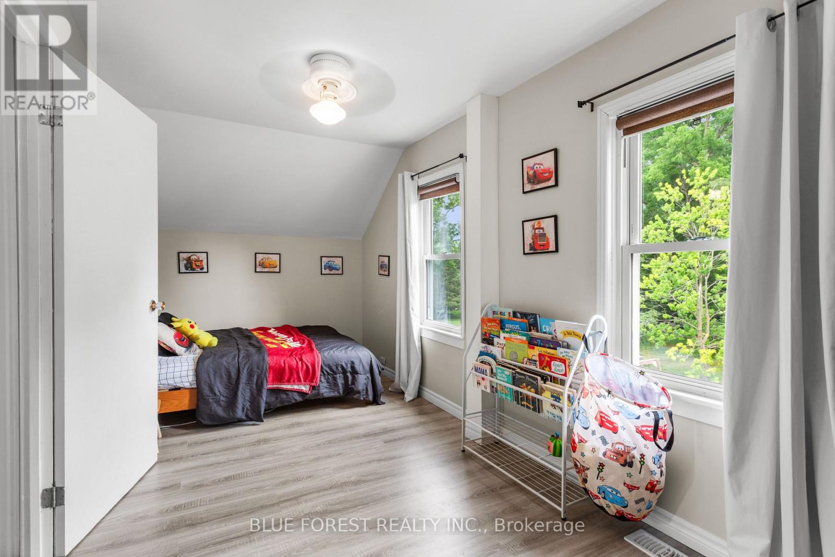
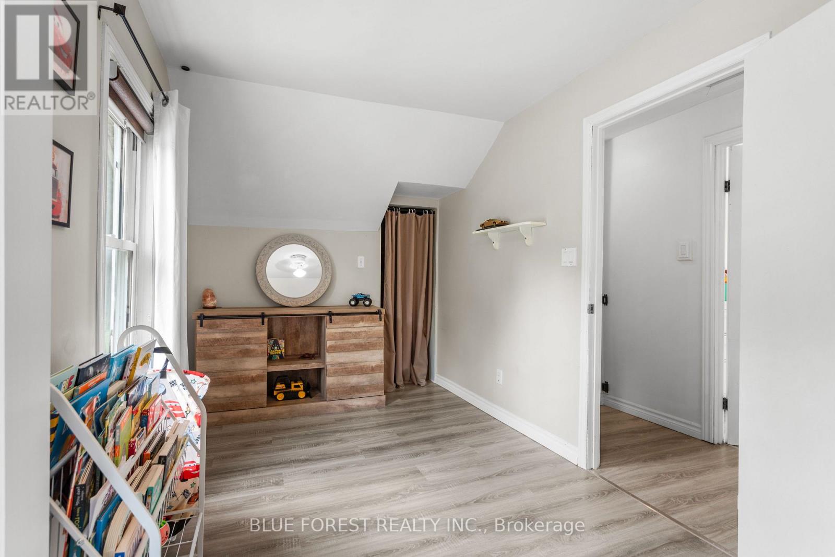
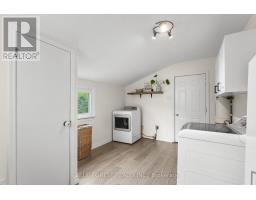
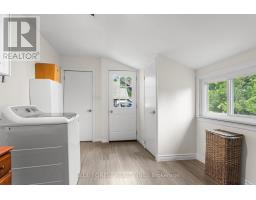
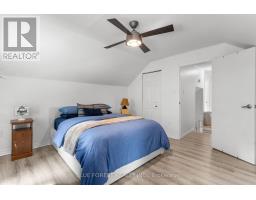
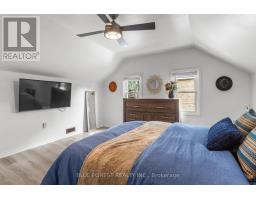
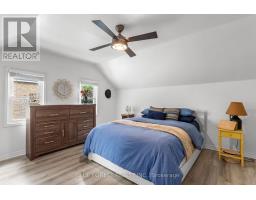
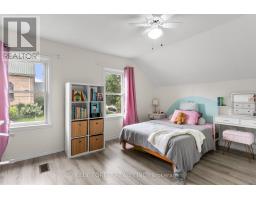
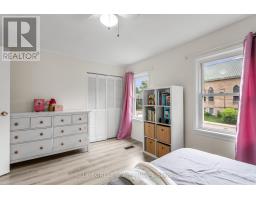
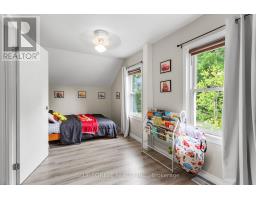
3 Bedroom
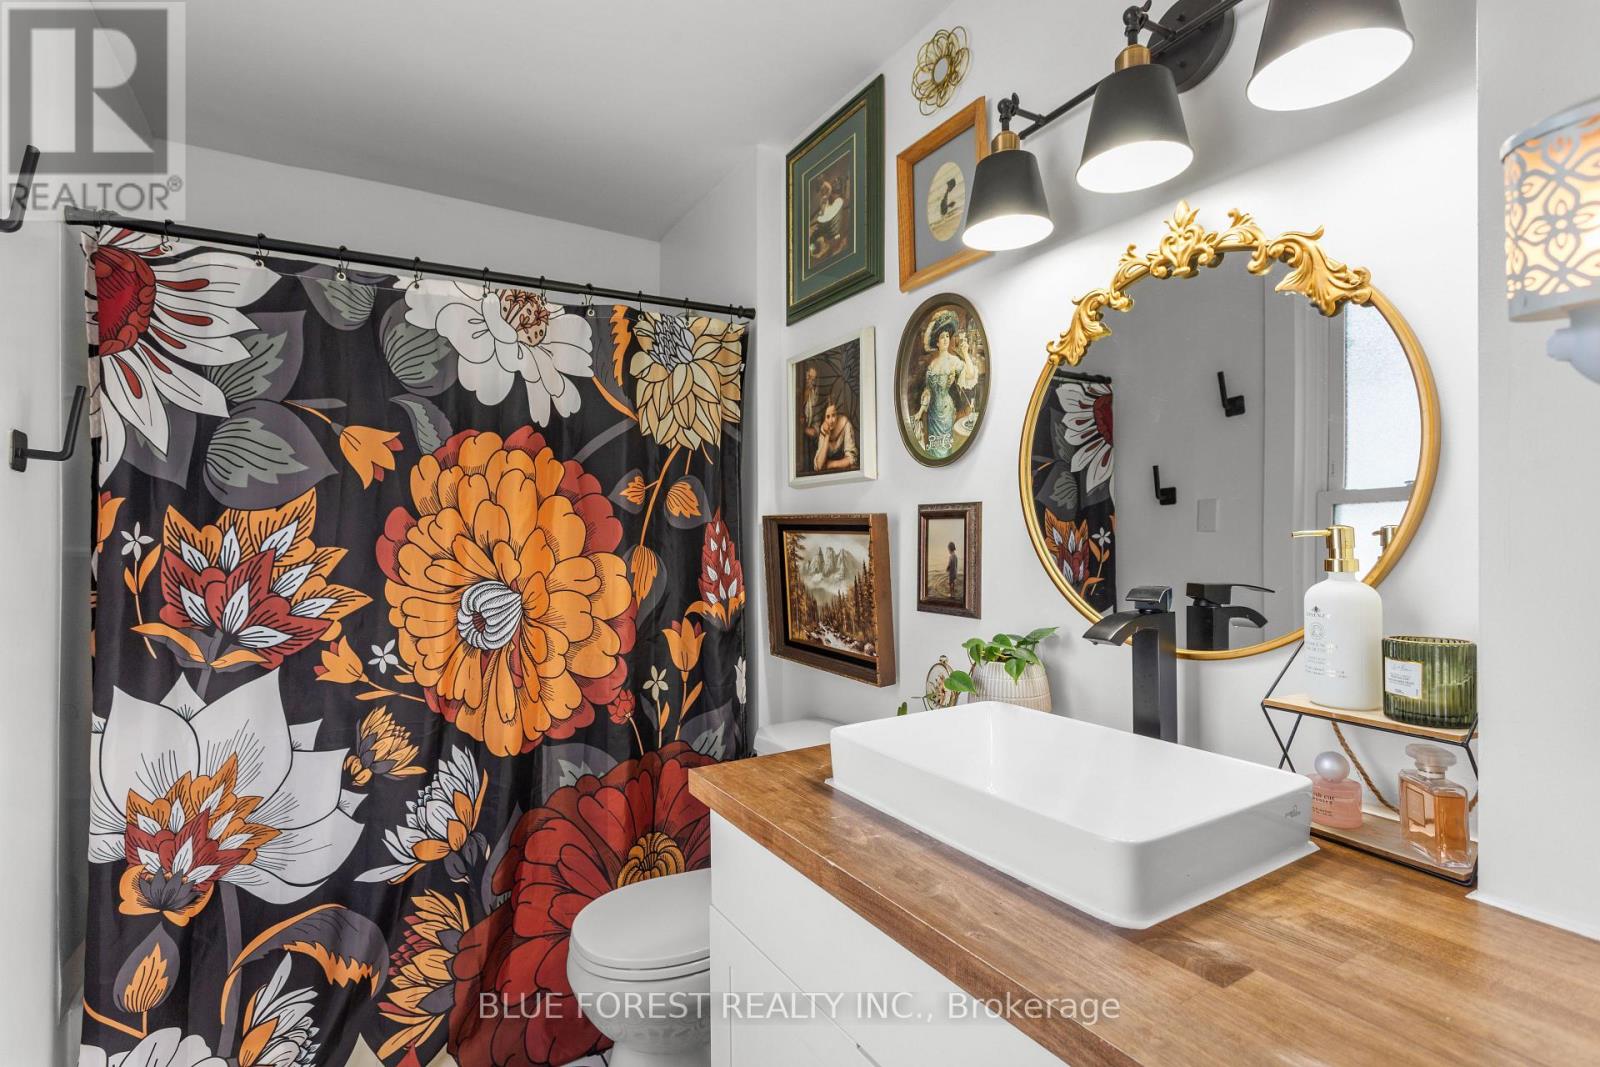
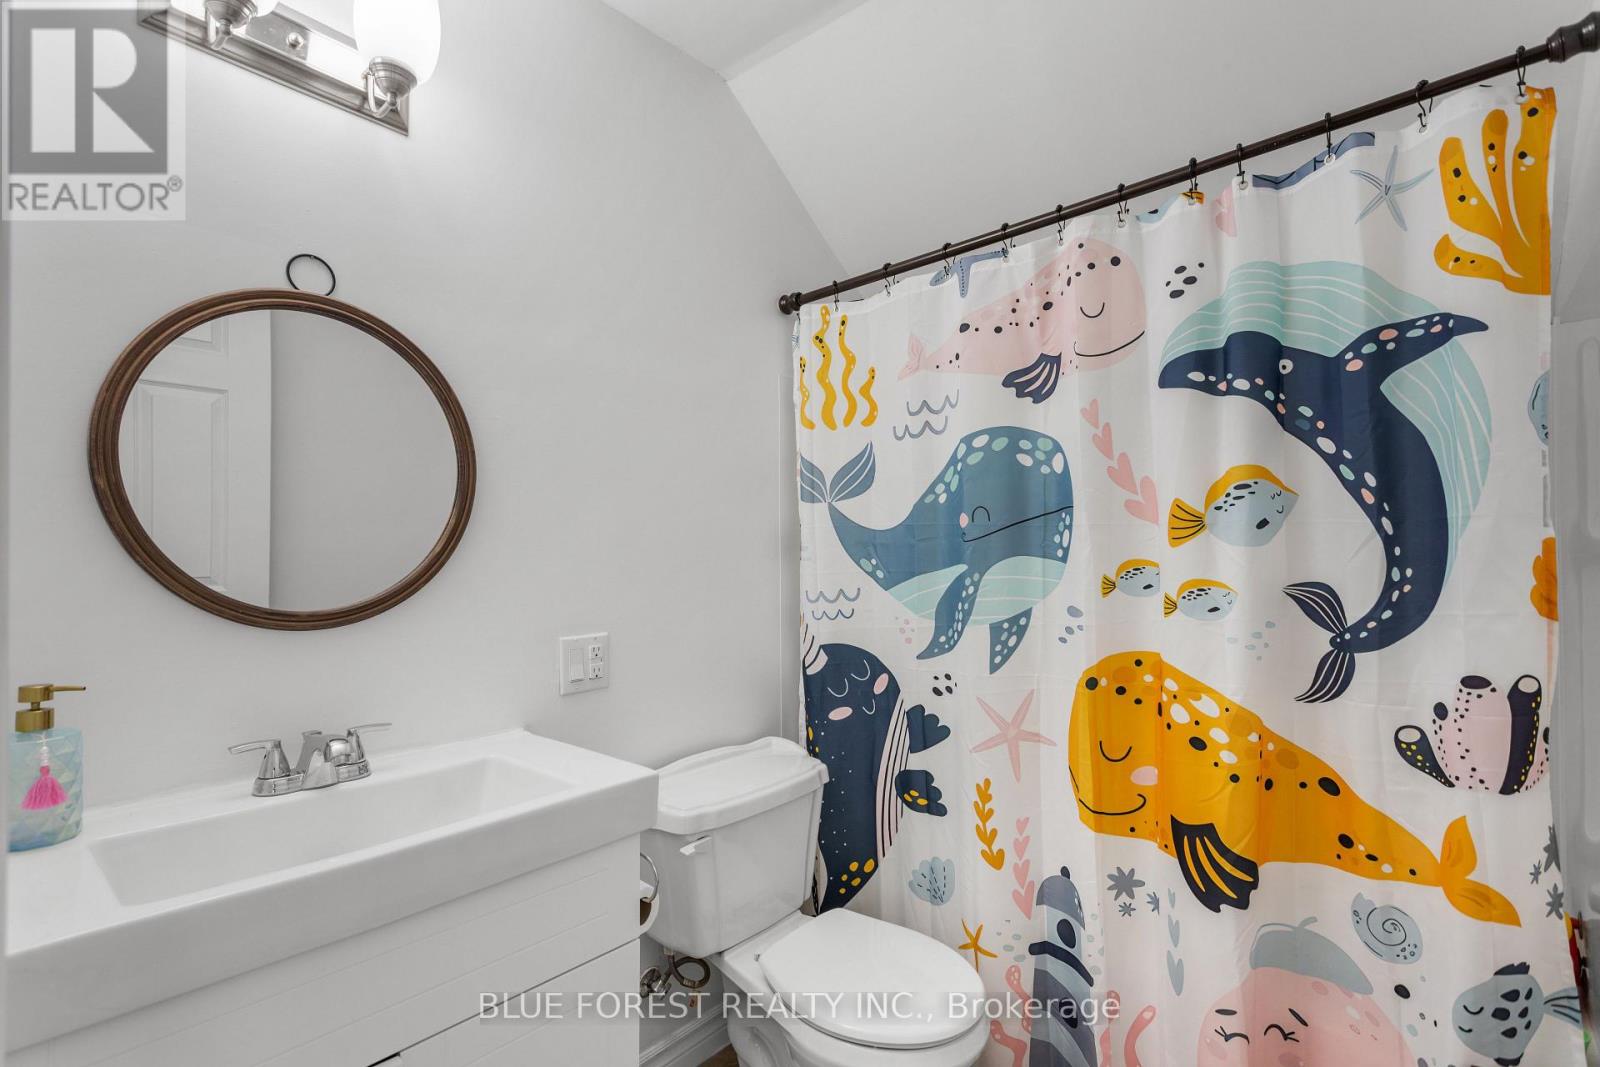
2 Bathroom
1,100 - 1,500 sqft
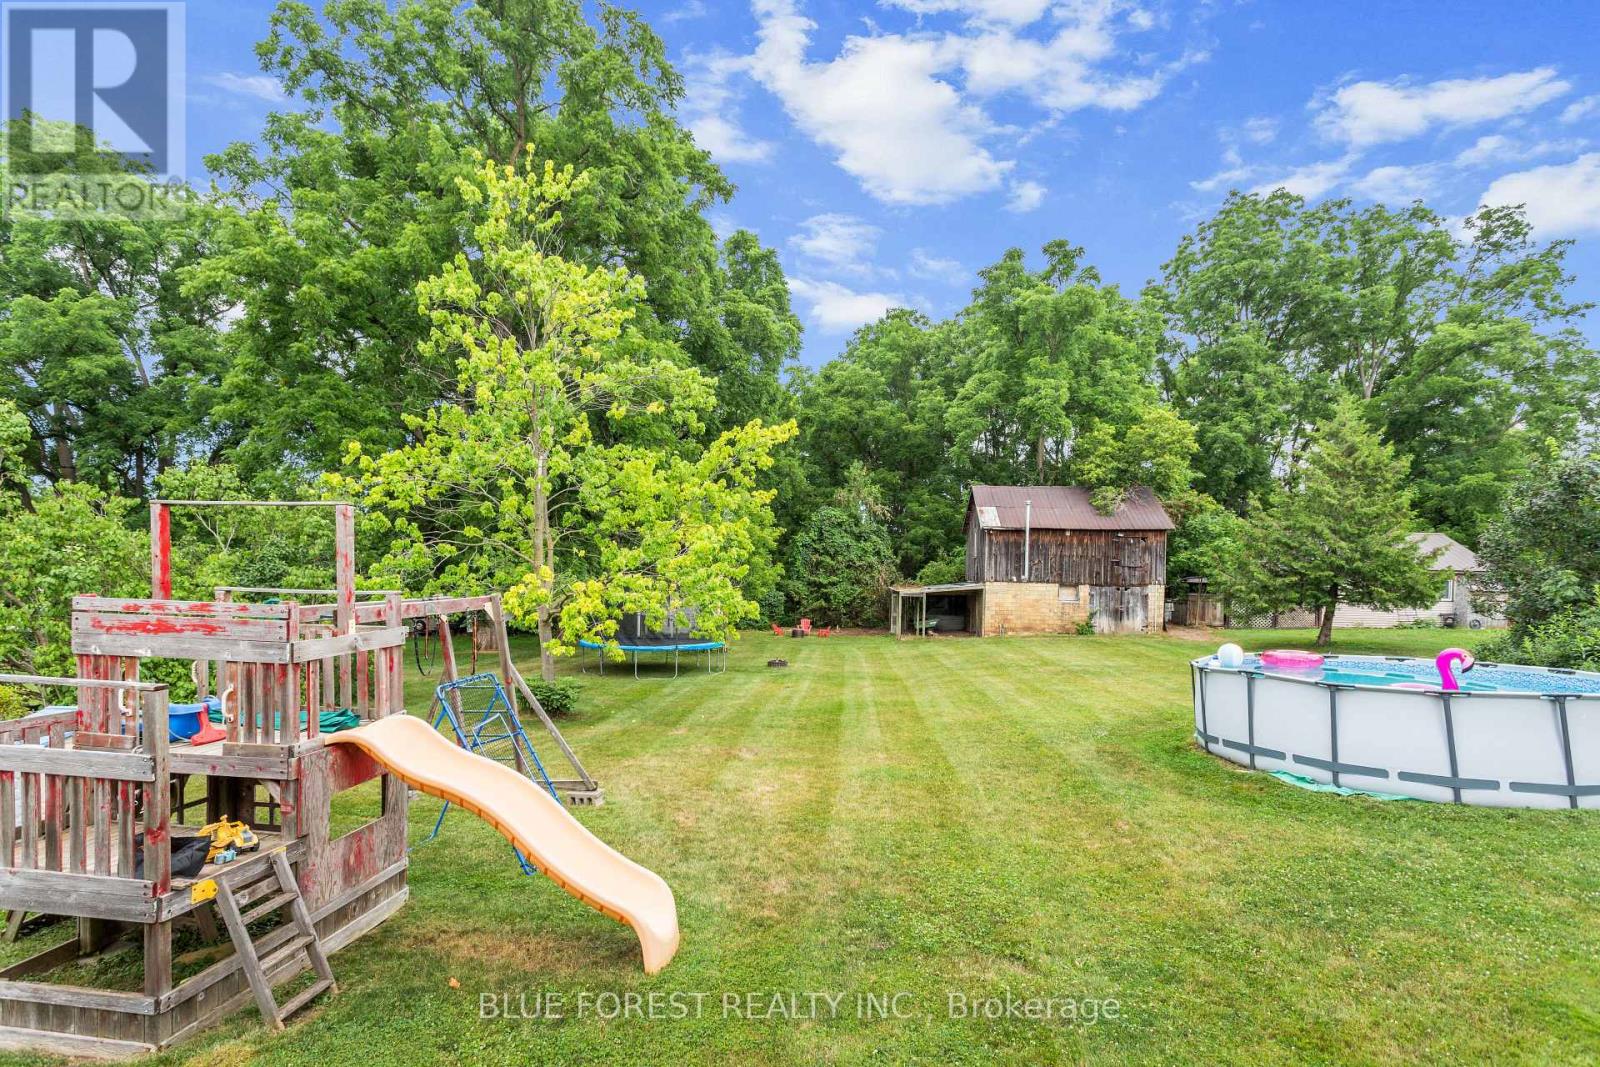
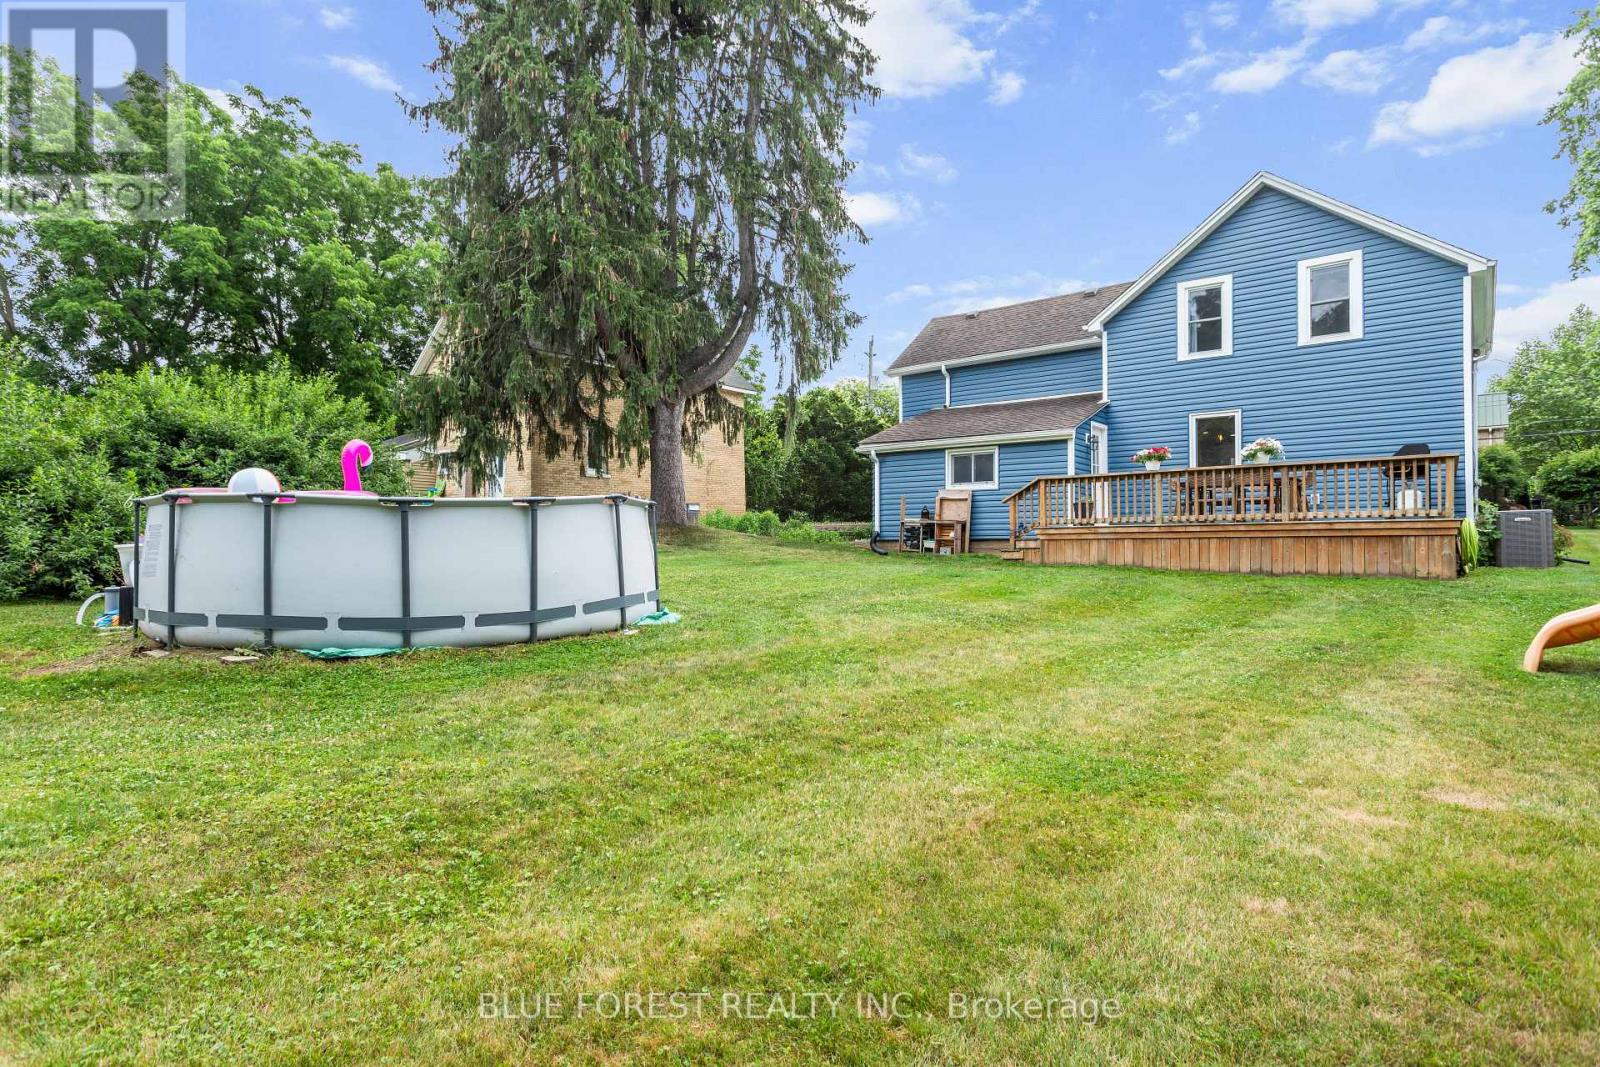
Above Ground Pool
Central Air Conditioning
Forced Air
Landscaped
$529,900
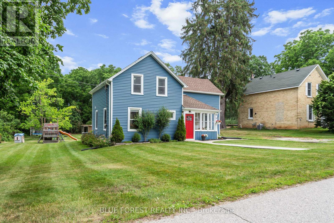
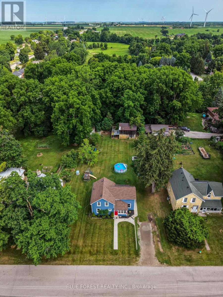
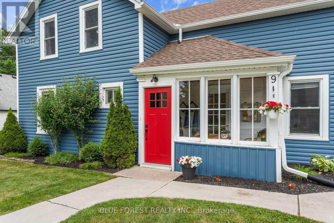
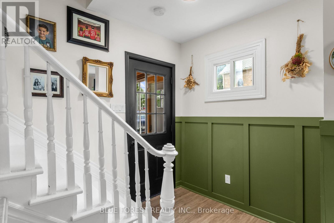
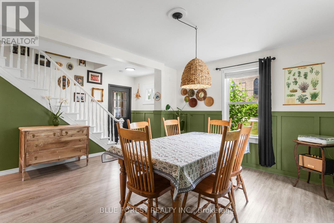
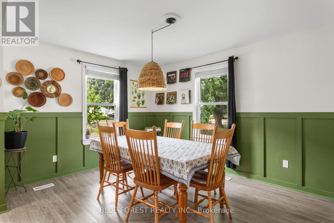
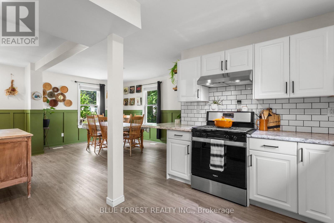
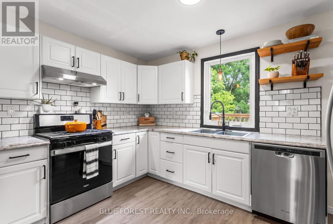
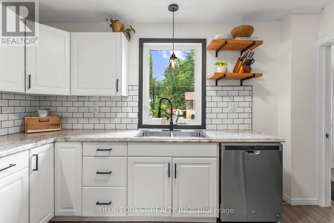
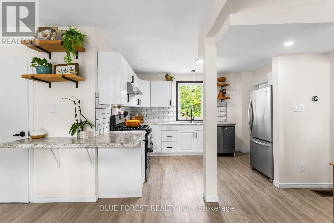
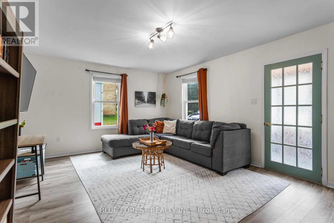
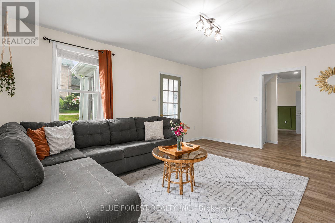
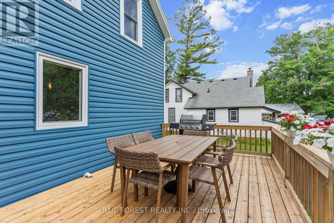
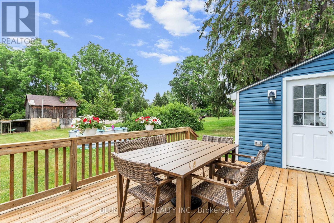
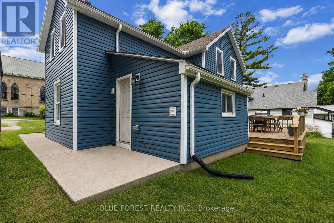
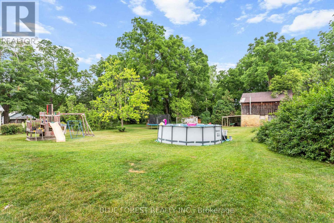
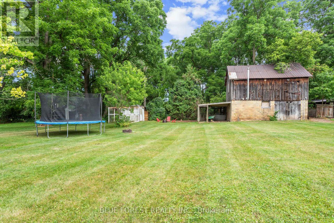
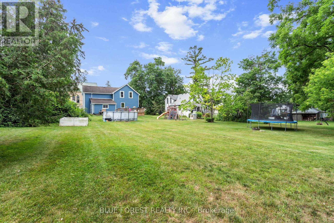
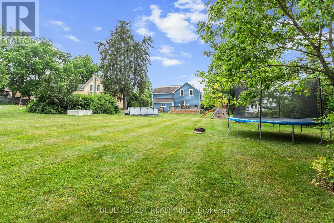
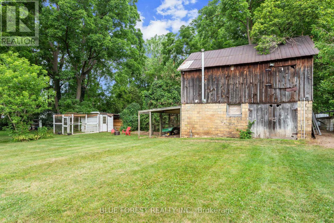
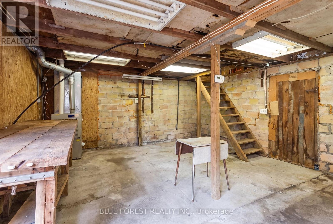
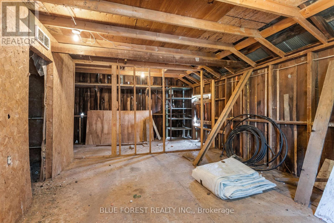
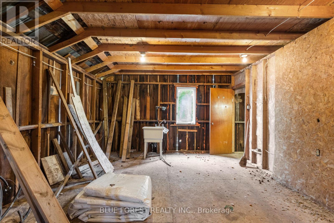
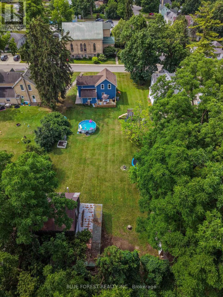
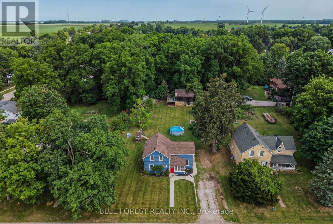
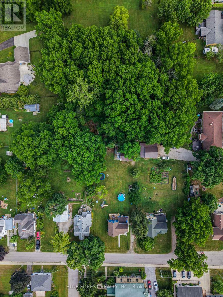
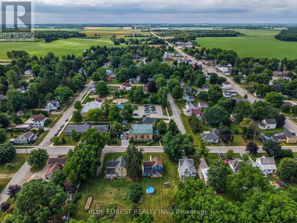
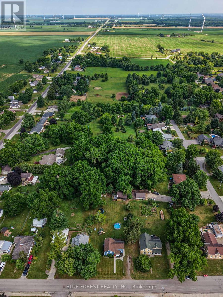
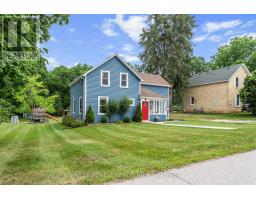
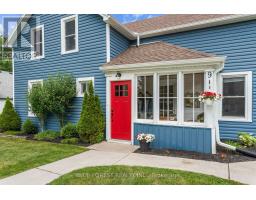
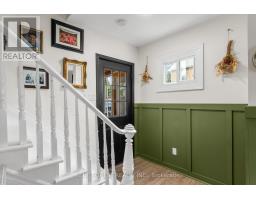
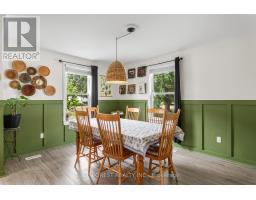
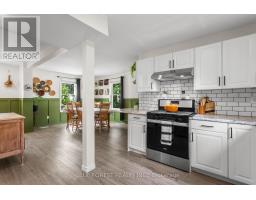
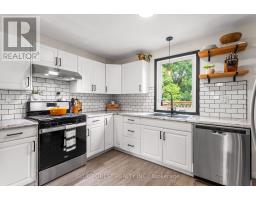
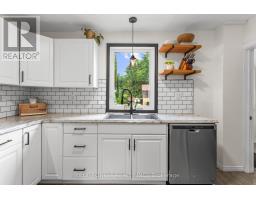
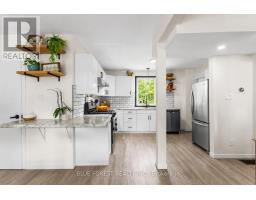
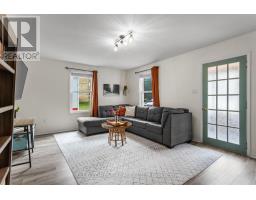
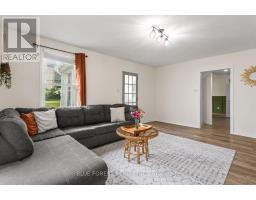
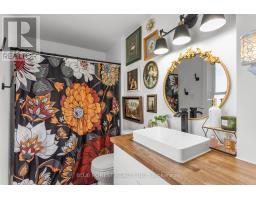
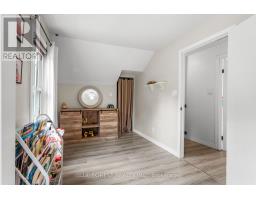
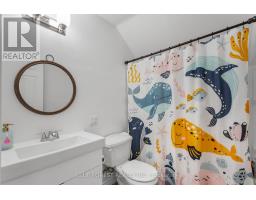
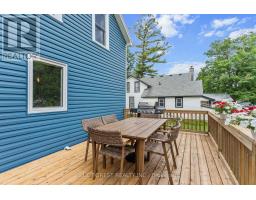
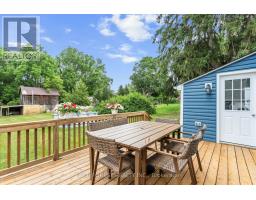
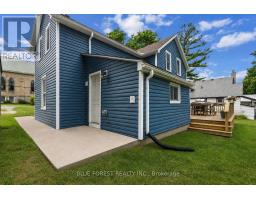
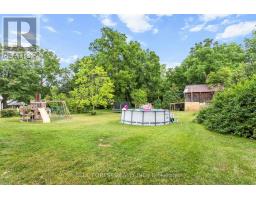
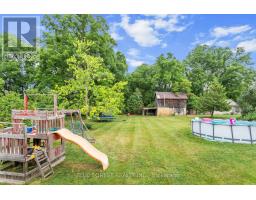
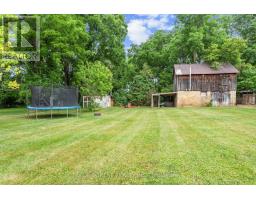
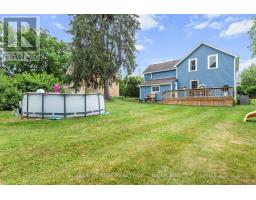
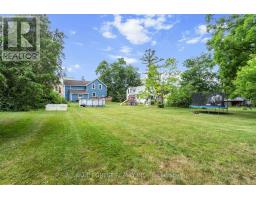
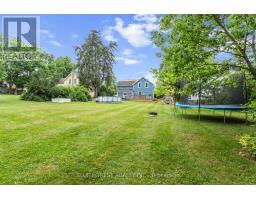
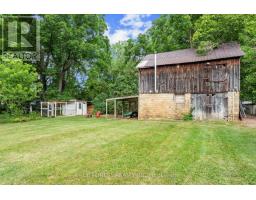
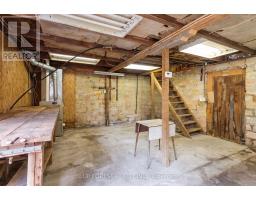
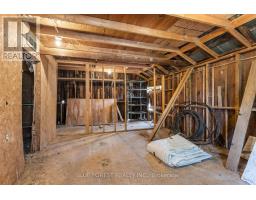
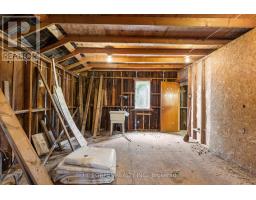
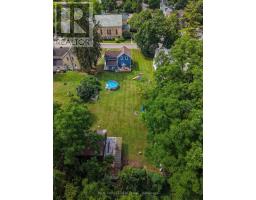
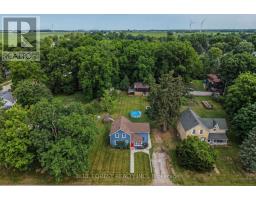
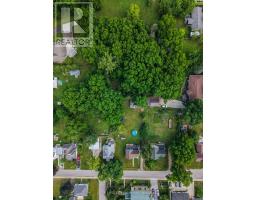
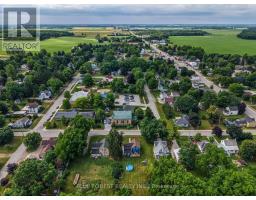
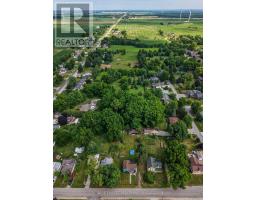
SPACE, PRIVACY AND AN INCREDIBLE WORKSHOP! This beautifully renovated home sits on an impressive 90' x 210' lot backing onto peaceful ravine and green space. Inside, enjoy a modern kitchen, 3 spacious bedrooms, 2 renovated bathrooms and an expansive backyard with a large deck and charming chicken coop.The 2-storey workshop with heat, hydro & water is a true standout - perfect for a hobbyist, entrepreneur, car enthusiast or anyone needing extra space. Enjoy the best of both worlds with a peaceful country feel while being just 1 minute to Arkona Fairways Golf Club and 5 minutes to Rock Glen Conservation Area. Extensively updated for peace of mind, including Lennox high-efficiency furnace, central air, Navien tankless water heater, whole-home HEPA filtration, updated insulation, spray-foamed basement walls, shingles, windows, eavestroughs and central vacuum. A rare opportunity offering peace-of-mind updates while preserving its timeless charm. (id:47351)
Property Details
|
MLS® Number
|
X13709412 |
|
Property Type
|
Single Family |
|
Community Name
|
Arkona |
|
Equipment Type
|
None |
|
Features
|
Flat Site, Dry, Carpet Free |
|
Parking Space Total
|
6 |
|
Pool Type
|
Above Ground Pool |
|
Rental Equipment Type
|
None |
|
Structure
|
Deck, Porch, Workshop |
Building
|
Bathroom Total
|
2 |
|
Bedrooms Above Ground
|
3 |
|
Bedrooms Total
|
3 |
|
Age
|
100+ Years |
|
Appliances
|
Water Heater, Water Heater - Tankless, Central Vacuum, Dishwasher, Dryer, Play Structure, Stove, Washer, Refrigerator |
|
Basement Development
|
Unfinished |
|
Basement Type
|
N/a (unfinished) |
|
Construction Status
|
Insulation Upgraded |
|
Construction Style Attachment
|
Detached |
|
Cooling Type
|
Central Air Conditioning |
|
Exterior Finish
|
Vinyl Siding |
|
Foundation Type
|
Concrete, Stone |
|
Heating Fuel
|
Natural Gas |
|
Heating Type
|
Forced Air |
|
Stories Total
|
2 |
|
Size Interior
|
1,100 - 1,500 Sqft |
|
Type
|
House |
|
Utility Water
|
Municipal Water |
Parking
Land
|
Acreage
|
No |
|
Landscape Features
|
Landscaped |
|
Sewer
|
Sanitary Sewer |
|
Size Depth
|
209 Ft ,9 In |
|
Size Frontage
|
89 Ft ,6 In |
|
Size Irregular
|
89.5 X 209.8 Ft ; 70.22 Ft X 206.39 Ft X 71.61 Ft X 204.78 |
|
Size Total Text
|
89.5 X 209.8 Ft ; 70.22 Ft X 206.39 Ft X 71.61 Ft X 204.78|under 1/2 Acre |
|
Zoning Description
|
R1 |
Rooms
| Level |
Type |
Length |
Width |
Dimensions |
|
Second Level |
Primary Bedroom |
5.5 m |
2.3 m |
5.5 m x 2.3 m |
|
Second Level |
Bedroom 2 |
3.5 m |
4.4 m |
3.5 m x 4.4 m |
|
Second Level |
Bedroom 3 |
3.3 m |
2 m |
3.3 m x 2 m |
|
Main Level |
Living Room |
5.4 m |
4 m |
5.4 m x 4 m |
|
Main Level |
Kitchen |
3.7 m |
3.2 m |
3.7 m x 3.2 m |
|
Main Level |
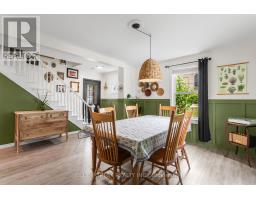
Dining Room |
3.9 m |
4.6 m |
3.9 m x 4.6 m |
|
Main Level |
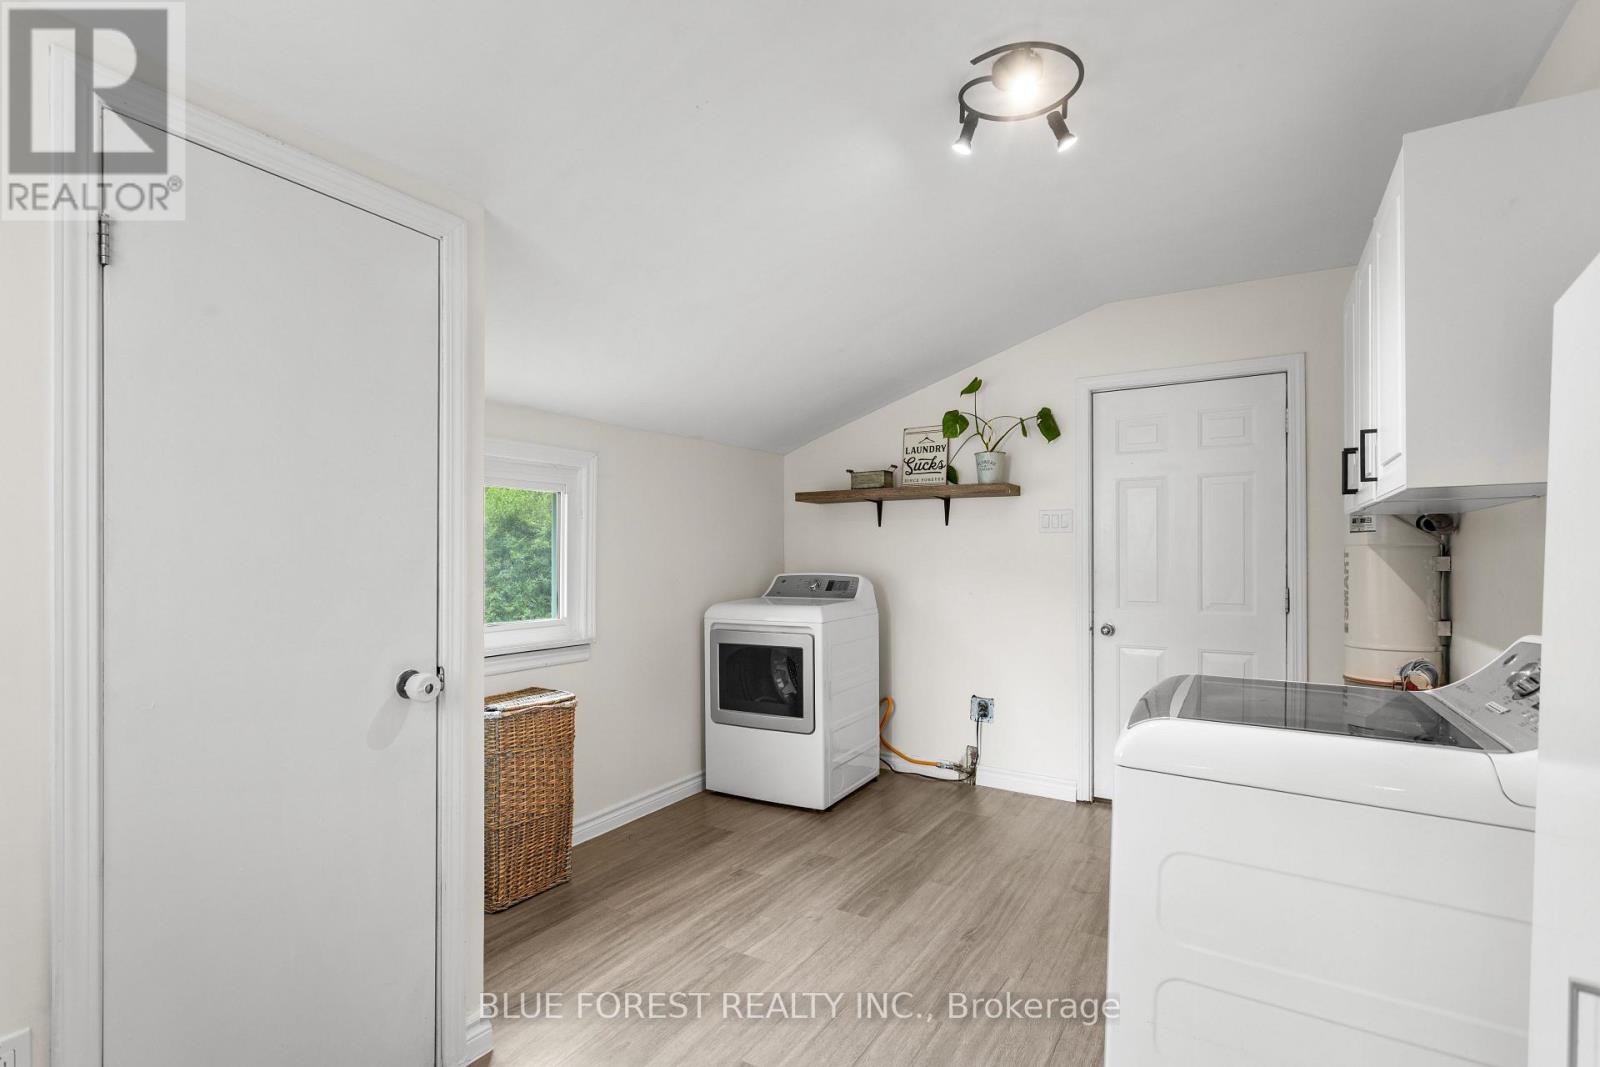
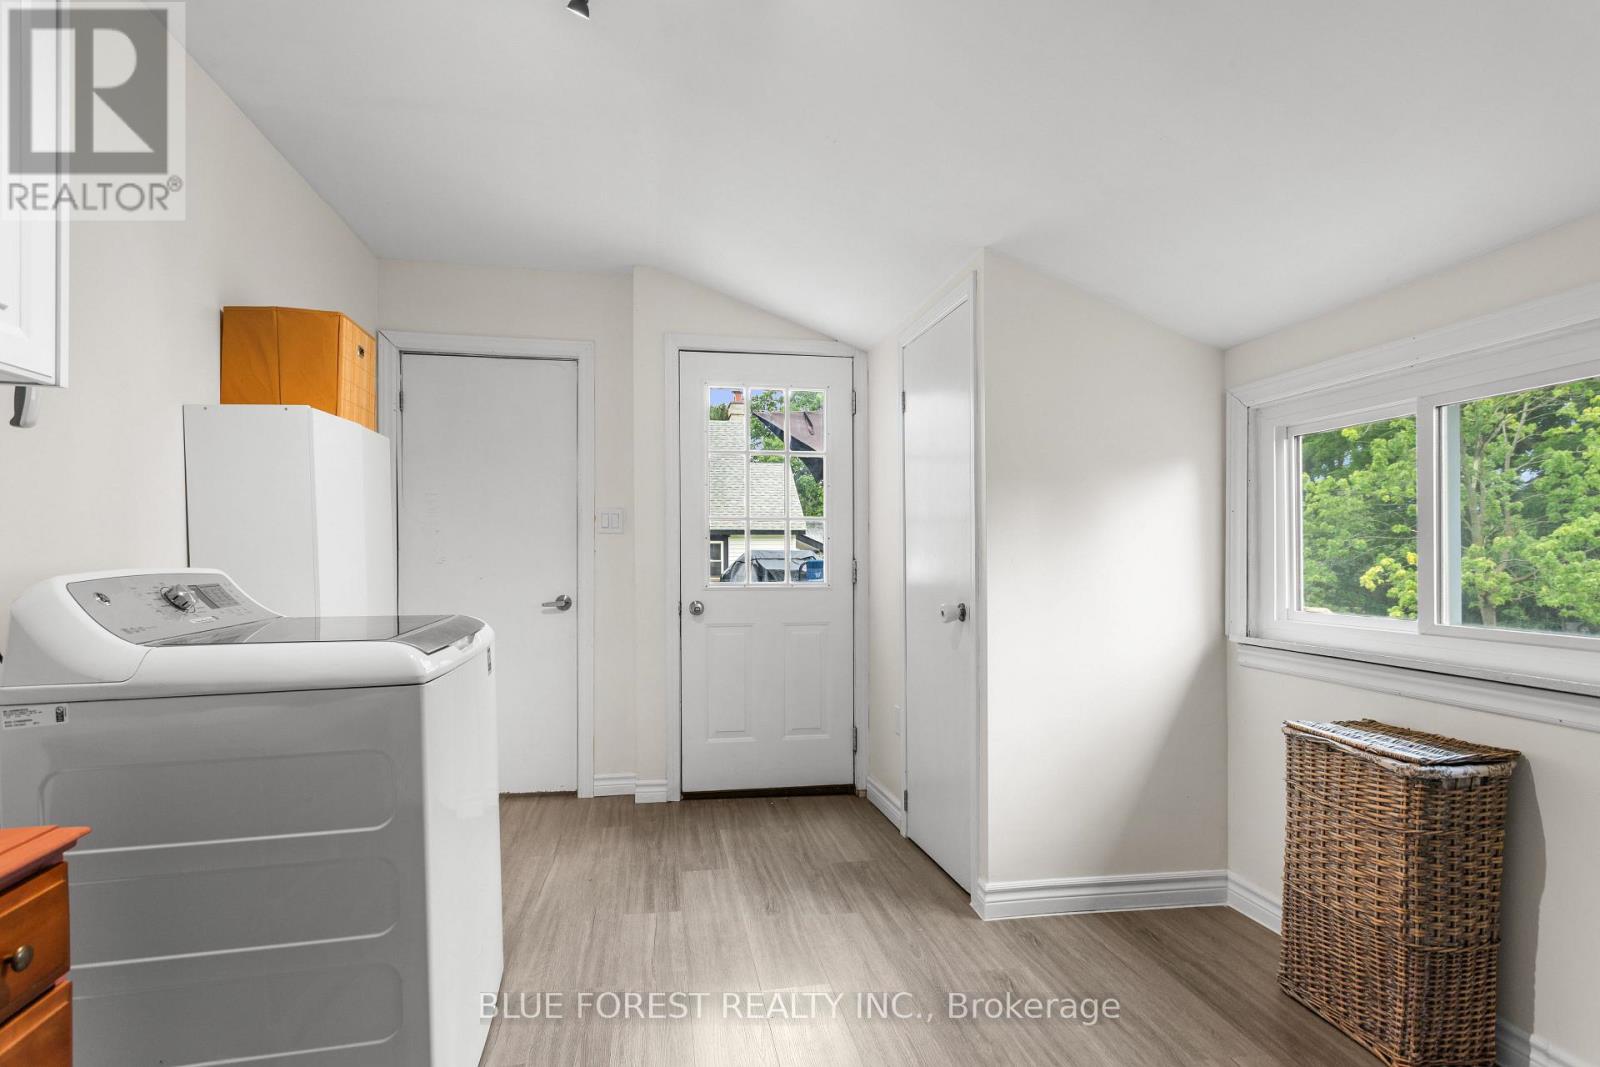
Laundry Room |
4.1 m |
3.1 m |
4.1 m x 3.1 m |
|
Main Level |
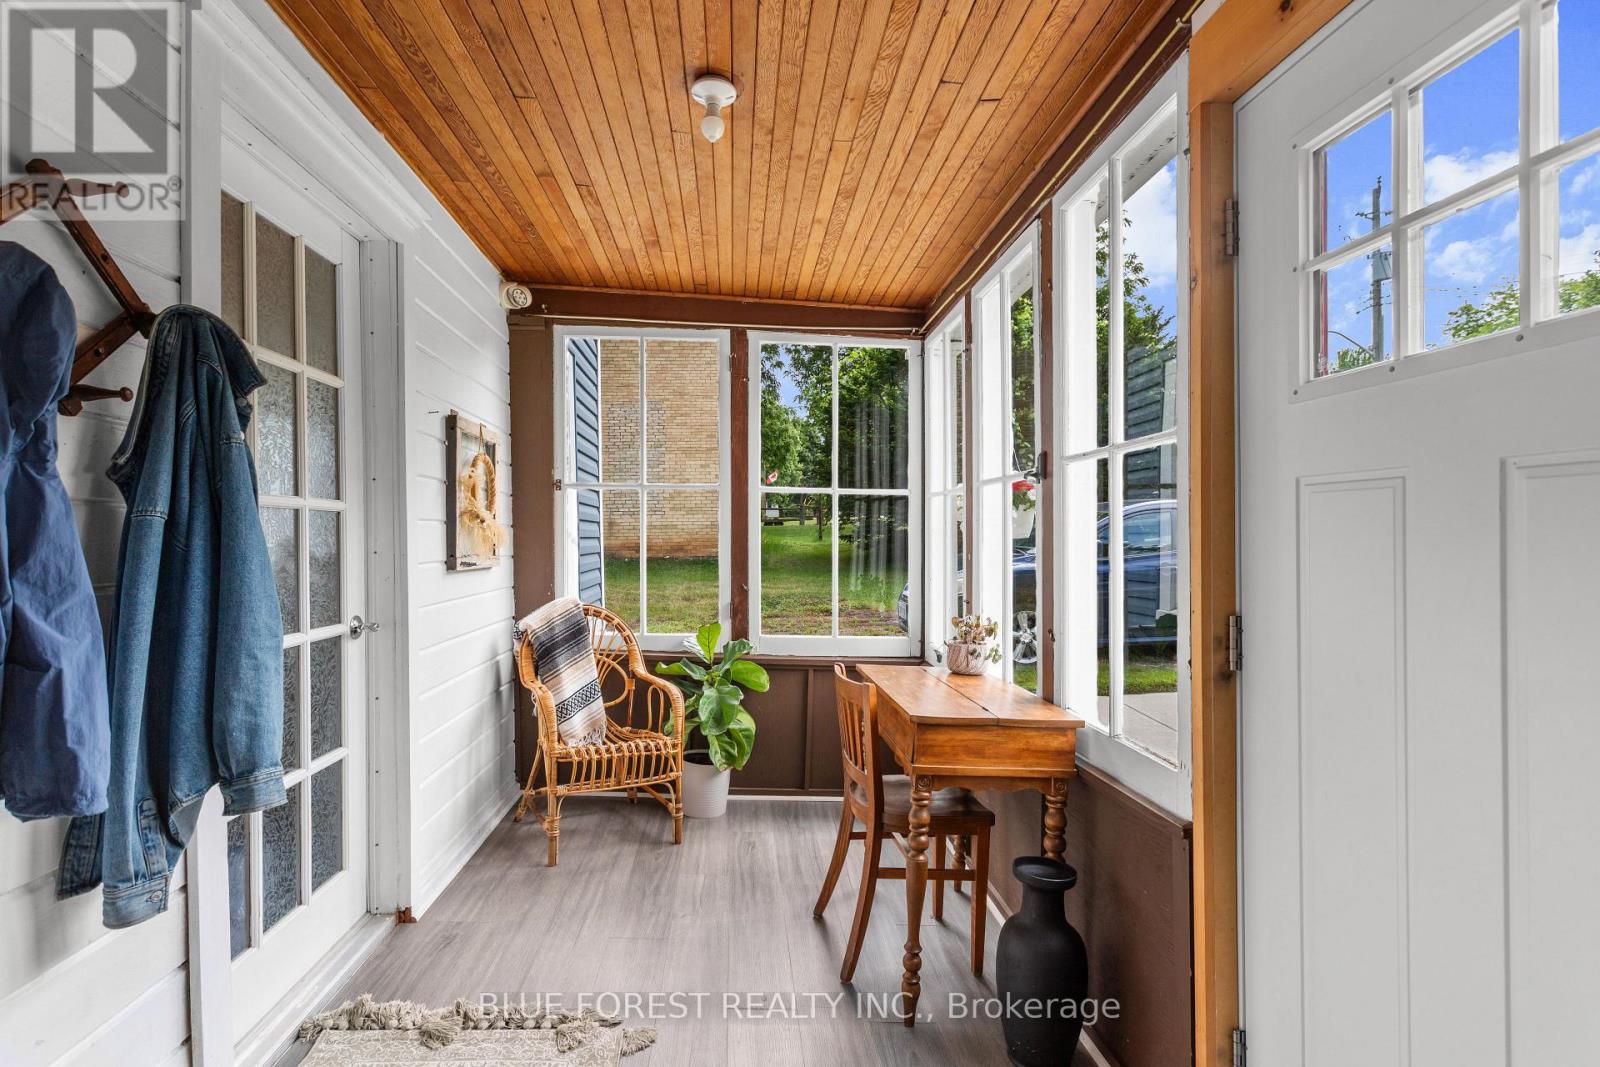
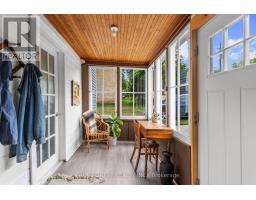
Sunroom |
3.3 m |
2 m |
3.3 m x 2 m |
Utilities
|
Cable
|
Installed |
|
Electricity
|
Installed |
|
Sewer
|
Installed |
https://www.realtor.ca/real-estate/30193757/9-union-street-e-lambton-shores-arkona-arkona