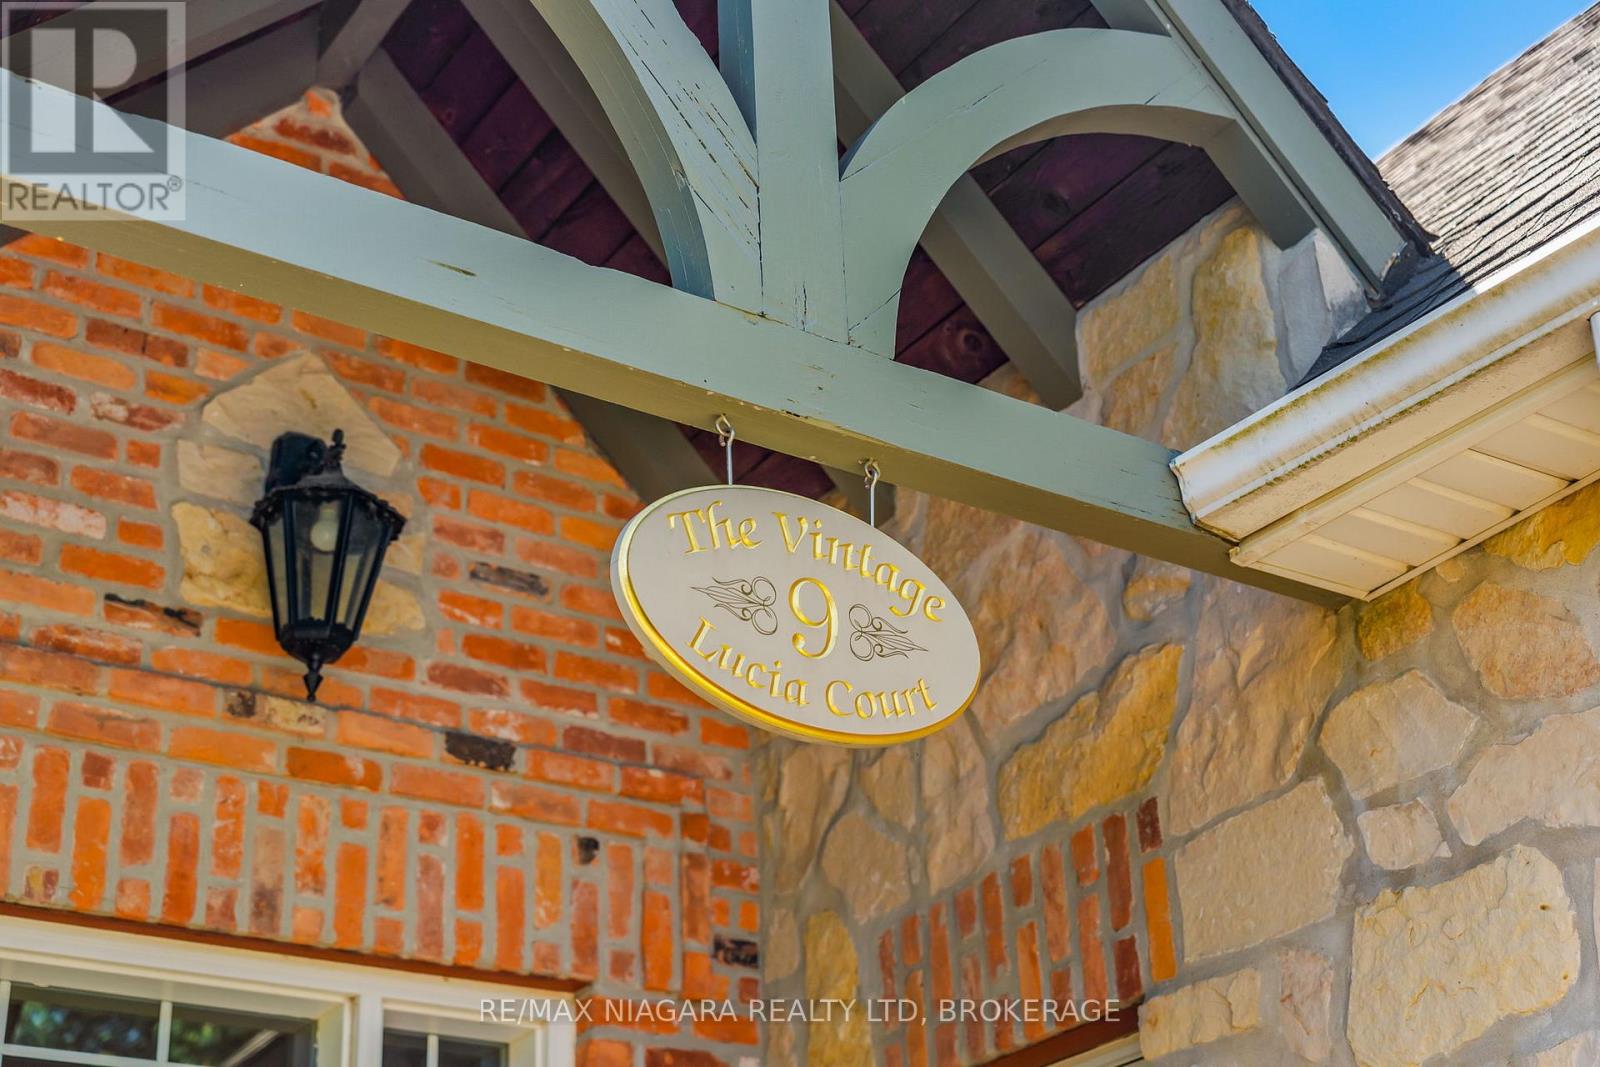
9 Lucia Court Niagara-On-The-Lake, Ontario L0S 1J0
$1,495,000
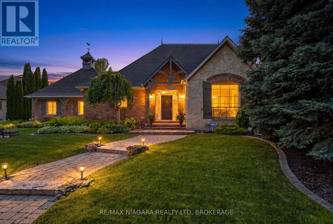
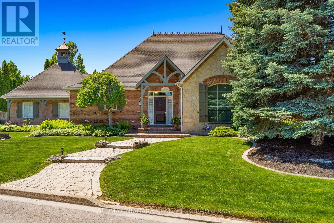
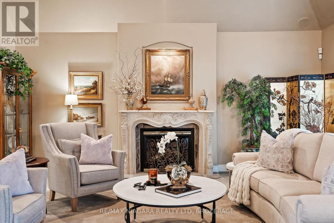
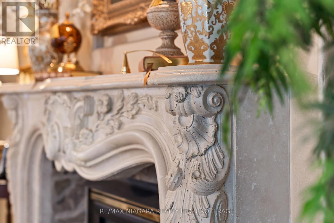
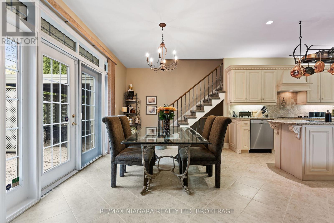
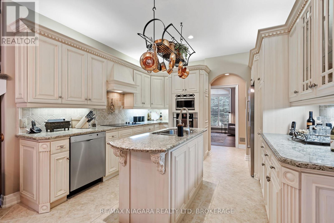
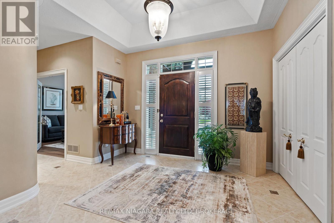
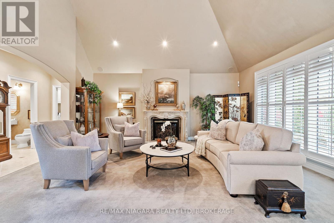
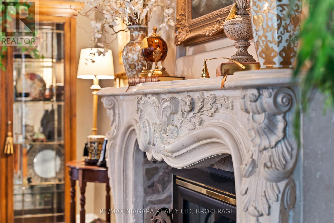
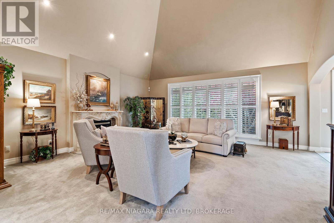
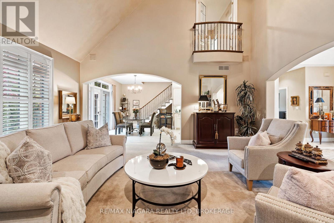
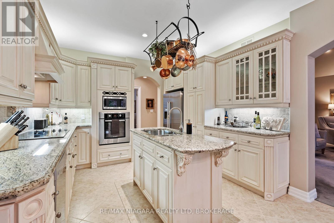
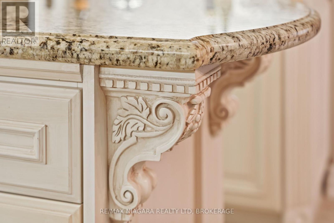
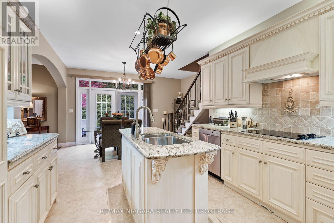
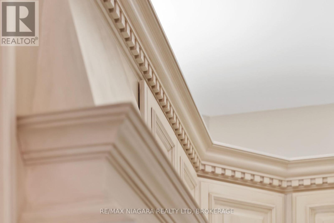
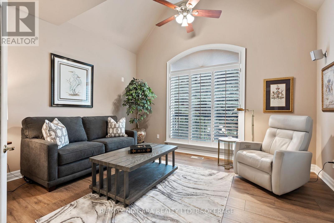
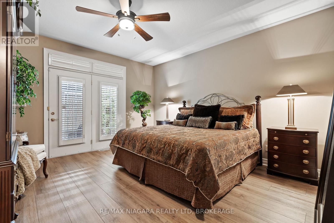
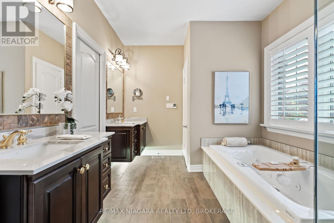
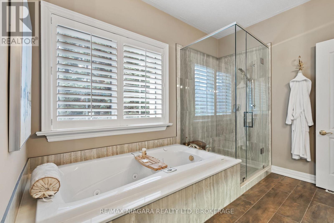
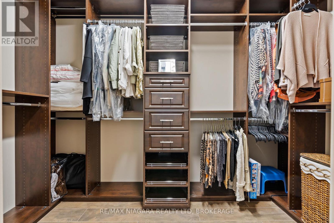
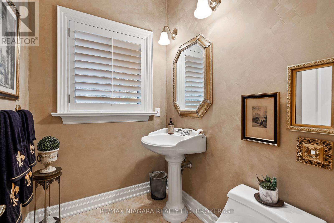
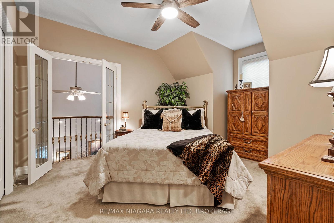
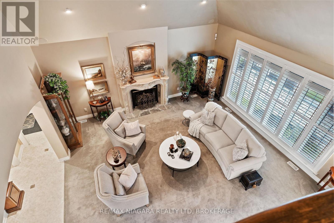
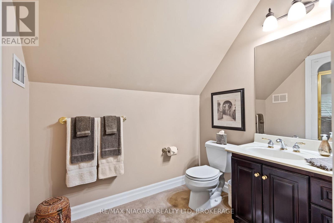
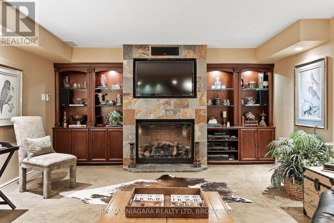
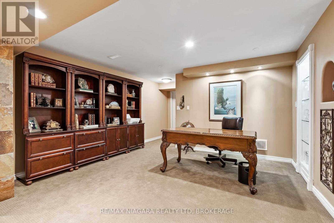
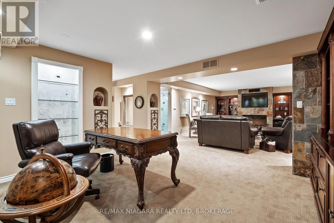
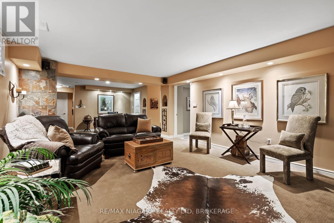
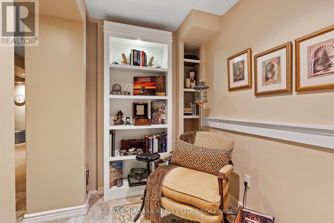
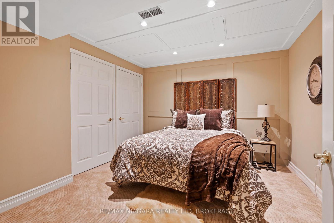
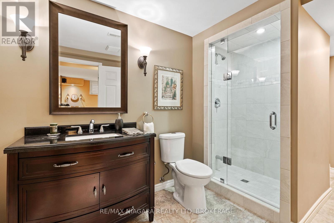
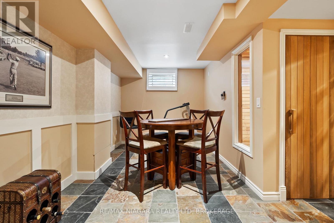
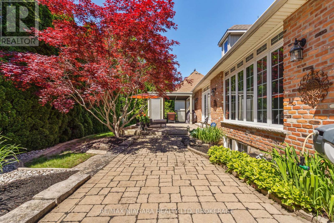
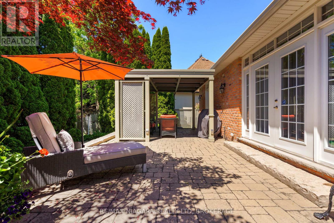
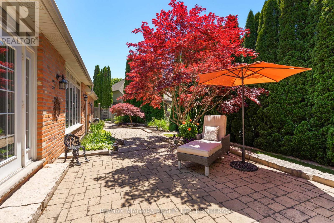
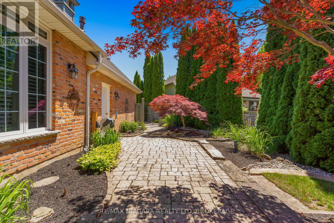
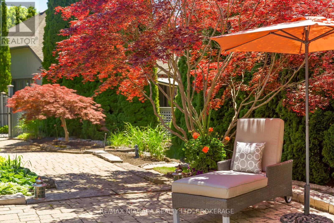
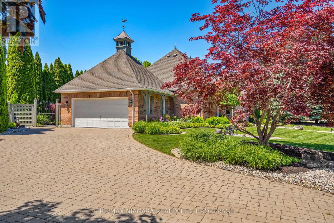
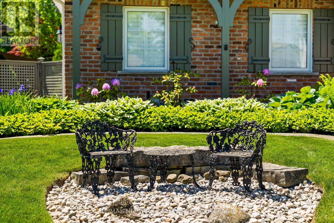
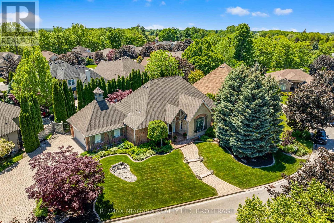
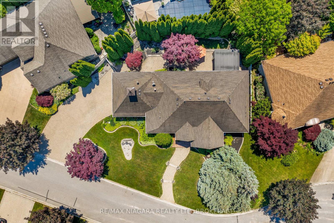
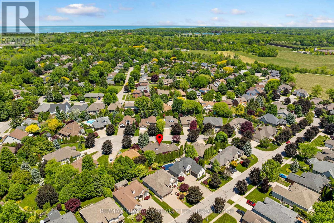
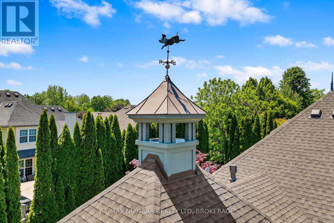
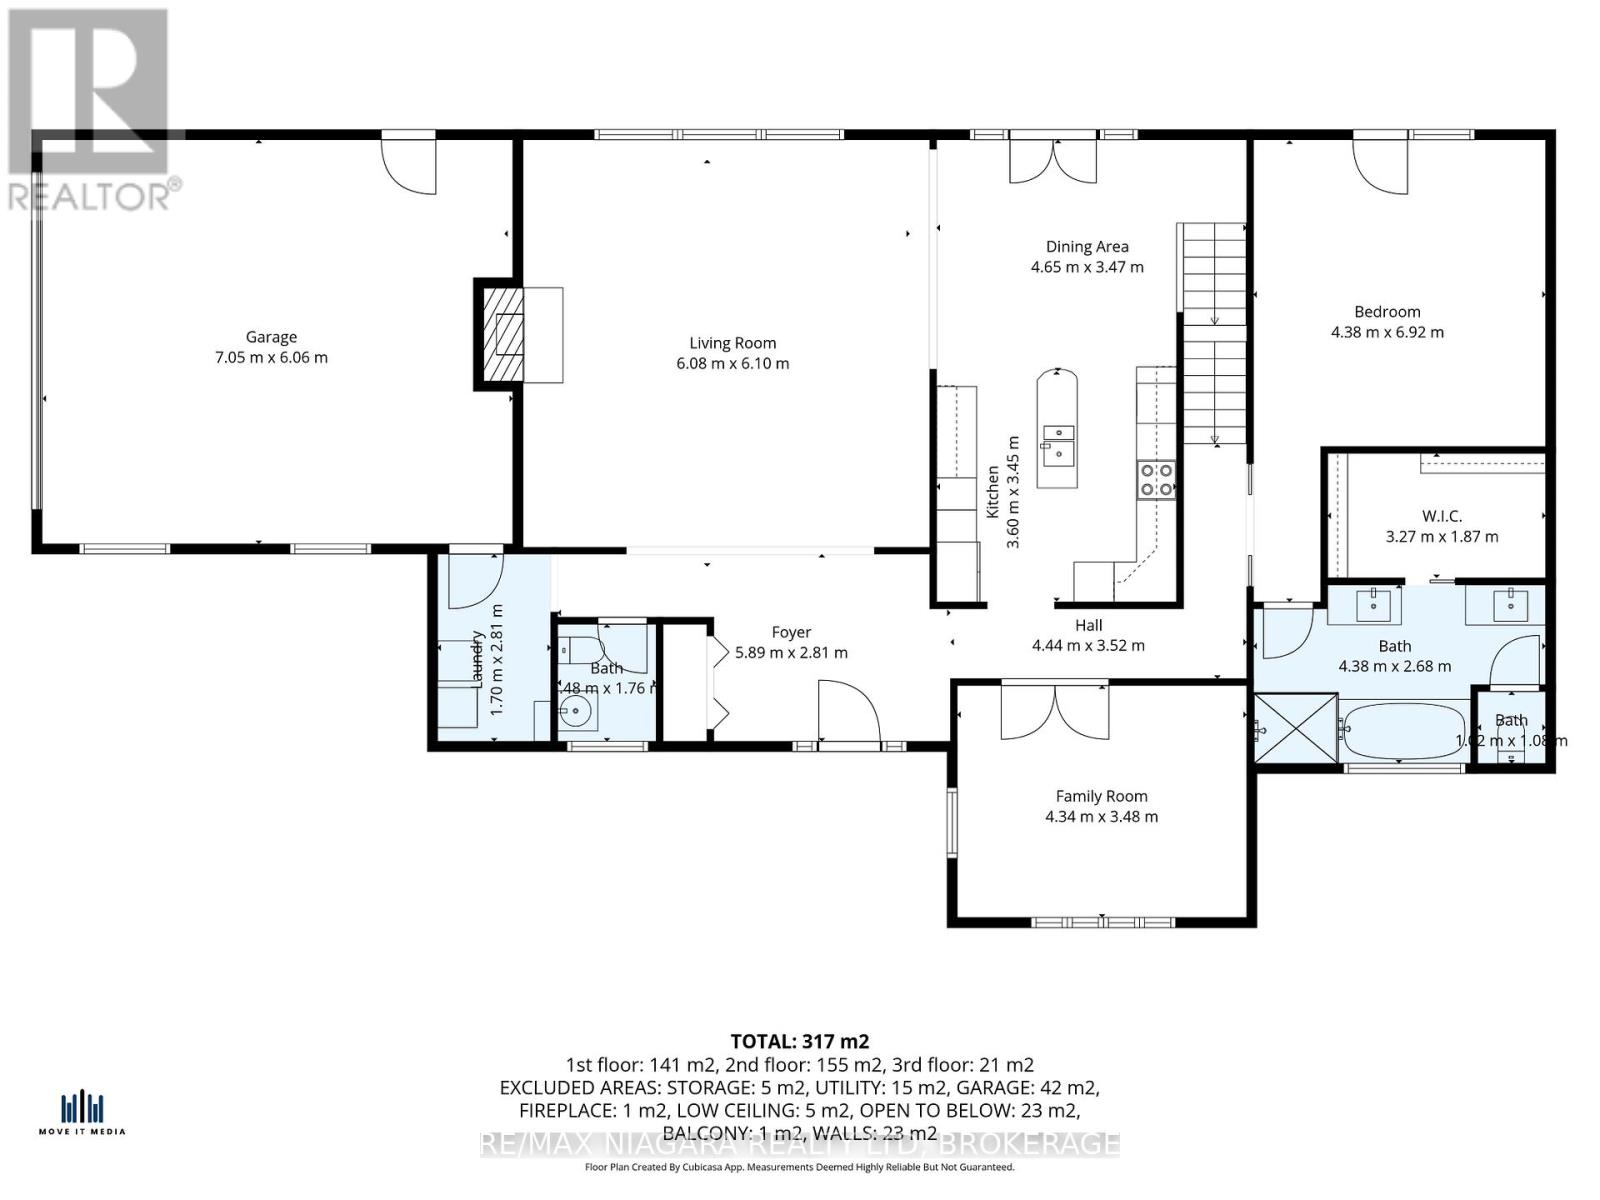
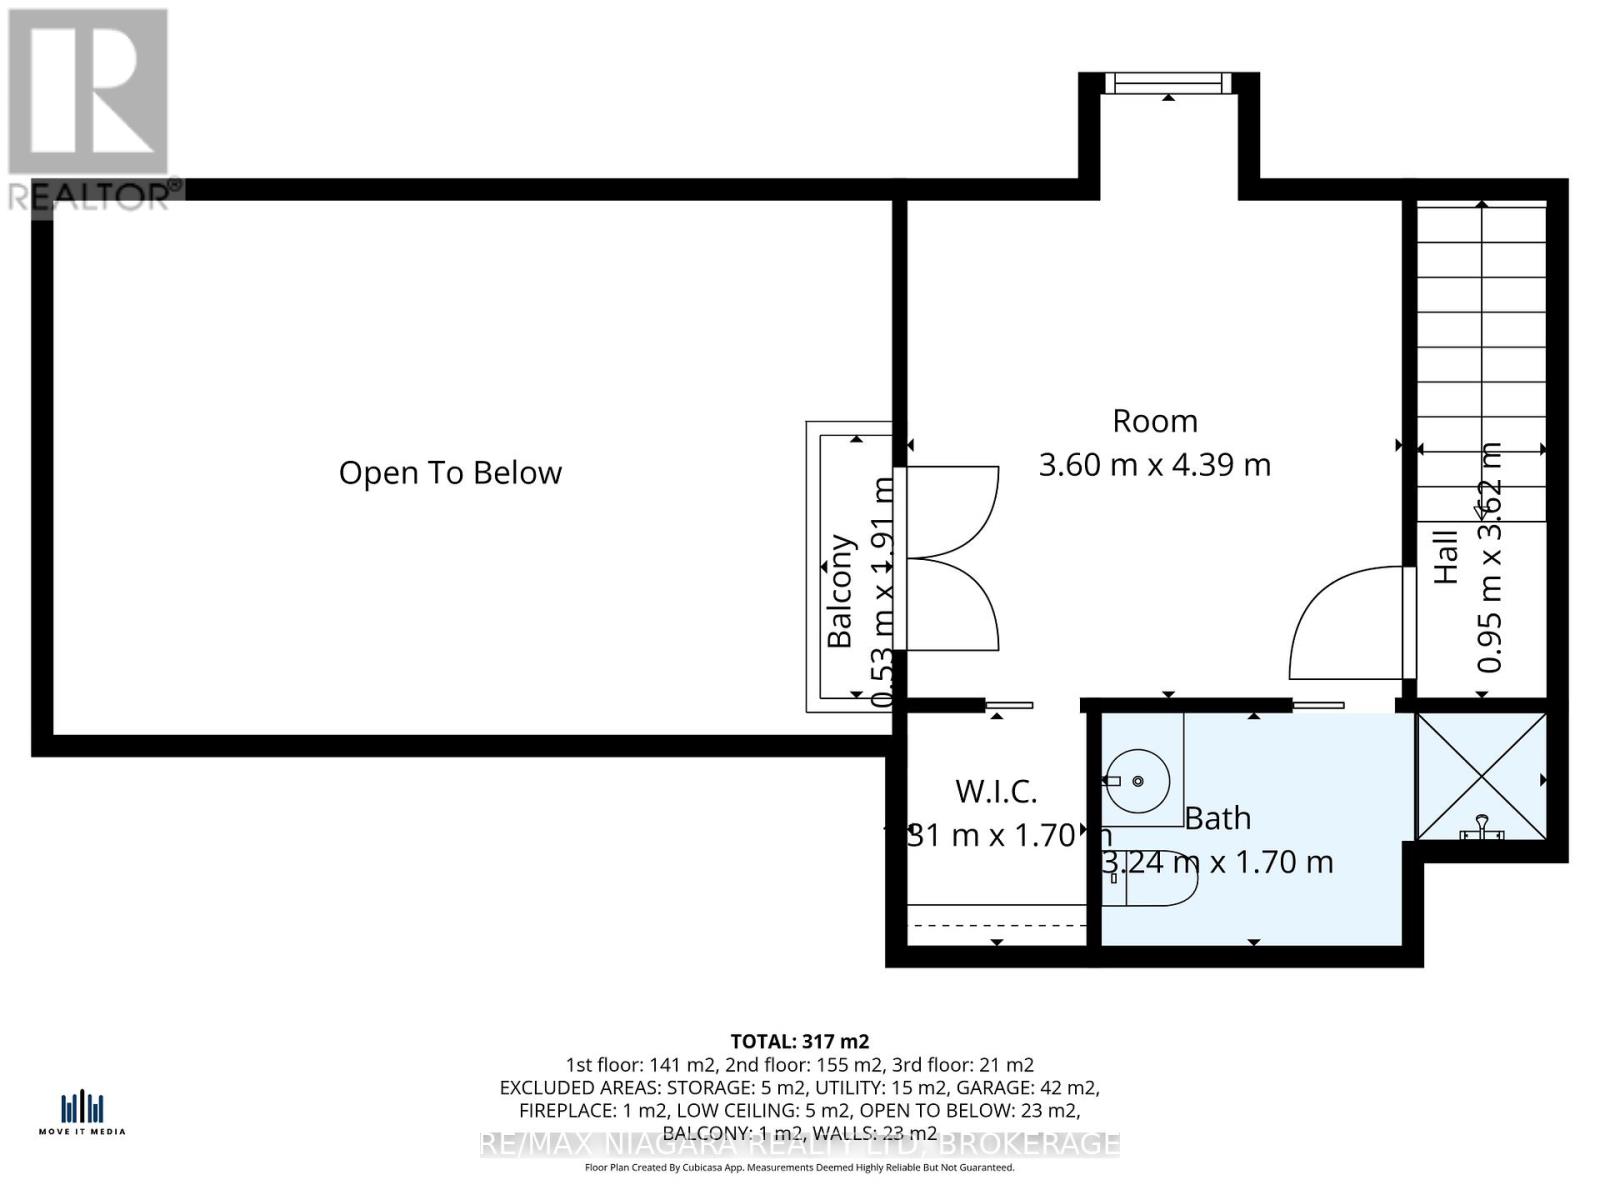
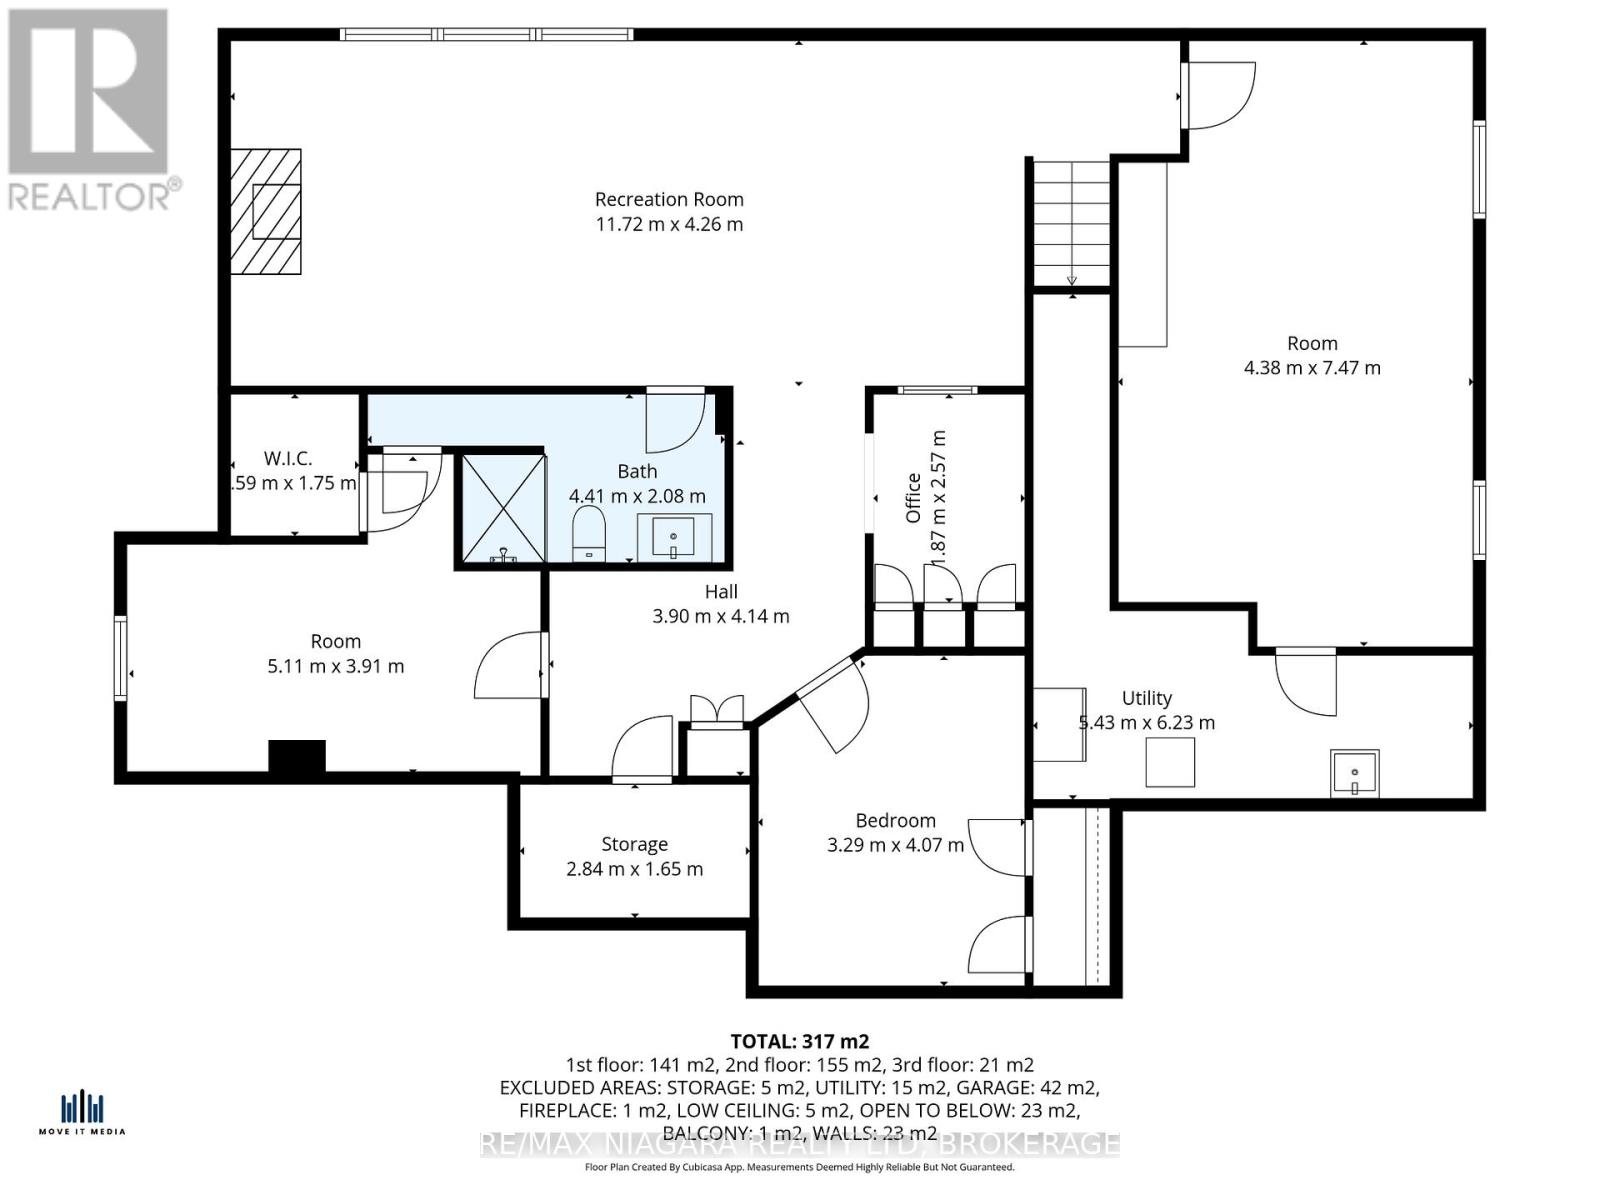
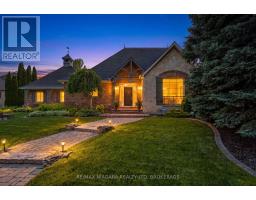
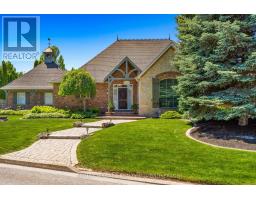
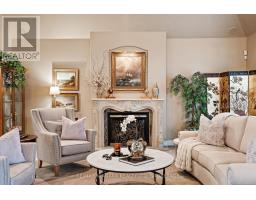
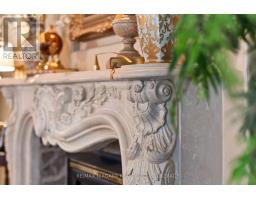
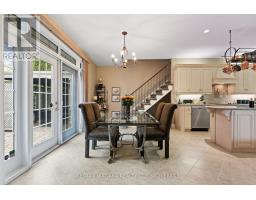
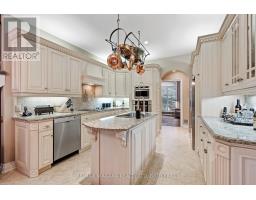
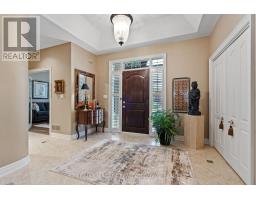
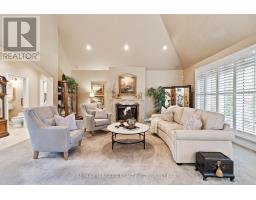
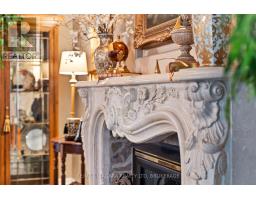
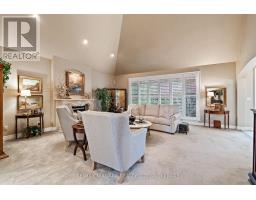
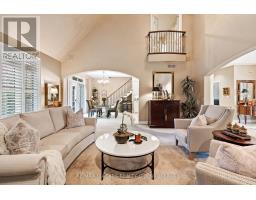
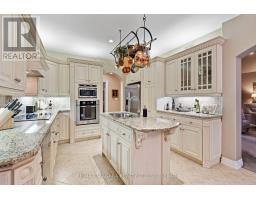
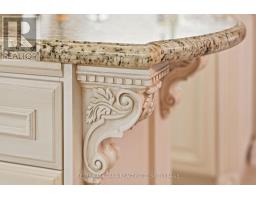
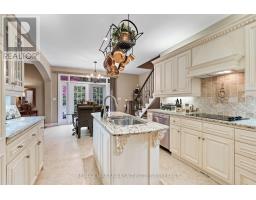
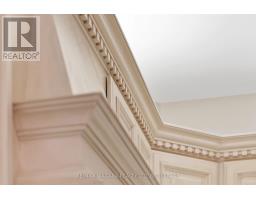
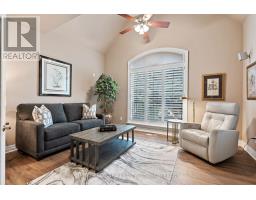
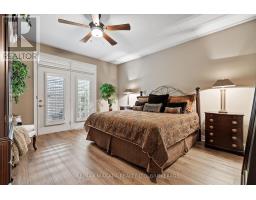
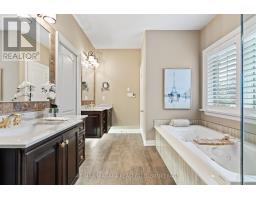
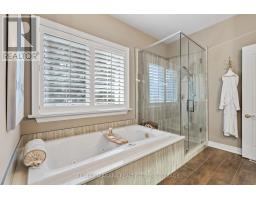
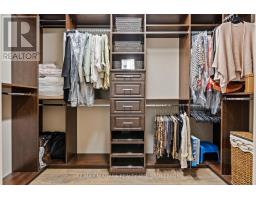
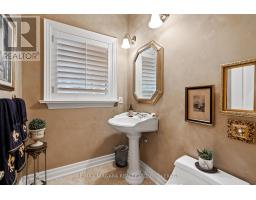
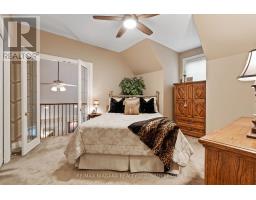
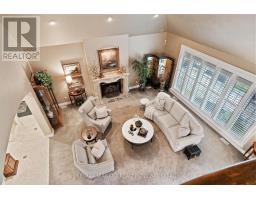
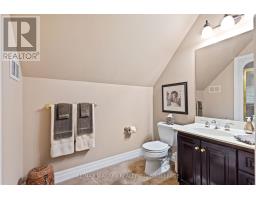
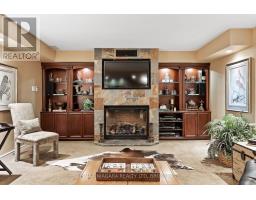
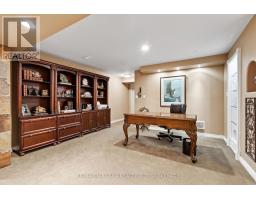
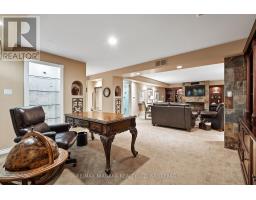
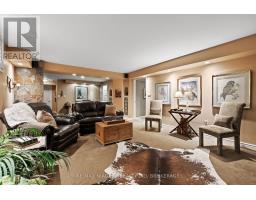
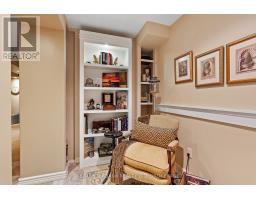
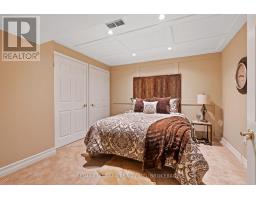
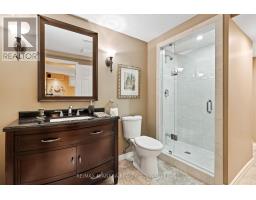
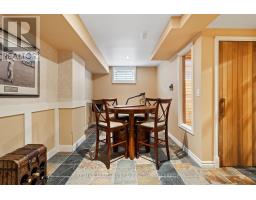
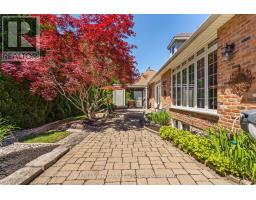
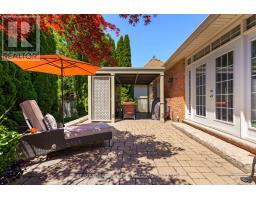
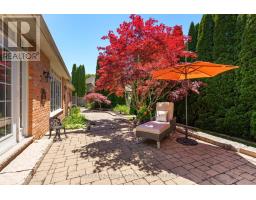
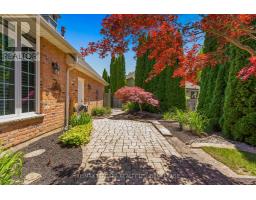
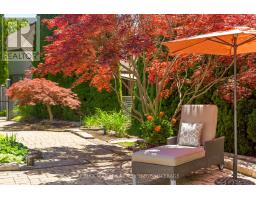
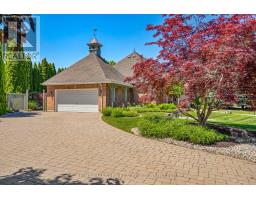
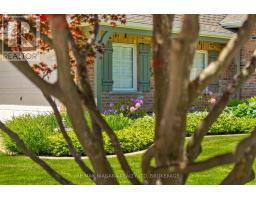
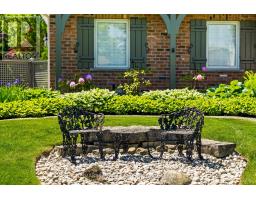
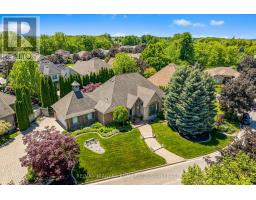
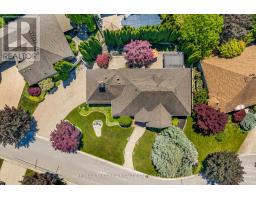
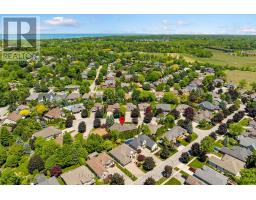
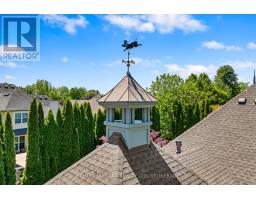
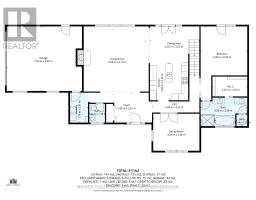
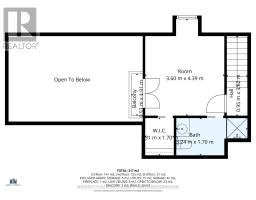
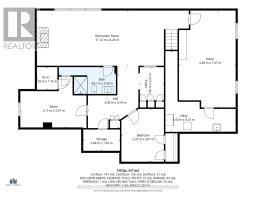
Tucked away on a quiet court just minutes from the heart of Old Town Niagara-on-the-Lake, this custom-built one-owner bungaloft offers a rare blend of elegance, craftsmanship and timeless design. Set on a beautifully landscaped 139' x 87' lot framed by mature trees and towering cedars, this distinguished residence offers exceptional privacy while remaining close to Niagara-on-the-Lake's renowned restaurants, theatre, wineries and shopping.Designed for effortless main-floor living, the home features a spacious primary suite with a beautifully renovated ensuite (2017) complete with heated floors, a versatile front den ideal as a home office, library or formal dining room, and a dramatic great room with soaring 20-foot ceilings anchored by a stunning artisan-crafted fireplace. The French Country-inspired kitchen showcases granite countertops, Bosch appliances and custom grape-carved details celebrating Niagara's wine country heritage.Thoughtfully maintained throughout, the home offers the peace of mind buyers appreciate, including a roof replaced in 2015, high-efficiency HVAC system (2020), owned tankless hot water heater, and new flooring in the den and primary bedroom (2025).A private loft retreat with its own ensuite provides comfortable accommodation for guests, while the beautifully finished lower level offers a spacious recreation room, flexible living areas, additional bedroom options, a full bathroom, workshop and abundant storage. Inspired by the owners' travels, the home reflects a level of architectural detail and craftsmanship seldom found today. Elegant archways, custom millwork, architectural niches and thoughtfully curated finishes create a residence that is both sophisticated and welcoming. For those seeking exceptional quality, timeless character and the charm of Niagara-on-the-Lake living, 9 Lucia Court is a home to be experienced. (id:47351)
Open House
This property has open houses!
2:00 pm
Ends at:4:00 pm
Property Details
| MLS® Number | X13578658 |
| Property Type | Single Family |
| Community Name | 101 - Town |
| Amenities Near By | Golf Nearby, Place Of Worship |
| Features | Cul-de-sac, Guest Suite |
| Parking Space Total | 8 |
Building
| Bathroom Total | 4 |
| Bedrooms Above Ground | 2 |
| Bedrooms Below Ground | 2 |
| Bedrooms Total | 4 |
| Age | 16 To 30 Years |
| Appliances | Oven - Built-in, Central Vacuum, Range, Cooktop, Dishwasher, Furniture, Microwave, Oven, Window Coverings, Refrigerator |
| Basement Development | Finished |
| Basement Type | Full (finished) |
| Construction Style Attachment | Detached |
| Cooling Type | Central Air Conditioning |
| Exterior Finish | Brick, Stone |
| Fire Protection | Alarm System |
| Fireplace Present | Yes |
| Fireplace Total | 2 |
| Foundation Type | Poured Concrete |
| Half Bath Total | 1 |
| Heating Fuel | Natural Gas |
| Heating Type | Forced Air |
| Stories Total | 2 |
| Size Interior | 2,000 - 2,500 Sqft |
| Type | House |
| Utility Water | Municipal Water |
Parking
| Attached Garage | |
| Garage |
Land
| Acreage | No |
| Fence Type | Fenced Yard |
| Land Amenities | Golf Nearby, Place Of Worship |
| Sewer | Sanitary Sewer |
| Size Depth | 86 Ft ,9 In |
| Size Frontage | 139 Ft ,2 In |
| Size Irregular | 139.2 X 86.8 Ft |
| Size Total Text | 139.2 X 86.8 Ft |
Rooms
| Level | Type | Length | Width | Dimensions |
|---|---|---|---|---|
| Second Level | Bedroom 2 | 3.6 m | 4.39 m | 3.6 m x 4.39 m |
| Second Level | Bathroom | 3.24 m | 1.7 m | 3.24 m x 1.7 m |
| Basement | Recreational, Games Room | 11.72 m | 4.26 m | 11.72 m x 4.26 m |
| Basement | Office | 1.87 m | 2.57 m | 1.87 m x 2.57 m |
| Basement | Bedroom 3 | 3.29 m | 4.07 m | 3.29 m x 4.07 m |
| Basement | Bedroom 4 | 5.11 m | 3.91 m | 5.11 m x 3.91 m |
| Basement | Bathroom | 4.41 m | 2.08 m | 4.41 m x 2.08 m |
| Basement | Workshop | 4.38 m | 7.47 m | 4.38 m x 7.47 m |
| Basement | Utility Room | 5.43 m | 6.23 m | 5.43 m x 6.23 m |
| Main Level | Living Room | 6.08 m | 6.1 m | 6.08 m x 6.1 m |
| Main Level | Dining Room | 4.65 m | 3.47 m | 4.65 m x 3.47 m |
| Main Level | Kitchen | 3.6 m | 345 m | 3.6 m x 345 m |
| Main Level | Family Room | 4.34 m | 4.38 m | 4.34 m x 4.38 m |
| Main Level | Primary Bedroom | 4.38 m | 6.92 m | 4.38 m x 6.92 m |
| Main Level | Bathroom | 4.38 m | 2.68 m | 4.38 m x 2.68 m |
| Main Level | Bathroom | 1.48 m | 1.76 m | 1.48 m x 1.76 m |
| Main Level | Laundry Room | 1.7 m | 2.81 m | 1.7 m x 2.81 m |
https://www.realtor.ca/real-estate/30049926/9-lucia-court-niagara-on-the-lake-town-101-town

The trademarks REALTOR®, REALTORS®, and the REALTOR® logo are controlled by The Canadian Real Estate Association (CREA) and identify real estate professionals who are members of CREA. The trademarks MLS®, Multiple Listing Service® and the associated logos are owned by The Canadian Real Estate Association (CREA) and identify the quality of services provided by real estate professionals who are members of CREA. The trademark DDF® is owned by The Canadian Real Estate Association (CREA) and identifies CREA's Data Distribution Facility (DDF®)
July 18 2026 01:23:05
Niagara Association of REALTORS®