9 Hillview Drive Kawartha Lakes, Ontario K0M 1A0
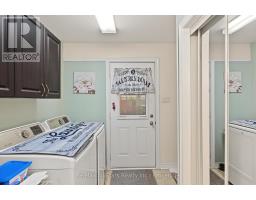
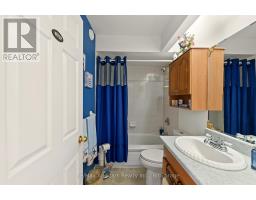
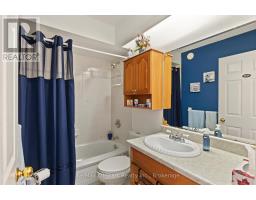
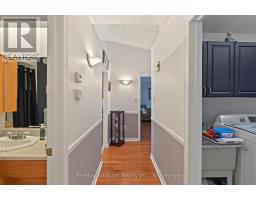
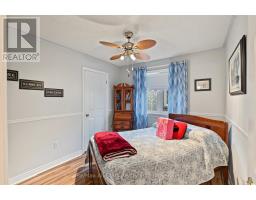
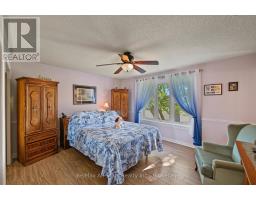
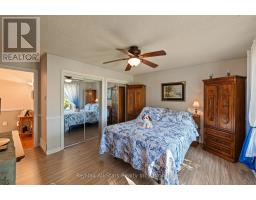
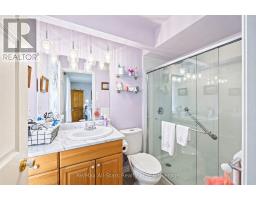
$629,000
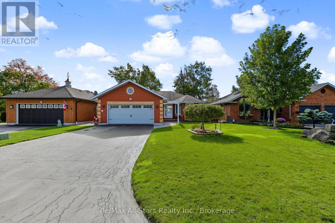
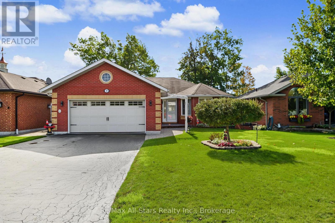
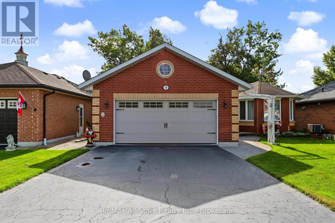
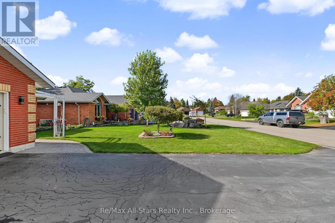
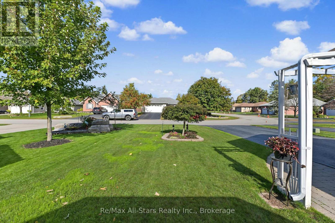
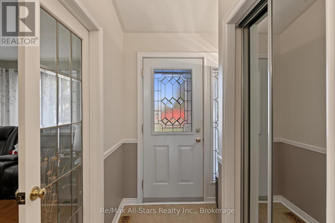
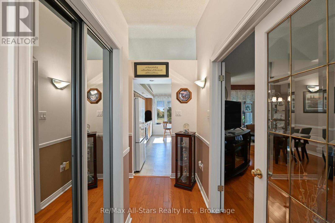
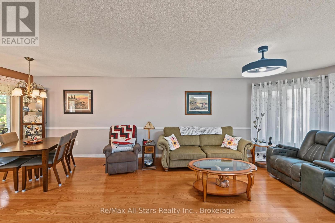
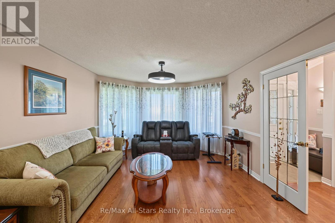
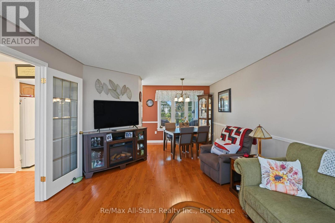
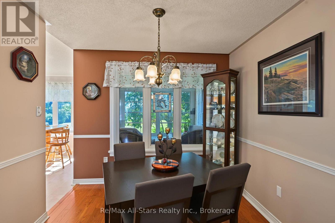
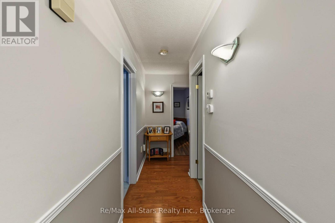
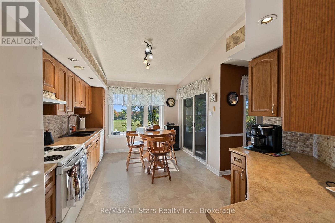
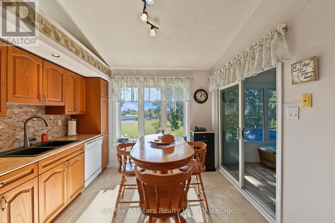
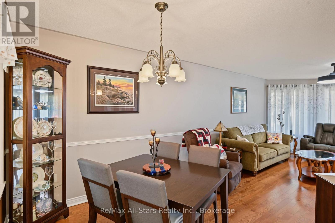
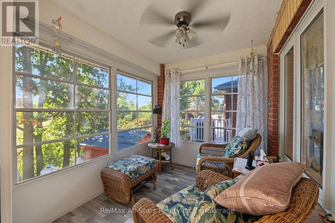
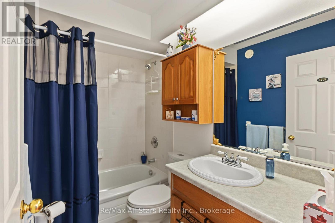
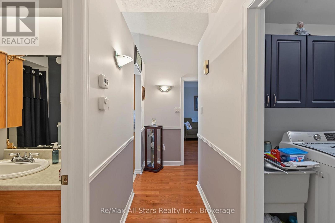
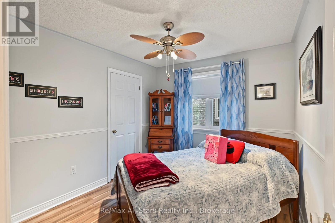
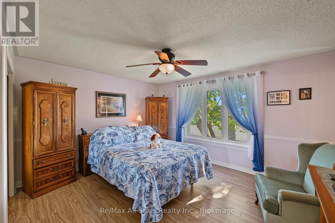
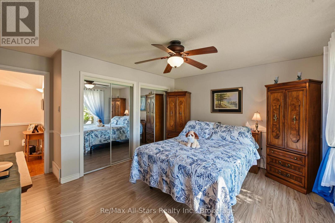
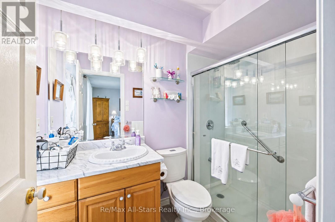
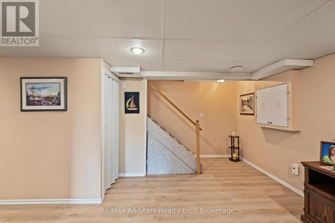
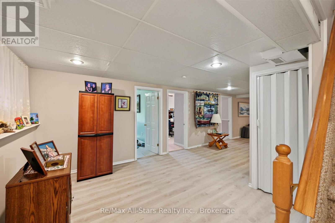
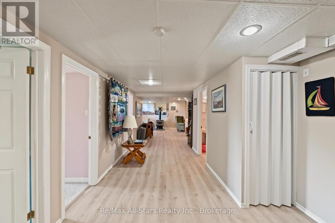
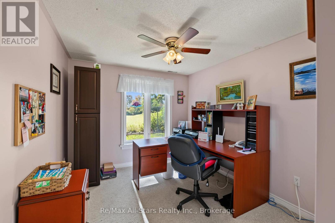
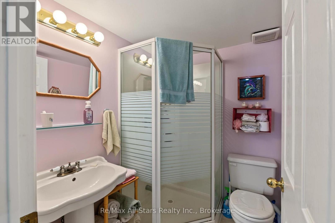
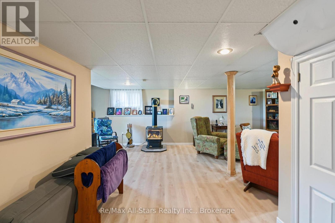
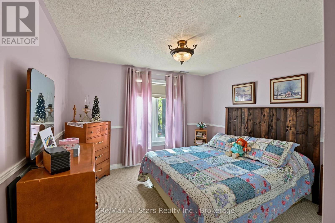
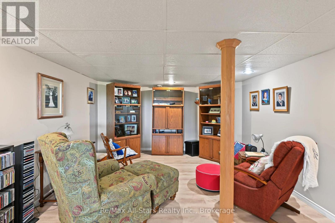
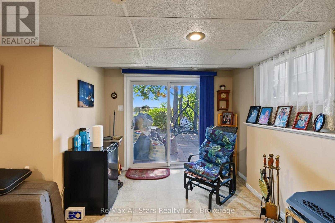
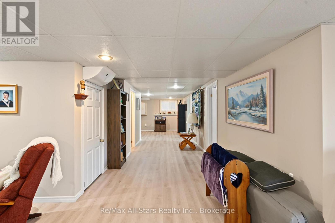
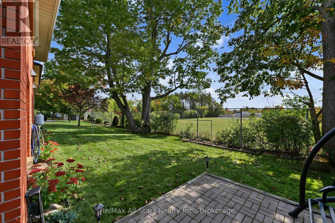
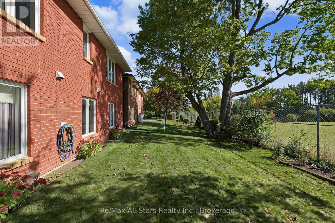
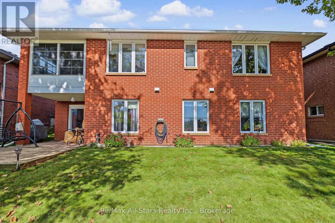
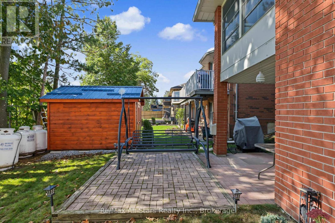
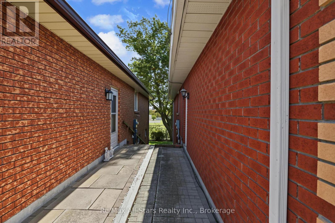
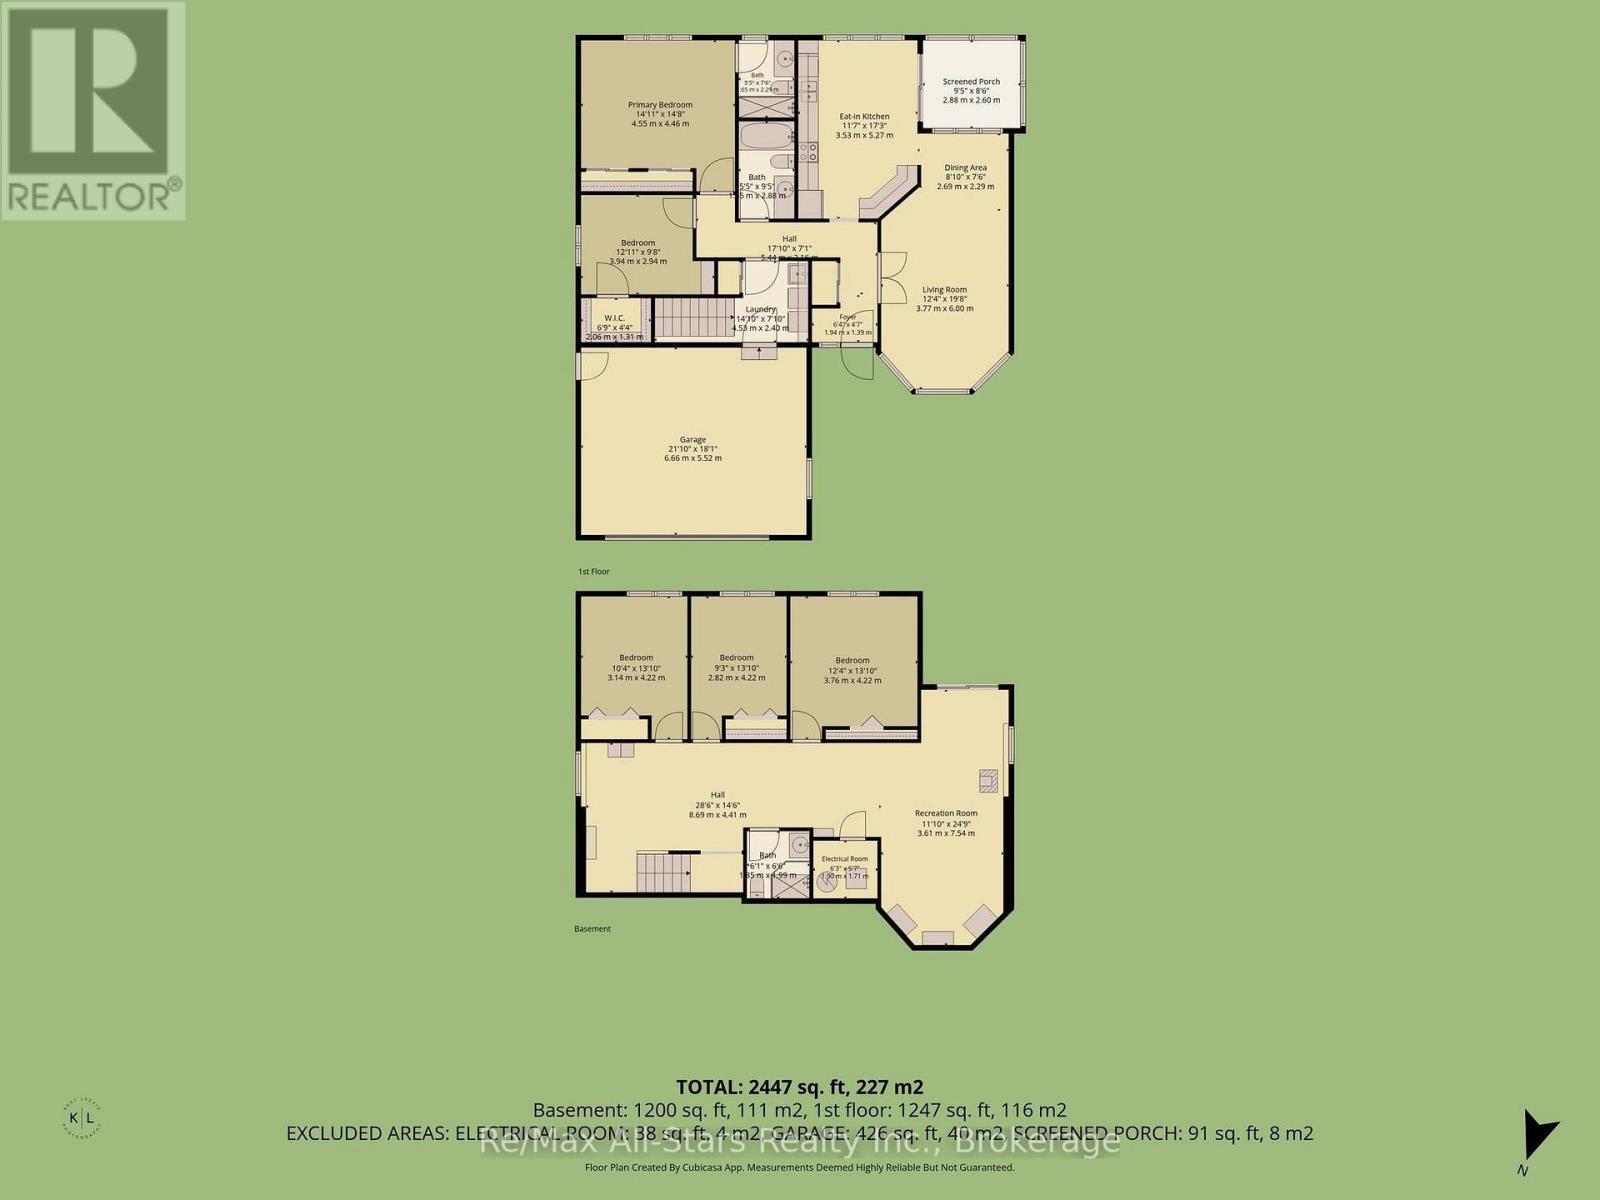
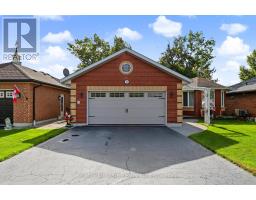
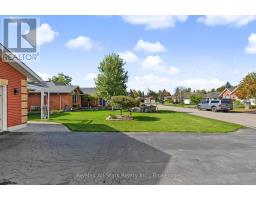
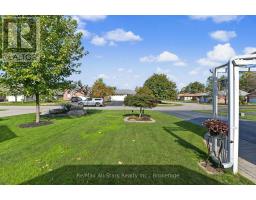
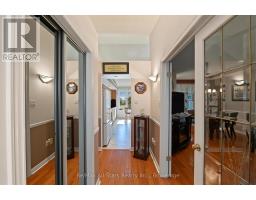
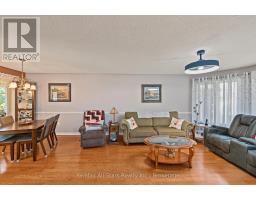
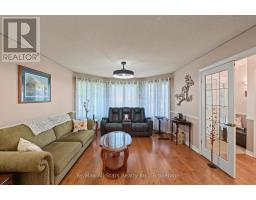
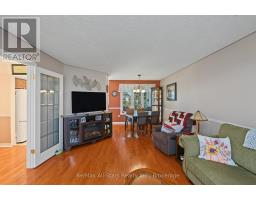
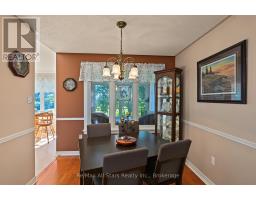
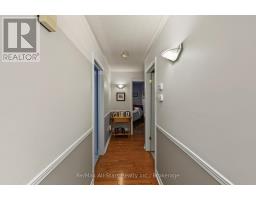
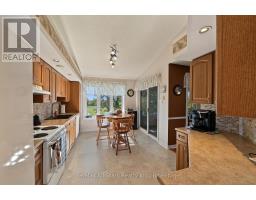
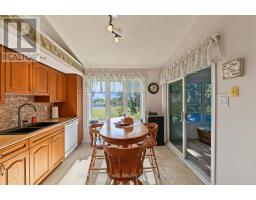
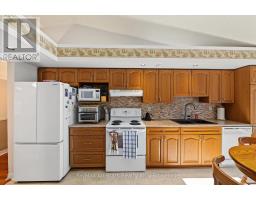
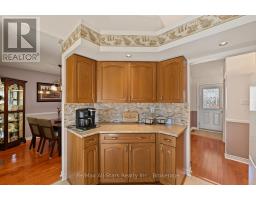
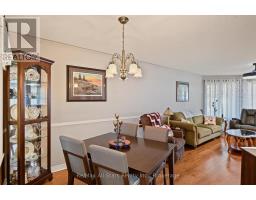
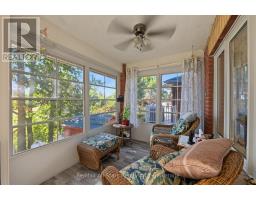
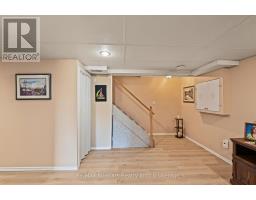
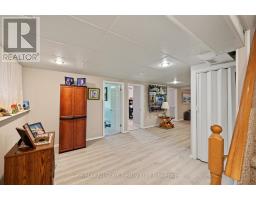
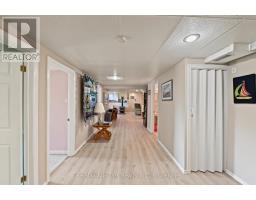
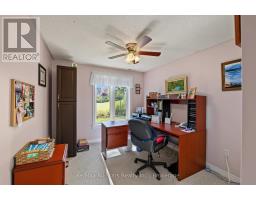
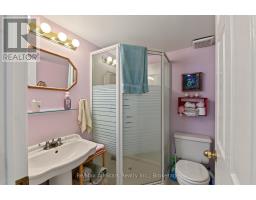
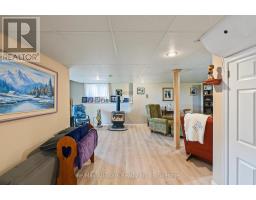
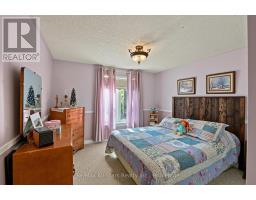
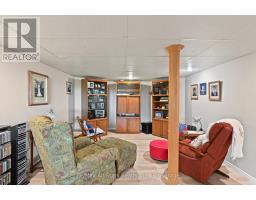
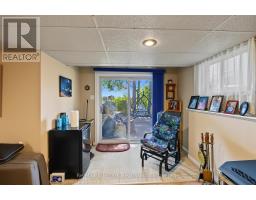
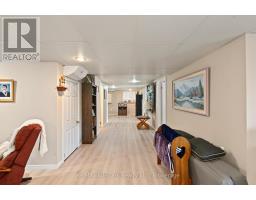
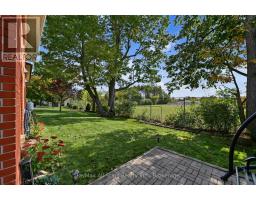
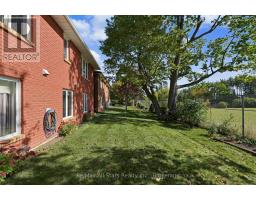
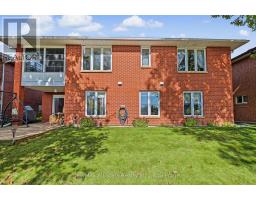
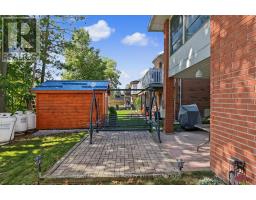
BEATIFUL ALL BRICK BUNGALLOW WITH OVER 2400 SQ FT OF FINISHED LIVING SPACE !Welcome to this spacious and inviting all brick bungalow in one of the best Bobcaygeon neighbourhoods, offering 5 bedrooms and 3 bathrooms-perfect for growing families, multi-generational living, or anyone looking for plenty of room to live and entertain. With over 2400 sq. feet of finished living space, this home combines comfort, functionality and timeless appeal. Enjoy the convenience of double car garage, providing ample parking and storage, along with fantastic 3 season screened in room- an ideal spot to relax, enjoy your morning coffee, or entertain family and friends while taking in outdoors. Families will appreciate the public school within walking distance. Close to parks, tennis courts, baseball field ,restaurants, shopping, cafes, beach and Sturgeon lake ,this home location will really let you appreciate family life in this beautiful village. Incredibly well maintained home offers space and comfort rarely found in this price range. Only 1 hour 45 minutes from GTA ! (id:47351)
Property Details
| MLS® Number | X14021828 |
| Property Type | Single Family |
| Community Name | Bobcaygeon |
| Amenities Near By | Schools, Place Of Worship |
| Equipment Type | Propane Tank |
| Features | Sloping, Paved Yard |
| Parking Space Total | 6 |
| Rental Equipment Type | Propane Tank |
Building
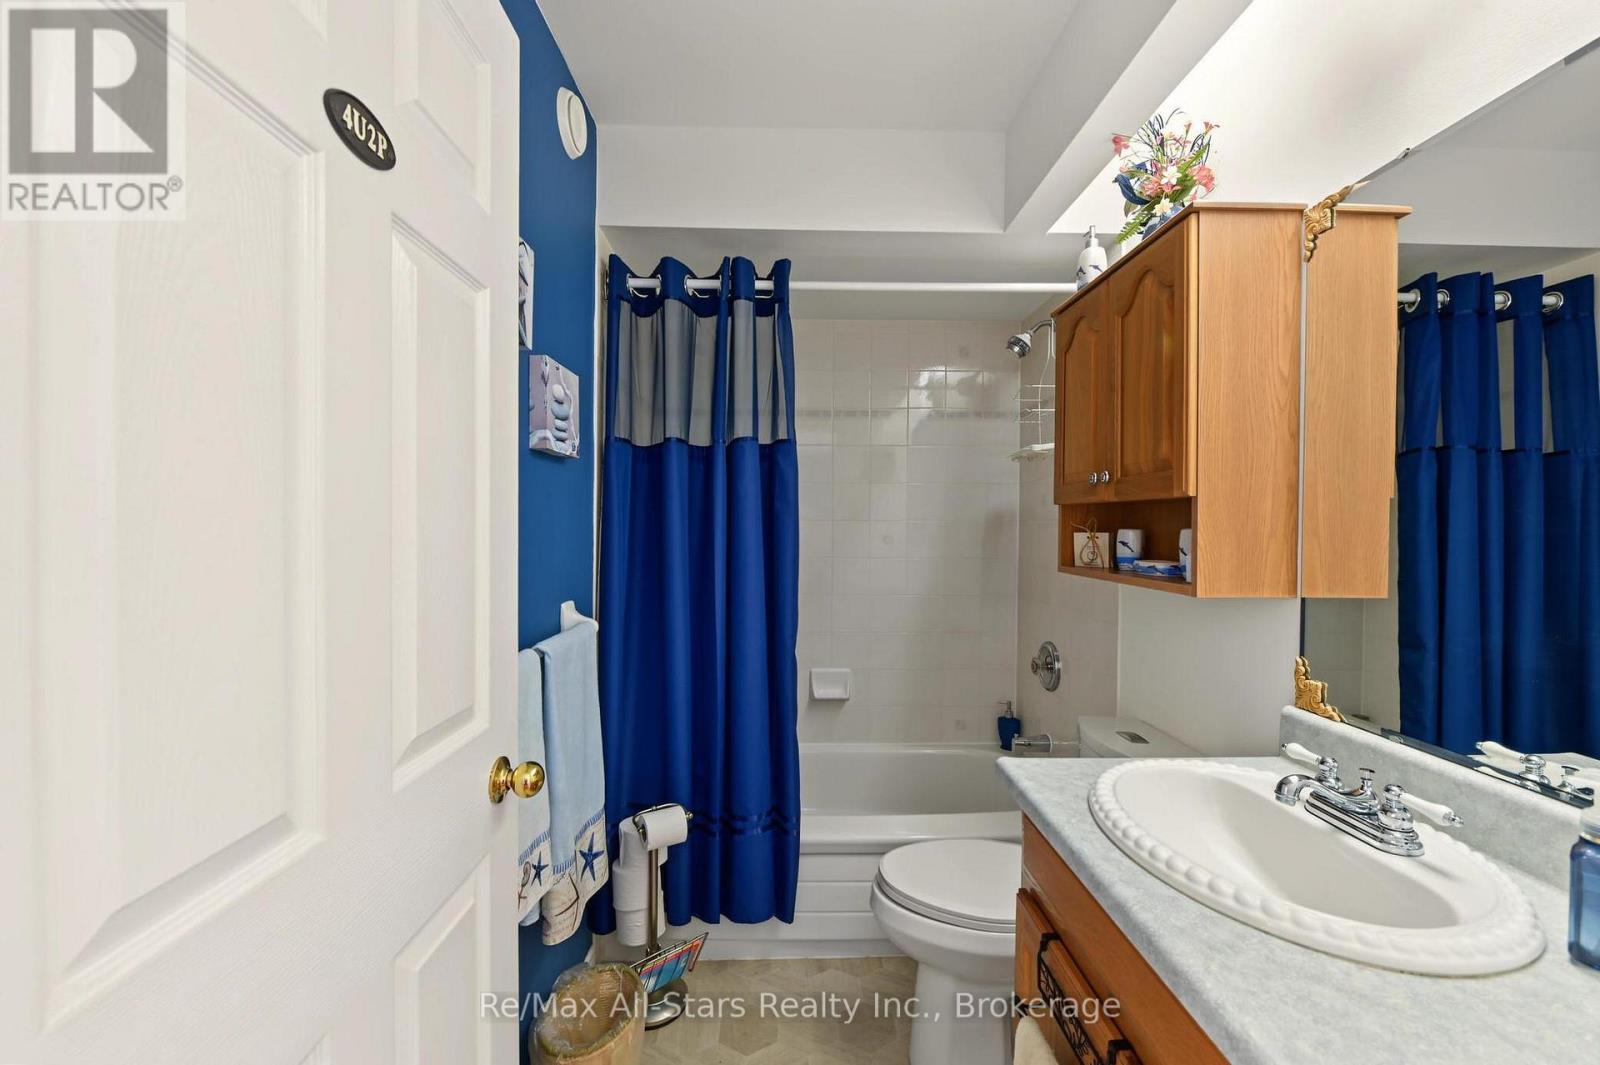
| Bathroom Total | 3 |
| Bedrooms Above Ground | 2 |
| Bedrooms Below Ground | 3 |
| Bedrooms Total | 5 |
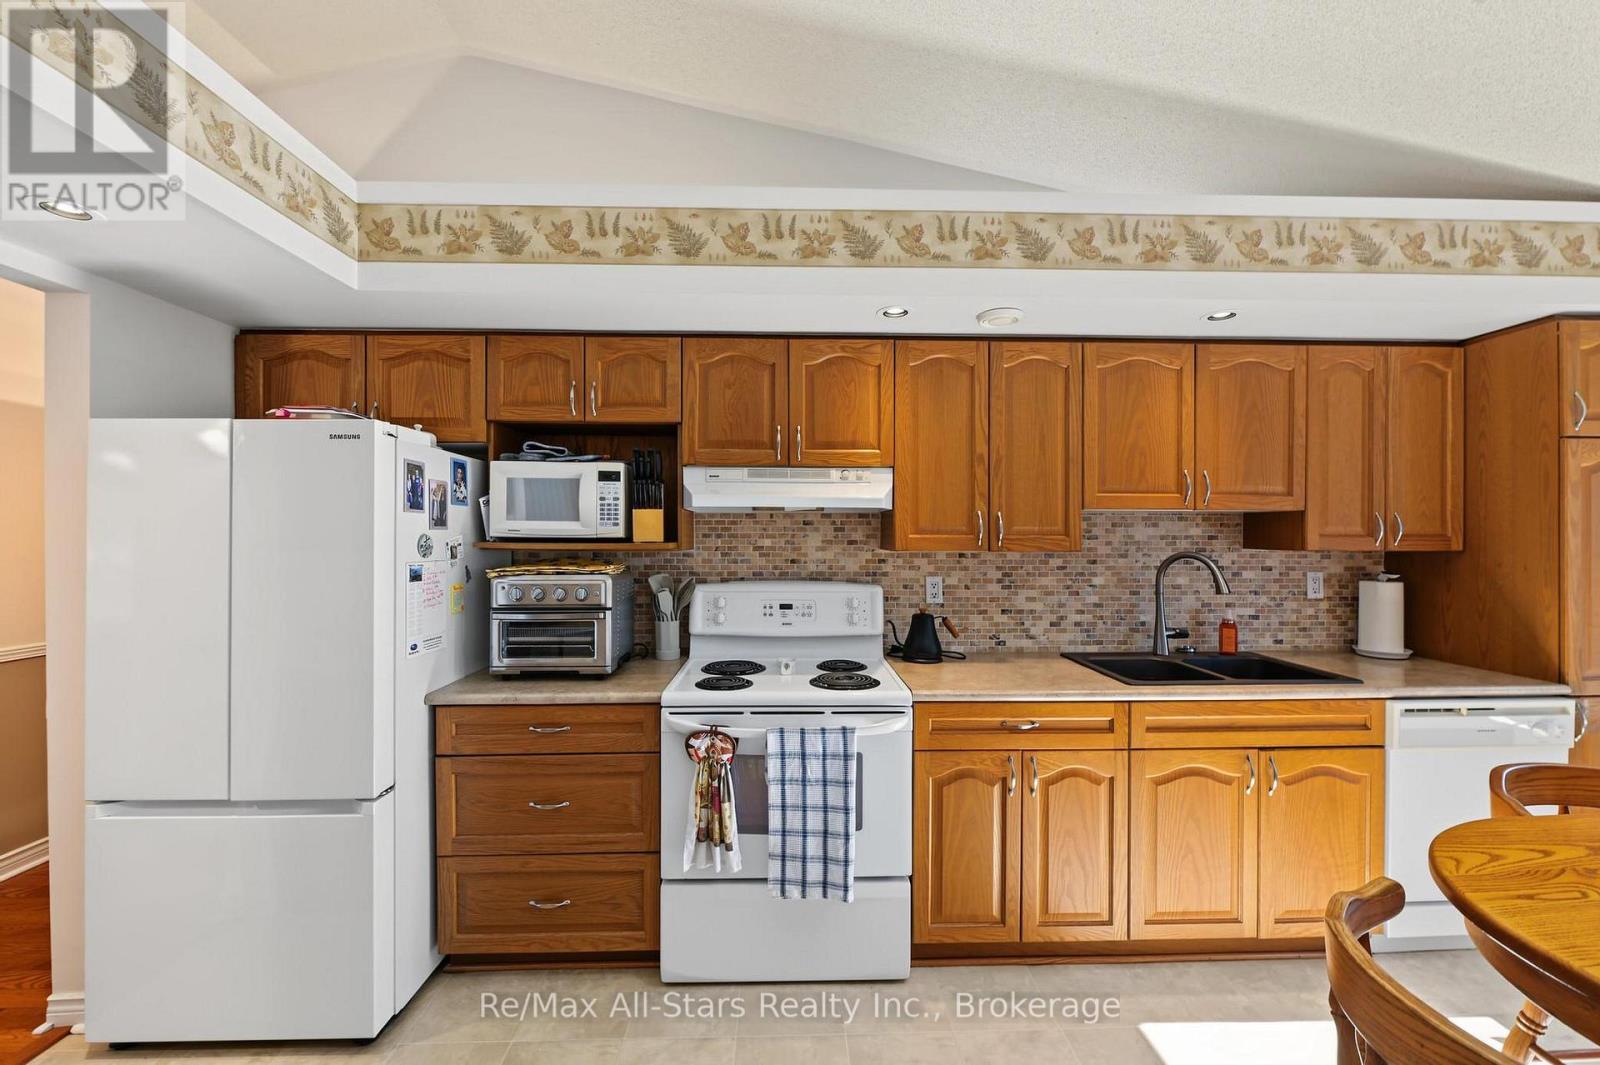
| Appliances | Water Meter, Dishwasher, Dryer, Washer, Refrigerator |
| Architectural Style | Bungalow |
| Basement Development | Finished |
| Basement Type | Full (finished) |
| Construction Style Attachment | Detached |
| Cooling Type | Central Air Conditioning |
| Exterior Finish | Brick |
| Fireplace Present | Yes |
| Foundation Type | Poured Concrete |
| Heating Fuel | Propane |
| Heating Type | Forced Air |
| Stories Total | 1 |
| Size Interior | 1,100 - 1,500 Sqft |
| Type | House |
| Utility Water | Municipal Water |
Parking
| Attached Garage | |
| Garage |
Land
| Acreage | No |
| Land Amenities | Schools, Place Of Worship |
| Sewer | Sanitary Sewer |
| Size Depth | 105 Ft ,3 In |
| Size Frontage | 49 Ft ,10 In |
| Size Irregular | 49.9 X 105.3 Ft |
| Size Total Text | 49.9 X 105.3 Ft|under 1/2 Acre |
| Zoning Description | R1 |
Rooms
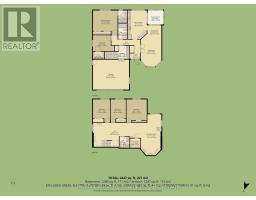
| Level | Type | Length | Width | Dimensions |
|---|---|---|---|---|
| Basement | Utility Room | 1.9 m | 1.71 m | 1.9 m x 1.71 m |
| Basement | Bedroom 4 | 2.82 m | 4.22 m | 2.82 m x 4.22 m |
| Basement | Bedroom 5 | 3.76 m | 4.22 m | 3.76 m x 4.22 m |
| Basement | Recreational, Games Room | 3.61 m | 7.54 m | 3.61 m x 7.54 m |
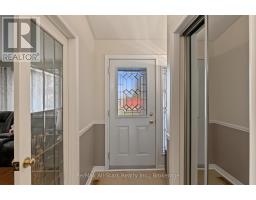
| Main Level | Foyer | 1.94 m | 1.39 m | 1.94 m x 1.39 m |
| Main Level | Living Room | 3.77 m | 6 m | 3.77 m x 6 m |
| Main Level | Dining Room | 2.69 m | 2.29 m | 2.69 m x 2.29 m |
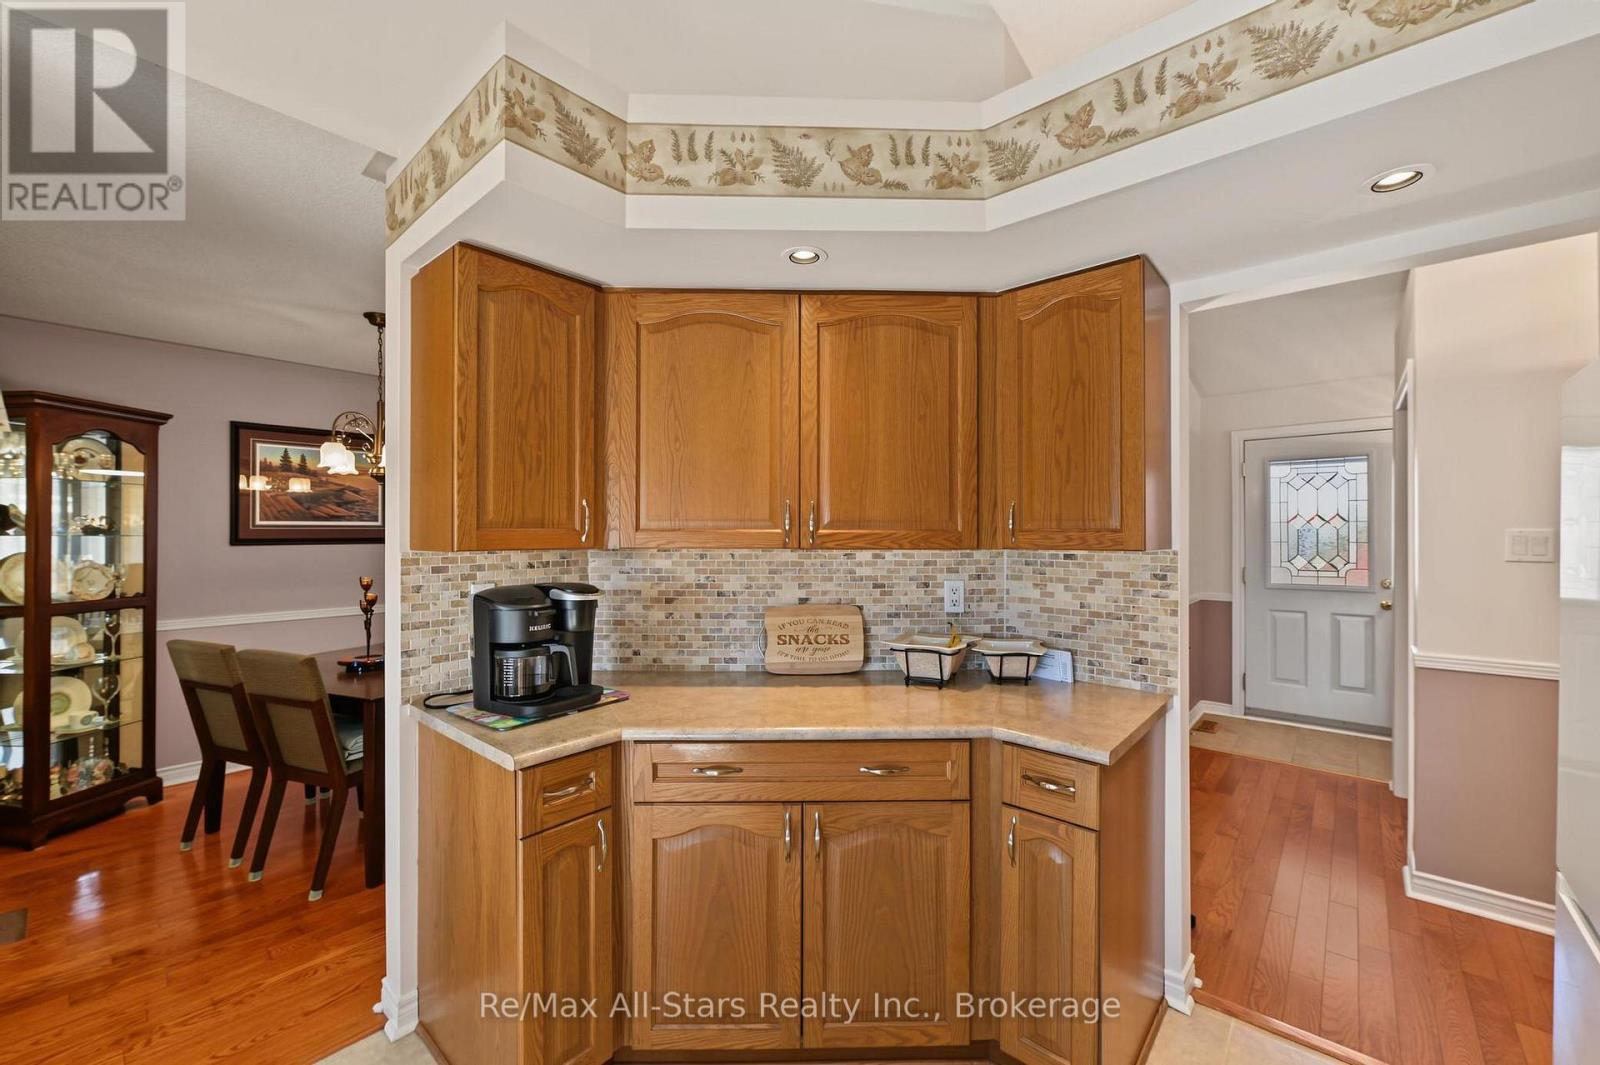
| Main Level | Kitchen | 3.53 m | 5.27 m | 3.53 m x 5.27 m |
| Main Level | Primary Bedroom | 4.55 m | 4.46 m | 4.55 m x 4.46 m |
| Main Level | Bedroom 2 | 3.94 m | 2.94 m | 3.94 m x 2.94 m |
https://www.realtor.ca/real-estate/30394824/9-hillview-drive-kawartha-lakes-bobcaygeon-bobcaygeon

The trademarks REALTOR®, REALTORS®, and the REALTOR® logo are controlled by The Canadian Real Estate Association (CREA) and identify real estate professionals who are members of CREA. The trademarks MLS®, Multiple Listing Service® and the associated logos are owned by The Canadian Real Estate Association (CREA) and identify the quality of services provided by real estate professionals who are members of CREA. The trademark DDF® is owned by The Canadian Real Estate Association (CREA) and identifies CREA's Data Distribution Facility (DDF®)
October 13 2026 04:49:56
Central Lakes Association of REALTORS®