9 Falconwood Place Brampton, Ontario L6R 3J3





$735,000Maintenance, Common Area Maintenance
$569.48 Monthly
Maintenance, Common Area Maintenance
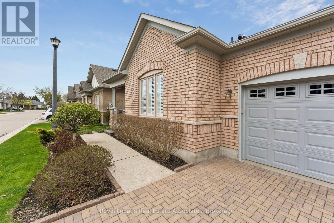
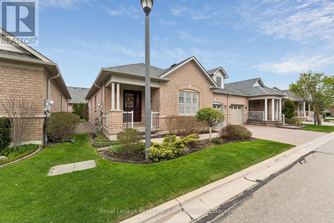
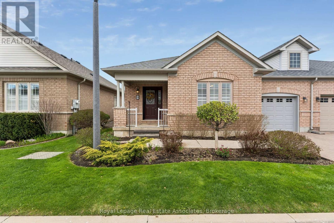
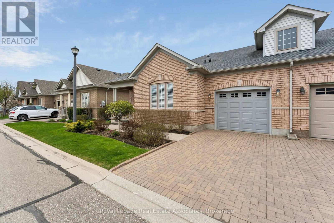
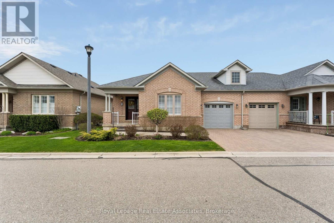
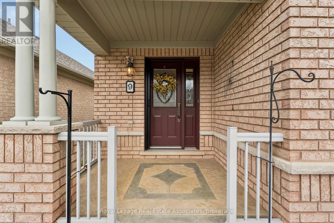
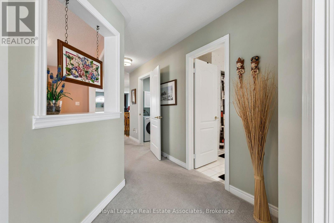
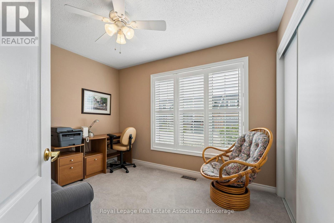
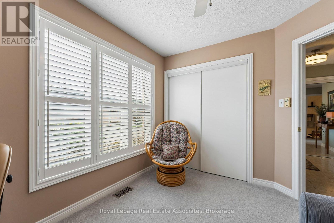
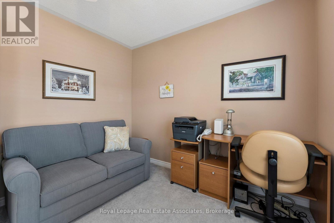
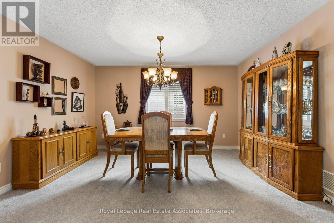
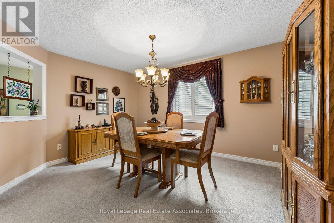
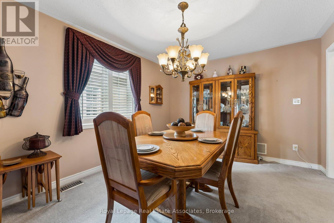
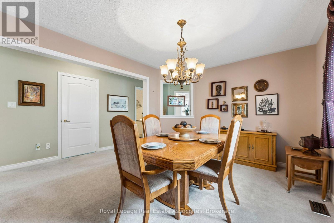
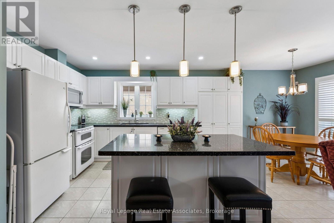
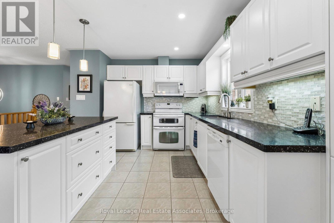
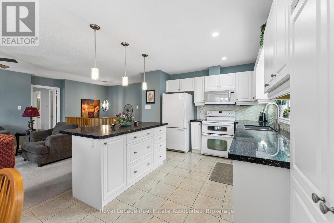
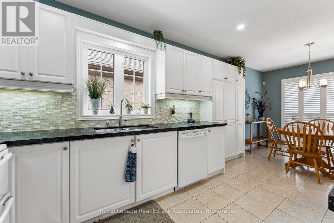
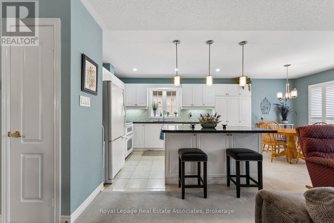
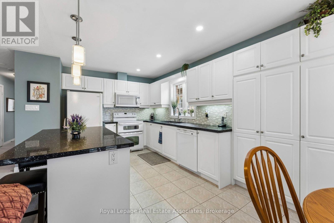
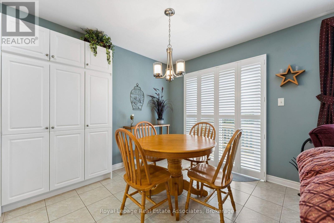
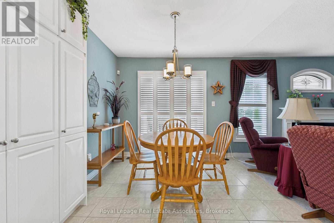
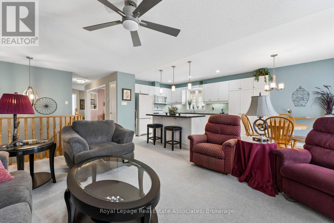
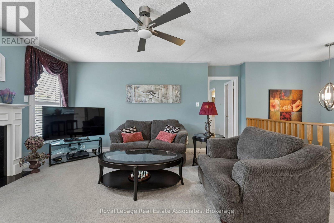
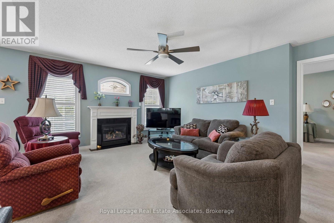
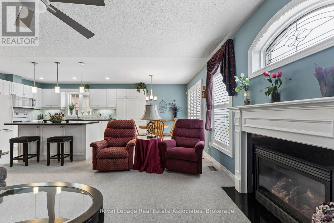
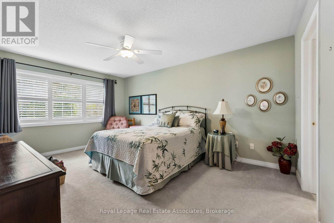
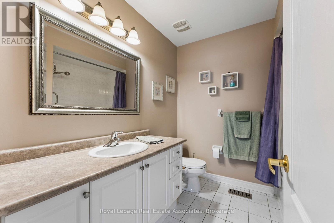
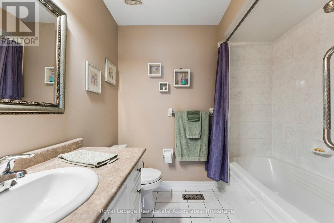
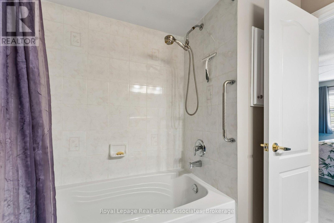
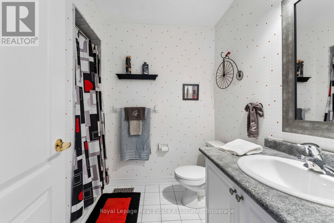
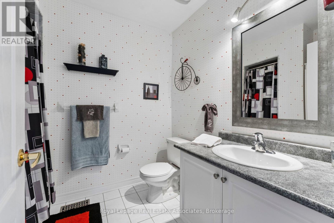
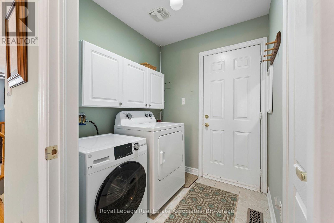
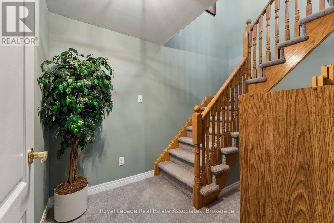
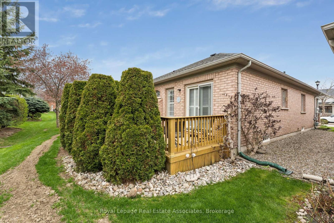
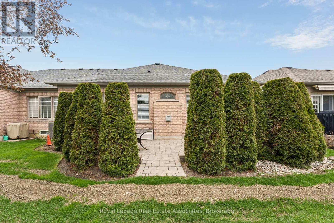
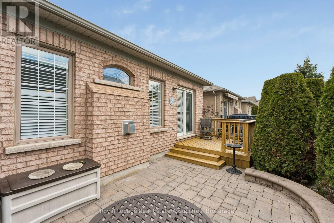
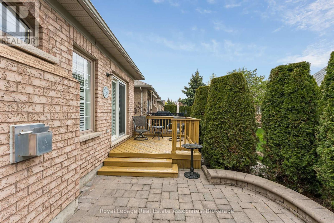
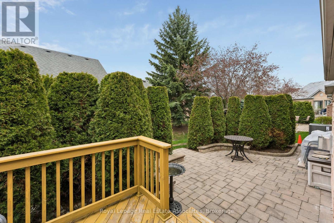
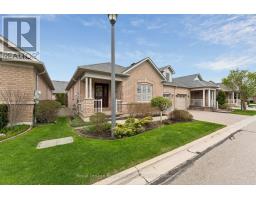
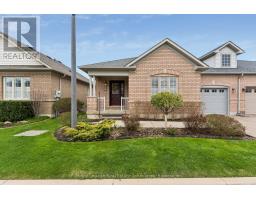
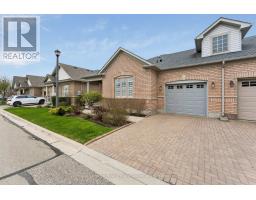
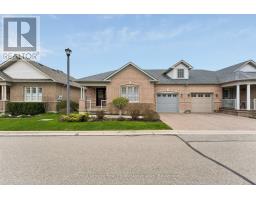
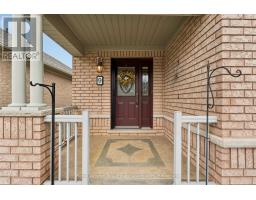
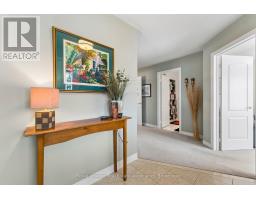
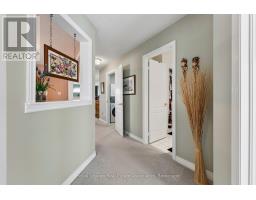
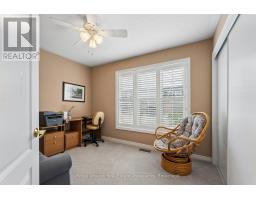
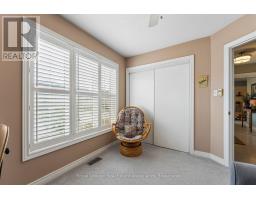
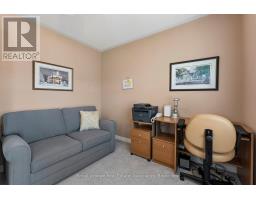
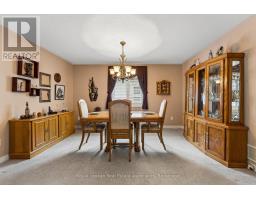
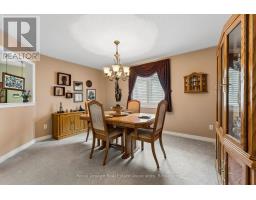
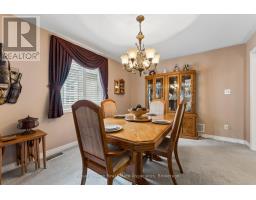
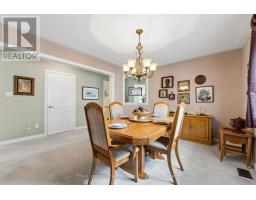
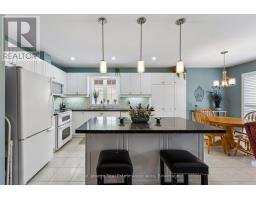
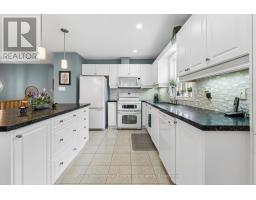
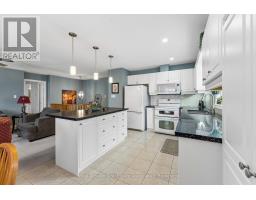
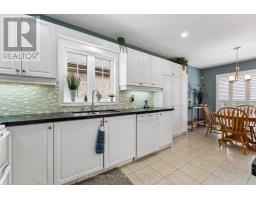
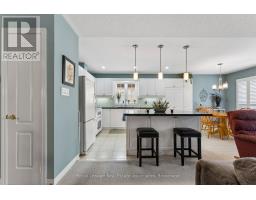
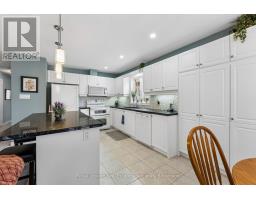
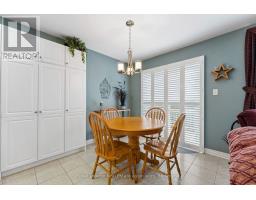
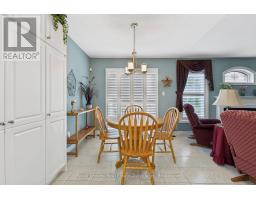
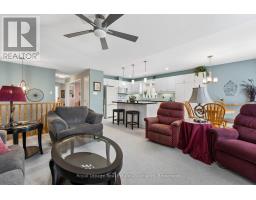
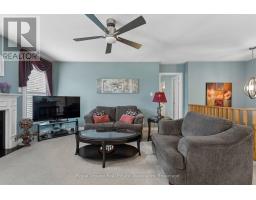
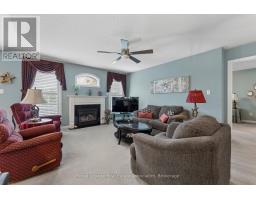
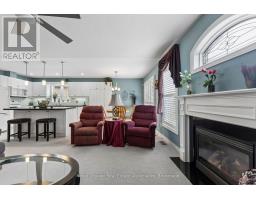
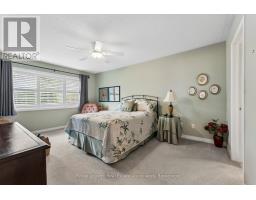
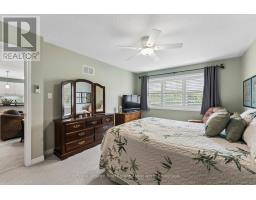
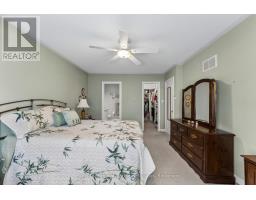
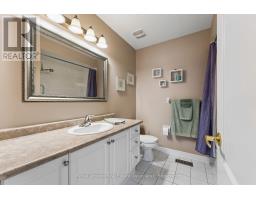
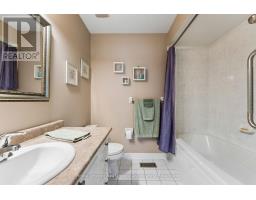
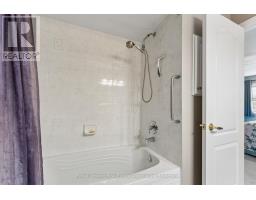
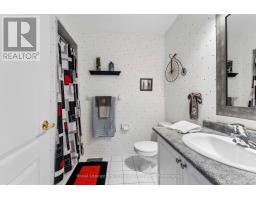
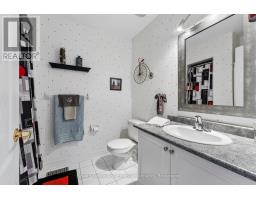
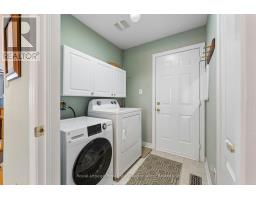
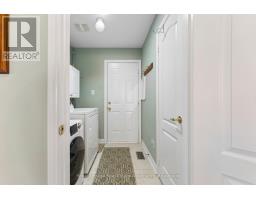
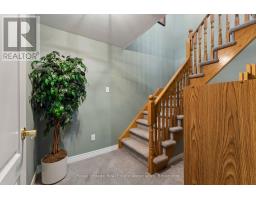
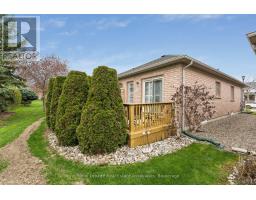
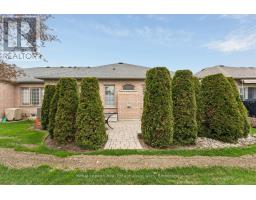
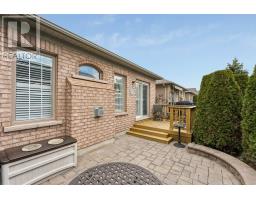
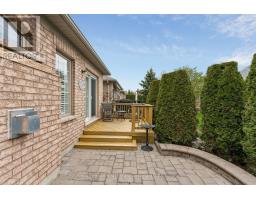
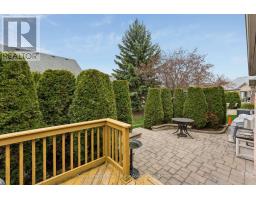
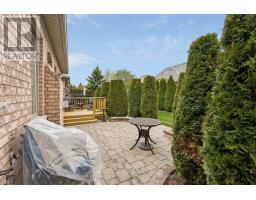
$569.48 Monthly**OPEN HOUSE ALERT!! SATURDAY & SUNDAY MAY 30TH & 31ST FROM 2:00 P.M. TO 4:00 P.M.** Aggressively Priced For Todays Market! Welcome To Incredible Value In Rosedale Village, Brampton's Premier Gated Adult-Lifestyle Community. Perfect For Downsizers And Smart-Sizers, This Charming Semi-Detached Suffolk Rose Semi-Detached Bungalow Offers Spacious, Low-Maintenance Living At An Attractive Price Point. Designed For Easy Main Floor Living, This Open-Concept Home Features California Shutters Throughout And A Cozy Gas Fireplace. The Main Floor Offers A Large Primary Bedroom With Walk-In Closet And 3-Piece Ensuite, Second Bedroom, Additional 3-Piece Bathroom, Main Floor Laundry With Skylight And Garage Access. The Eat-In Kitchen Features Quartz Counters, Centre Island, Double Stove, Backsplash, Plenty Of Storage And Seamless Flow Into The Family Room. Separate Dining Room Ideal For Family Gatherings. Enjoy A Private Backyard Retreat With Deck, Interlocking Patio, Mature Trees And Professional Landscaping. Attached One-Car Garage Plus Two-Car Parking. Updates Include Roof (2014), Garage Door (2018), Patio Door (2018), Attic Insulation (2023), Furnace (2025) With GeneralAire Air Purifier, A/C (2025) And Duct Cleaning (2025). Enjoy Resort-Style Amenities Including Clubhouse, 9-Hole Golf Course, Tennis & Pickleball Courts, Indoor Heated Pool, Sauna, Fitness Centre, Walking Trails, Social Activities And 24/7 Gated Security. Minutes To Shopping, Restaurants And Major Highways. Motivated Estate Sale. Property Being Sold "As Is, Where Is." Flexible Closing Available. (id:47351)
Open House
This property has open houses!
2:00 pm
Ends at:4:00 pm
2:00 pm
Ends at:4:00 pm
Property Details
| MLS® Number | W13108640 |
| Property Type | Single Family |
| Community Name | Sandringham-Wellington |
| Amenities Near By | Golf Nearby, Hospital, Park |
| Community Features | Pets Allowed With Restrictions, Community Centre |
| Equipment Type | Water Heater - Gas, Water Heater |
| Features | Balcony, In Suite Laundry |
| Parking Space Total | 2 |
| Pool Type | Indoor Pool |
| Rental Equipment Type | Water Heater - Gas, Water Heater |
| Structure | Clubhouse, Tennis Court, Deck, Patio(s) |
Building
| Bathroom Total | 2 |
| Bedrooms Above Ground | 2 |
| Bedrooms Total | 2 |
| Age | 16 To 30 Years |
| Amenities | Exercise Centre, Sauna, Visitor Parking, Fireplace(s) |
| Appliances | Central Vacuum, Water Heater, Dishwasher, Dryer, Garage Door Opener, Microwave, Stove, Washer, Window Coverings, Refrigerator |
| Architectural Style | Bungalow |
| Basement Development | Unfinished |
| Basement Type | Full (unfinished) |
| Cooling Type | Central Air Conditioning |
| Exterior Finish | Brick |
| Fireplace Present | Yes |
| Fireplace Total | 1 |
| Flooring Type | Tile, Carpeted |
| Foundation Type | Concrete |
| Heating Fuel | Natural Gas |
| Heating Type | Forced Air |
| Stories Total | 1 |
| Size Interior | 1,400 - 1,599 Sqft |
Parking
| Attached Garage | |
| Garage |
Land
| Acreage | No |
| Land Amenities | Golf Nearby, Hospital, Park |
| Landscape Features | Landscaped, Lawn Sprinkler |
Rooms
| Level | Type | Length | Width | Dimensions |
|---|---|---|---|---|
| Main Level | Great Room | 4.88 m | 3.96 m | 4.88 m x 3.96 m |
| Main Level | Kitchen | 4.27 m | 3.35 m | 4.27 m x 3.35 m |
| Main Level | Eating Area | 3.05 m | 2.83 m | 3.05 m x 2.83 m |
| Main Level | Dining Room | 4.27 m | 3.35 m | 4.27 m x 3.35 m |
| Main Level | Primary Bedroom | 4.88 m | 3.66 m | 4.88 m x 3.66 m |
| Main Level | Bedroom 2 | 3.35 m | 3.05 m | 3.35 m x 3.05 m |
| Main Level | Bathroom | 2.26 m | 2.36 m | 2.26 m x 2.36 m |
| Main Level | Bathroom | 2.72 m | 1.98 m | 2.72 m x 1.98 m |
| Main Level | Laundry Room | 1.98 m | 1.8 m | 1.98 m x 1.8 m |

The trademarks REALTOR®, REALTORS®, and the REALTOR® logo are controlled by The Canadian Real Estate Association (CREA) and identify real estate professionals who are members of CREA. The trademarks MLS®, Multiple Listing Service® and the associated logos are owned by The Canadian Real Estate Association (CREA) and identify the quality of services provided by real estate professionals who are members of CREA. The trademark DDF® is owned by The Canadian Real Estate Association (CREA) and identifies CREA's Data Distribution Facility (DDF®)
May 27 2026 01:41:25
Toronto Regional Real Estate Board