898a Gzowski Street Centre Wellington, Ontario N1M 3L4
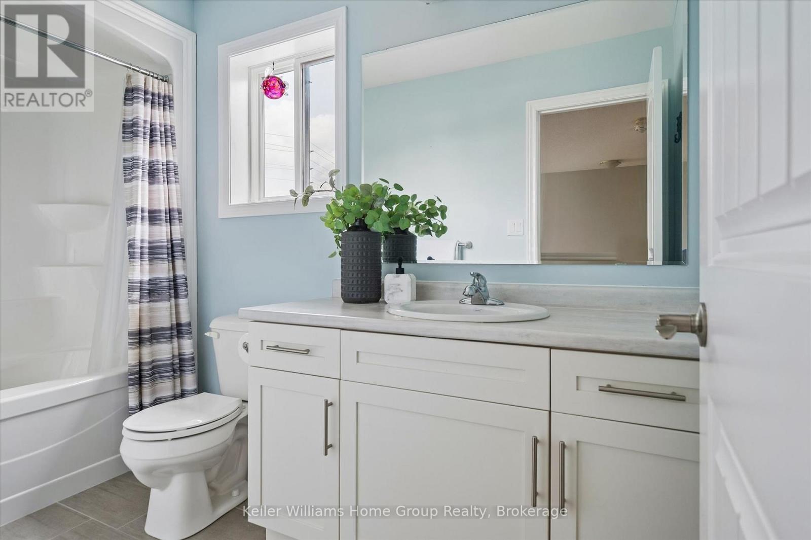
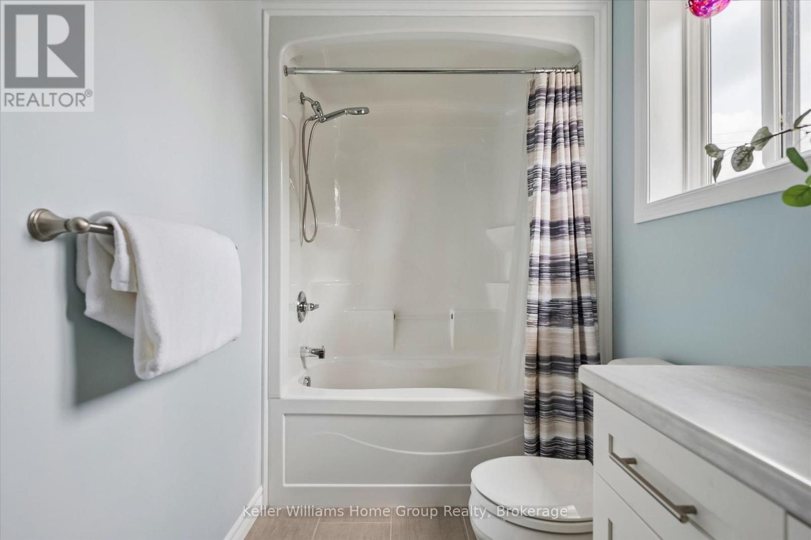
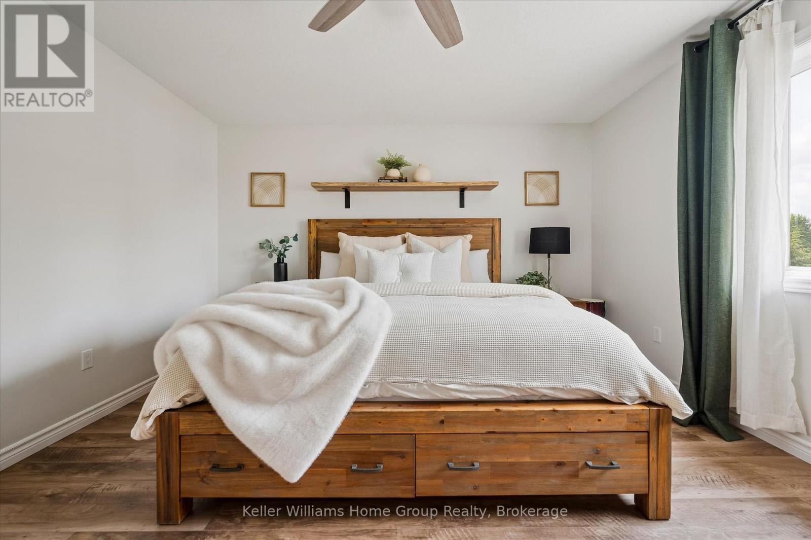
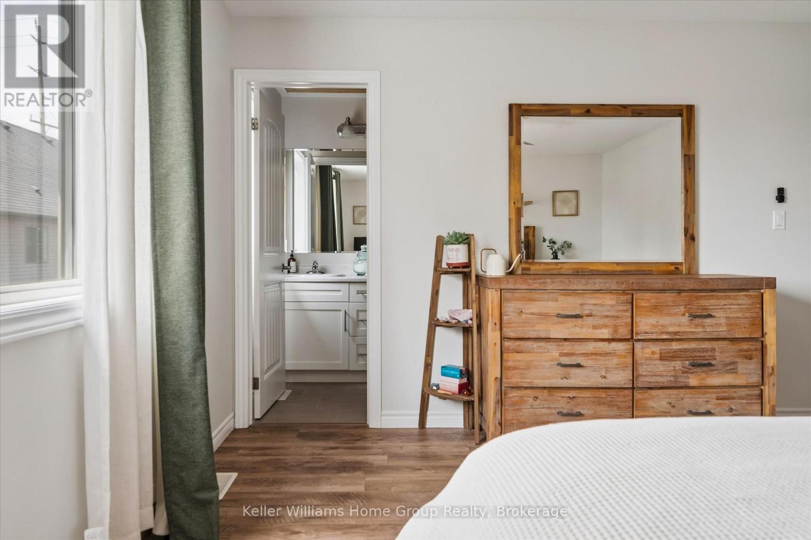
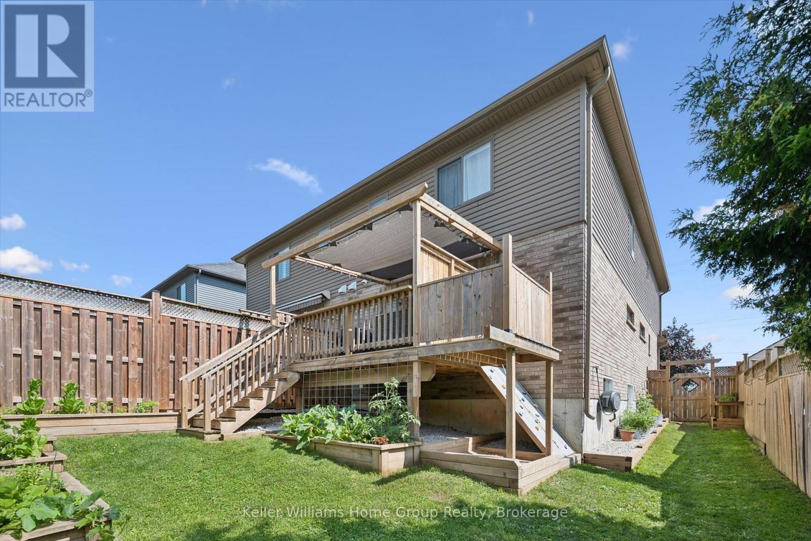
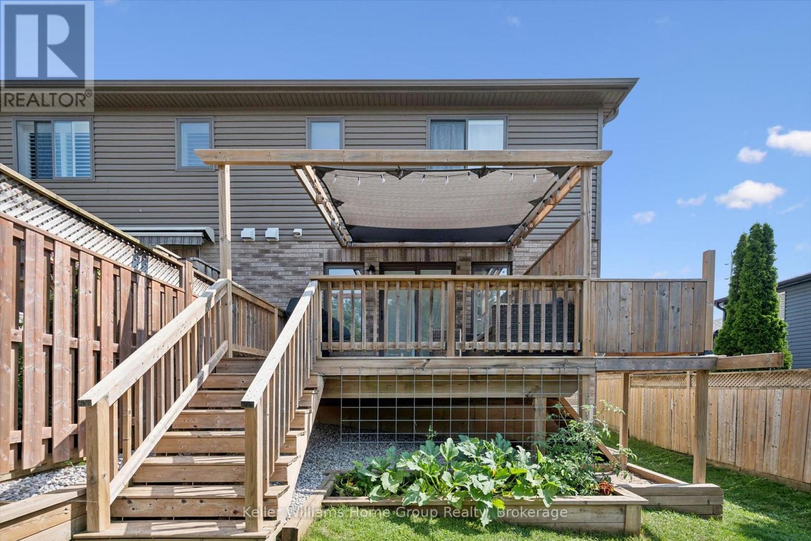
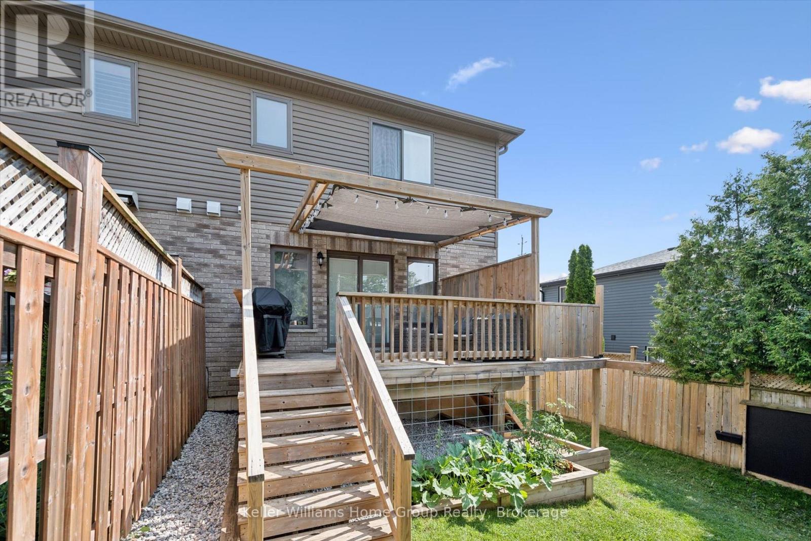
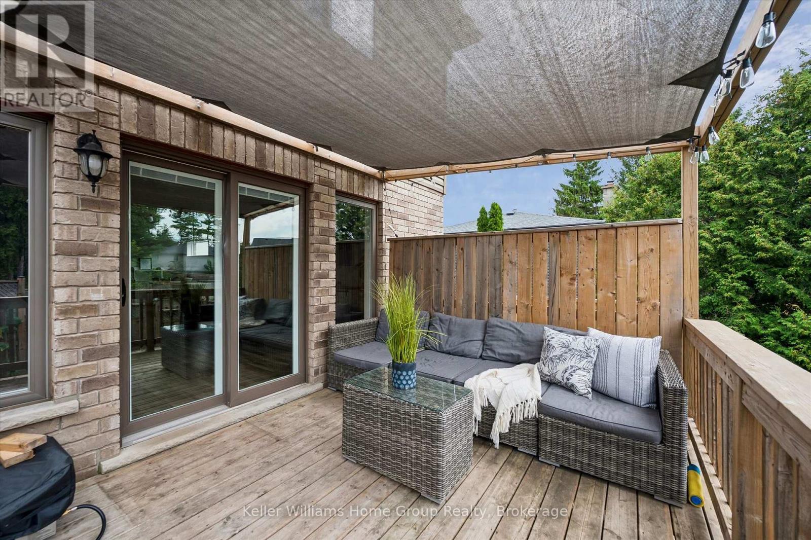
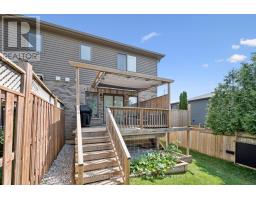
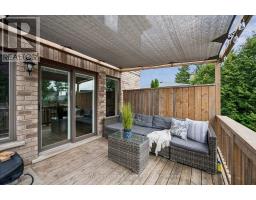
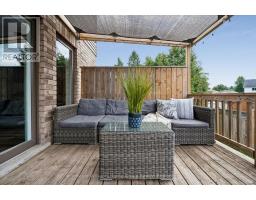
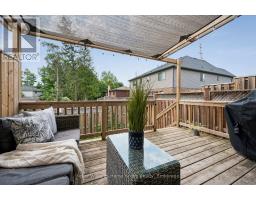
$759,900
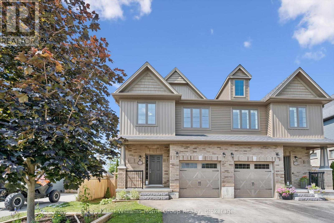
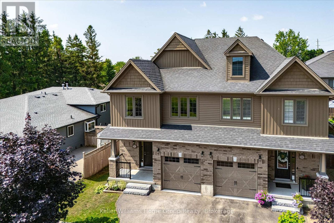
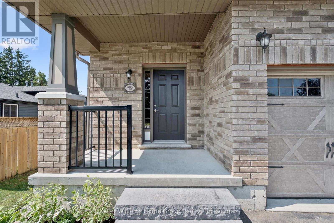
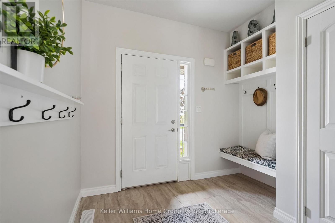
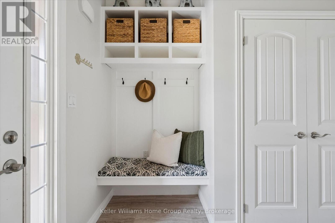
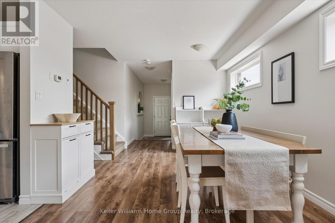
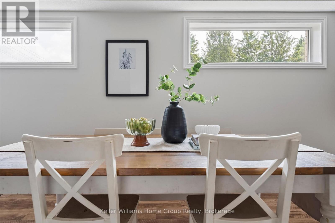
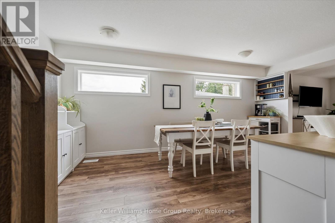
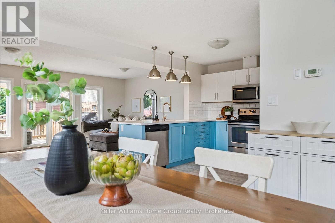
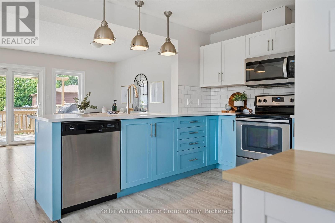
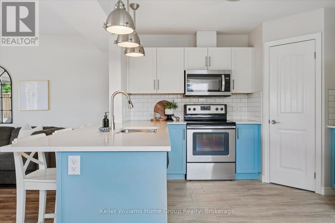
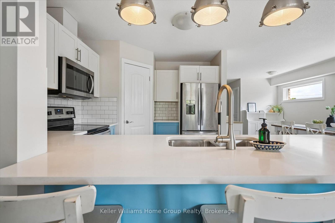
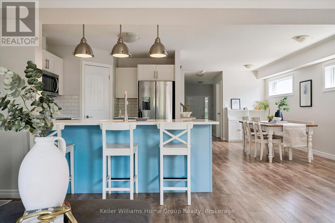
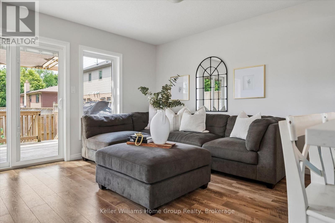
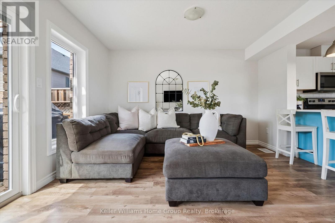
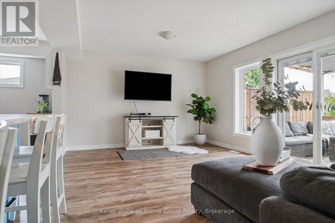
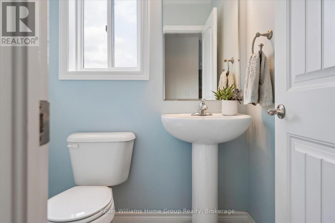
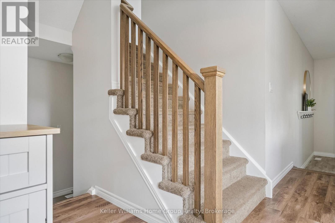
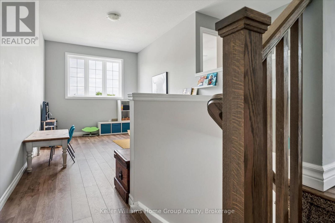
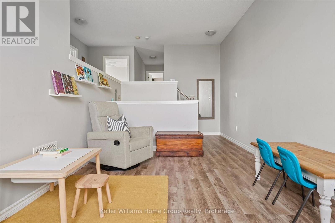
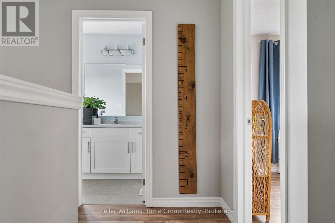
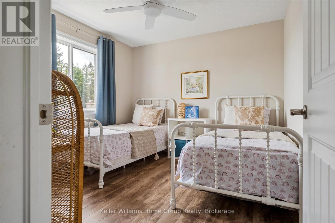
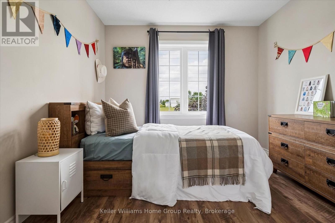
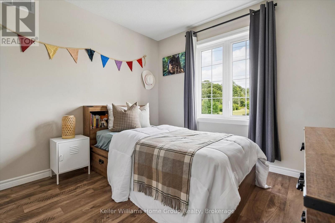

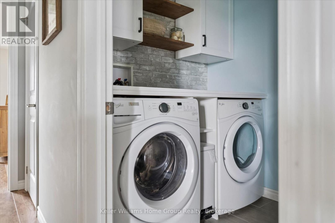
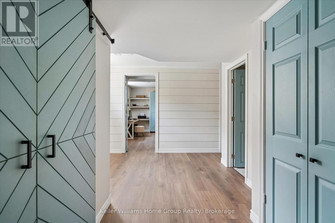
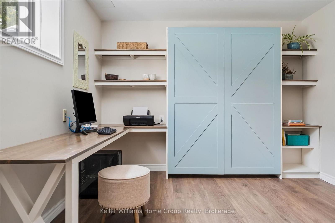
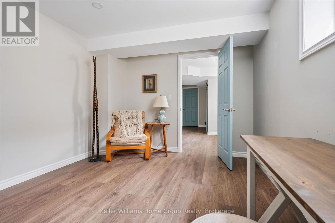
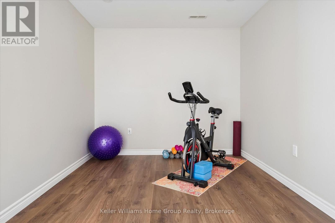
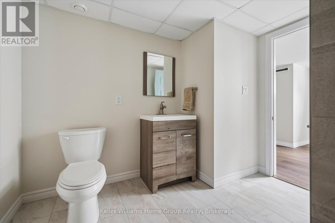
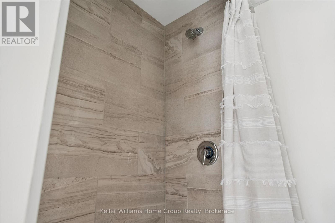
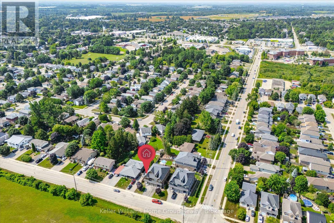
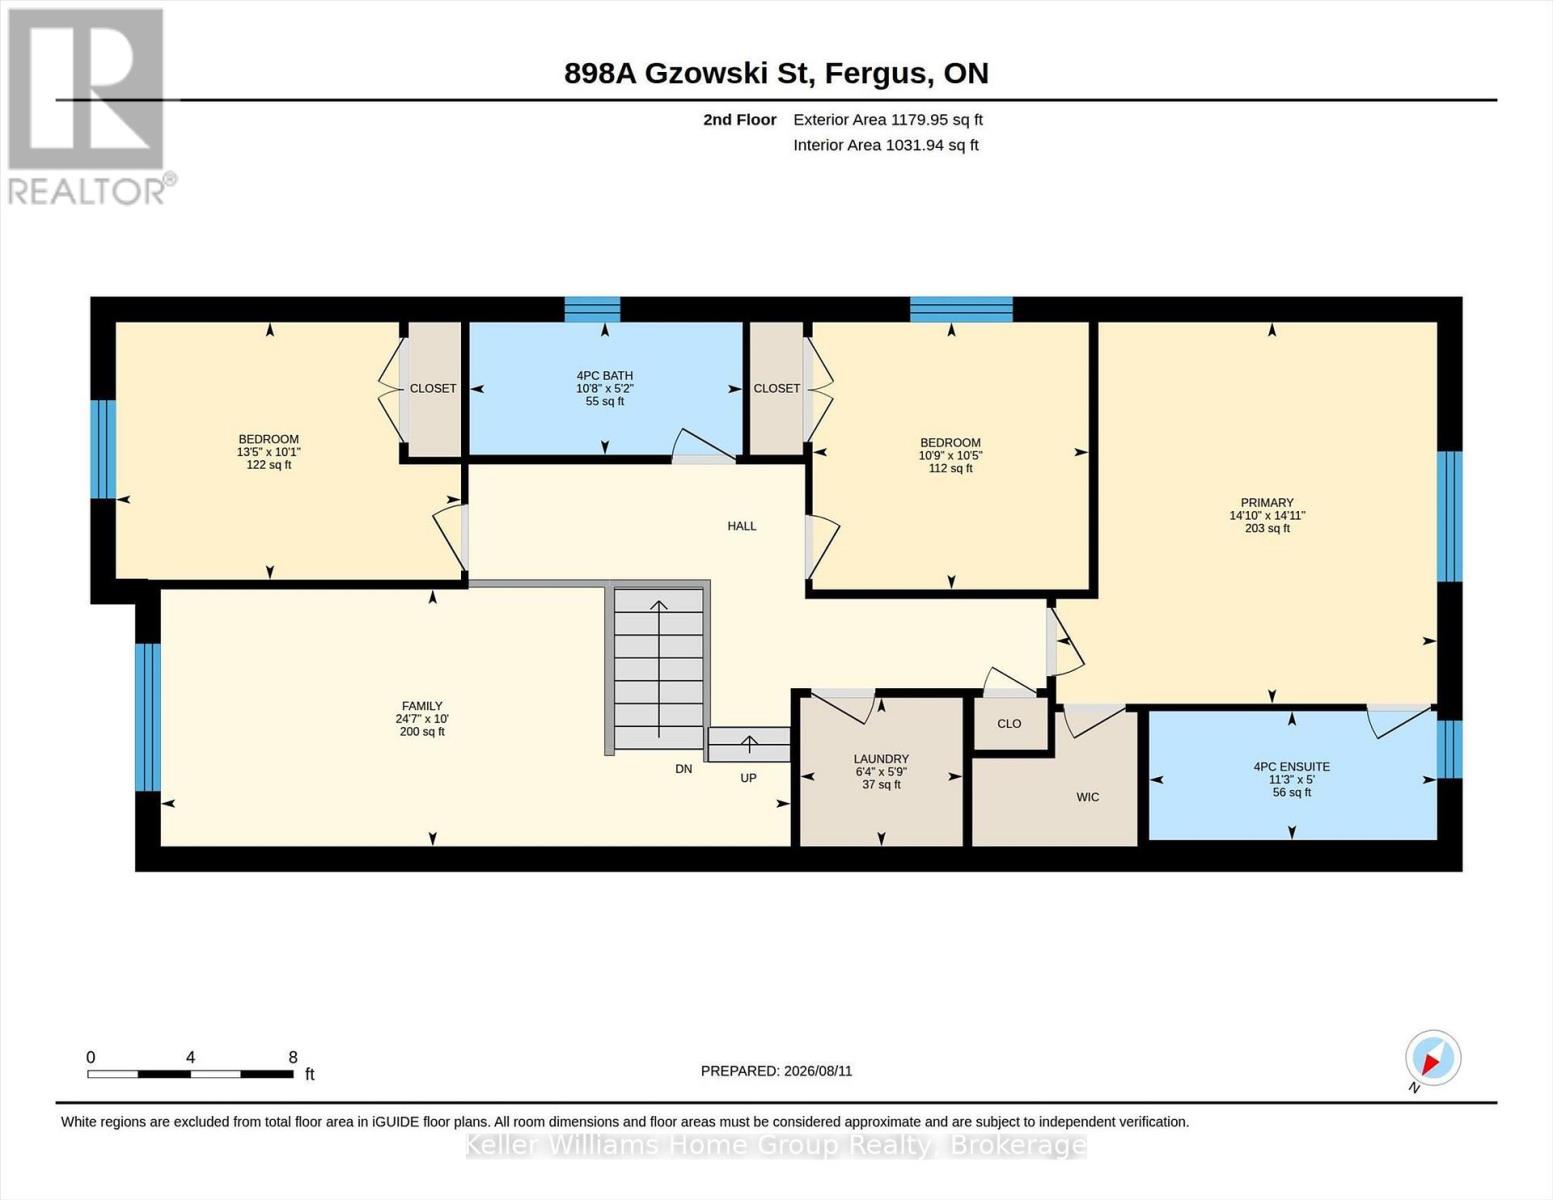
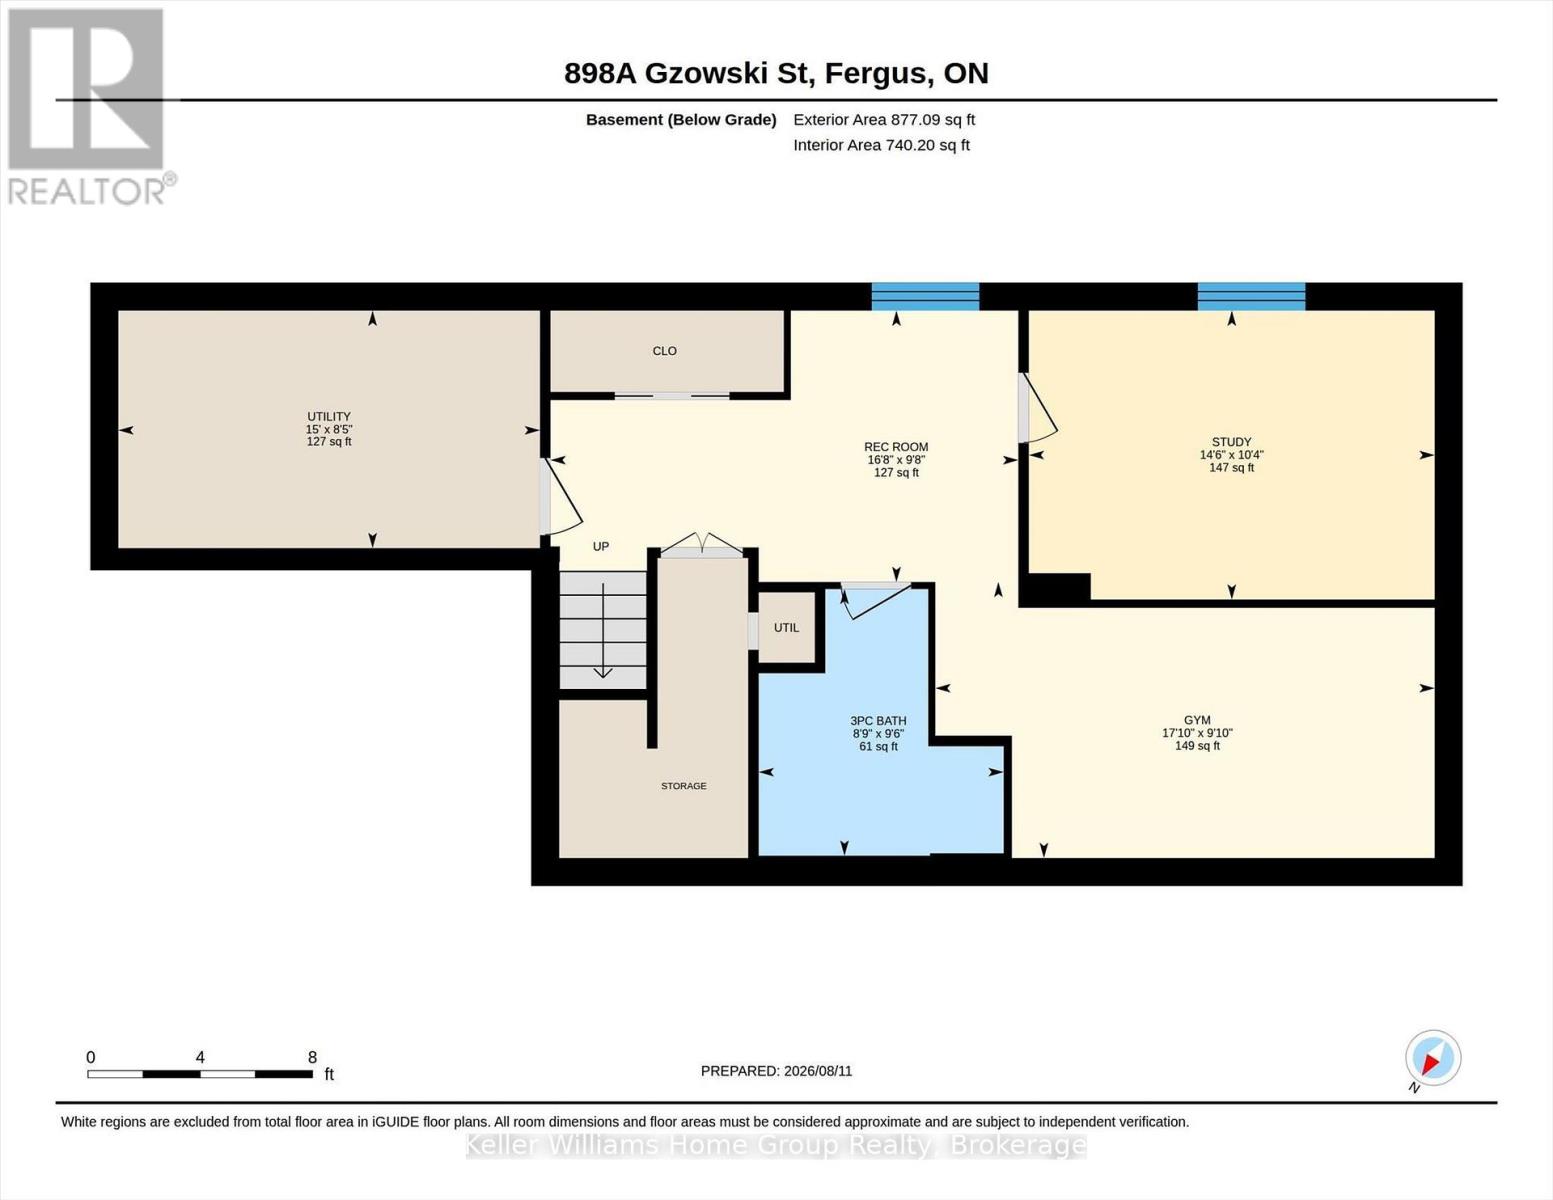
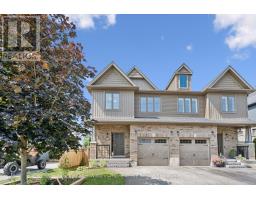
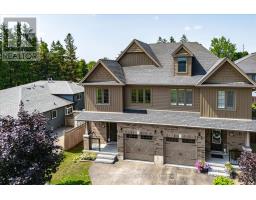
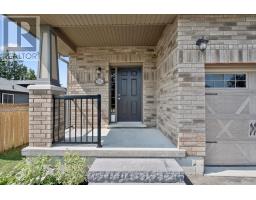
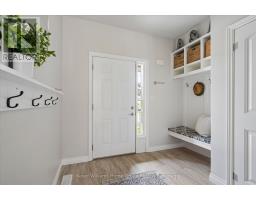
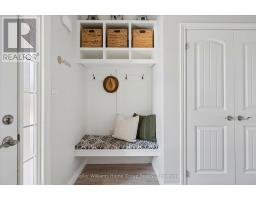
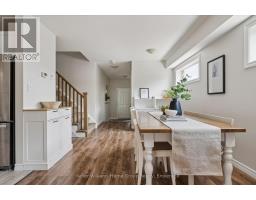
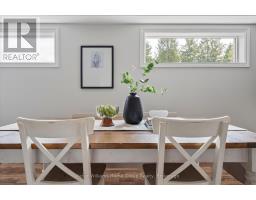
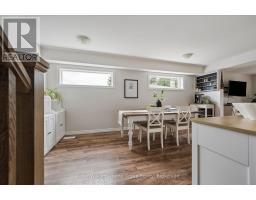
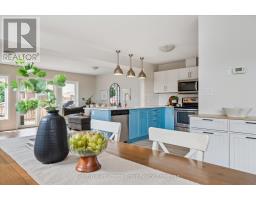
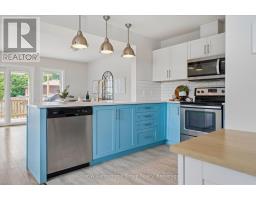
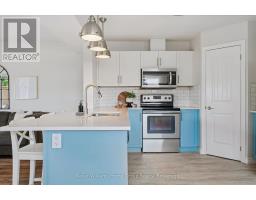
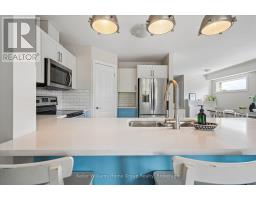
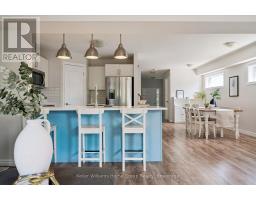
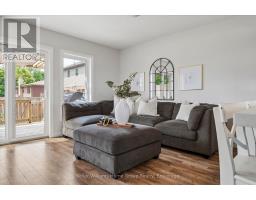
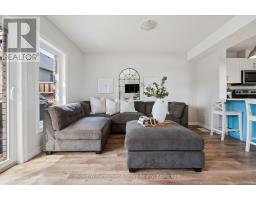
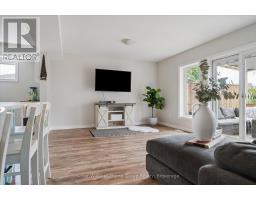
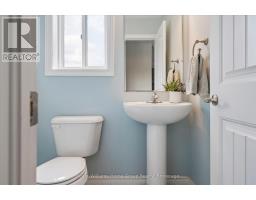
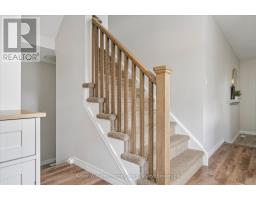
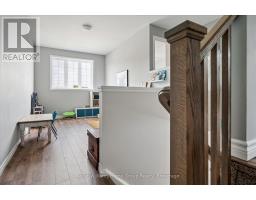
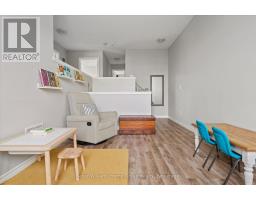
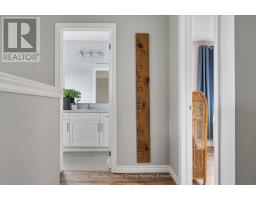
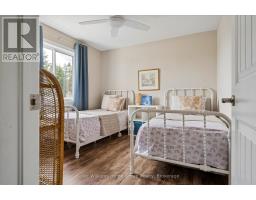
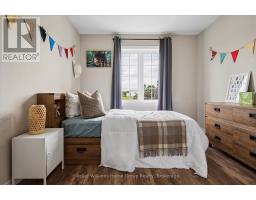
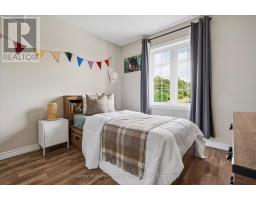
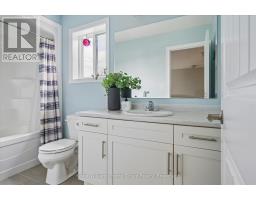
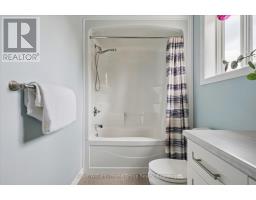
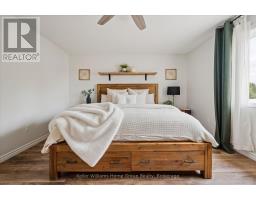
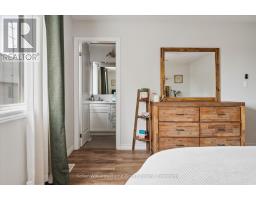
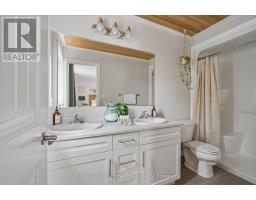
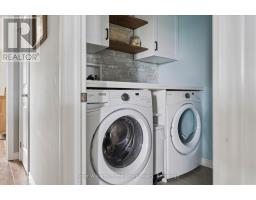
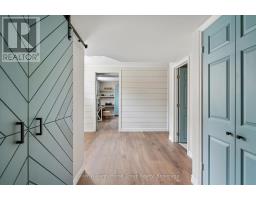
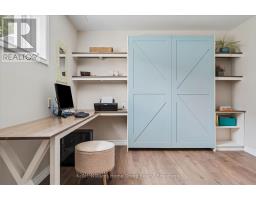
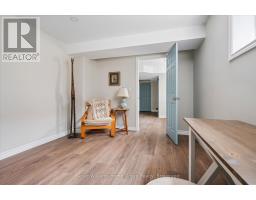
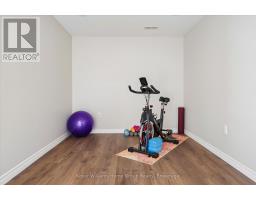
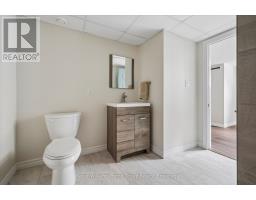
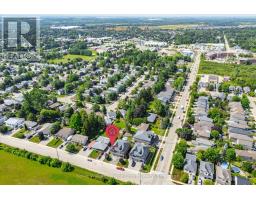
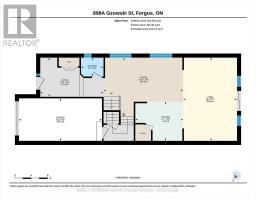
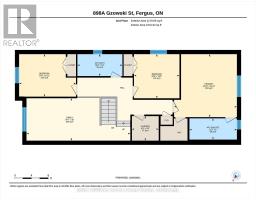
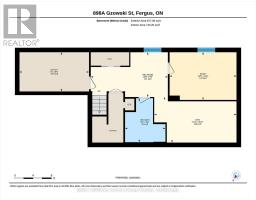
Step inside this stylishly finished semi-detached home where modern design meets thoughtful family-friendly living. From the moment you enter, the quality craftsmanship is unmistakable - every space feels intentional, elevated, and ready to be lived in. The smart floorplan offers extra square footage exactly where families need it most. A bright main-floor living room sets the tone for relaxed everyday moments, while the upper-level family room adds a second gathering space perfect for movie nights, homework hangouts, or quiet Sunday lounging. With 3 bedrooms upstairs and a 4th bedroom in the finished basement, everyone gets room to breathe. The basement also features a versatile rec room - your future gym, playroom, or creative studio. Four beautifully appointed bathrooms ensure comfort and convenience on every level. The home's flow feels effortless, balancing open spaces with cozy corners, making it ideal for growing families or anyone craving a home that adapts to their lifestyle. Located in a wonderful family neighbourhood, you'll love being able to walk to nearby schools, parks, and everyday amenities. It's the kind of community where kids ride bikes, neighbours wave hello, and life feels just a little easier. This is fabulous value for an incredible home - modern, smart, and crafted with care. A place where style meets function, and where your next chapter feels ready to begin. (id:47351)
Open House
This property has open houses!
1:00 pm
Ends at:3:00 pm
Property Details
| MLS® Number | X13672812 |
| Property Type | Single Family |
| Community Name | Fergus |
| Amenities Near By | Schools, Park |
| Community Features | Community Centre |
| Equipment Type | Water Heater |
| Parking Space Total | 3 |
| Rental Equipment Type | Water Heater |
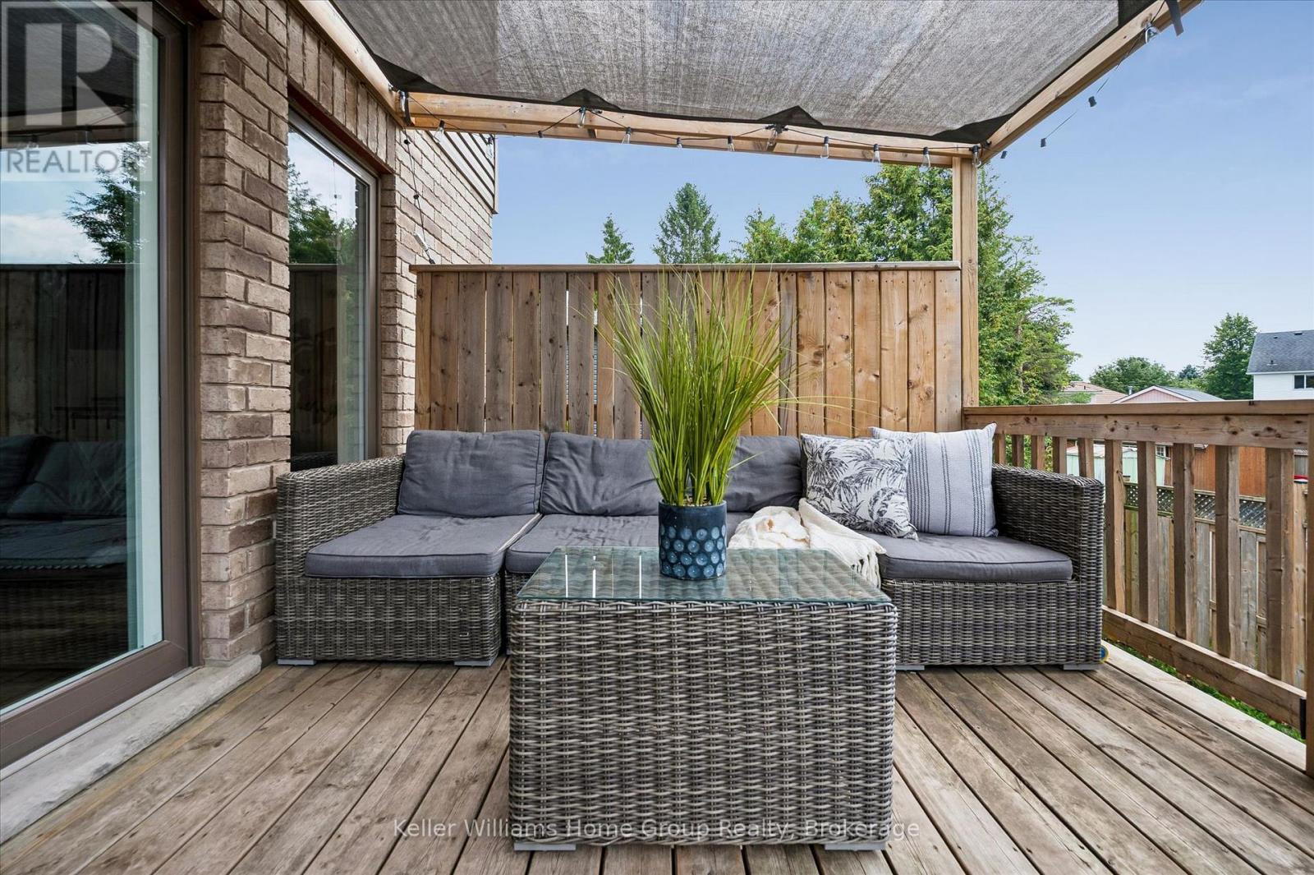
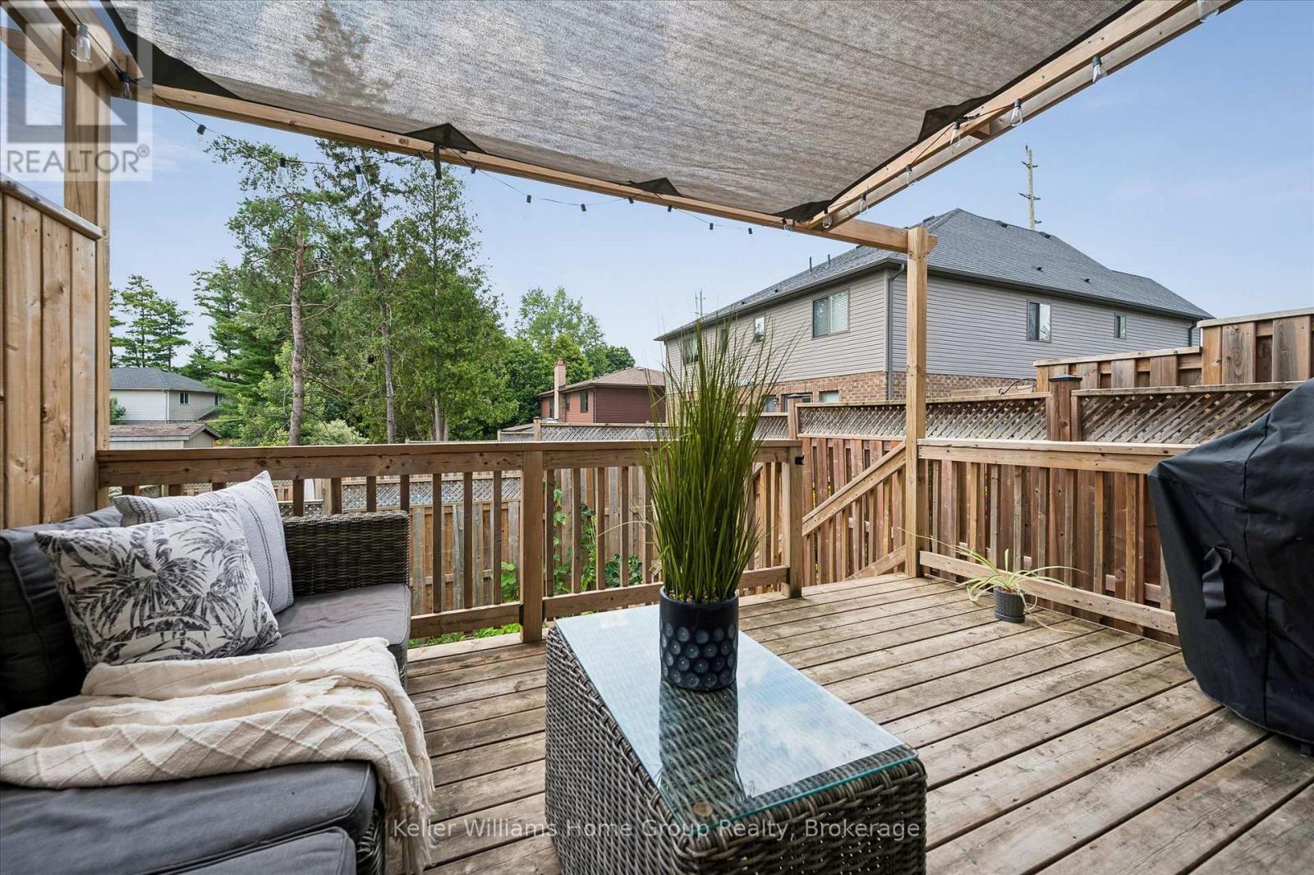
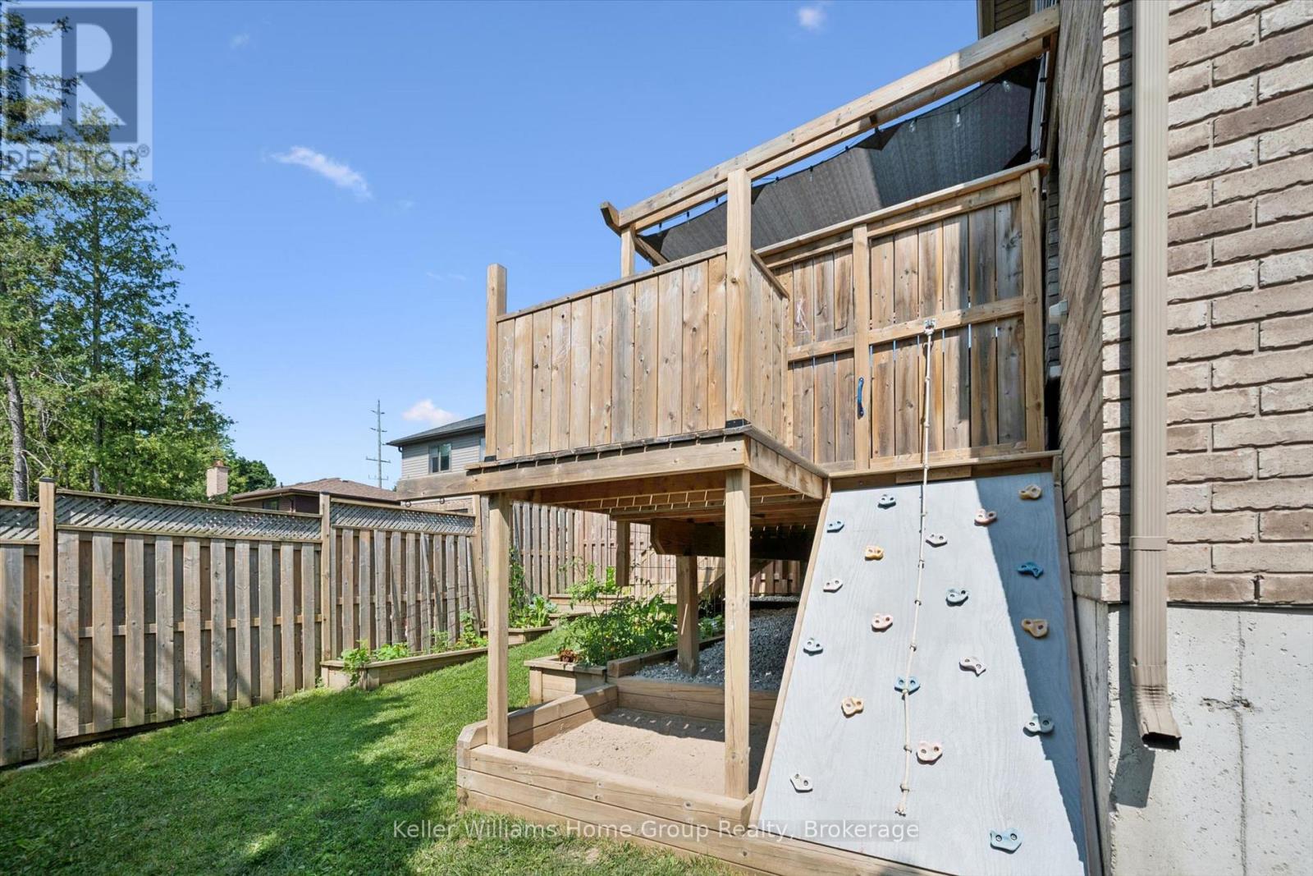
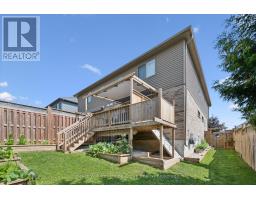
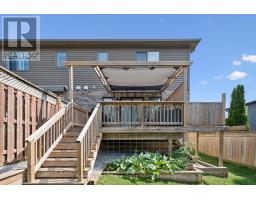
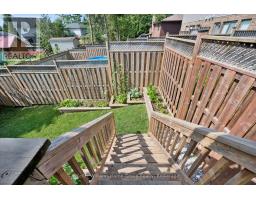
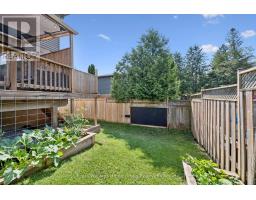
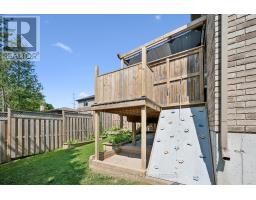
| Structure | Deck |
Building
| Bathroom Total | 4 |
| Bedrooms Above Ground | 3 |
| Bedrooms Below Ground | 1 |
| Bedrooms Total | 4 |
| Age | 6 To 15 Years |
| Appliances | Water Heater, Dishwasher, Dryer, Microwave, Stove, Washer, Window Coverings, Refrigerator |
| Basement Development | Finished |
| Basement Type | Full (finished) |
| Construction Style Attachment | Semi-detached |
| Cooling Type | Central Air Conditioning, Air Exchanger |
| Exterior Finish | Brick Veneer, Vinyl Siding |
| Foundation Type | Poured Concrete |
| Half Bath Total | 1 |
| Heating Fuel | Natural Gas |
| Heating Type | Forced Air |
| Stories Total | 2 |
| Size Interior | 2,000 - 2,500 Sqft |
| Type | House |
| Utility Water | Municipal Water |
Parking
| Attached Garage | |
| Garage |
Land
| Acreage | No |
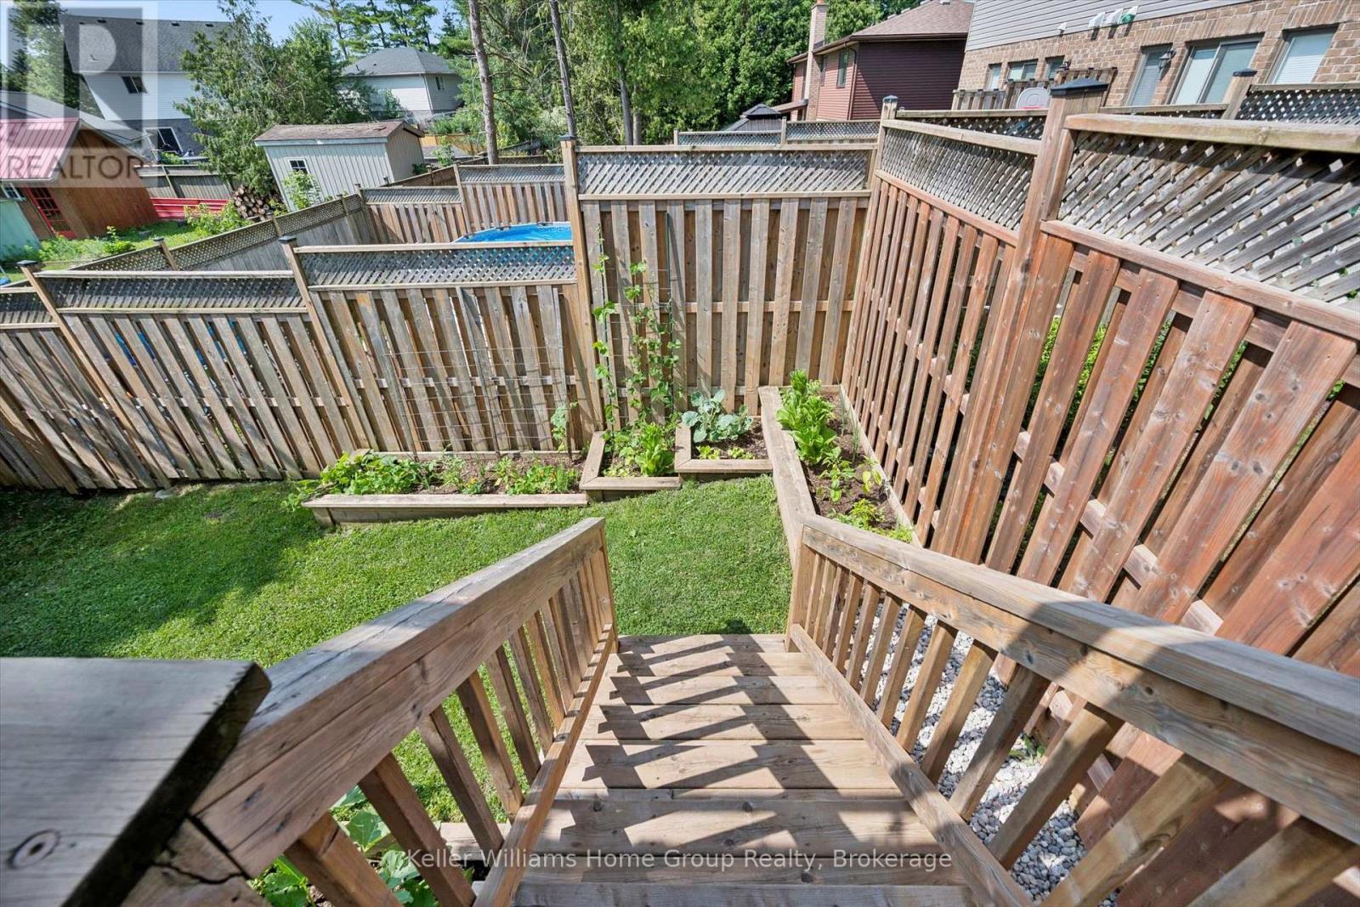
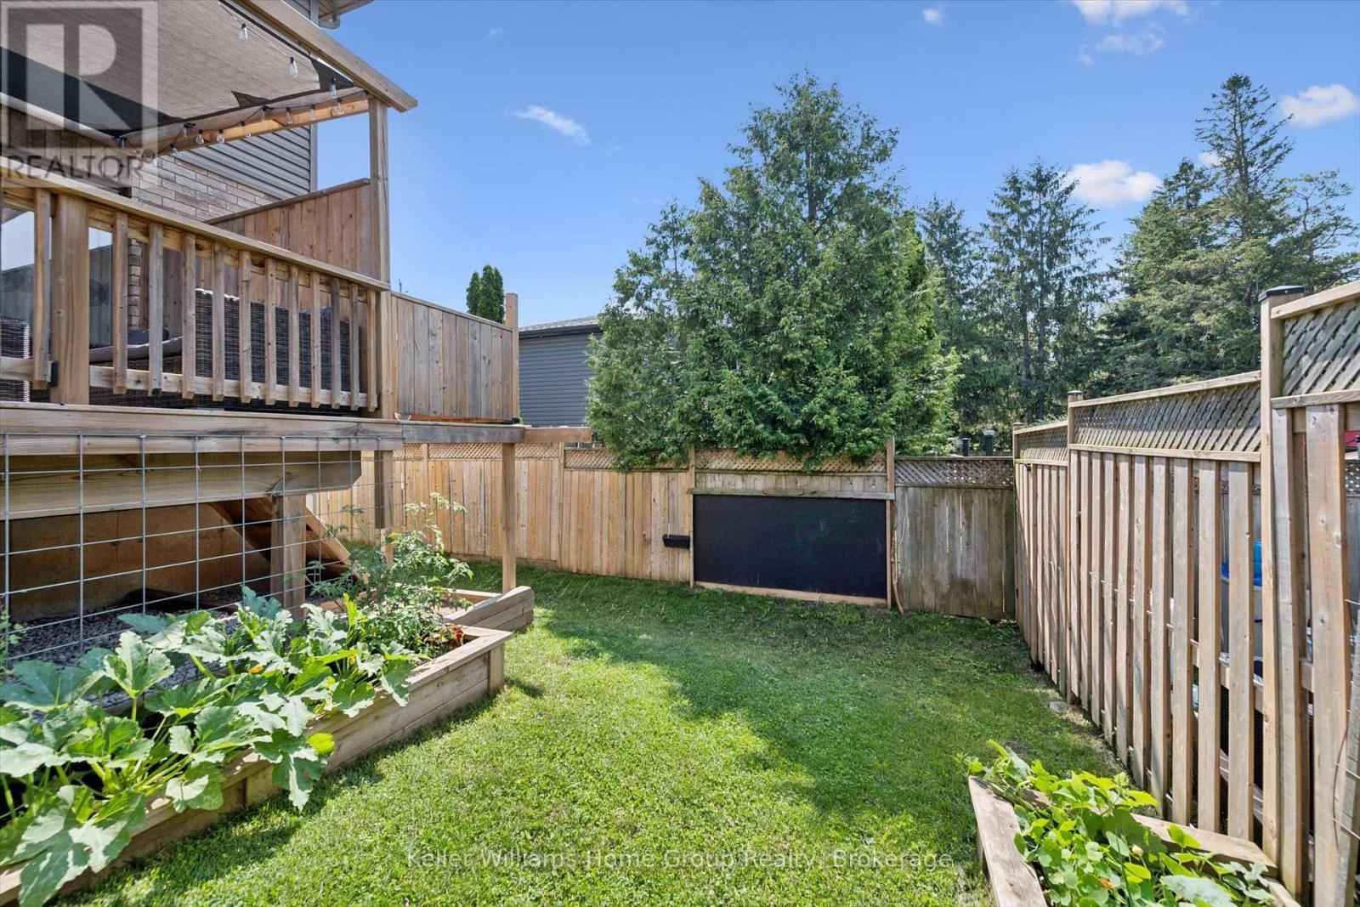
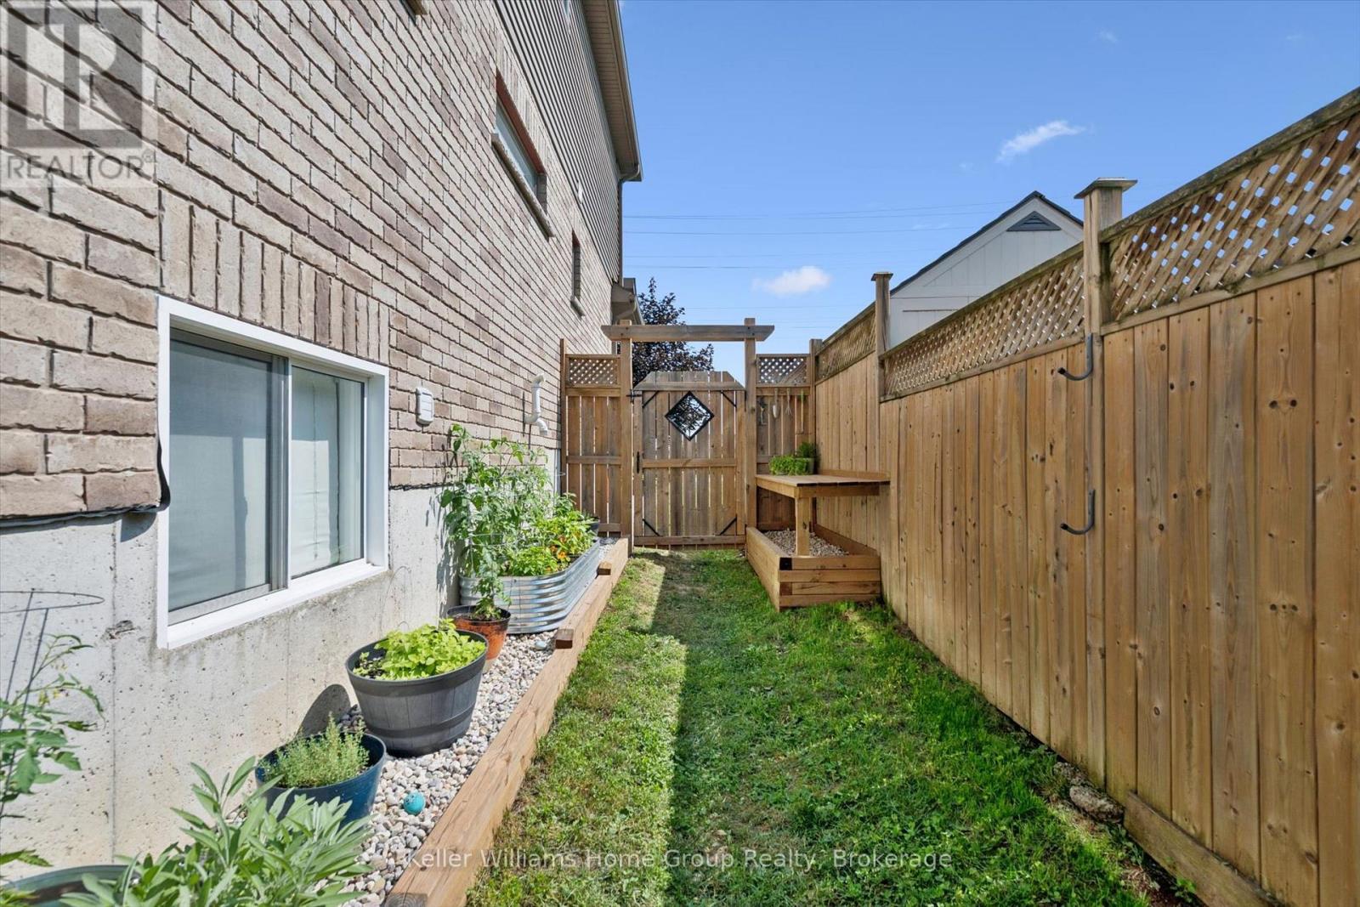
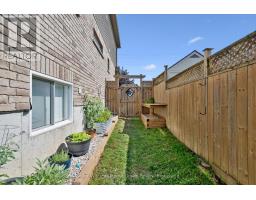
| Fence Type | Fenced Yard |
| Land Amenities | Schools, Park |
| Landscape Features | Landscaped |
| Sewer | Sanitary Sewer |
| Size Depth | 98 Ft ,8 In |
| Size Frontage | 30 Ft ,6 In |
| Size Irregular | 30.5 X 98.7 Ft |
| Size Total Text | 30.5 X 98.7 Ft |
Rooms
| Level | Type | Length | Width | Dimensions |
|---|---|---|---|---|
| Second Level | Bedroom 2 | 3.06 m | 4.1 m | 3.06 m x 4.1 m |
| Second Level | Bedroom 3 | 3.18 m | 3.28 m | 3.18 m x 3.28 m |
| Second Level | Family Room | 3.05 m | 7.49 m | 3.05 m x 7.49 m |
| Second Level | Laundry Room | 1.77 m | 1.93 m | 1.77 m x 1.93 m |
| Second Level | Primary Bedroom | 4.53 m | 4.53 m | 4.53 m x 4.53 m |
| Basement | Exercise Room | 3 m | 5.42 m | 3 m x 5.42 m |
| Basement | Recreational, Games Room | 2.95 m | 5.08 m | 2.95 m x 5.08 m |
| Basement | Bedroom 4 | 3.14 m | 4.41 m | 3.14 m x 4.41 m |
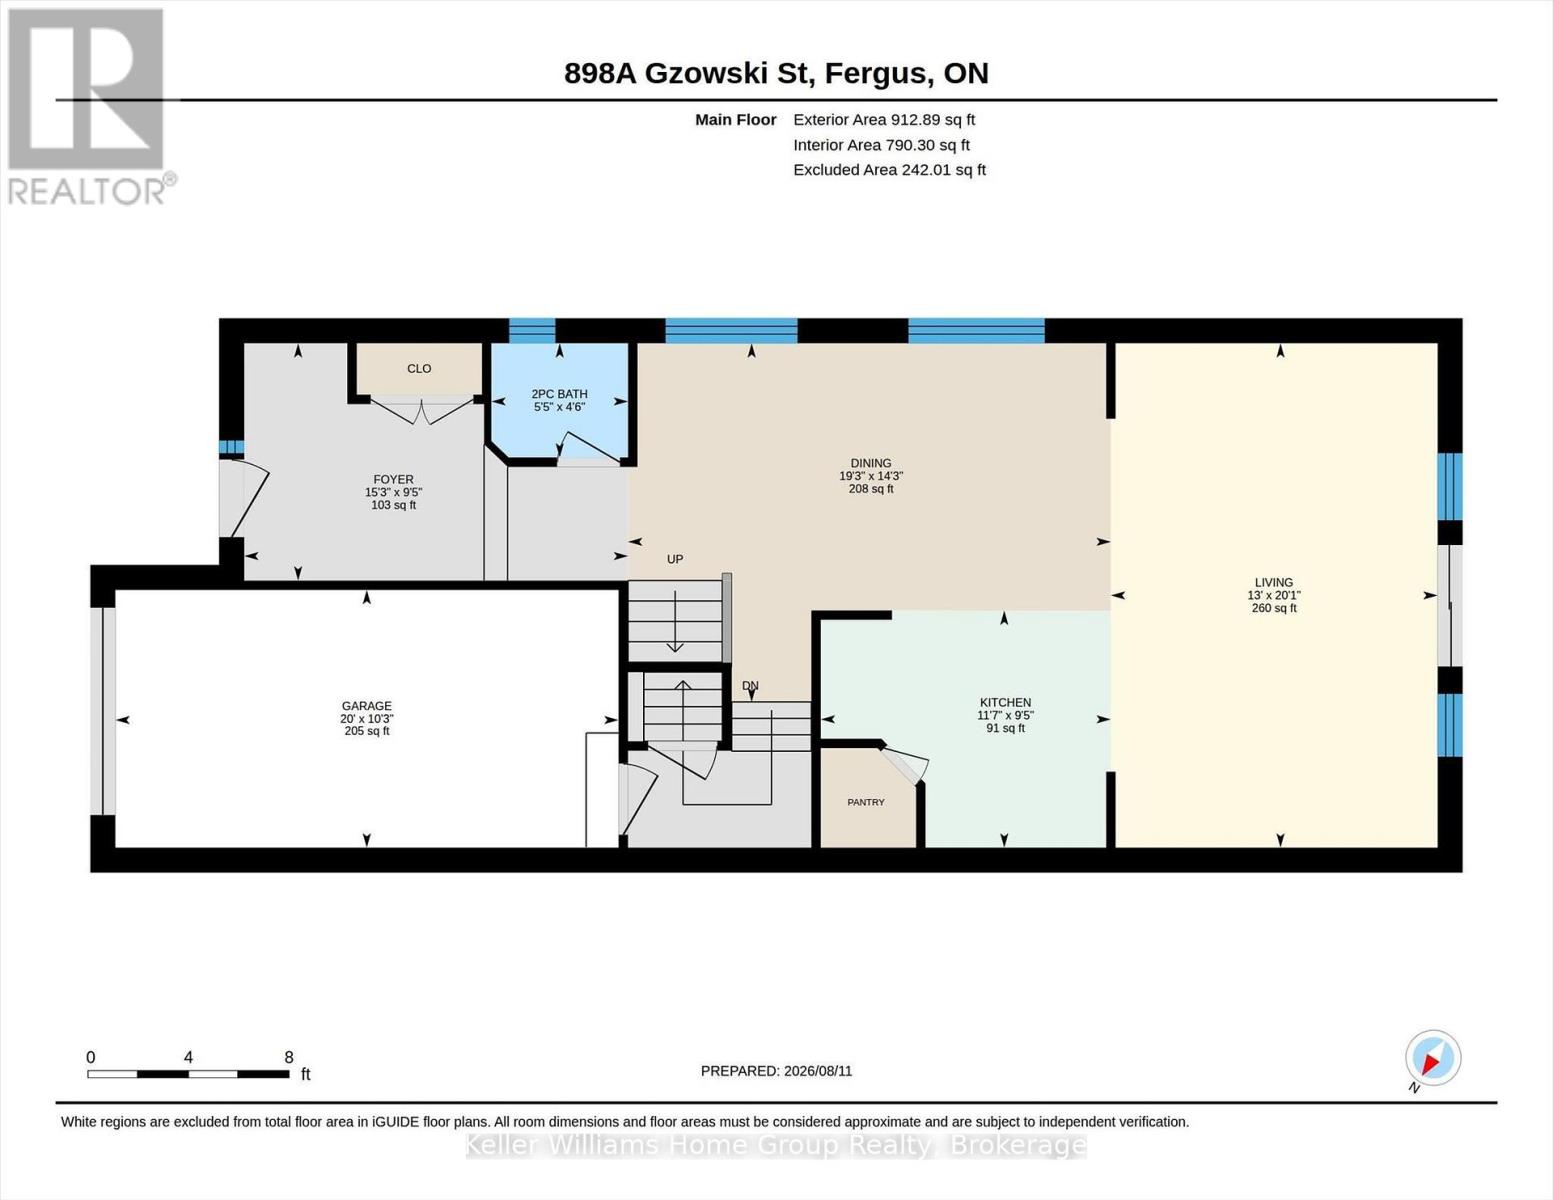
| Main Level | Dining Room | 4.35 m | 5.86 m | 4.35 m x 5.86 m |
| Main Level | Foyer | 2.88 m | 4.66 m | 2.88 m x 4.66 m |
| Main Level | Kitchen | 2.87 m | 3.52 m | 2.87 m x 3.52 m |
| Main Level | Living Room | 6.12 m | 3.96 m | 6.12 m x 3.96 m |
https://www.realtor.ca/real-estate/30152839/898a-gzowski-street-centre-wellington-fergus-fergus

The trademarks REALTOR®, REALTORS®, and the REALTOR® logo are controlled by The Canadian Real Estate Association (CREA) and identify real estate professionals who are members of CREA. The trademarks MLS®, Multiple Listing Service® and the associated logos are owned by The Canadian Real Estate Association (CREA) and identify the quality of services provided by real estate professionals who are members of CREA. The trademark DDF® is owned by The Canadian Real Estate Association (CREA) and identifies CREA's Data Distribution Facility (DDF®)
August 14 2026 01:28:48
The Lakelands Association of REALTORS®