4 Bedroom
2 Bathroom
2,300 sqft
Other
Central Air Conditioning
Forced Air
$659,900
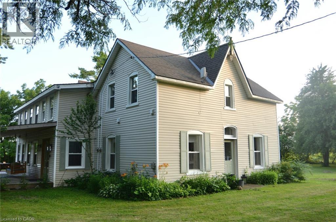
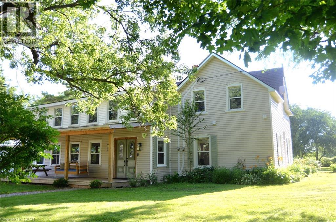
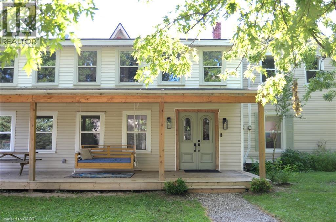
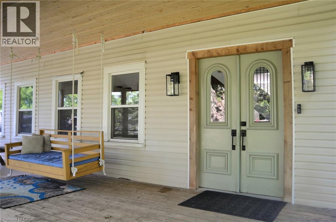
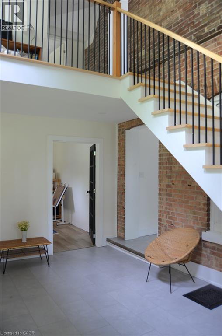
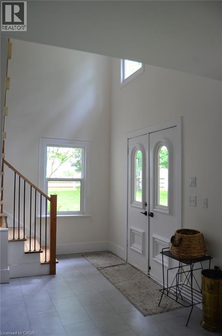
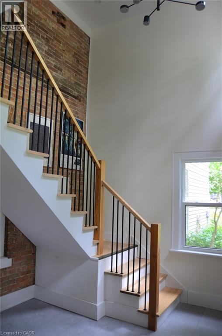
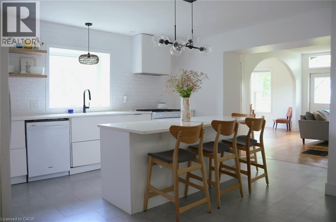
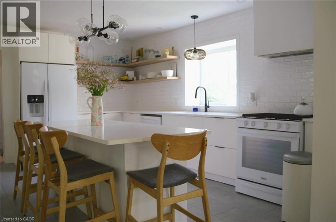
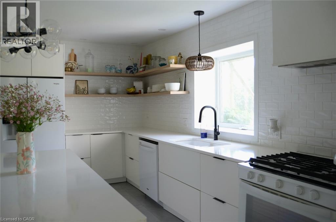
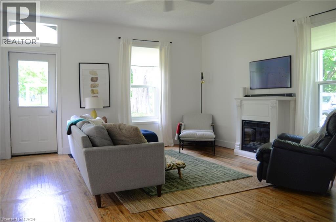
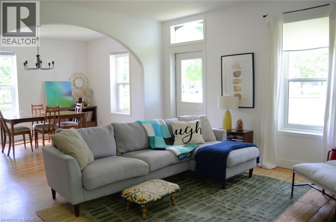
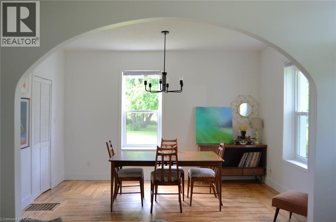
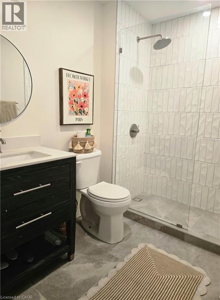
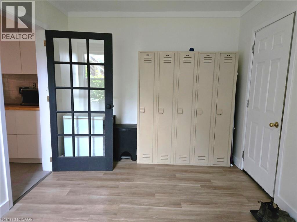
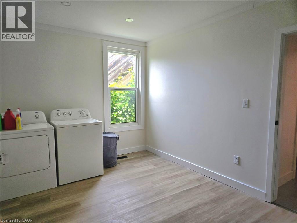
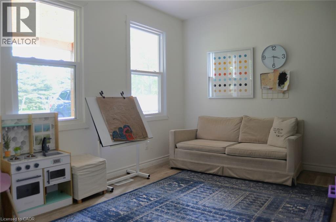
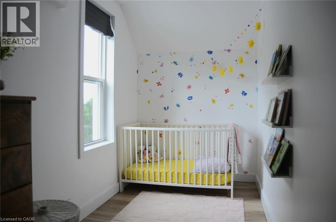
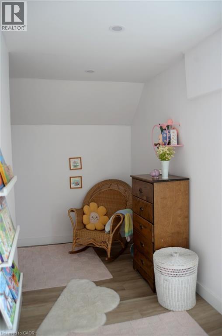
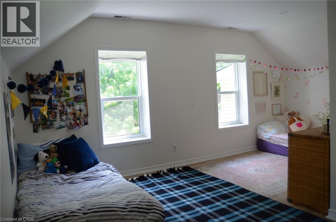
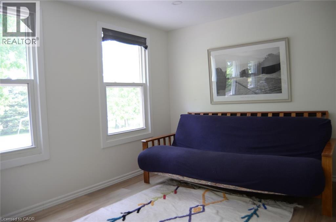
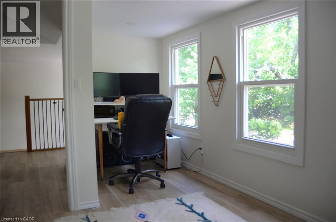
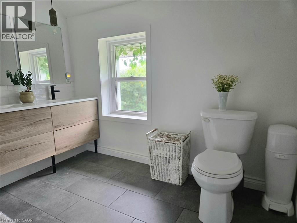
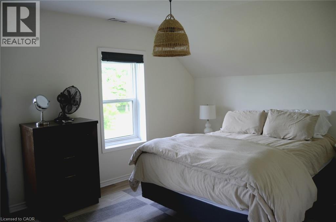
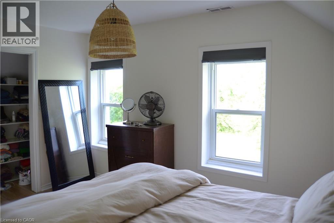
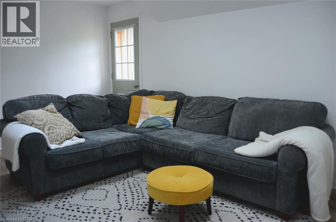
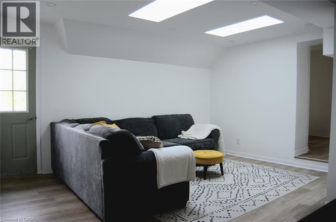
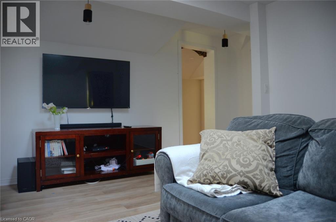
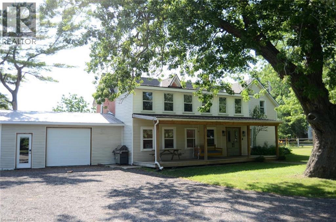
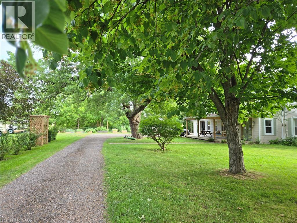
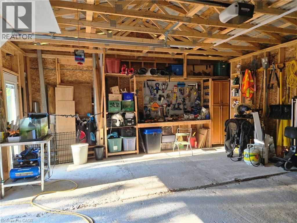
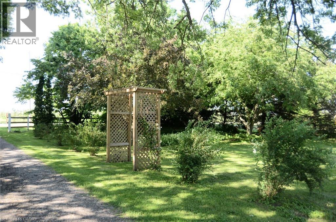
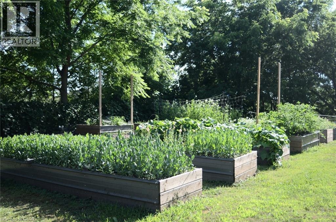
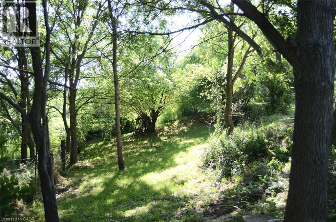
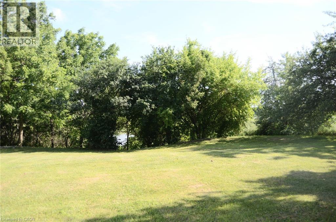
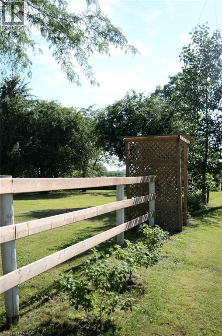
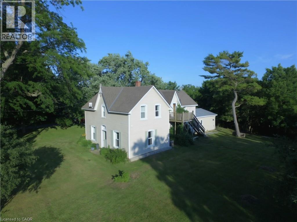
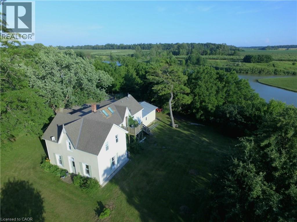
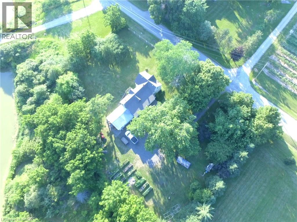
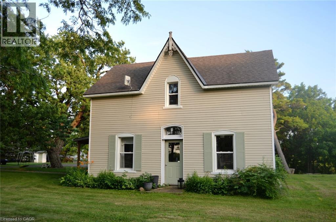
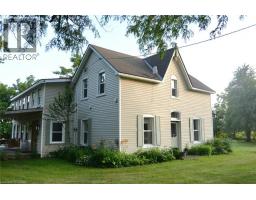
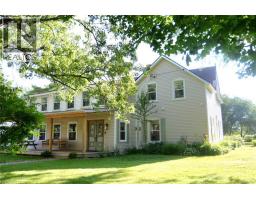
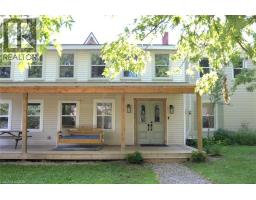
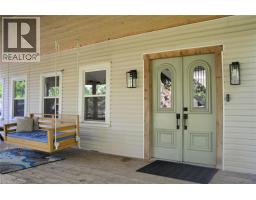
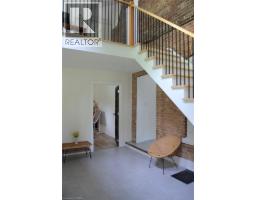
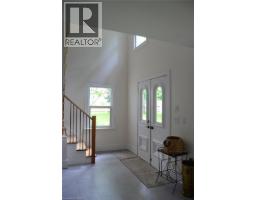
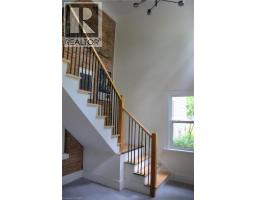
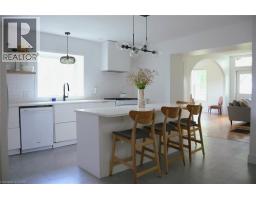
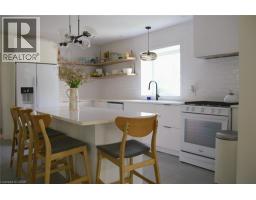
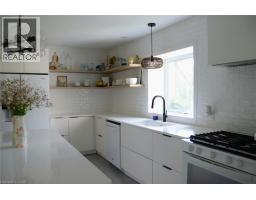
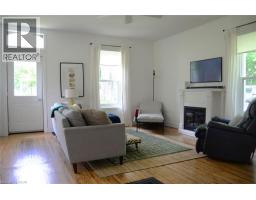
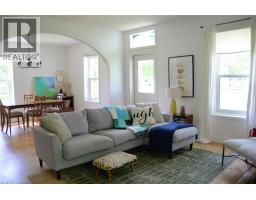
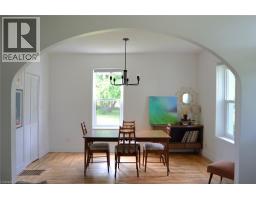
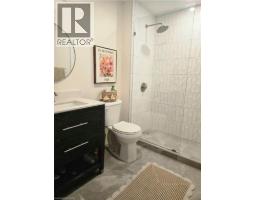
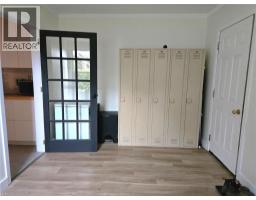
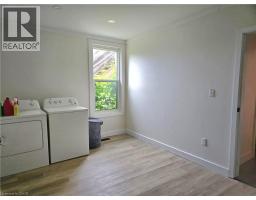
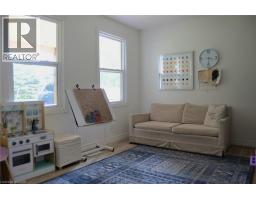
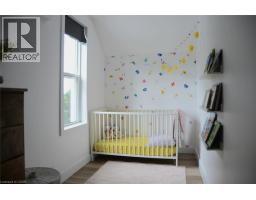
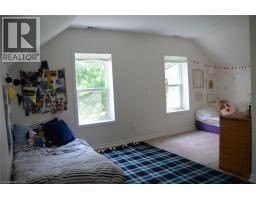
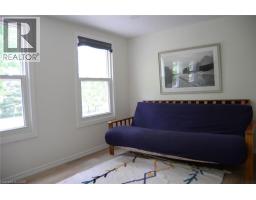
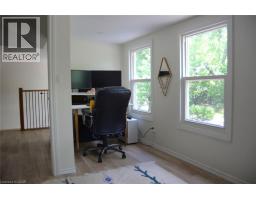
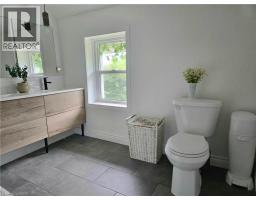
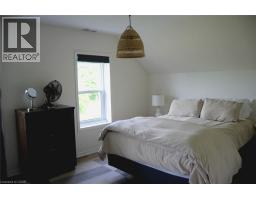
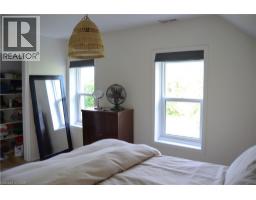
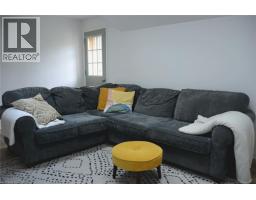
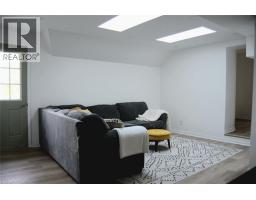
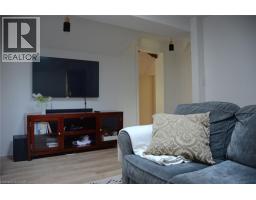
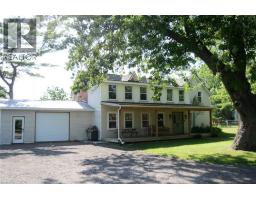
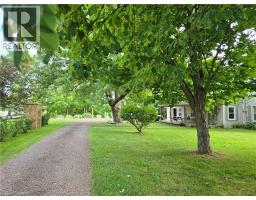
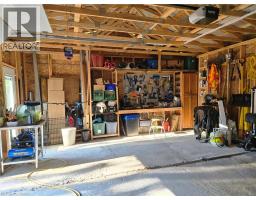
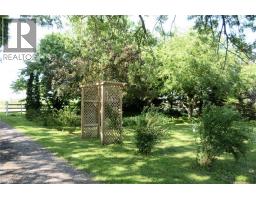
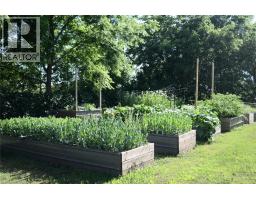
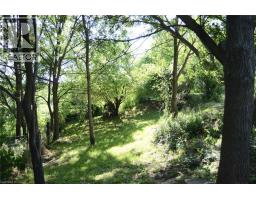
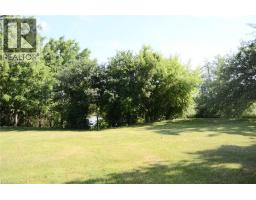
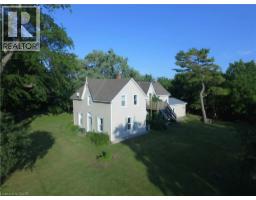
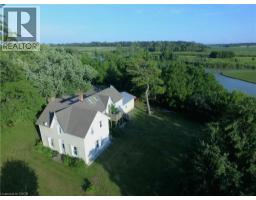
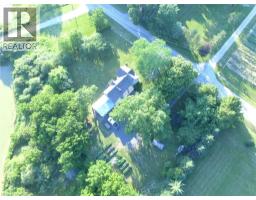
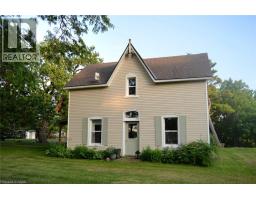
Beautiful country living on close to 1 acre lot! This well-located century home on a quiet concession is just 5 minutes from Simcoe, seconds to The Greens at Renton golf course, 10 minutes to the Port Dover beach and 30 minutes to Brantford. It features a remarkable two-storey high entry with exposed brick wall and multiple windows. The main floor has a spacious updated kitchen, island seating for 4 and flows through to the open concept living and dining rooms which feature original hardwood. Easy access from attached garage to pantry through the oversized laundry/mud room, so handy for those grocery days. The main floor is completed by a large light-filled bedroom and 3-piece bathroom. Take the stairs to the upper level where you find a quiet reading nook at the landing, another family space with 2 skylights, 3 bedrooms, a large 4-piece bathroom and an office, currently used as a nursery. There are multiple raised beds to grow your own vegetables and many mature trees on the property including many types of apple so you can pick your own harvest. (id:47351)
Property Details
|
MLS® Number
|
40858172 |
|
Property Type
|
Single Family |
|
Amenities Near By
|
Golf Nearby, Hospital, Place Of Worship, Schools, Shopping |
|
Communication Type
|
High Speed Internet |
|
Community Features
|
Community Centre, School Bus |
|
Equipment Type
|
Rental Water Softener |
|
Features
|
Skylight, Country Residential, Automatic Garage Door Opener |
|
Parking Space Total
|
6 |
|
Rental Equipment Type
|
Rental Water Softener |
|
Structure
|
Porch |
Building
|
Bathroom Total
|
2 |
|
Bedrooms Above Ground
|
4 |
|
Bedrooms Total
|
4 |
|
Appliances
|
Dishwasher, Dryer, Garburator, Refrigerator, Water Softener, Washer, Range - Gas, Garage Door Opener |
|
Architectural Style
|
Other |
|
Basement Development
|
Unfinished |
|
Basement Type
|
Partial (unfinished) |
|
Construction Style Attachment
|
Detached |
|
Cooling Type
|
Central Air Conditioning |
|
Exterior Finish
|
Vinyl Siding |
|
Fire Protection
|
Smoke Detectors |
|
Fixture
|
Ceiling Fans |
|
Heating Fuel
|
Natural Gas |
|
Heating Type
|
Forced Air |
|
Stories Total
|
2 |
|
Size Interior
|
2,300 Sqft |
|
Type
|
House |
|
Utility Water
|
Drilled Well |
Parking
Land
|
Access Type
|
Road Access |
|
Acreage
|
No |
|
Land Amenities
|
Golf Nearby, Hospital, Place Of Worship, Schools, Shopping |
|
Sewer
|
Septic System |
|
Size Depth
|
163 Ft |
|
Size Frontage
|
246 Ft |
|
Size Irregular
|
0.93 |
|
Size Total
|
0.93 Ac|1/2 - 1.99 Acres |
|
Size Total Text
|
0.93 Ac|1/2 - 1.99 Acres |
|
Zoning Description
|
A |
Rooms
| Level |
Type |
Length |
Width |
Dimensions |
|
Second Level |
Bedroom |
|
|
17'0'' x 10'0'' |
|
Second Level |
Bedroom |
|
|
13'0'' x 10'6'' |
|
Second Level |
4pc Bathroom |
|
|
9'6'' x 9'0'' |
|
Second Level |
Bedroom |
|
|
14'6'' x 5'6'' |
|
Second Level |
Family Room |
|
|
14'6'' x 15'6'' |
|
Second Level |
Office |
|
|
10'6'' x 10'0'' |
|
Main Level |
Dining Room |
|
|
13'6'' x 10'0'' |
|
Main Level |
Living Room |
|
|
16'6'' x 15'0'' |
|
Main Level |
Laundry Room |
|
|
15'0'' x 9'6'' |
|
Main Level |
3pc Bathroom |
|
|
8'0'' x 5'6'' |
|
Main Level |
Pantry |
|
|
5'6'' x 6'0'' |
|
Main Level |
Kitchen |
|
|
16'6'' x 14'6'' |
|
Main Level |
Bedroom |
|
|
15'6'' x 10'0'' |
|
Main Level |
Foyer |
|
|
10'0'' x 15'6'' |
Utilities
https://www.realtor.ca/real-estate/30196294/874-concession-14-townsend-simcoe