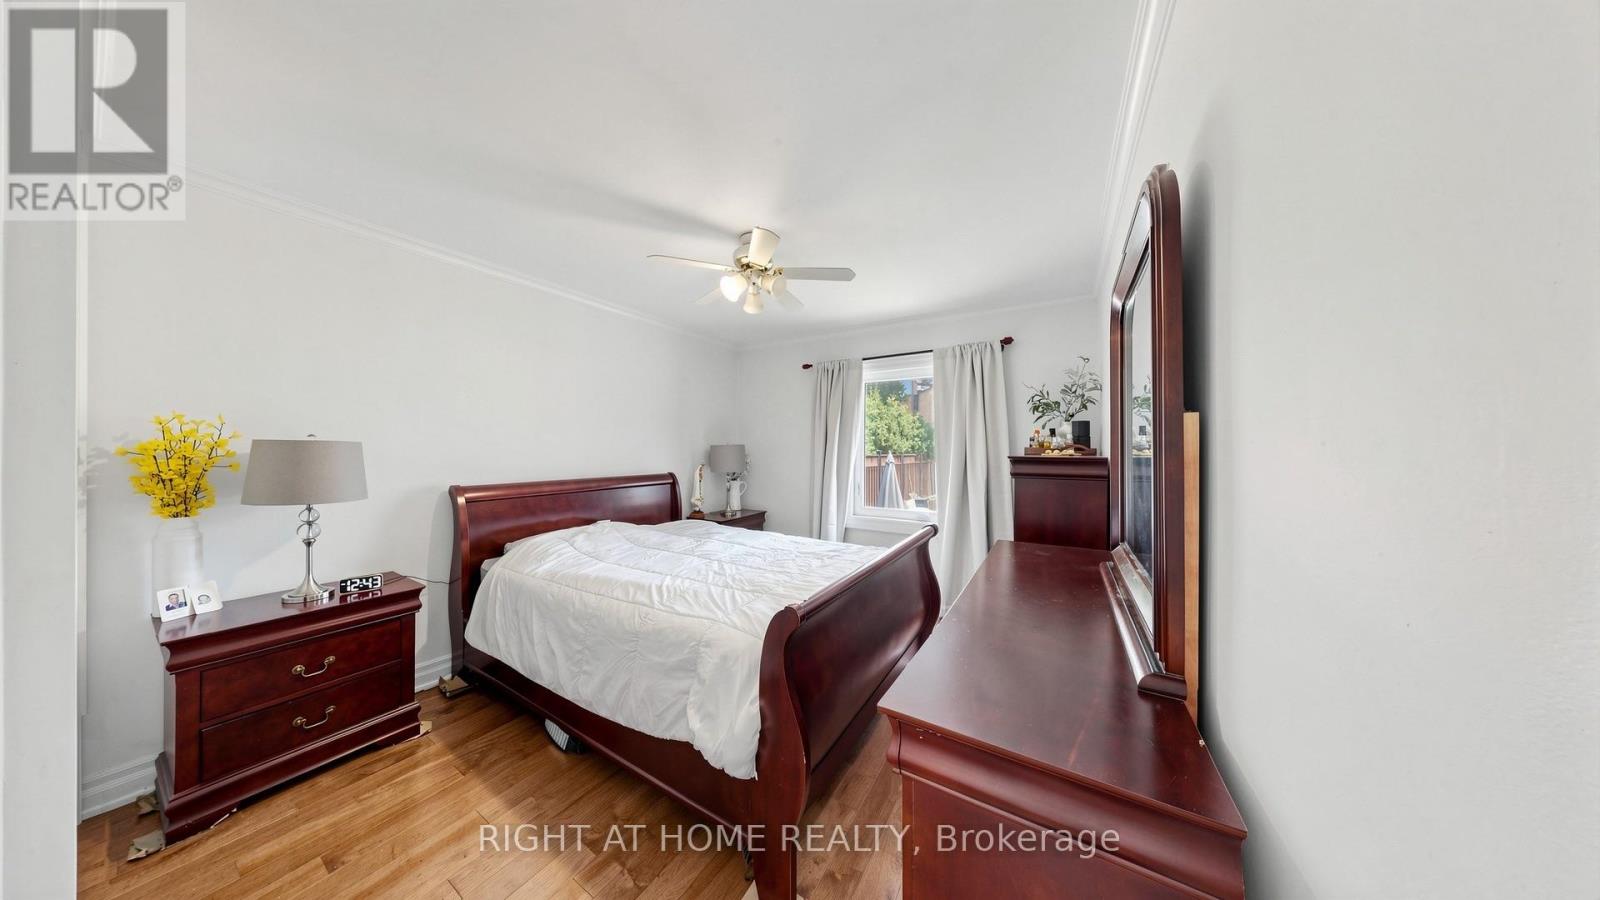
2 Bedroom
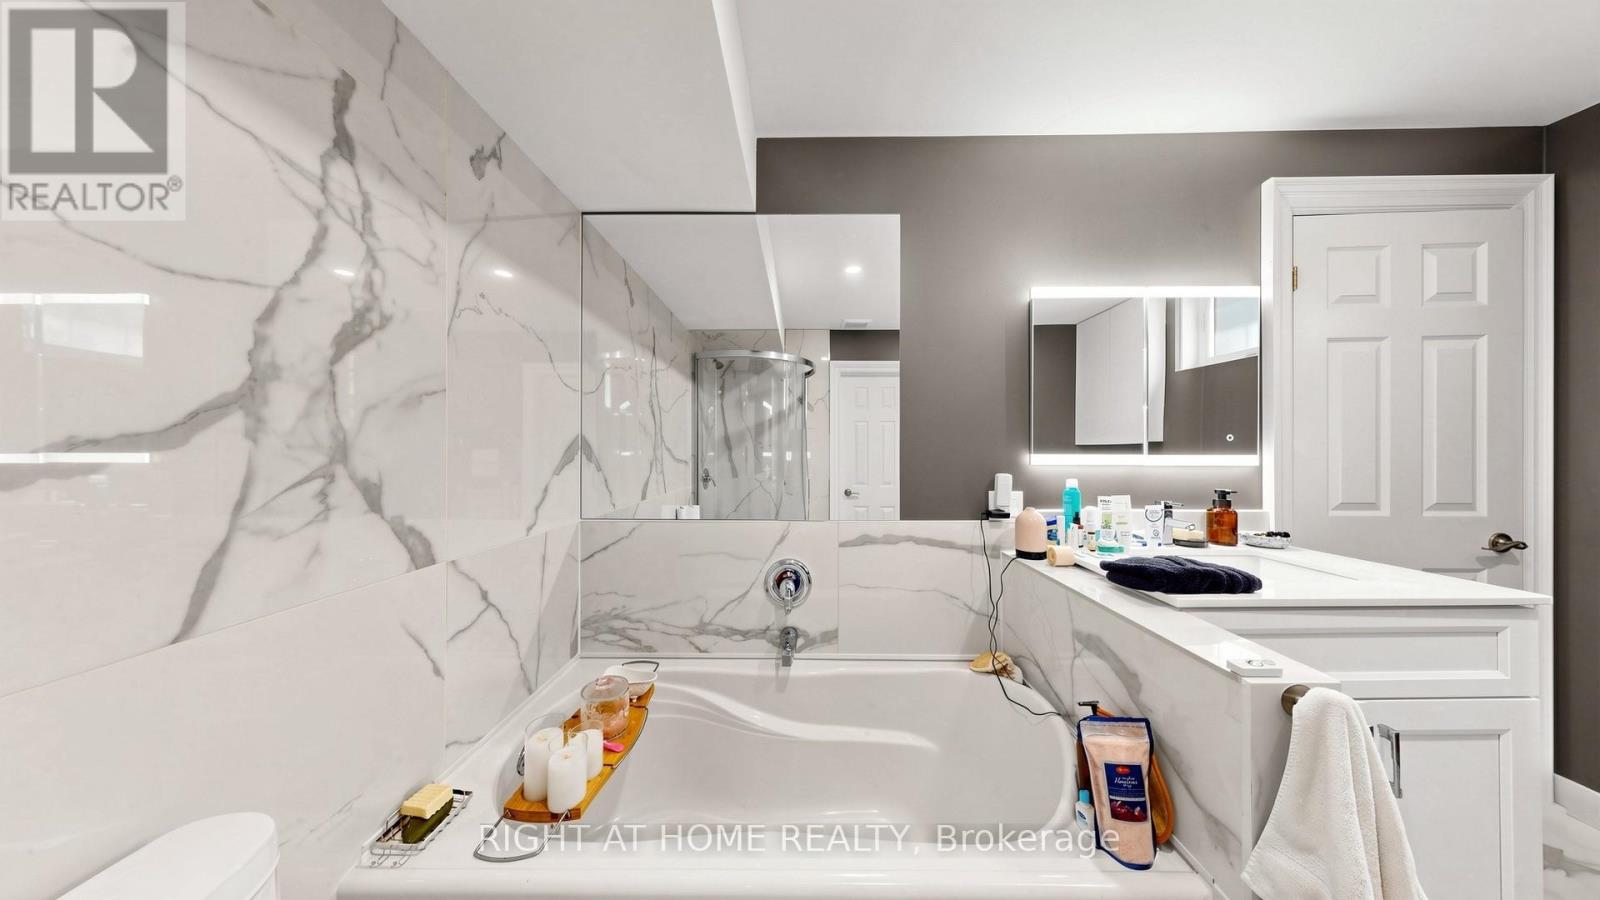
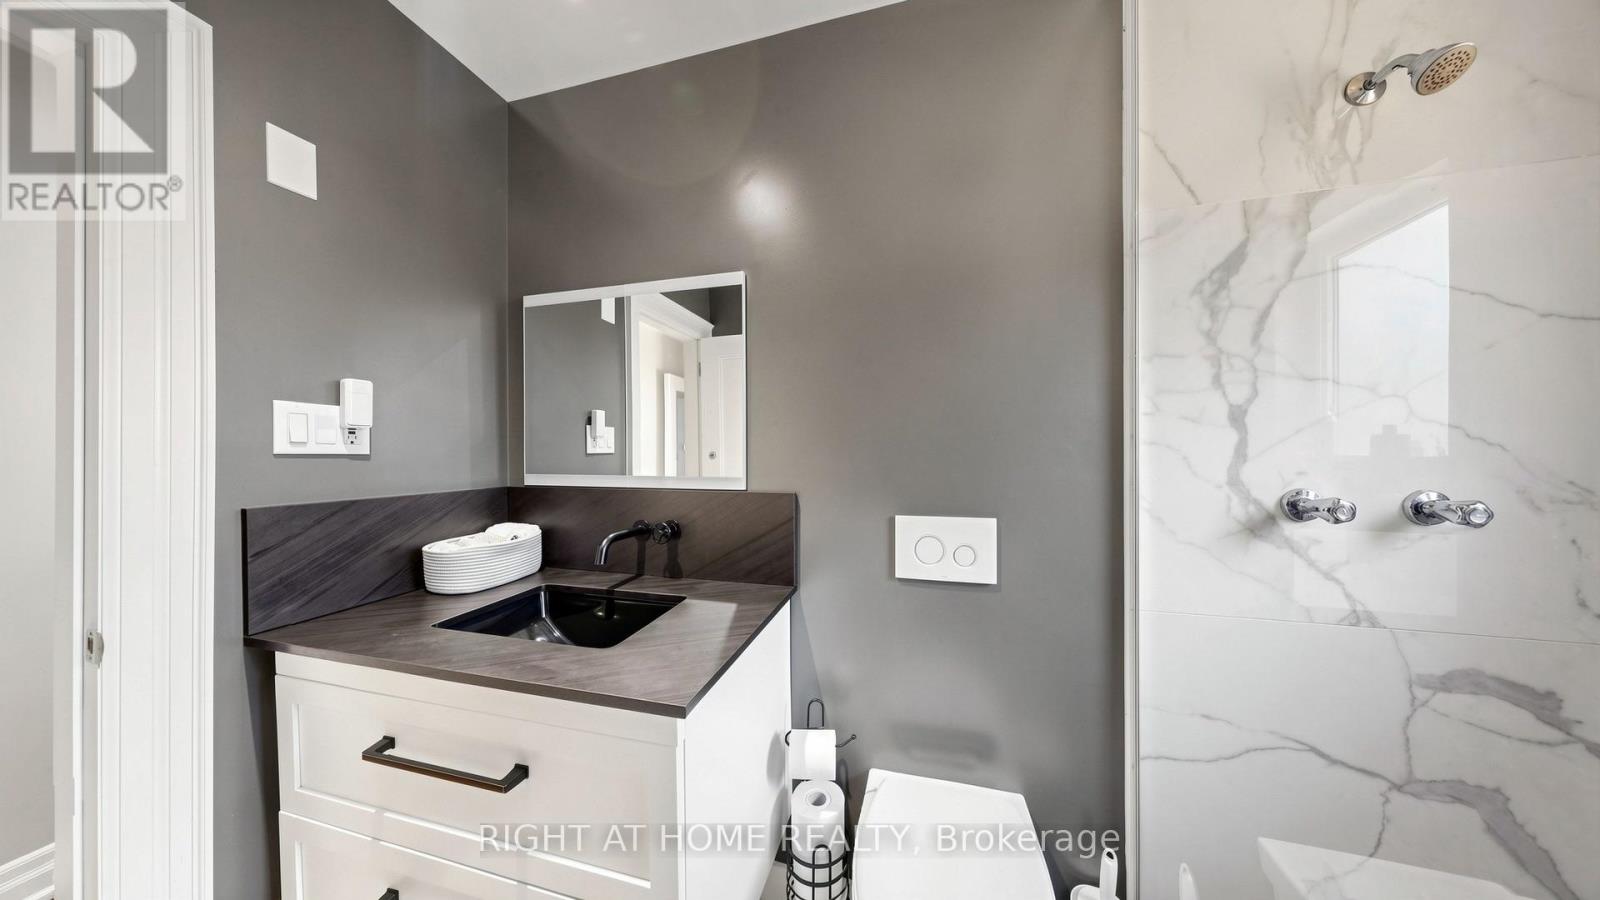
2 Bathroom
700 - 1,100 sqft
Bungalow
Central Air Conditioning
Forced Air
$939,000
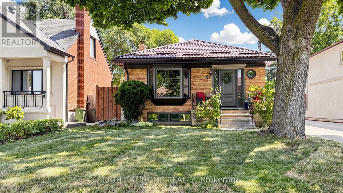

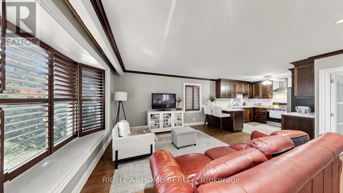
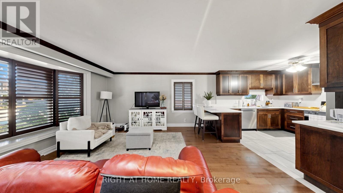
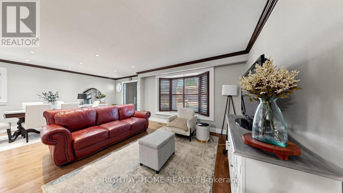
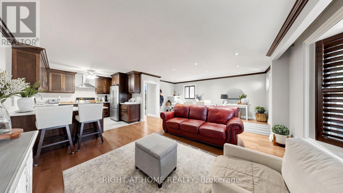
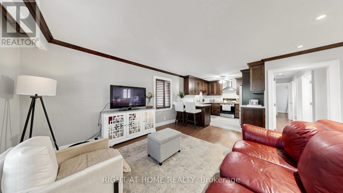
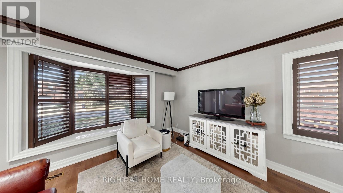
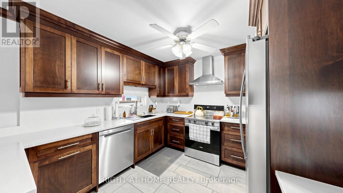
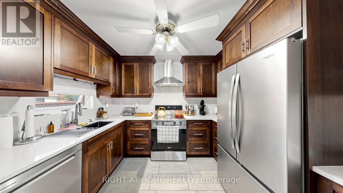
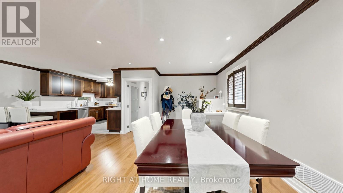
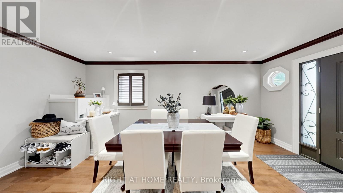
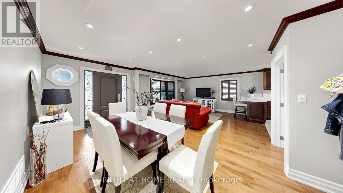
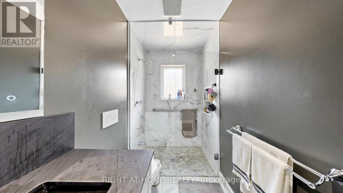
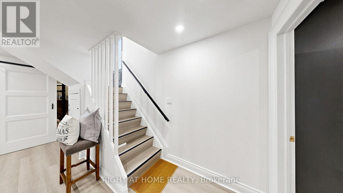
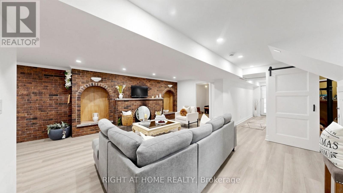
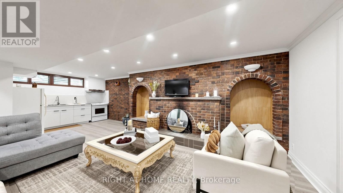
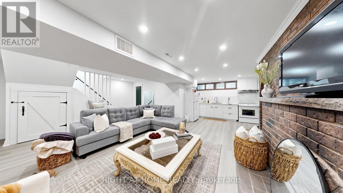
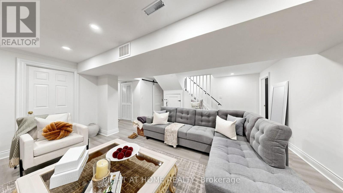
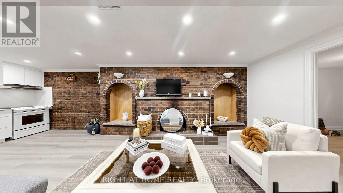
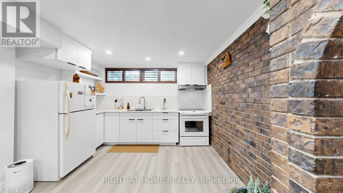
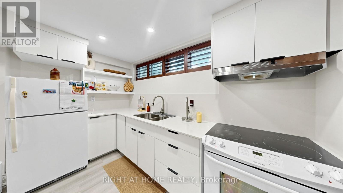
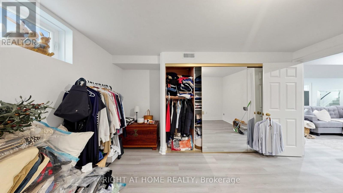
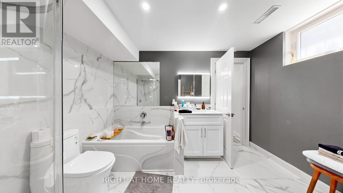
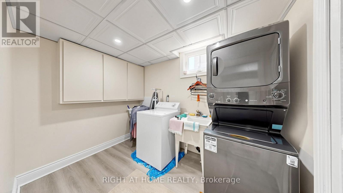
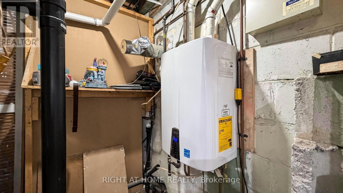
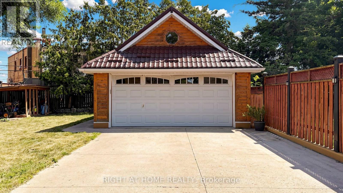
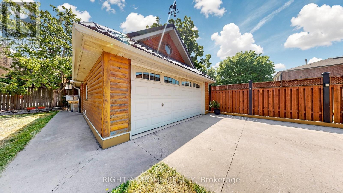
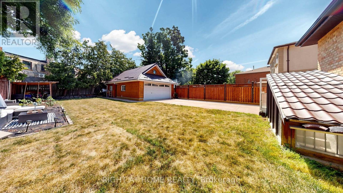
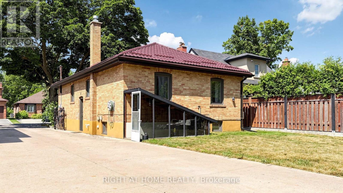
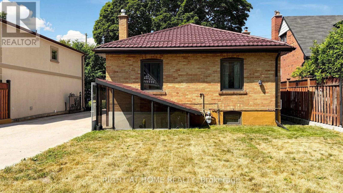
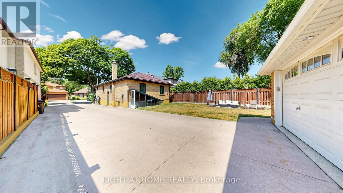
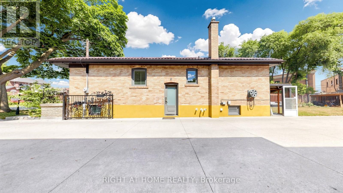
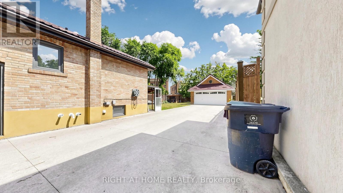
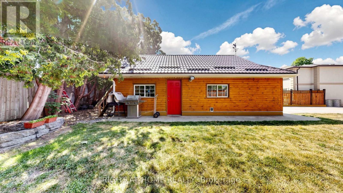
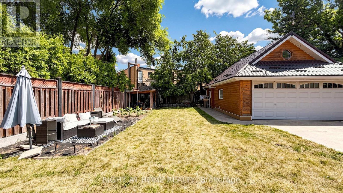
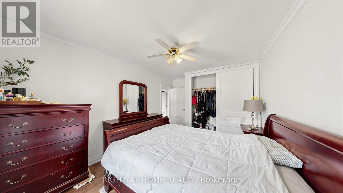
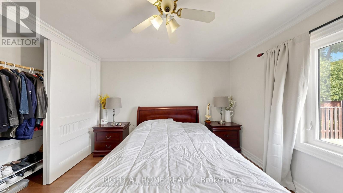
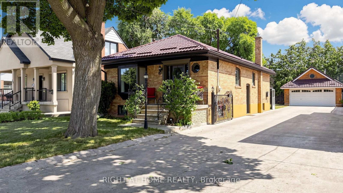
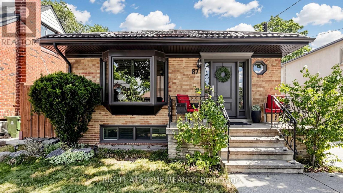
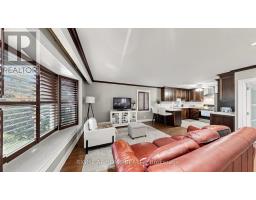
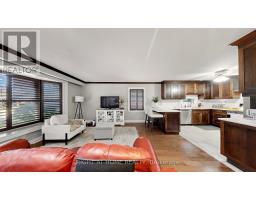
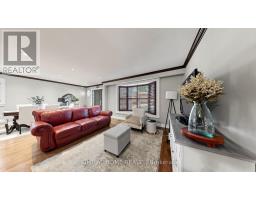
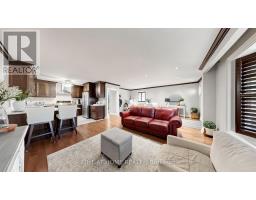
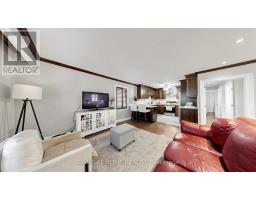
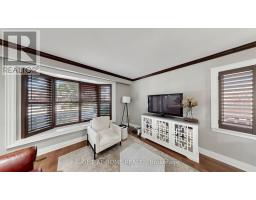
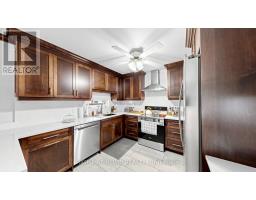
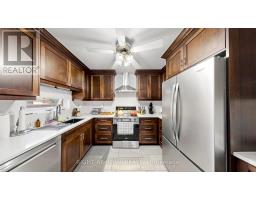
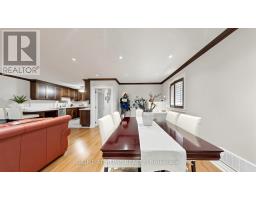
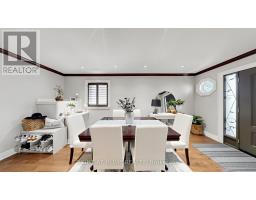
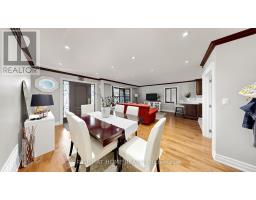
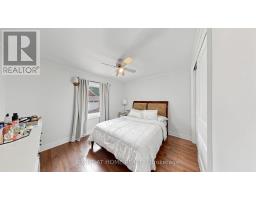
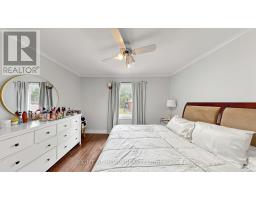
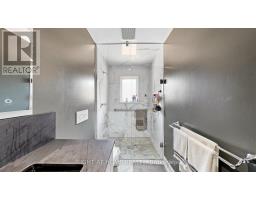
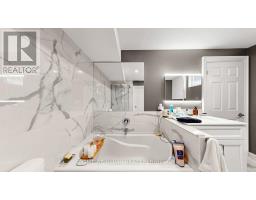
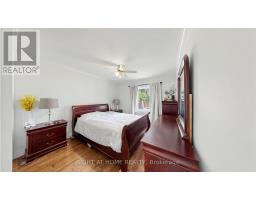
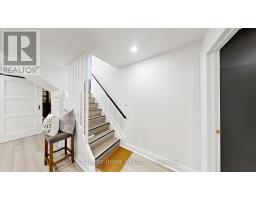
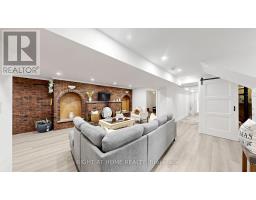
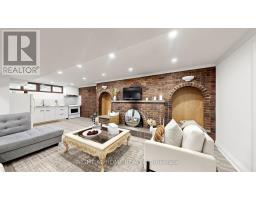
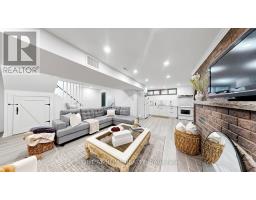
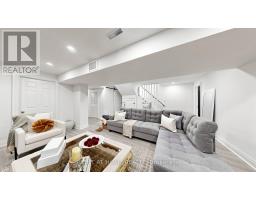
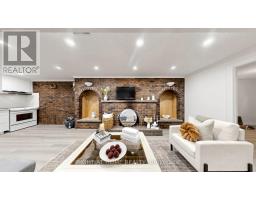
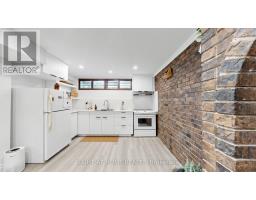
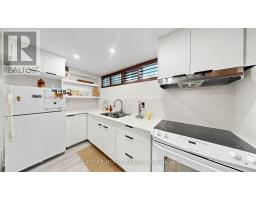
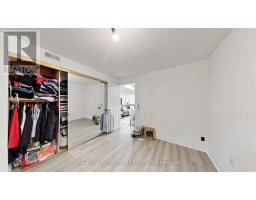
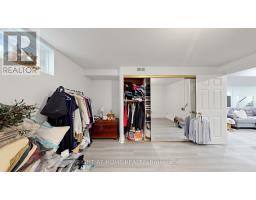
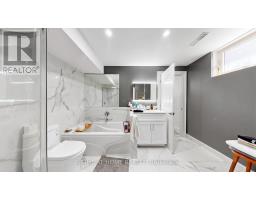
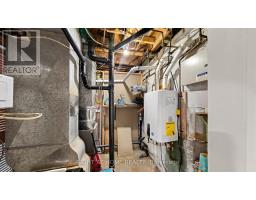
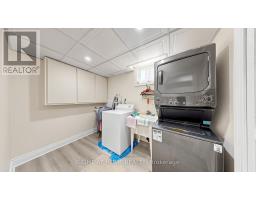
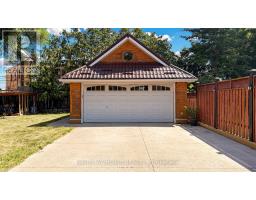
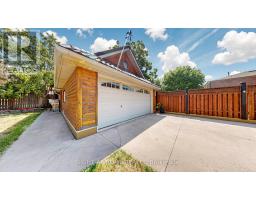
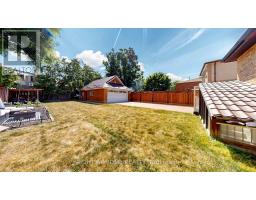
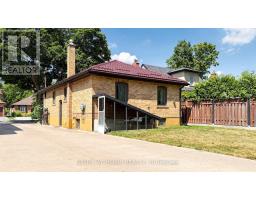
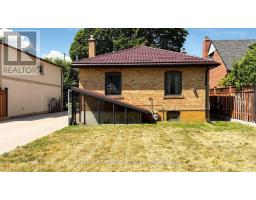
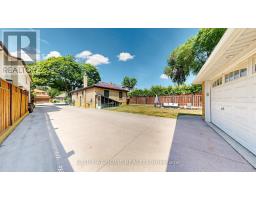
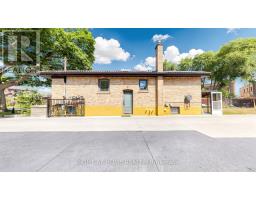
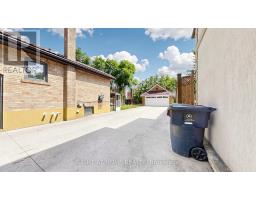
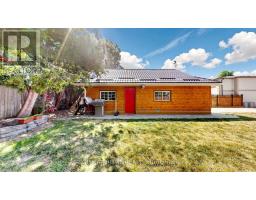
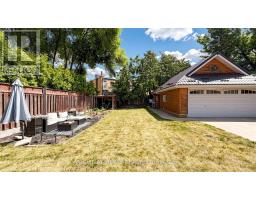
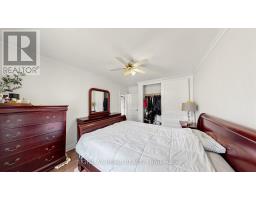
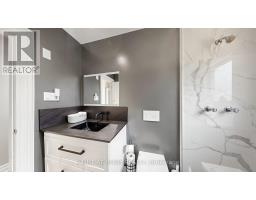
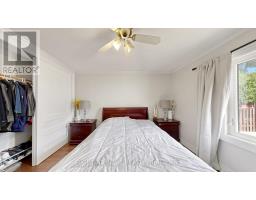
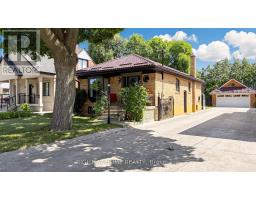
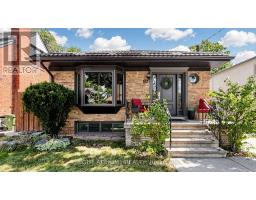
This is the Property you have been waiting for, Fully Renovated House from Inside Out. Walk into Sun Filled Principle Rooms, Gleaming Floors and Strategically placed Picture windows. This home can Easley become an income Producing Property. Have tenants help you pay the mortgage or Perfect for the Extended Family. Walking through this Property you can Both See and Feel the Quality of the Finishing. Outside you will fine a Beautiful Oversized Detached Garage with Storage Loft, Concrete driveway that can hold more then 14 cars complete with Iron Gates for Maximum Privacy and Safety . (id:47351)
Property Details
|
MLS® Number
|
W13645946 |
|
Property Type
|
Single Family |
|
Community Name
|
Thistletown-Beaumonde Heights |
|
Parking Space Total
|
16 |
Building
|
Bathroom Total
|
2 |
|
Bedrooms Above Ground
|
2 |
|
Bedrooms Total
|
2 |
|
Architectural Style
|
Bungalow |
|
Basement Development
|
Finished |
|
Basement Type
|
N/a (finished) |
|
Construction Style Attachment
|
Detached |
|
Cooling Type
|
Central Air Conditioning |
|
Exterior Finish
|
Brick |
|
Foundation Type
|
Block |
|
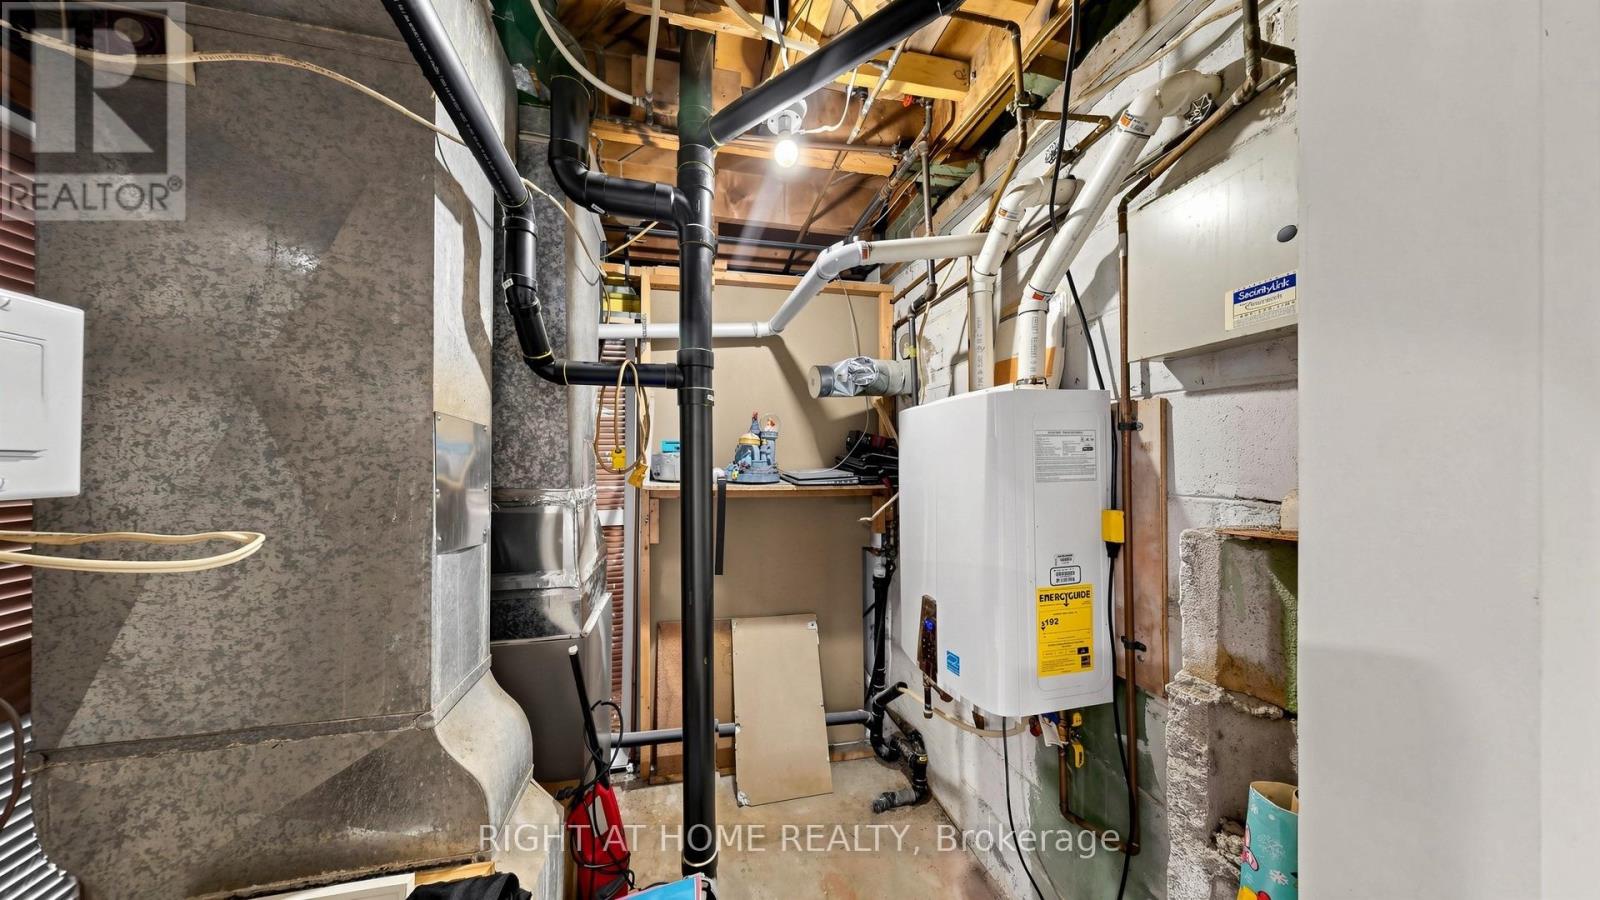
Heating Fuel
|
Natural Gas |
|
Heating Type
|
Forced Air |
|
Stories Total
|
1 |
|
Size Interior
|
700 - 1,100 Sqft |
|
Type
|
House |
|
Utility Water
|
Municipal Water |
Parking
Land
|
Acreage
|
No |
|
Sewer
|
Sanitary Sewer |
|
Size Depth
|
150 Ft |
|
Size Frontage
|
50 Ft |
|
Size Irregular
|
50 X 150 Ft |
|
Size Total Text
|
50 X 150 Ft |
Rooms
| Level |
Type |
Length |
Width |
Dimensions |
|
Basement |
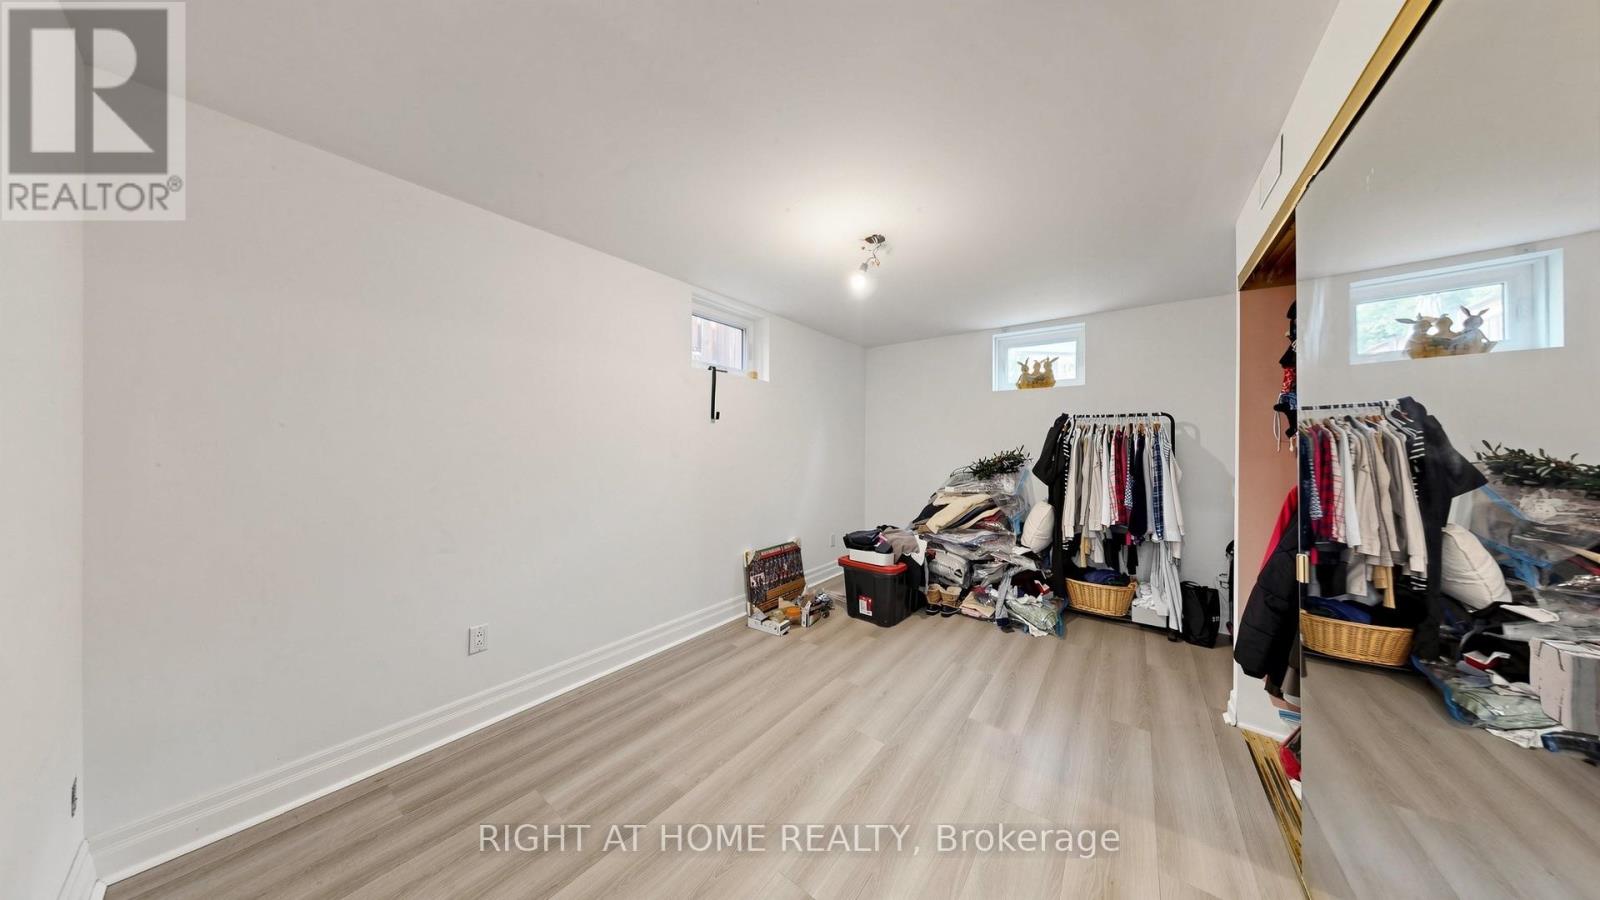
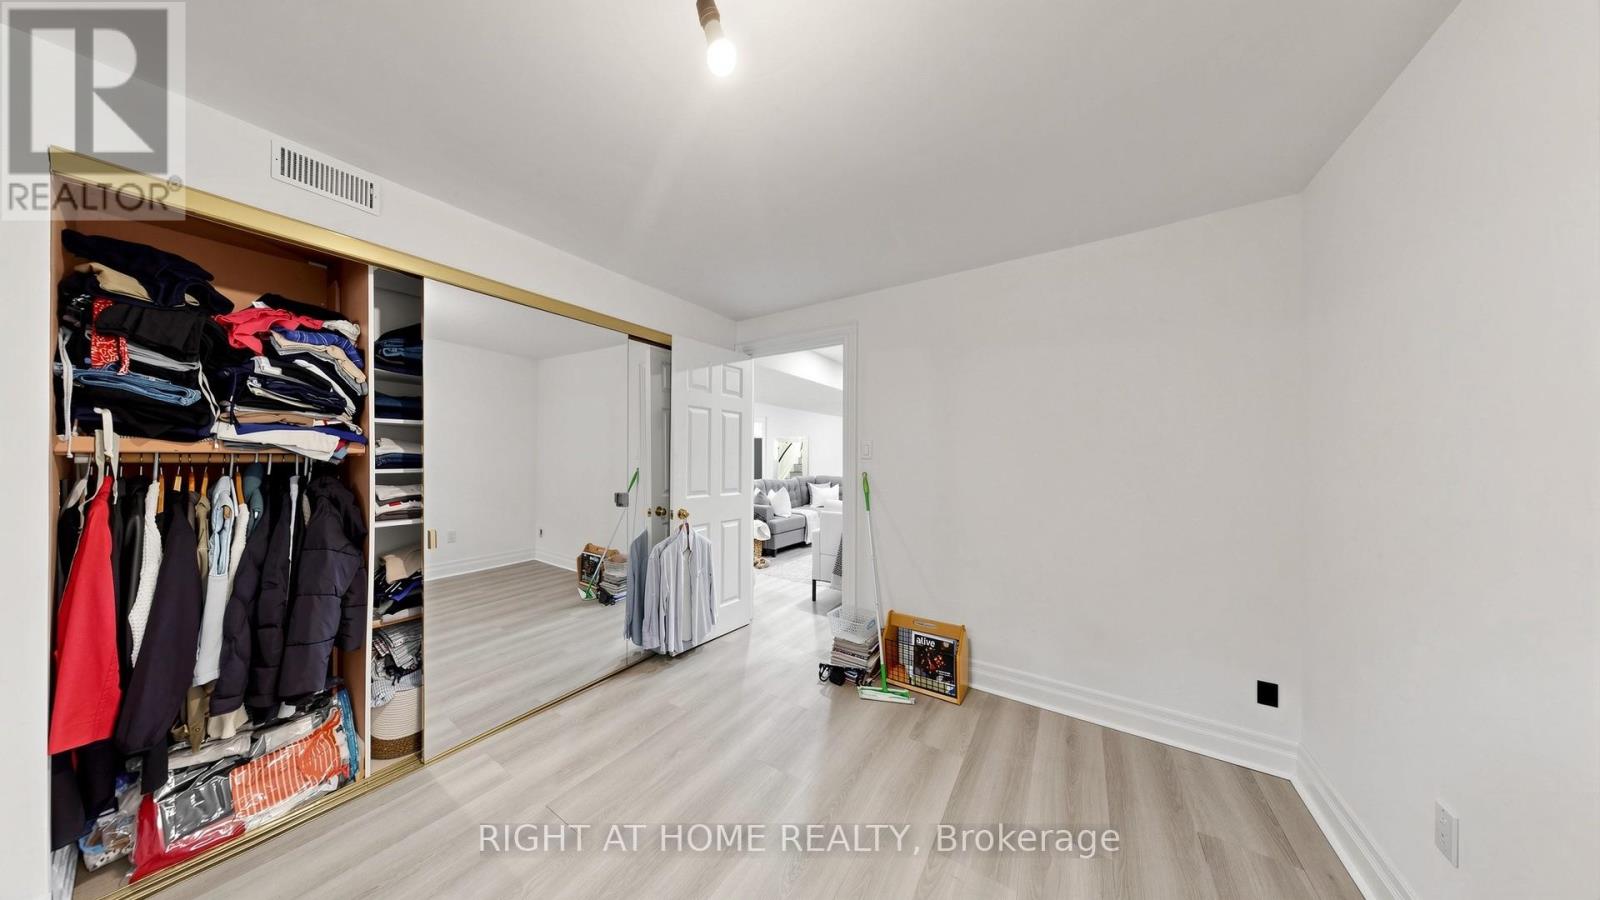
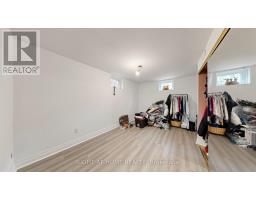
Bedroom 3 |
4.65 m |
2.91 m |
4.65 m x 2.91 m |
|
Basement |
Recreational, Games Room |
4.65 m |
4.6 m |
4.65 m x 4.6 m |
|
Basement |
Laundry Room |
2.79 m |
1.85 m |
2.79 m x 1.85 m |
|
Main Level |
Living Room |
4.27 m |
4.6 m |
4.27 m x 4.6 m |
|
Main Level |
Dining Room |
3.32 m |
2.88 m |
3.32 m x 2.88 m |
|
Main Level |
Kitchen |
4.42 m |
2.68 m |
4.42 m x 2.68 m |
|
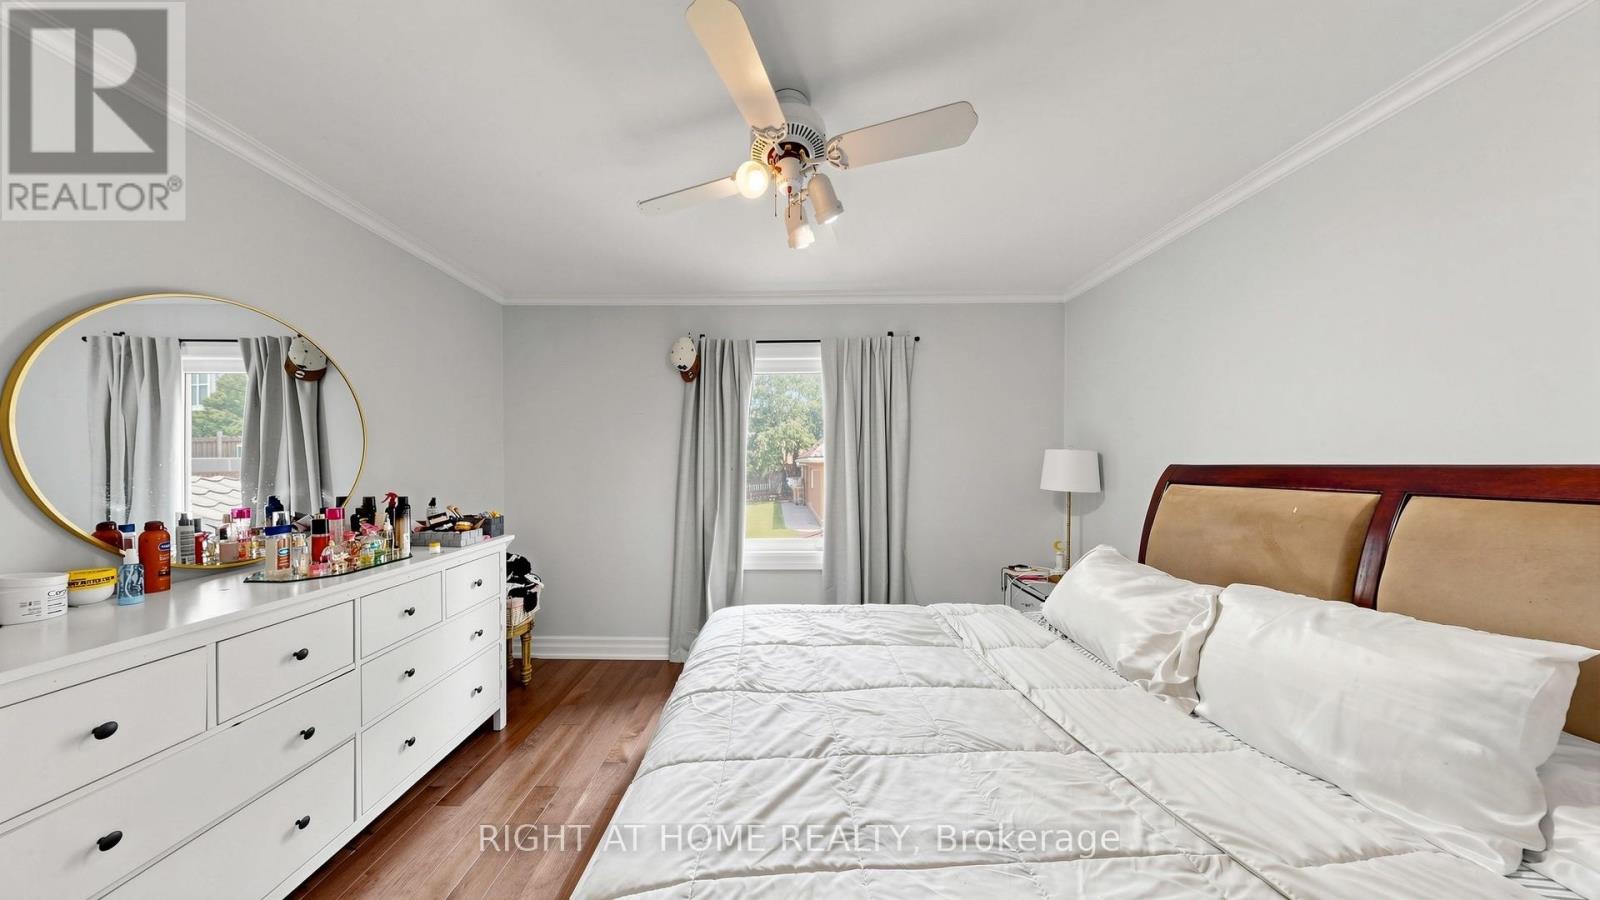
Main Level |
Primary Bedroom |
3.71 m |
3.17 m |
3.71 m x 3.17 m |
|
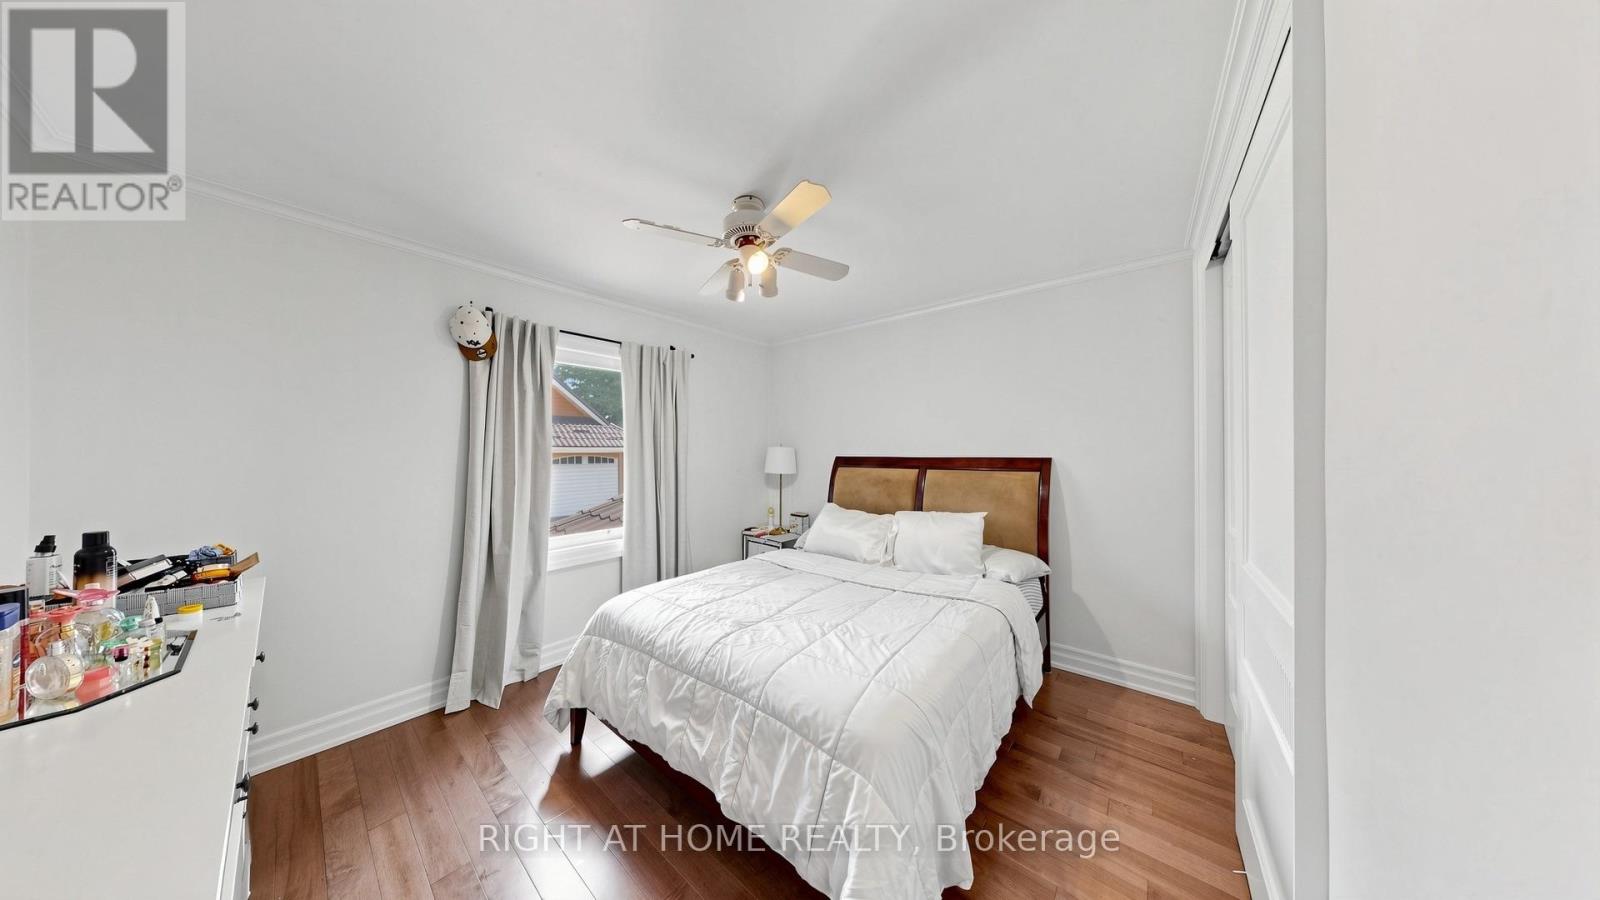
Main Level |
Bedroom 2 |
3.81 m |
3.1 m |
3.81 m x 3.1 m |
https://www.realtor.ca/real-estate/30123512/87-riverdale-drive-toronto-thistletown-beaumonde-heights-thistletown-beaumonde-heights