3 Bedroom
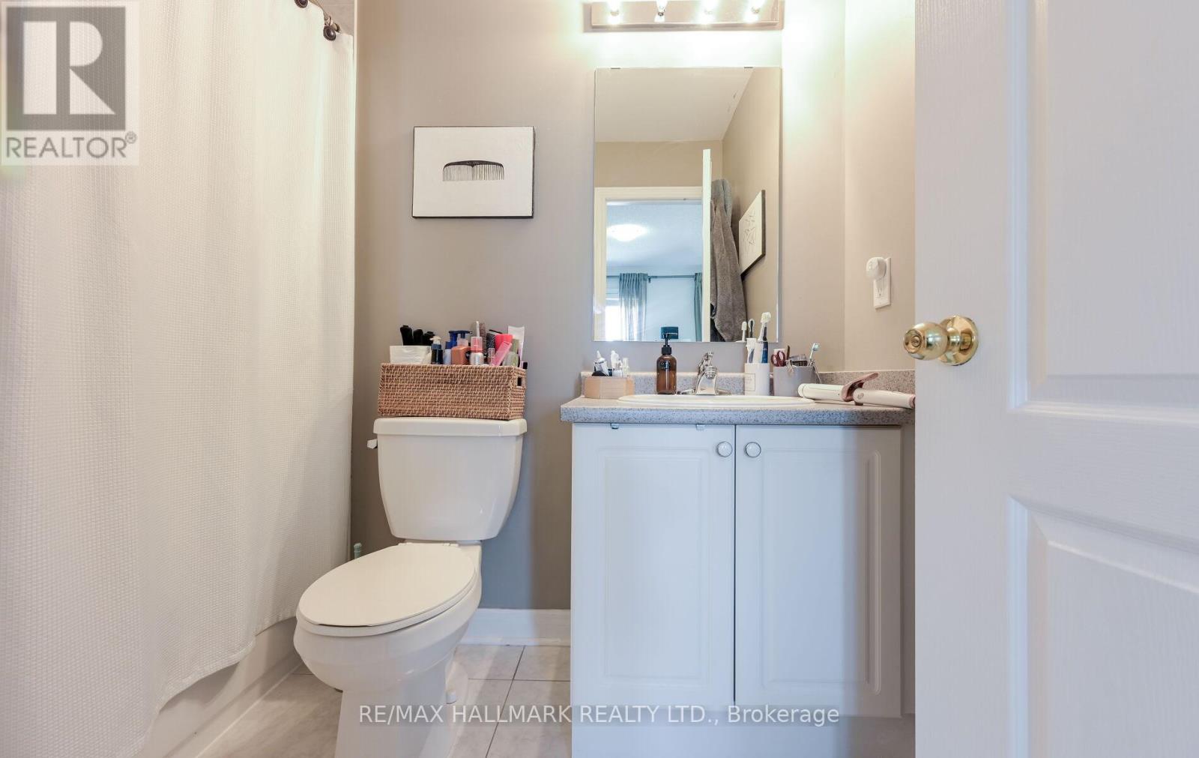
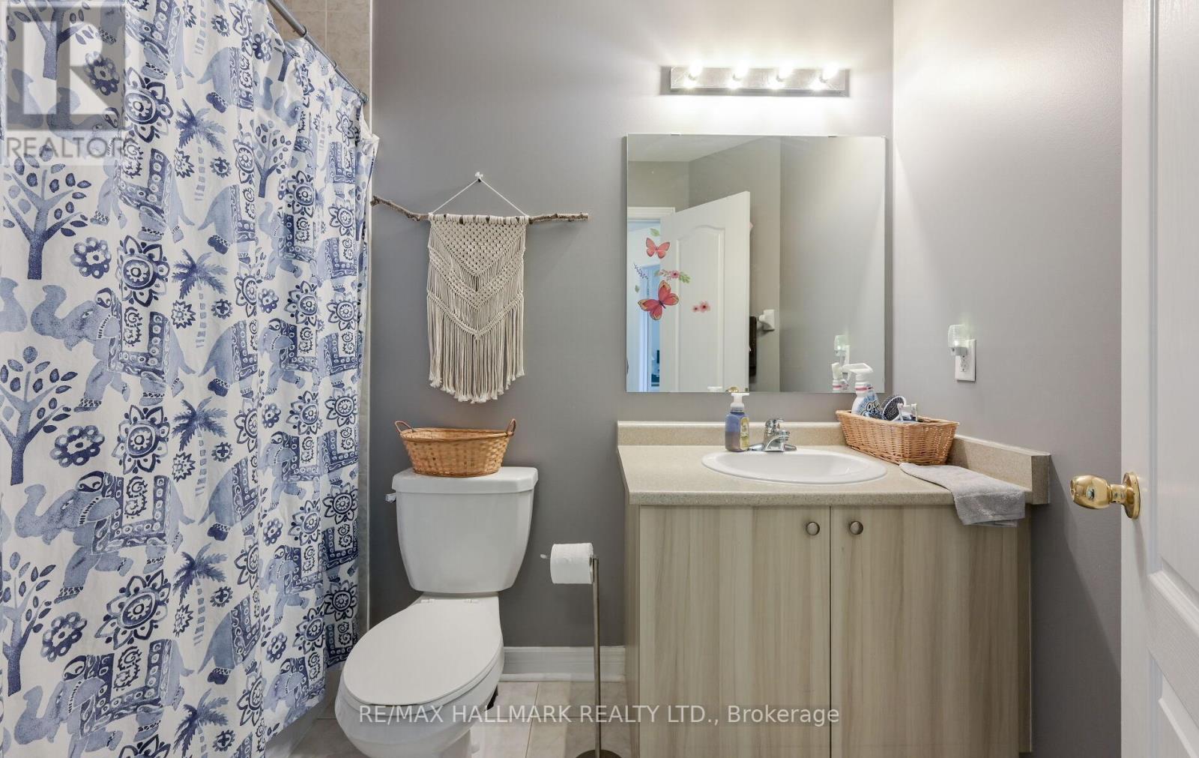
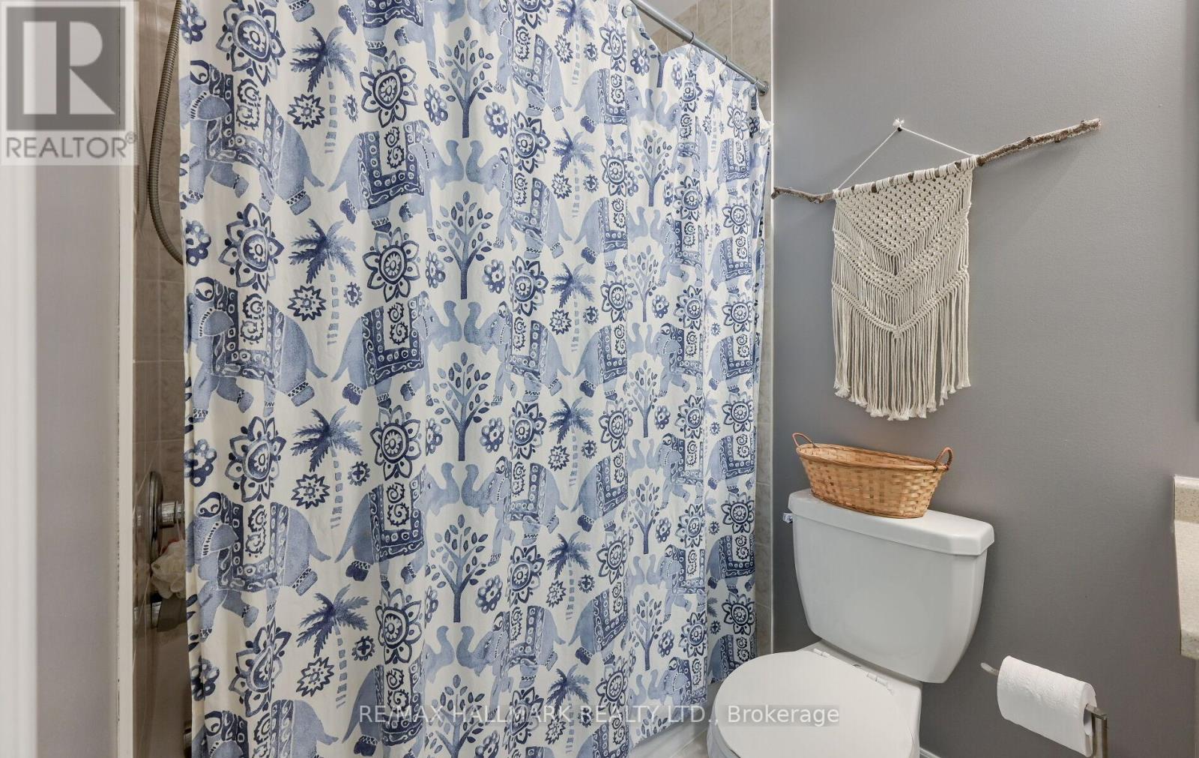
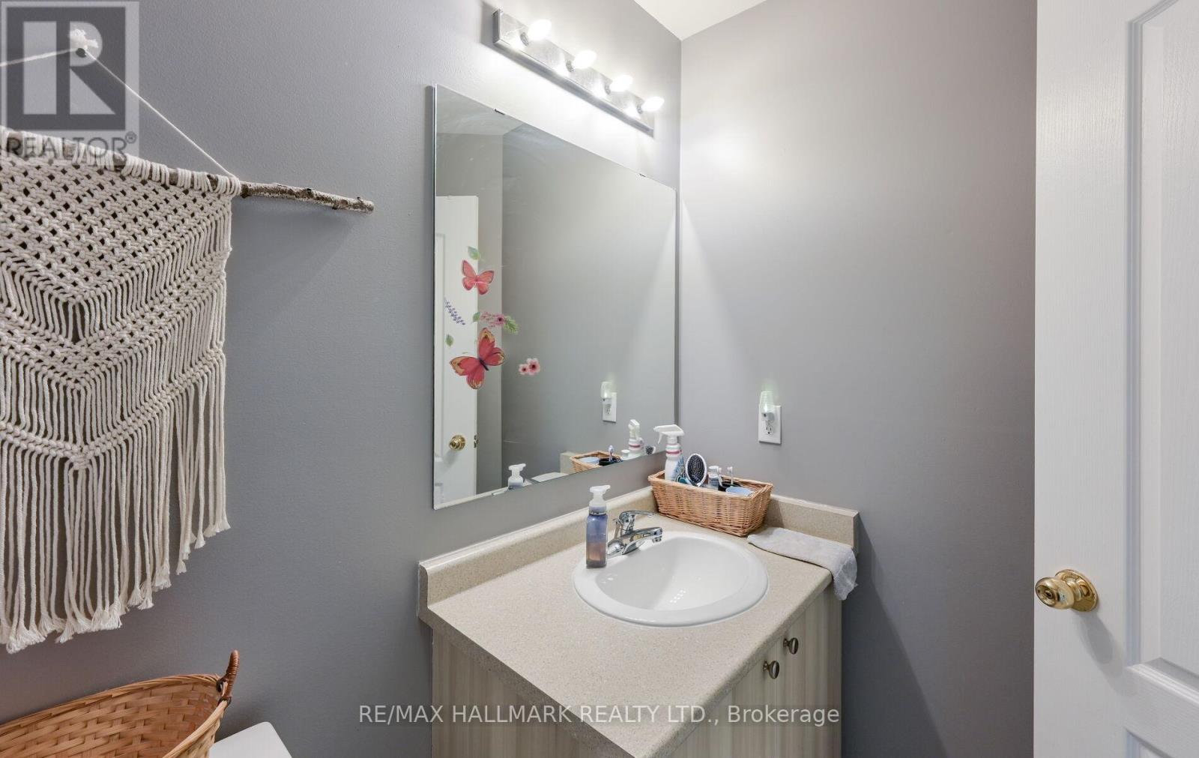
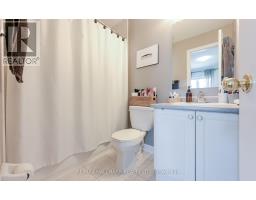
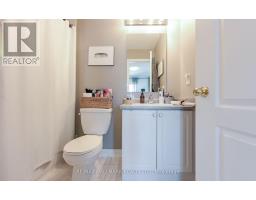
3 Bathroom
1,100 - 1,500 sqft
Central Air Conditioning
Forced Air
$3,250 Monthly
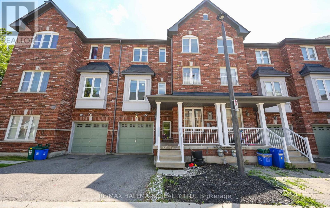
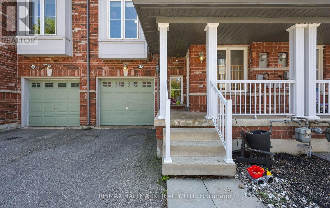
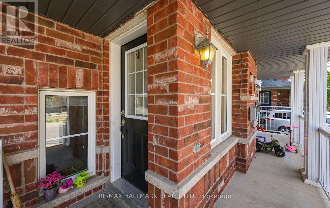
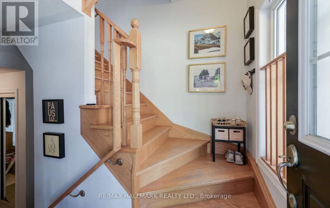
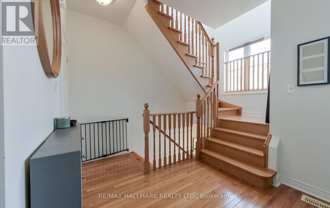
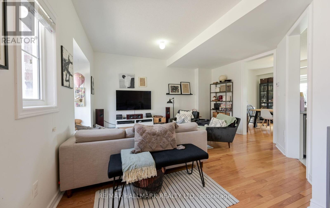
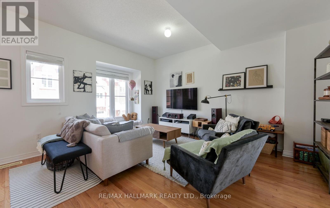
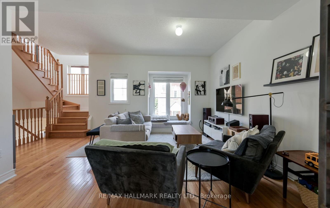
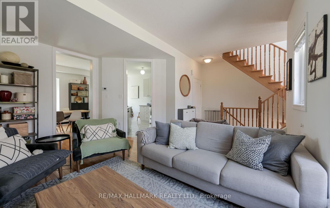
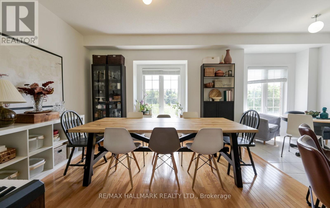
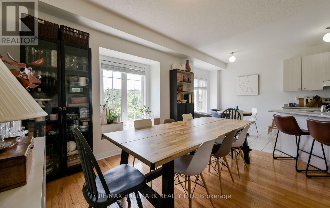
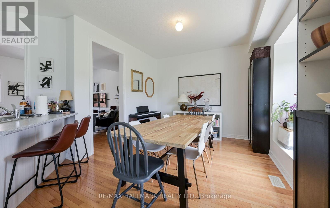
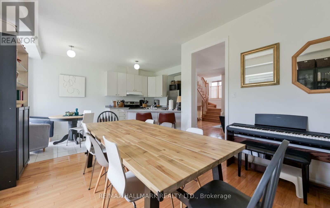
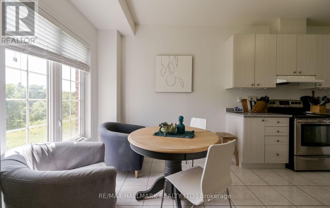
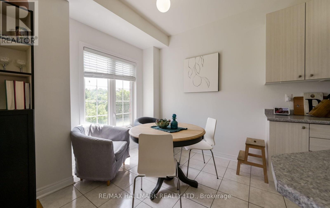
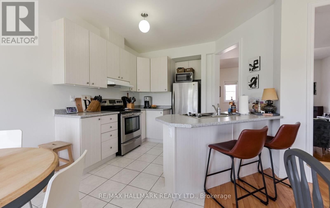
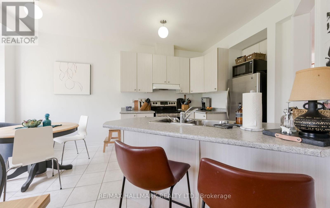
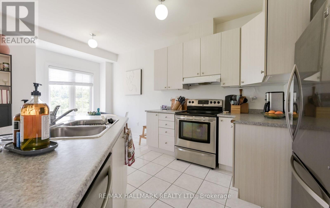
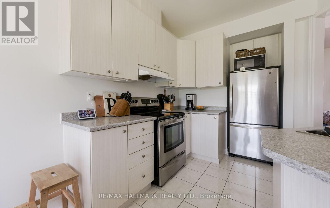
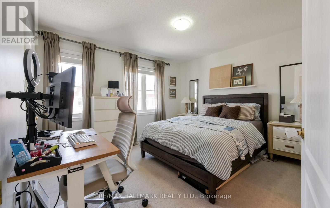
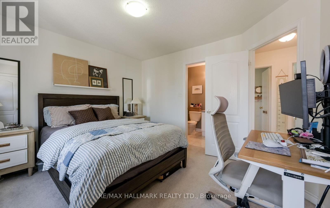
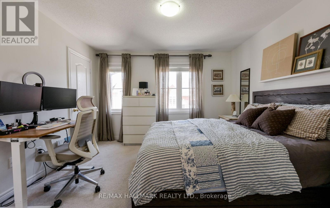
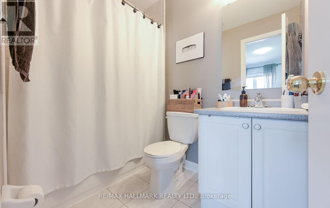
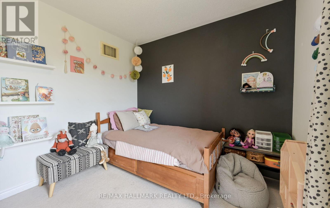
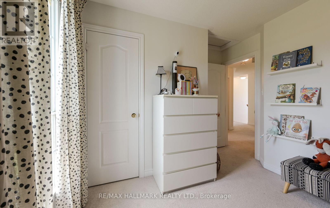
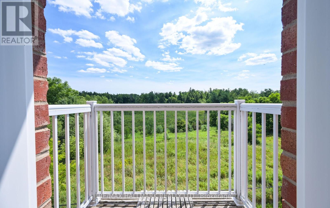
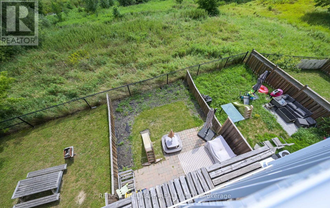
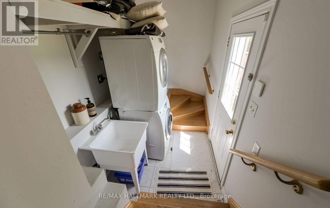
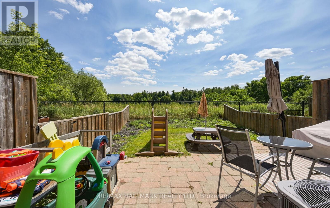
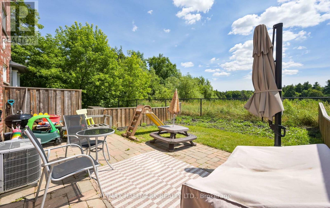
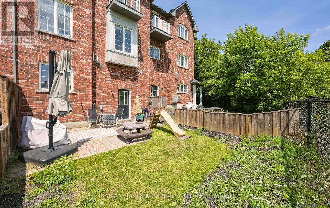
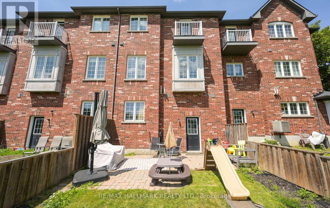
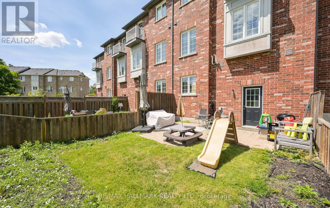
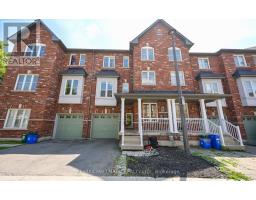
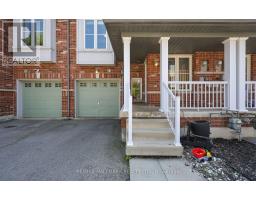
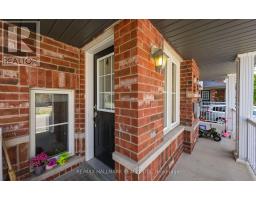
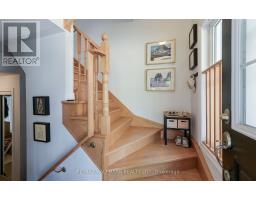
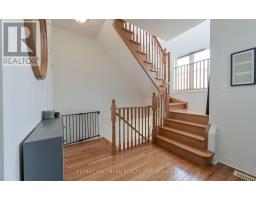
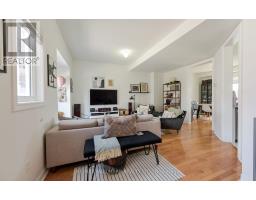
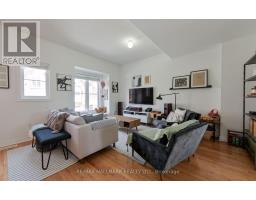
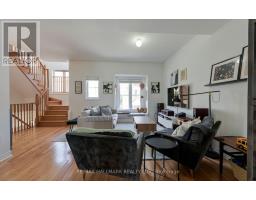
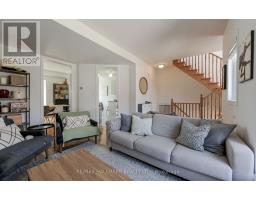
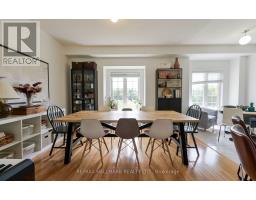
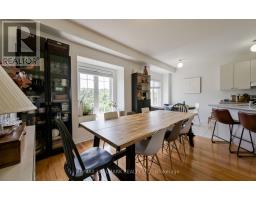
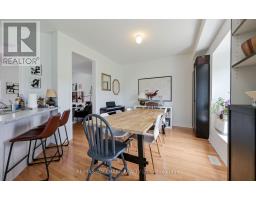
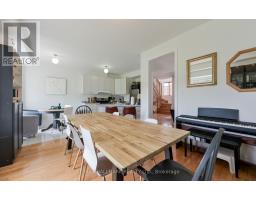
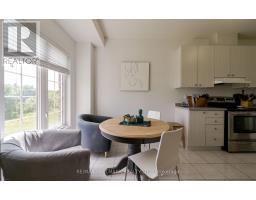
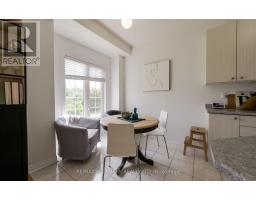
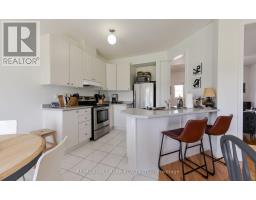
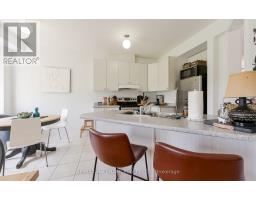
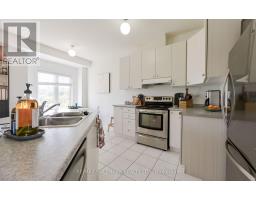
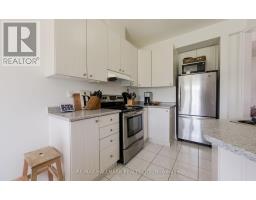
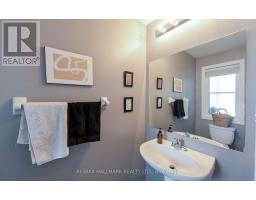
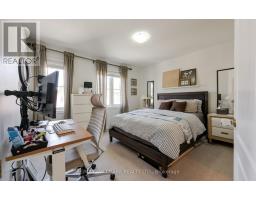
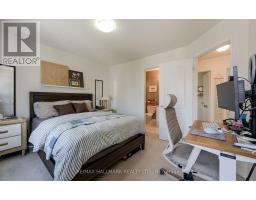

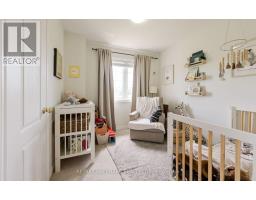
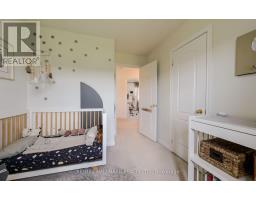
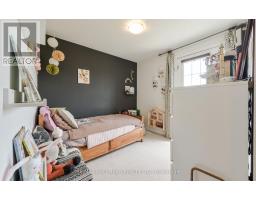
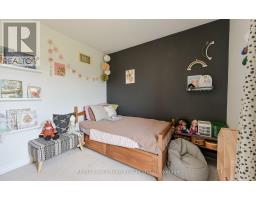
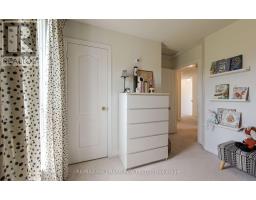
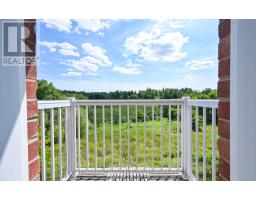
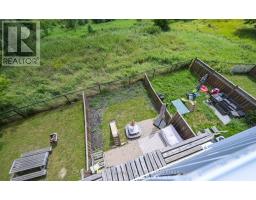
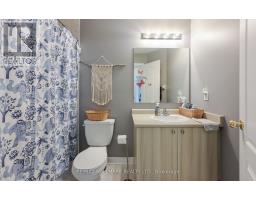
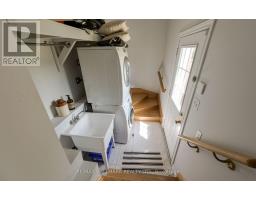
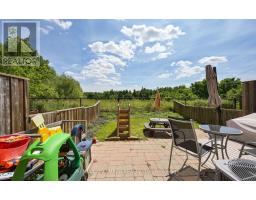
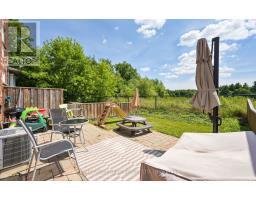
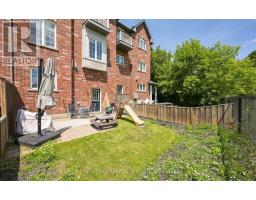
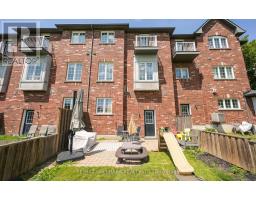
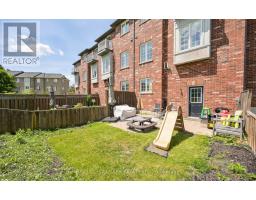
Exceptionally bright and spacious 3-bedroom, 3-bathroom townhome in one of Oak Ridges' most sought-after pockets. Sitting on a south-facing lot overlooking a lush ravine, this home is filled with natural light throughout the day. The functional layout features a generous living and dining area, a large kitchen with breakfast area and stainless steel appliances. Spacious primary bedroom complete with a walk-in closet and private ensuite. The lower level offers impressive ceiling height, flexible living space, garage access, and a walkout to the oversized backyard. The private outdoor area features a large interlock patio, providing plenty of space for entertaining, dining, and relaxing. Ideally located close to Bond Lake Public School, Richmond Green Secondary School, Oak Ridges Community Centre, Bond Lake, Lake Wilcox Boardwalk and Park, transit, shopping, and GO Train access. A bright, spacious home with exceptional outdoor space in a family-friendly neighbourhood. Available for October 1, 2026. (id:47351)
Property Details
|
MLS® Number
|
N13640602 |
|
Property Type
|
Single Family |
|
Community Name
|
Oak Ridges Lake Wilcox |
|
Features
|
In Suite Laundry |
|
Parking Space Total
|
2 |
Building
|
Bathroom Total
|
3 |
|
Bedrooms Above Ground
|
3 |
|
Bedrooms Total
|
3 |
|
Appliances
|
Garage Door Opener Remote(s), Blinds, Dishwasher, Dryer, Garage Door Opener, Hood Fan, Stove, Washer, Refrigerator |
|
Basement Development
|
Finished |
|
Basement Type
|
N/a (finished) |
|
Construction Style Attachment
|
Attached |
|
Cooling Type
|
Central Air Conditioning |
|
Exterior Finish
|
Brick |
|
Flooring Type
|
Ceramic, Hardwood, Carpeted |
|
Foundation Type
|
Concrete |
|
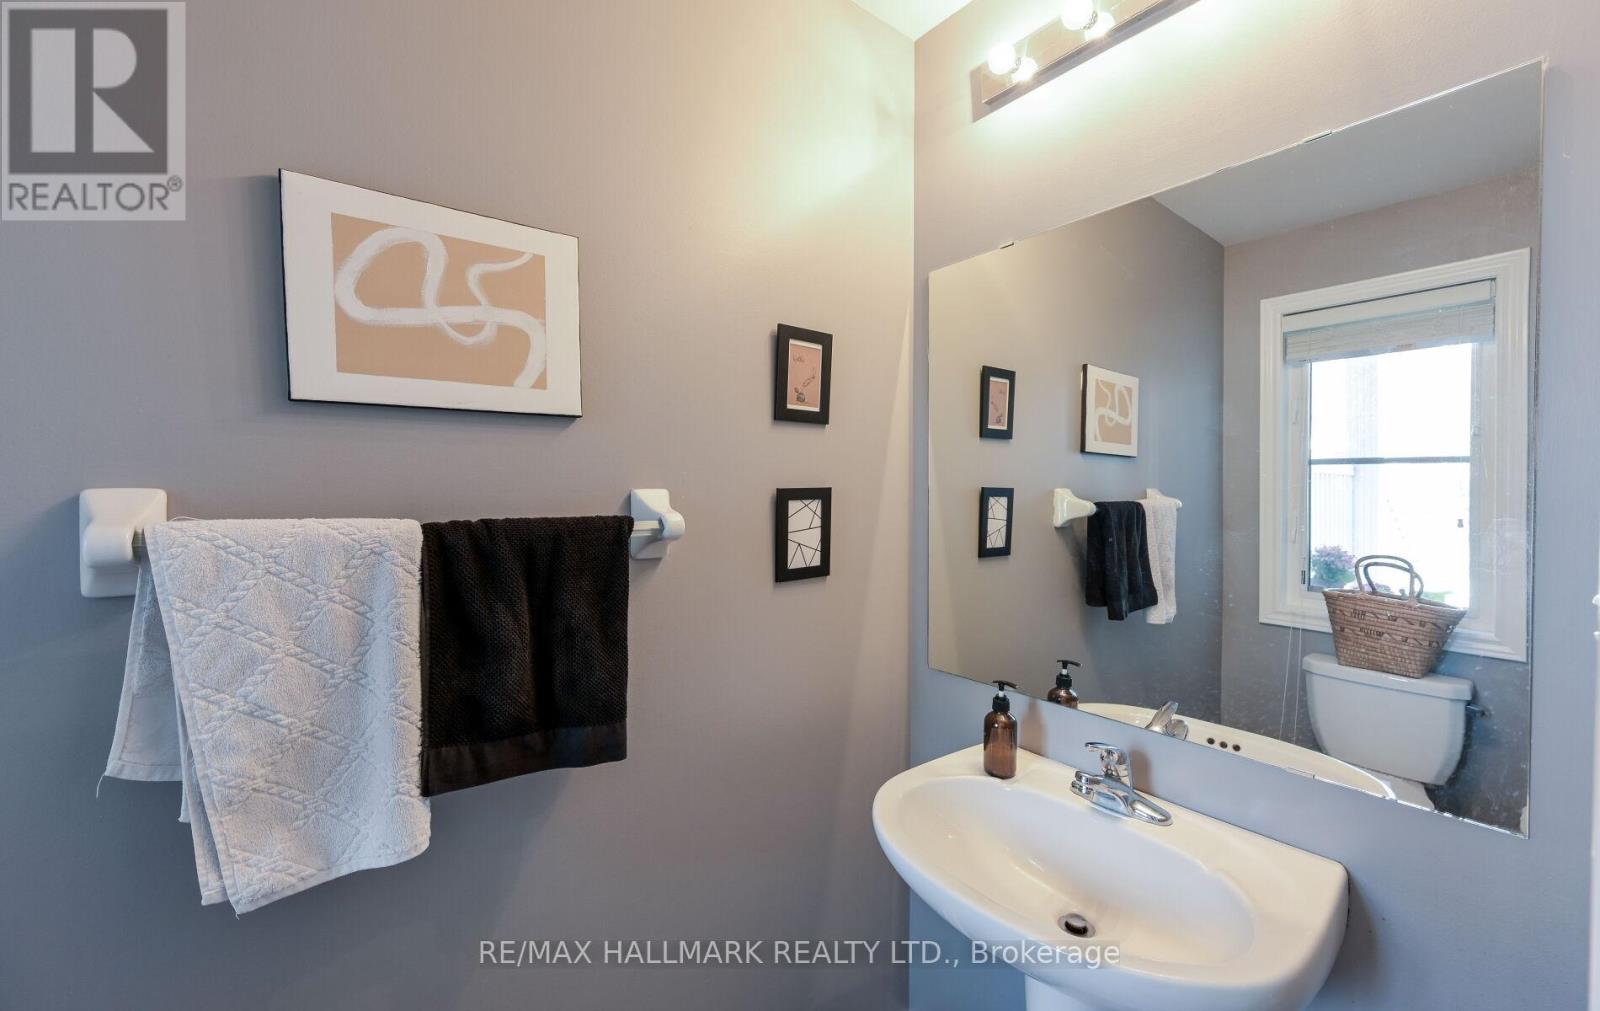
Half Bath Total
|
1 |
|
Heating Fuel
|
Natural Gas |
|
Heating Type
|
Forced Air |
|
Stories Total
|
3 |
|
Size Interior
|
1,100 - 1,500 Sqft |
|
Type
|
Row / Townhouse |
|
Utility Water
|
Municipal Water |
Parking
Land
|
Acreage
|
No |
|
Sewer
|
Sanitary Sewer |
Rooms
| Level |
Type |
Length |
Width |
Dimensions |
|
Lower Level |
Recreational, Games Room |
3.85 m |
3.24 m |
3.85 m x 3.24 m |
|
Main Level |
Kitchen |
4.82 m |
2.4 m |
4.82 m x 2.4 m |
|
Main Level |
Eating Area |
|
|
Measurements not available |
|
Main Level |
Dining Room |
3.77 m |
3.32 m |
3.77 m x 3.32 m |
|
Main Level |
Living Room |
5.27 m |
4.53 m |
5.27 m x 4.53 m |
|
Upper Level |
Primary Bedroom |
3.63 m |
3.47 m |
3.63 m x 3.47 m |
|
Upper Level |
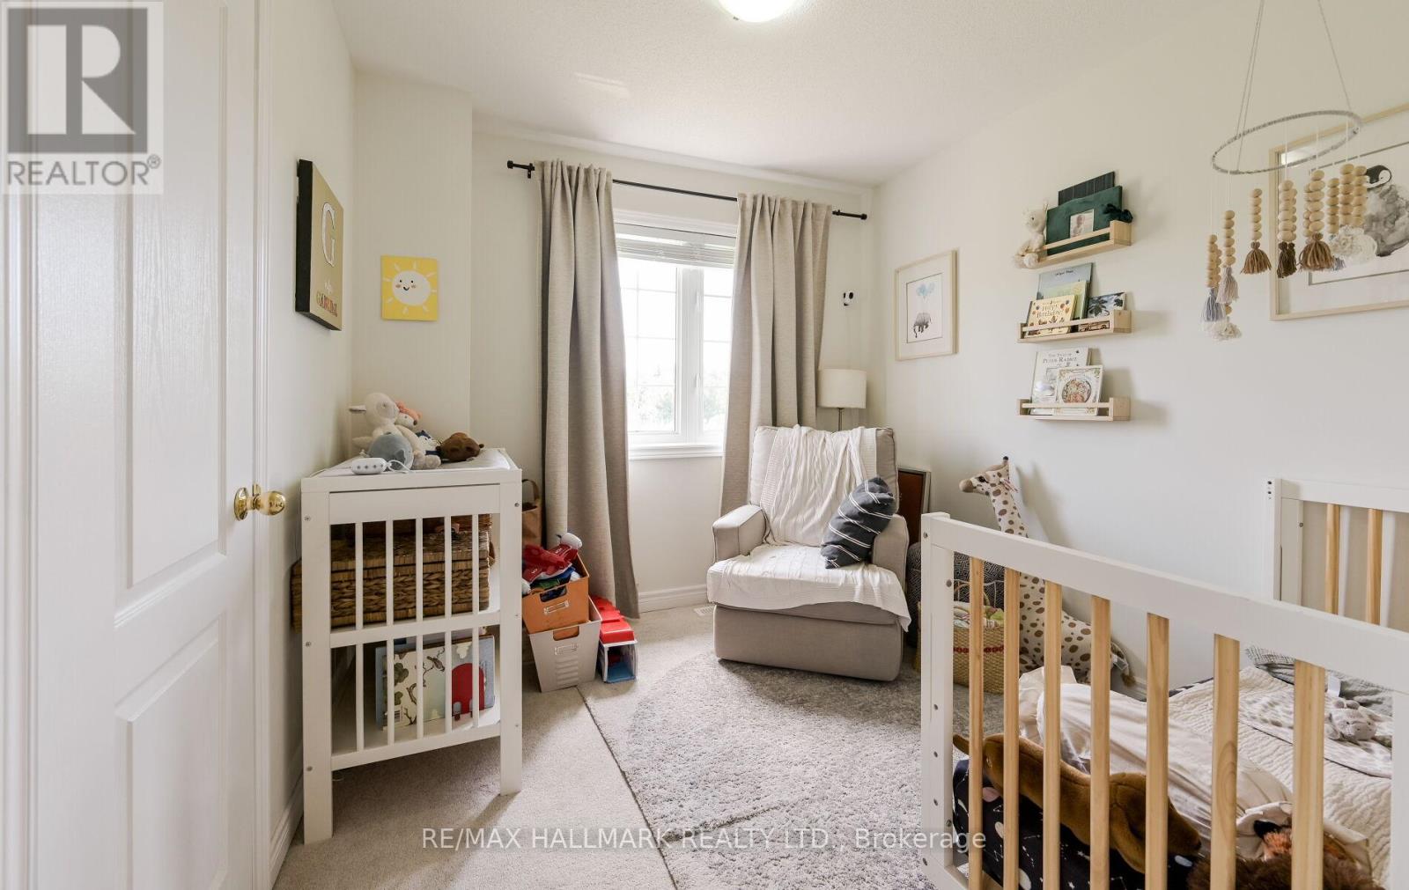
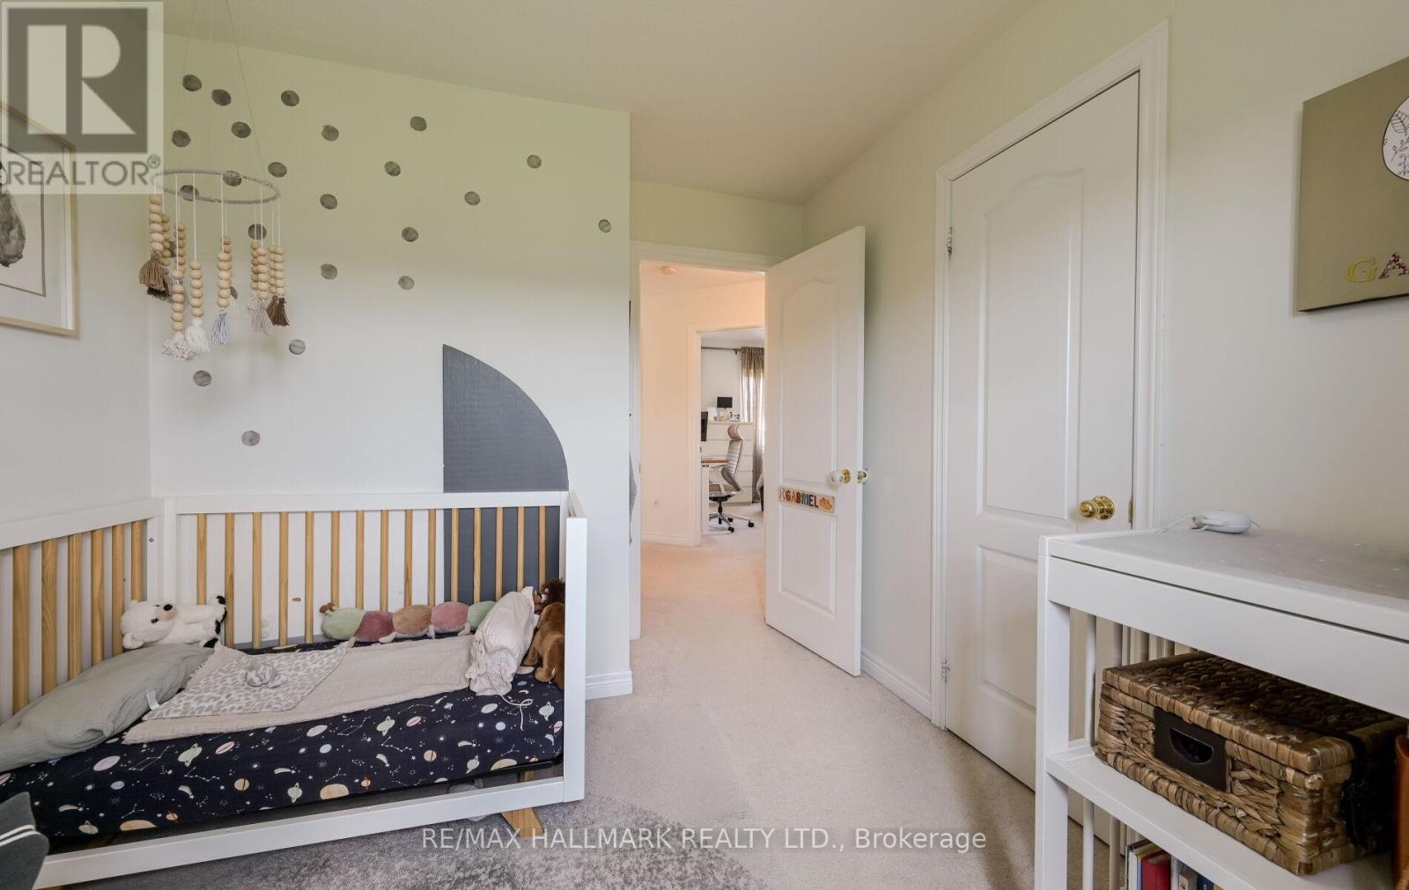
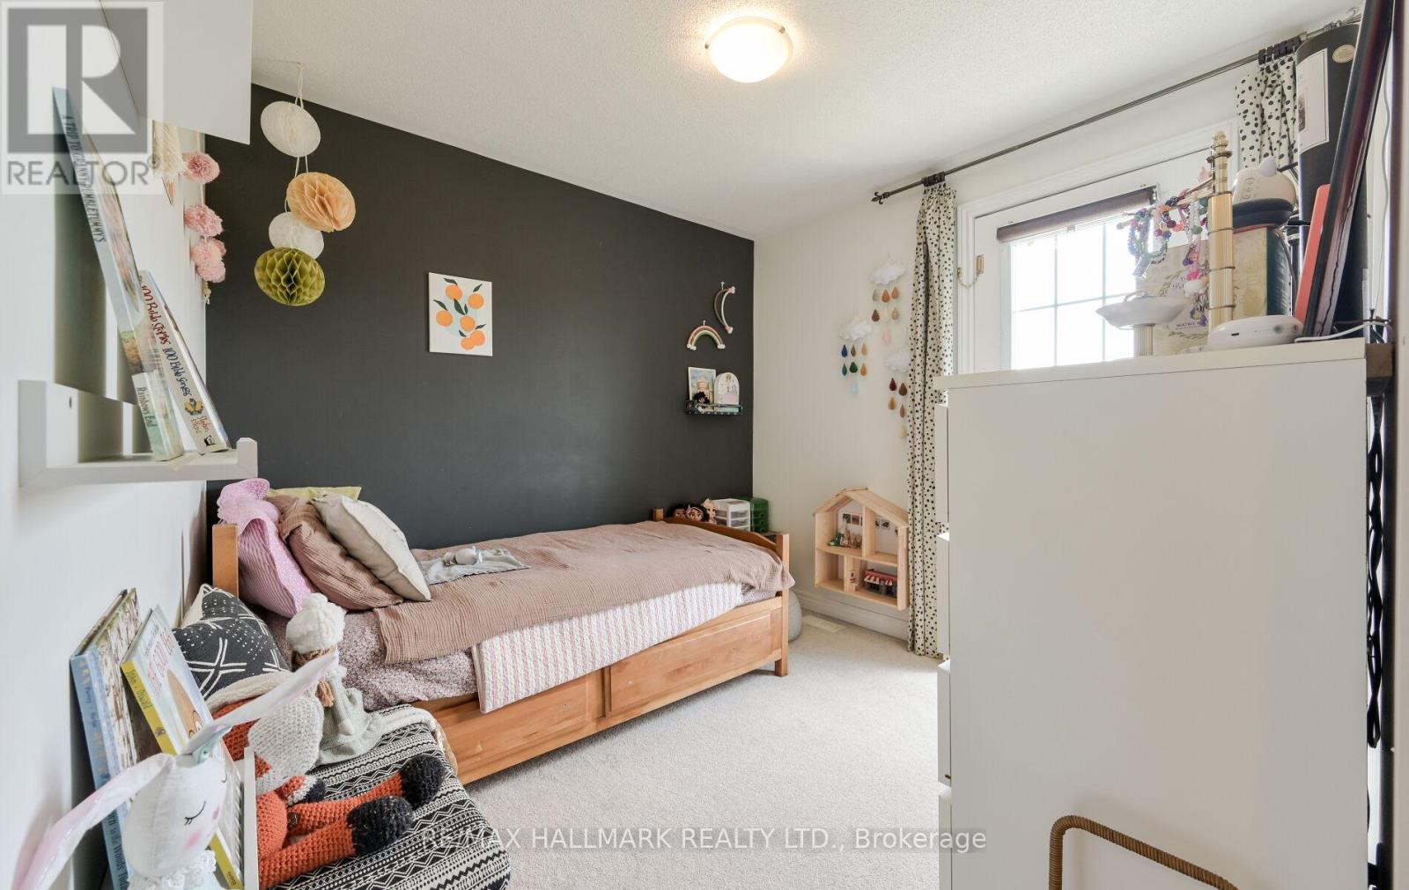
Bedroom 2 |
3.47 m |
2.72 m |
3.47 m x 2.72 m |
|
Upper Level |
Bedroom 3 |
3.47 m |
2.72 m |
3.47 m x 2.72 m |
https://www.realtor.ca/real-estate/30117354/87-15-old-colony-road-richmond-hill-oak-ridges-lake-wilcox-oak-ridges-lake-wilcox