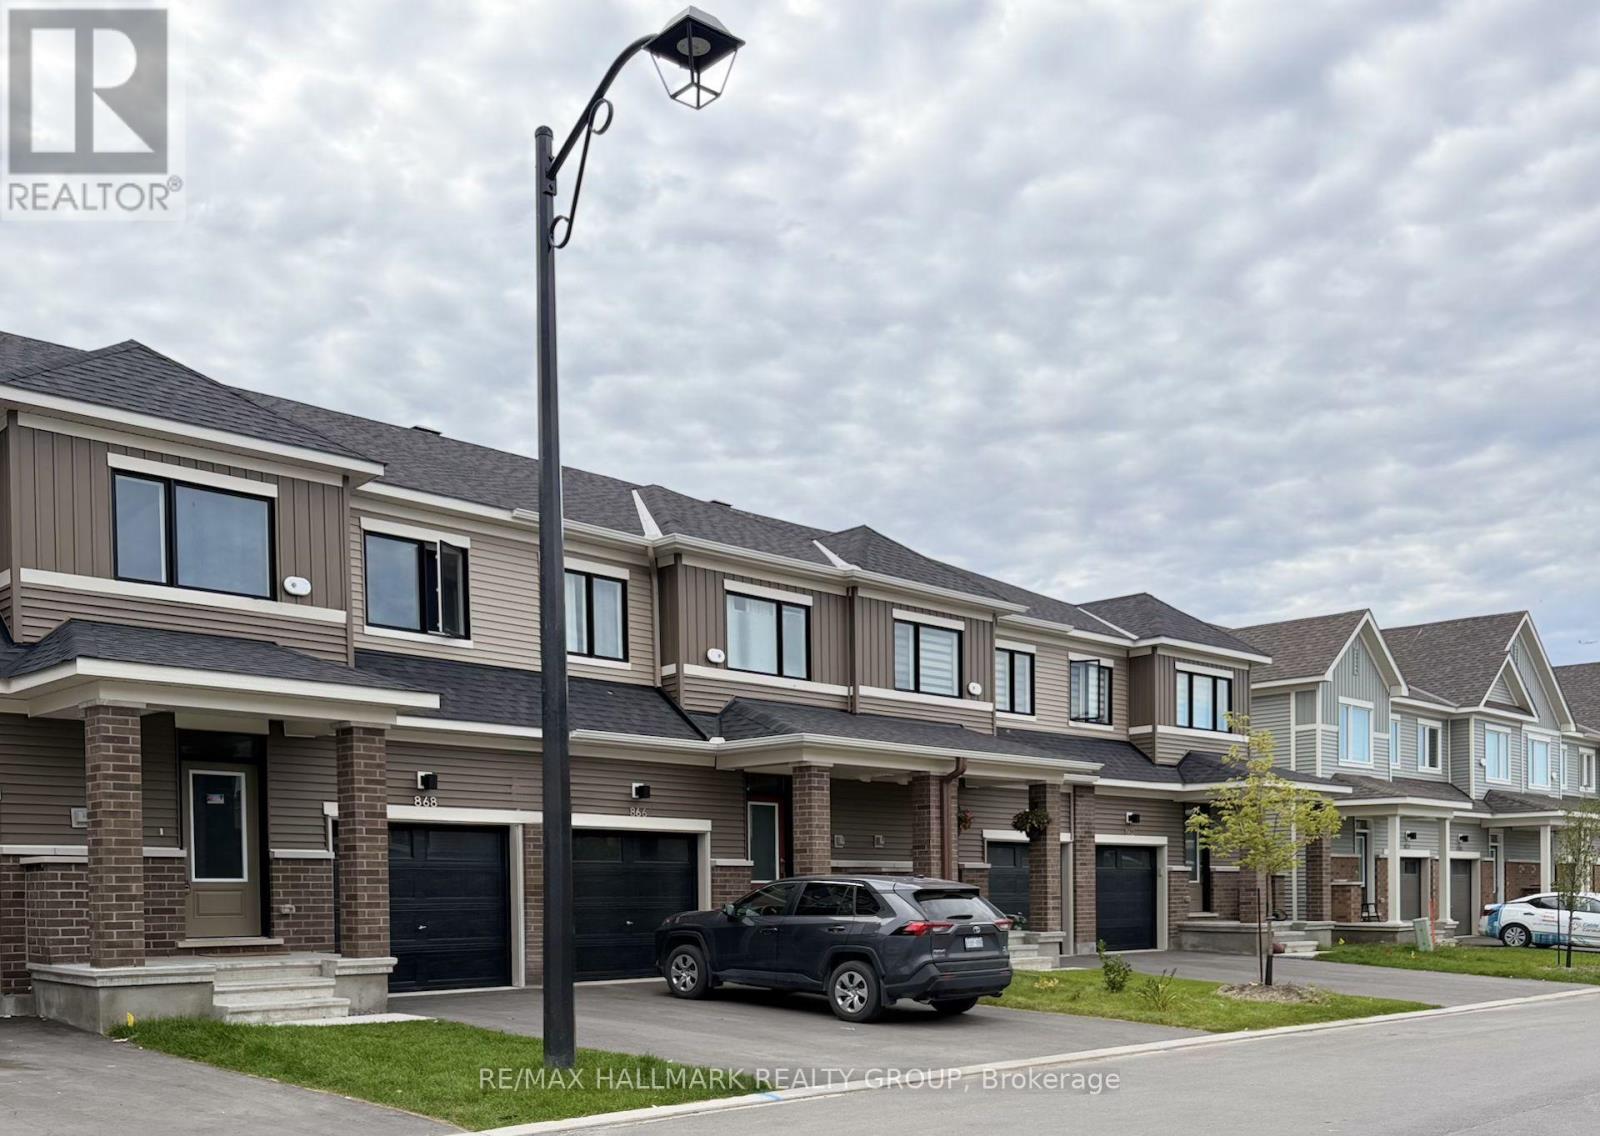
868 Andesite Terrace Ottawa, Ontario K2J 7H4
$2,700 Monthly
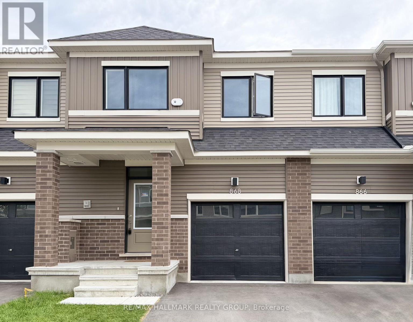
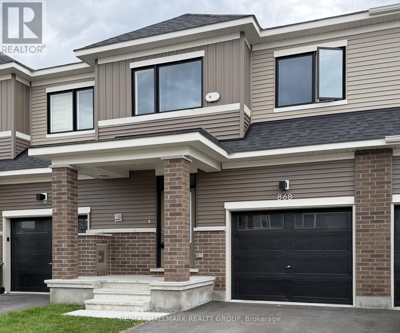
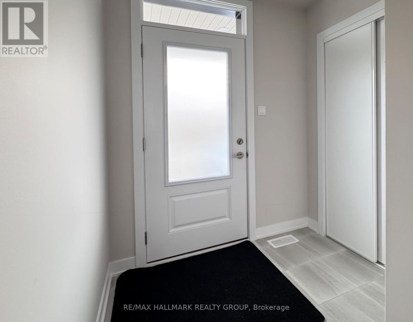
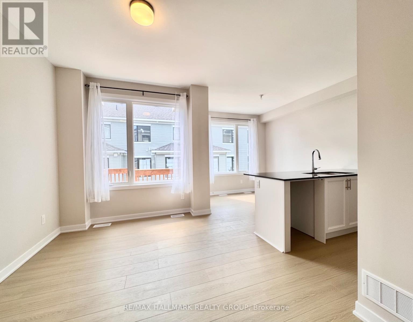
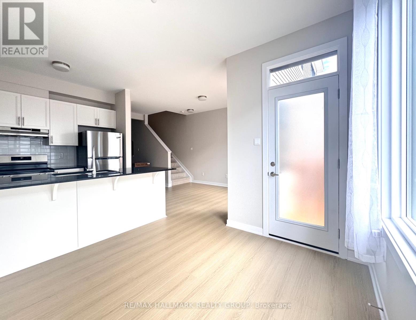
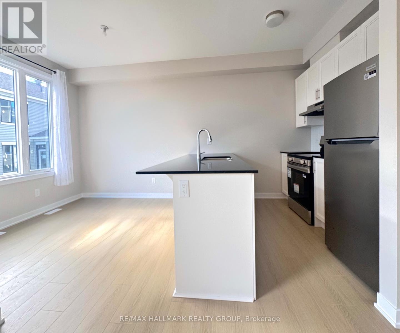
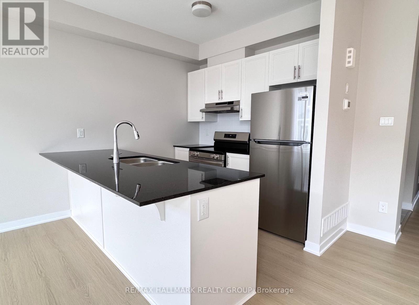
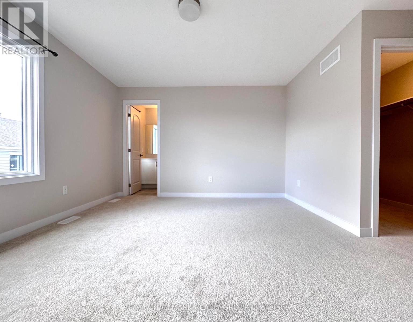
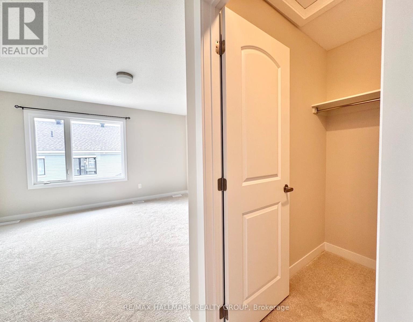
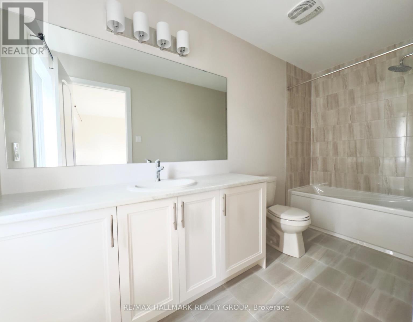
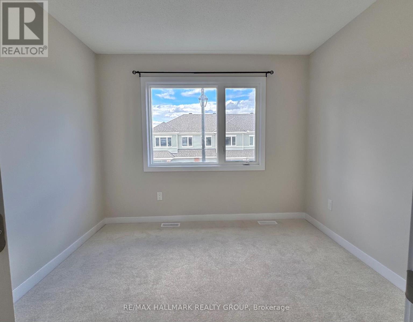
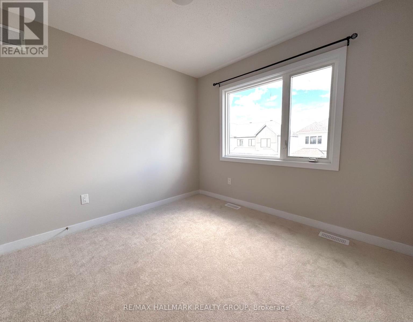
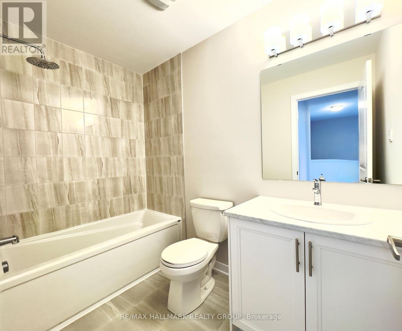
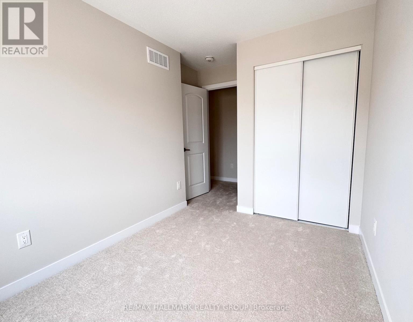
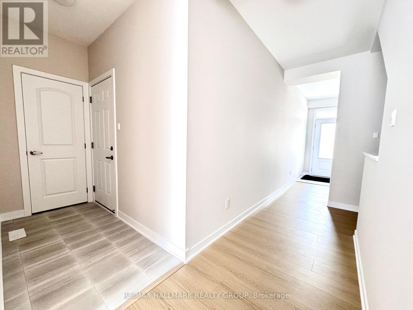
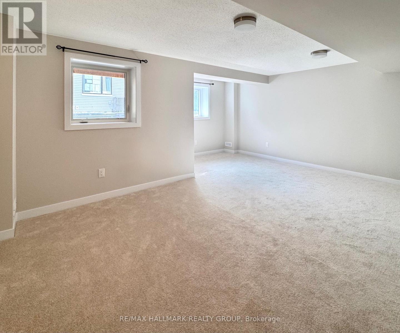
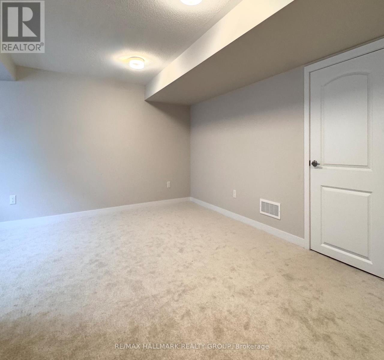
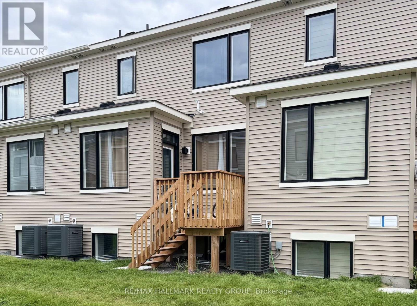
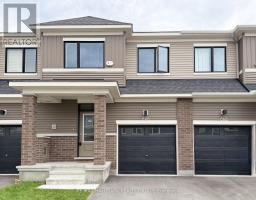
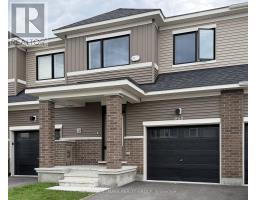
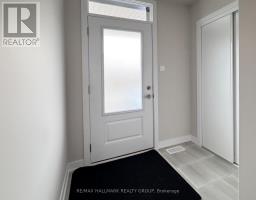
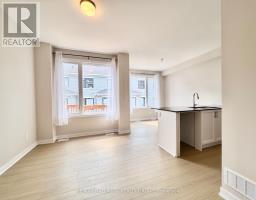
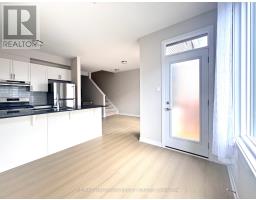
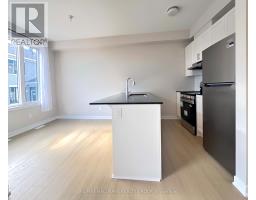
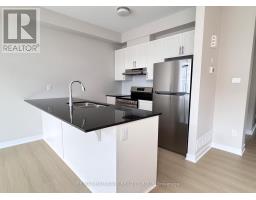
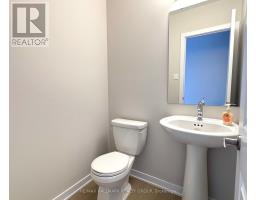
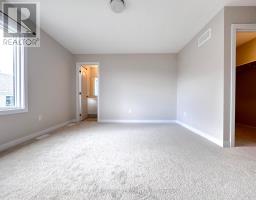
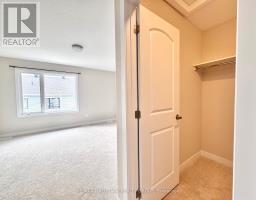
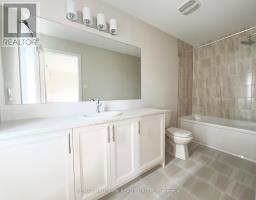
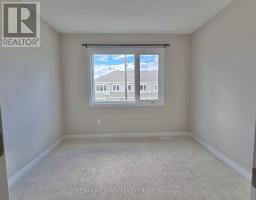
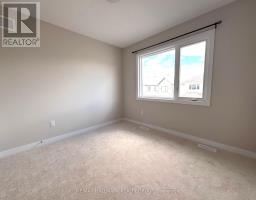
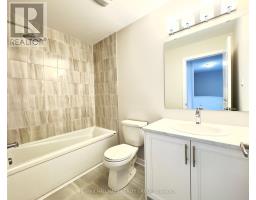
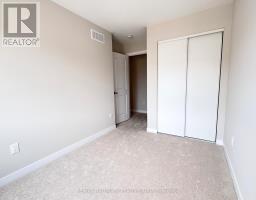
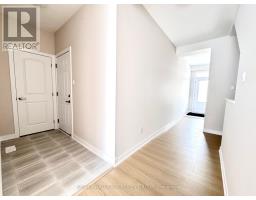
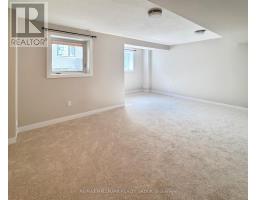
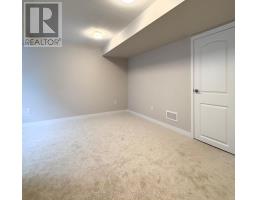
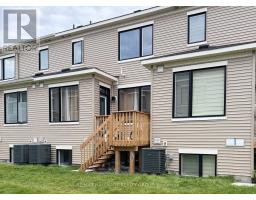
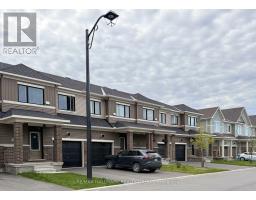
Welcome to this beautifully finished townhome in one of Barrhaven's most desirable neighbourhoods. Designed for modern living, the open-concept main level features a stylish kitchen with quartz countertops and stainless steel appliances, flowing effortlessly into the bright living and dining areas. Hardwood flooring and abundant natural light add warmth throughout, while patio doors open onto a private rear deck-perfect for morning coffee or relaxing outdoors. A convenient mudroom with direct garage access completes the main level. Upstairs, the spacious primary bedroom offers a spa-inspired ensuite and generous walk-in closet. Two additional bedrooms and a full bathroom provide plenty of space for family, guests, or a home office. The upgraded, professionally finished lookout basement features oversized windows, a versatile recreation area, and ample storage. Ideally located close to schools, shopping, restaurants, parks, recreational amenities, and public transit, this welcoming home is a wonderful opportunity to enjoy comfort, style, and convenience in a fantastic Barrhaven community. (id:47351)
Property Details
| MLS® Number | X13821320 |
| Property Type | Single Family |
| Community Name | 7711 - Barrhaven - Half Moon Bay |
| Amenities Near By | Schools, Public Transit |
| Equipment Type | Water Heater |
| Parking Space Total | 2 |
| Rental Equipment Type | Water Heater |
Building
| Bathroom Total | 3 |
| Bedrooms Above Ground | 3 |
| Bedrooms Total | 3 |
| Appliances | Water Heater - Tankless |
| Basement Development | Finished |
| Basement Type | N/a (finished) |
| Construction Style Attachment | Attached |
| Cooling Type | Central Air Conditioning, Ventilation System |
| Exterior Finish | Brick, Vinyl Siding |
| Flooring Type | Hardwood |
| Foundation Type | Poured Concrete |
| Half Bath Total | 1 |
| Heating Fuel | Natural Gas |
| Heating Type | Forced Air |
| Stories Total | 2 |
| Size Interior | 1,100 - 1,500 Sqft |
| Type | Row / Townhouse |
| Utility Water | Municipal Water |
Parking
| Attached Garage | |
| Garage |
Land
| Acreage | No |
| Land Amenities | Schools, Public Transit |
| Sewer | Sanitary Sewer |
Rooms
| Level | Type | Length | Width | Dimensions |
|---|---|---|---|---|
| Second Level | Bathroom | 2.4 m | 1.5 m | 2.4 m x 1.5 m |
| Second Level | Primary Bedroom | 4.05 m | 3.84 m | 4.05 m x 3.84 m |
| Second Level | Bathroom | 3.6 m | 1.5 m | 3.6 m x 1.5 m |
| Second Level | Bedroom 2 | 2.44 m | 3.35 m | 2.44 m x 3.35 m |
| Second Level | Bedroom 3 | 3.14 m | 2.96 m | 3.14 m x 2.96 m |
| Basement | Recreational, Games Room | 5.5 m | 5.2 m | 5.5 m x 5.2 m |
| Main Level | Foyer | 1.8 m | 1.5 m | 1.8 m x 1.5 m |
| Main Level | Living Room | 3.14 m | 3.84 m | 3.14 m x 3.84 m |
| Main Level | Dining Room | 2.77 m | 2.47 m | 2.77 m x 2.47 m |
| Main Level | Kitchen | 2.56 m | 2.62 m | 2.56 m x 2.62 m |
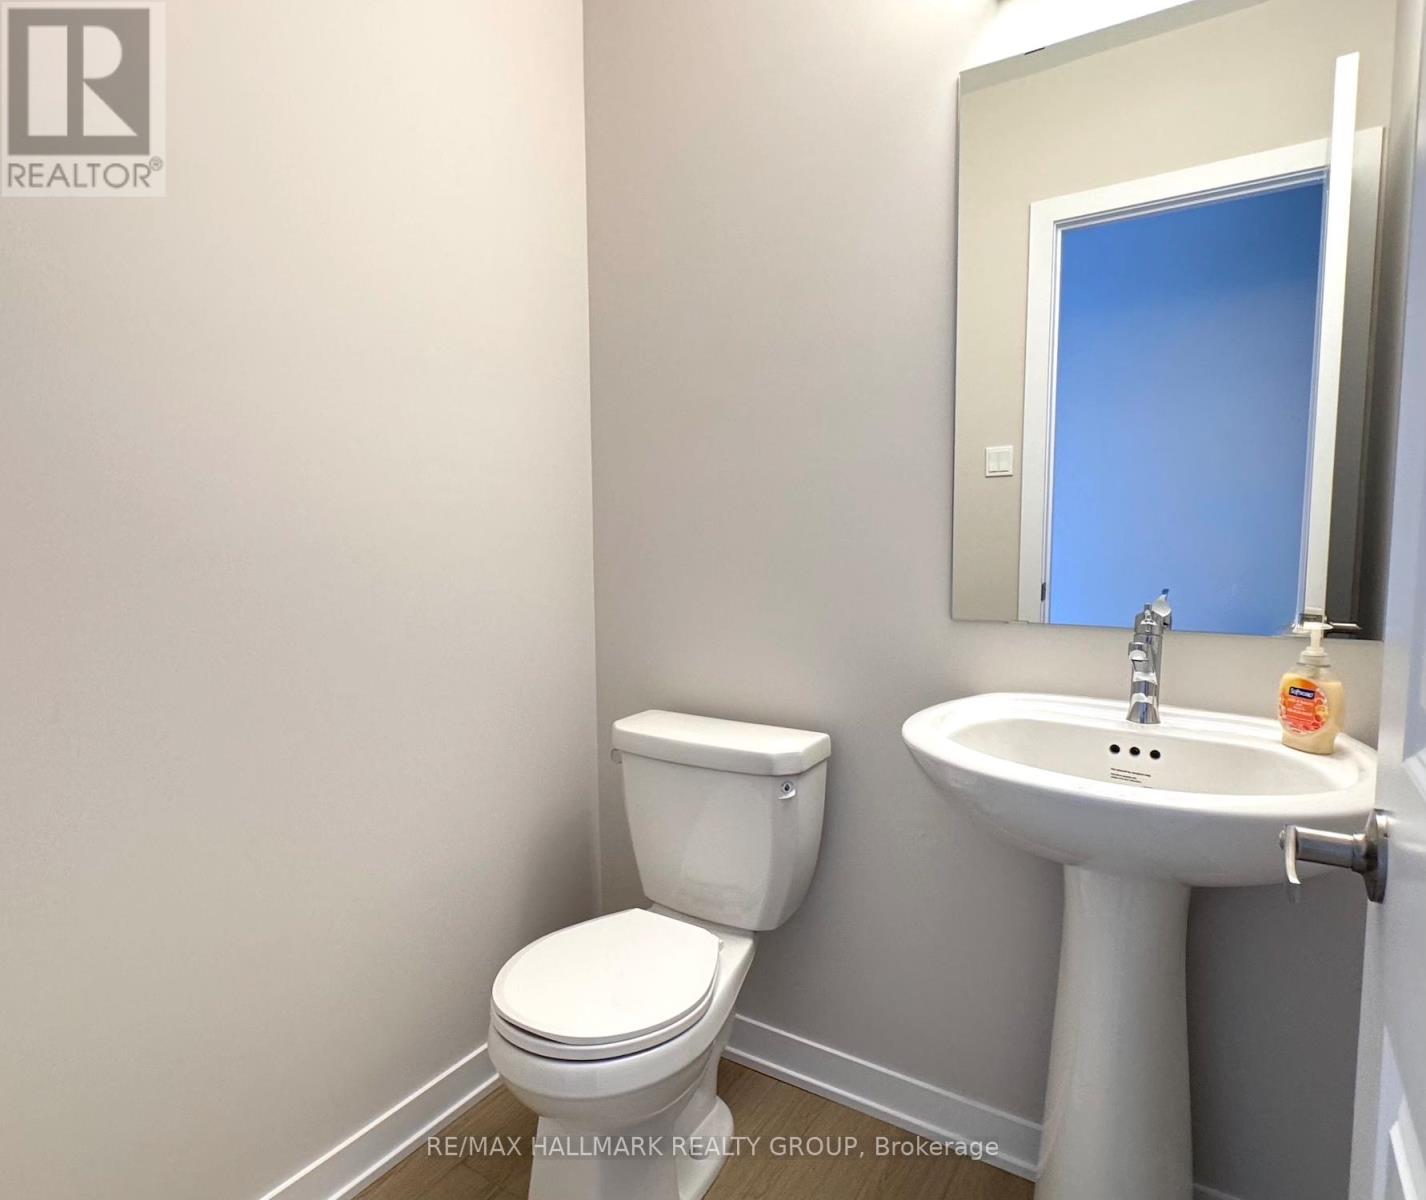
| Main Level | Bathroom | 1.4 m | 1.2 m | 1.4 m x 1.2 m |
| Main Level | Mud Room | 2.5 m | 1.1 m | 2.5 m x 1.1 m |
https://www.realtor.ca/real-estate/30319777/868-andesite-terrace-ottawa-7711-barrhaven-half-moon-bay

The trademarks REALTOR®, REALTORS®, and the REALTOR® logo are controlled by The Canadian Real Estate Association (CREA) and identify real estate professionals who are members of CREA. The trademarks MLS®, Multiple Listing Service® and the associated logos are owned by The Canadian Real Estate Association (CREA) and identify the quality of services provided by real estate professionals who are members of CREA. The trademark DDF® is owned by The Canadian Real Estate Association (CREA) and identifies CREA's Data Distribution Facility (DDF®)
September 23 2026 10:23:16
Ottawa Real Estate Board