864 Mcnaughton Avenue East Chatham, Ontario N7L 0E4
$899,000
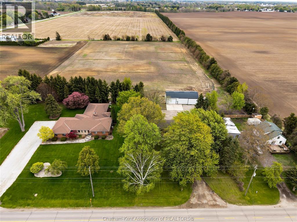
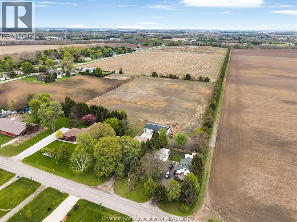
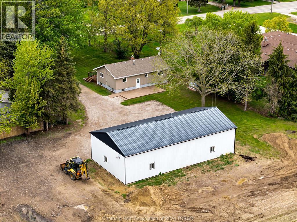
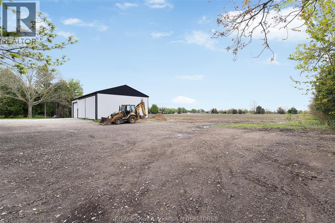
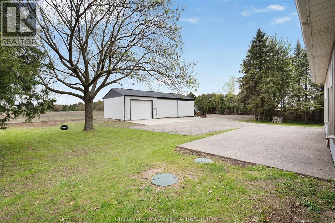
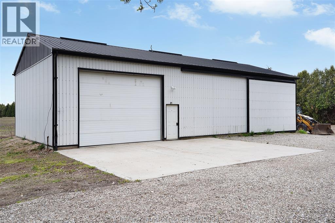
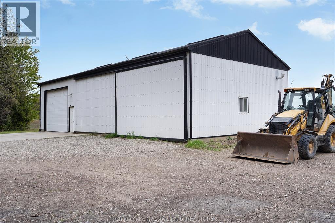
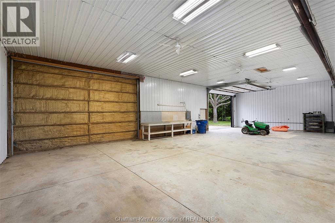
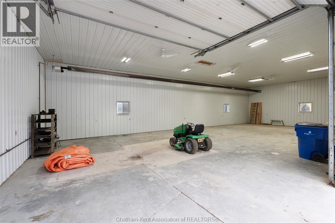
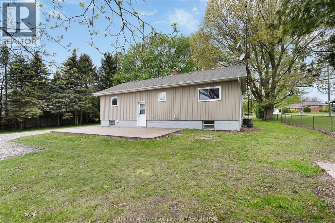
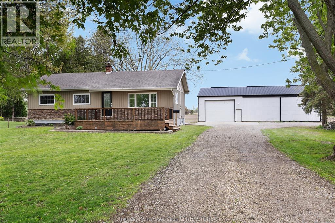
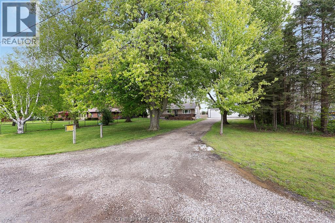
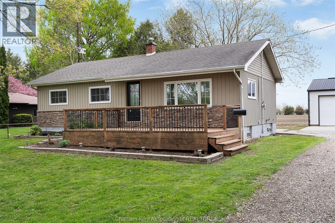
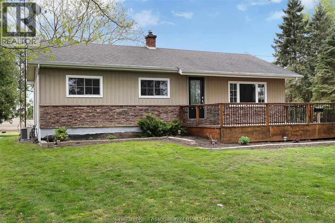
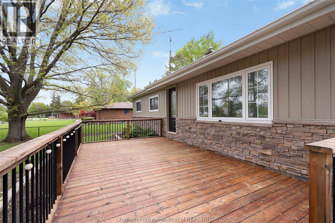
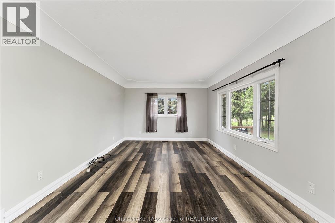
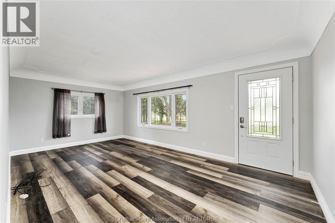
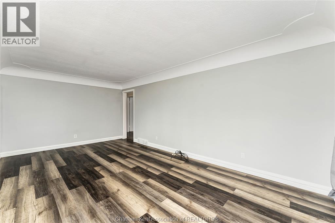
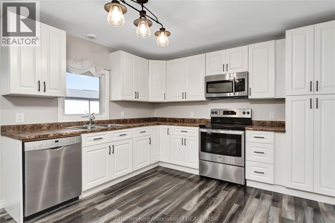
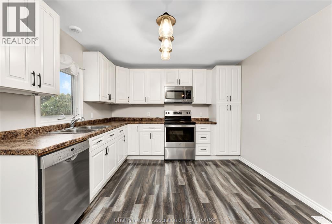
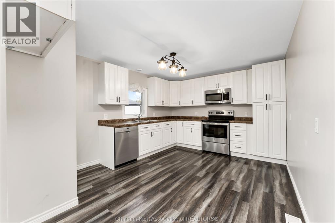
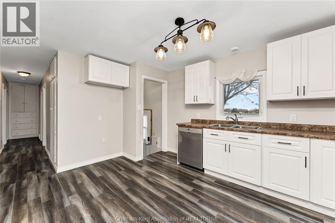
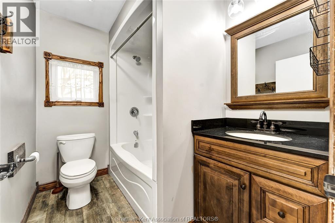
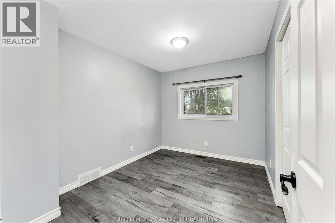
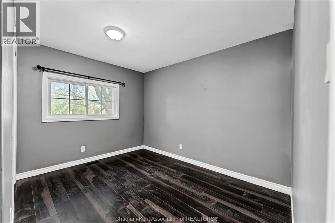
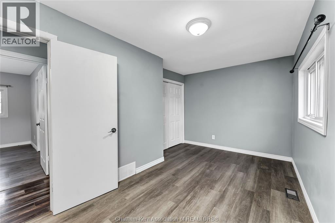
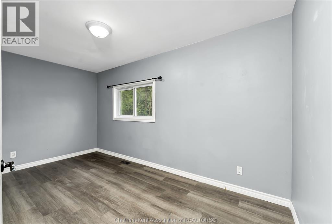
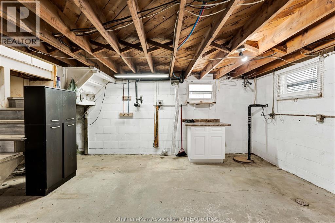
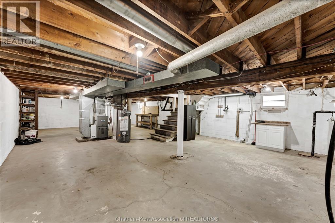
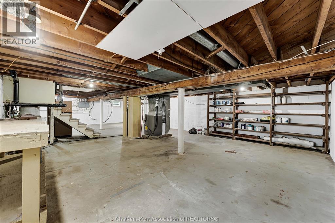
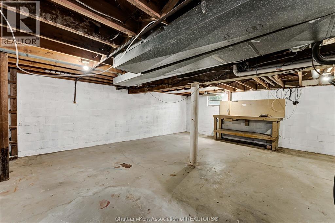
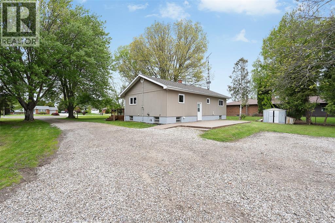
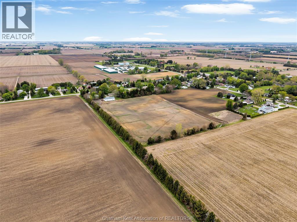
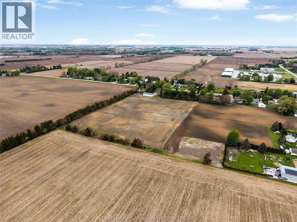
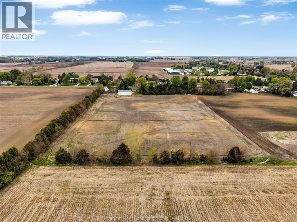
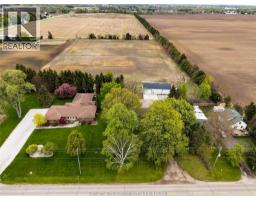
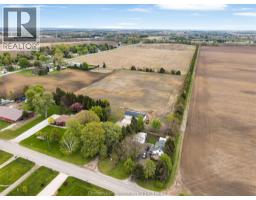
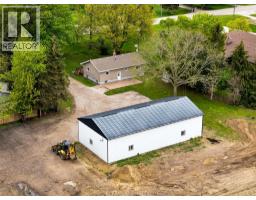
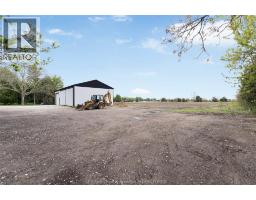
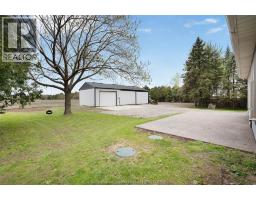
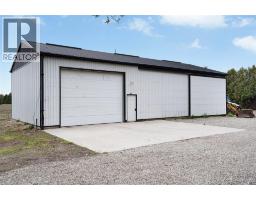
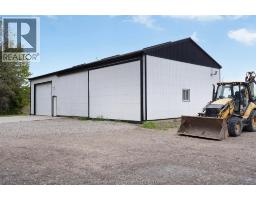
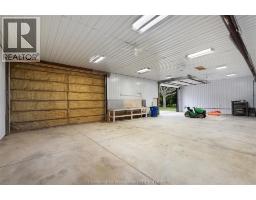
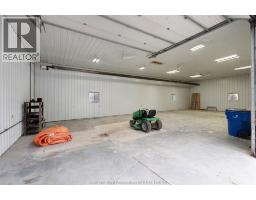
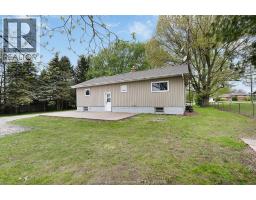
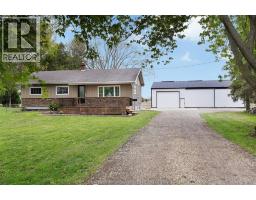
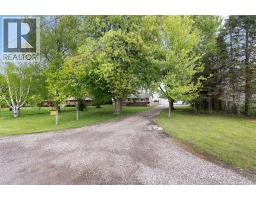
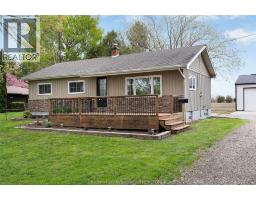
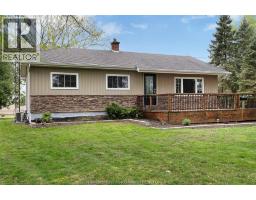
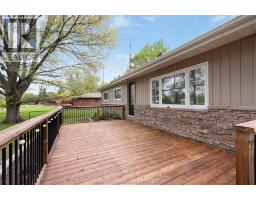
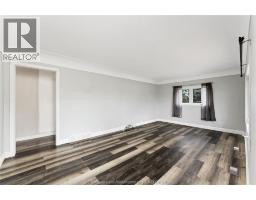
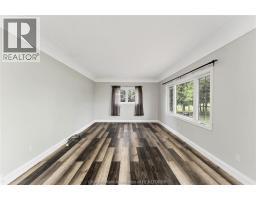
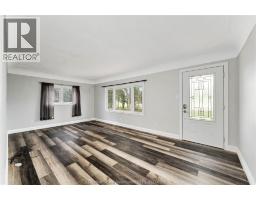
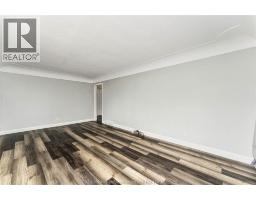
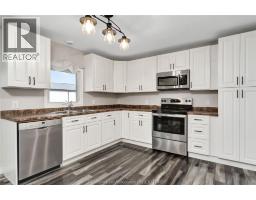
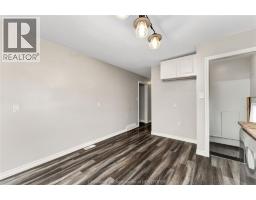
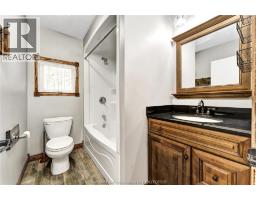
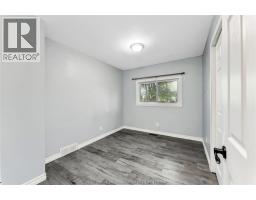
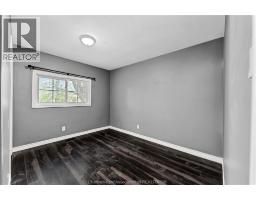
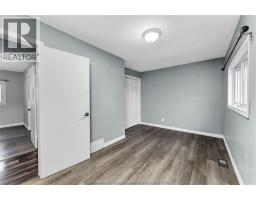
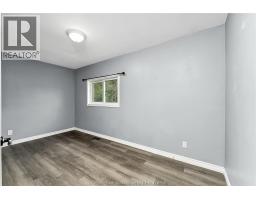
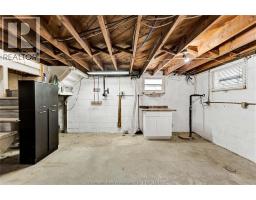
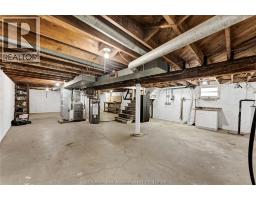
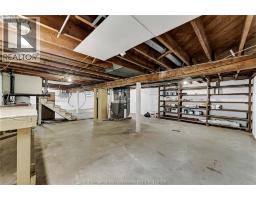
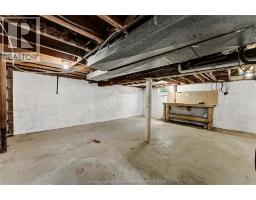
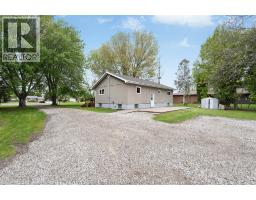
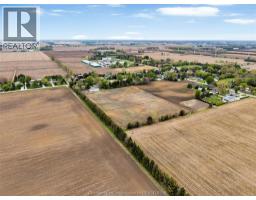
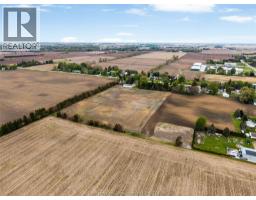
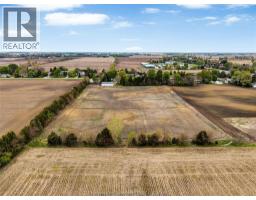
Attention business owners, hobby farmers, and investors — opportunities like this in such a prime location are rare to find! Set on approximately 8 acres, including 6 workable acres of sandy loam soil that are not leased for 2026, this well-maintained ranch-style home offers the perfect blend of country living and endless potential. The home features 3 bedrooms, 1 full bathroom, and a full basement with plenty of updates, including furnace and air conditioner. The property also includes an impressive 32 x 64 heated shop with water, ideal for storage, equipment, or operating your business from home. Whether you’re looking for space to grow, invest, or simply enjoy the rural lifestyle while still being close to the city, this is it! Reach out today! (id:47351)
Property Details
| MLS® Number | 26011266 |
| Property Type | Agriculture |
| Farm Type | Hobby Farm |
| Features | Double Width Or More Driveway, Gravel Driveway |
| Structure | Workshop |
Building
| Bathroom Total | 1 |
| Bedrooms Above Ground | 3 |
| Bedrooms Total | 3 |
| Architectural Style | Ranch |
| Constructed Date | 1958 |
| Construction Style Attachment | Detached |
| Cooling Type | Central Air Conditioning |
| Exterior Finish | Aluminum/vinyl |
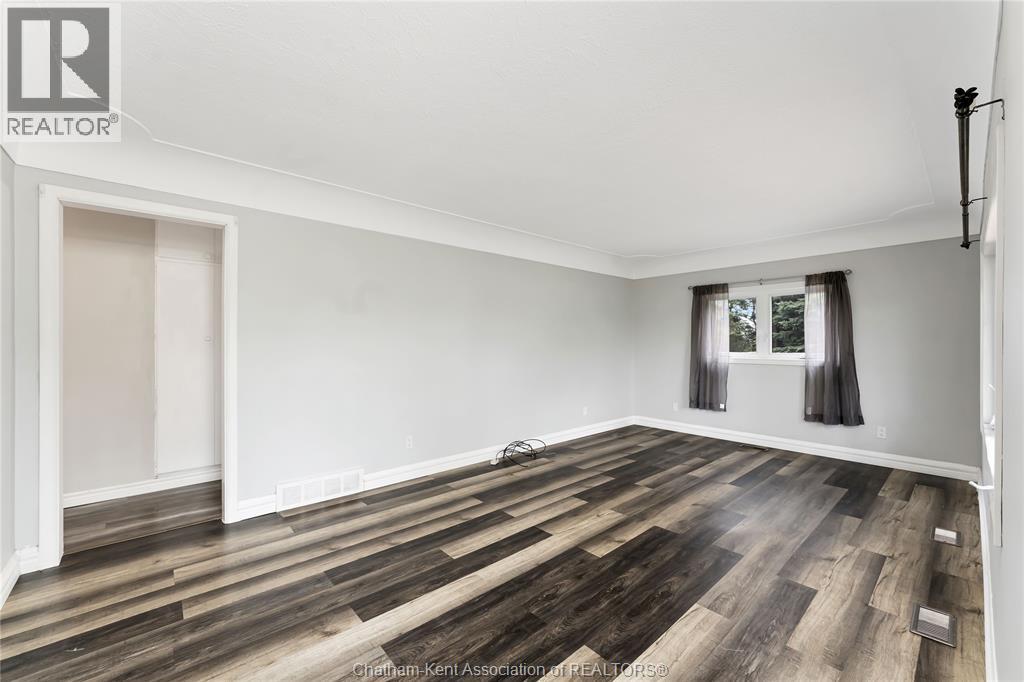
| Flooring Type | Laminate |
| Foundation Type | Block |
| Heating Fuel | Natural Gas |
| Heating Type | Forced Air, Furnace |
| Type | House |
Parking
| Detached Garage | |
| Heated Garage |
Land
| Acreage | Yes |
| Cleared Total | 6 Ac |
| Landscape Features | Landscaped |
| Sewer | Septic System |
| Size Irregular | 119 X Irr / 8.022 Ac |
| Size Total Text | 119 X Irr / 8.022 Ac|6 - 10.99 Acres |
| Zoning Description | Rr/a1 |
Rooms
| Level | Type | Length | Width | Dimensions |
|---|---|---|---|---|
| Basement | Other | 39 ft ,6 in | 22 ft ,5 in | 39 ft ,6 in x 22 ft ,5 in |
| Main Level | Bedroom | 11 ft ,2 in | 10 ft ,10 in | 11 ft ,2 in x 10 ft ,10 in |
| Main Level | Bedroom | 11 ft ,3 in | 8 ft ,7 in | 11 ft ,3 in x 8 ft ,7 in |
| Main Level | 4pc Bathroom | 7 ft ,10 in | 6 ft | 7 ft ,10 in x 6 ft |
| Main Level | Primary Bedroom | 14 ft ,11 in | 9 ft ,3 in | 14 ft ,11 in x 9 ft ,3 in |
| Main Level | Living Room | 19 ft ,8 in | 11 ft ,4 in | 19 ft ,8 in x 11 ft ,4 in |
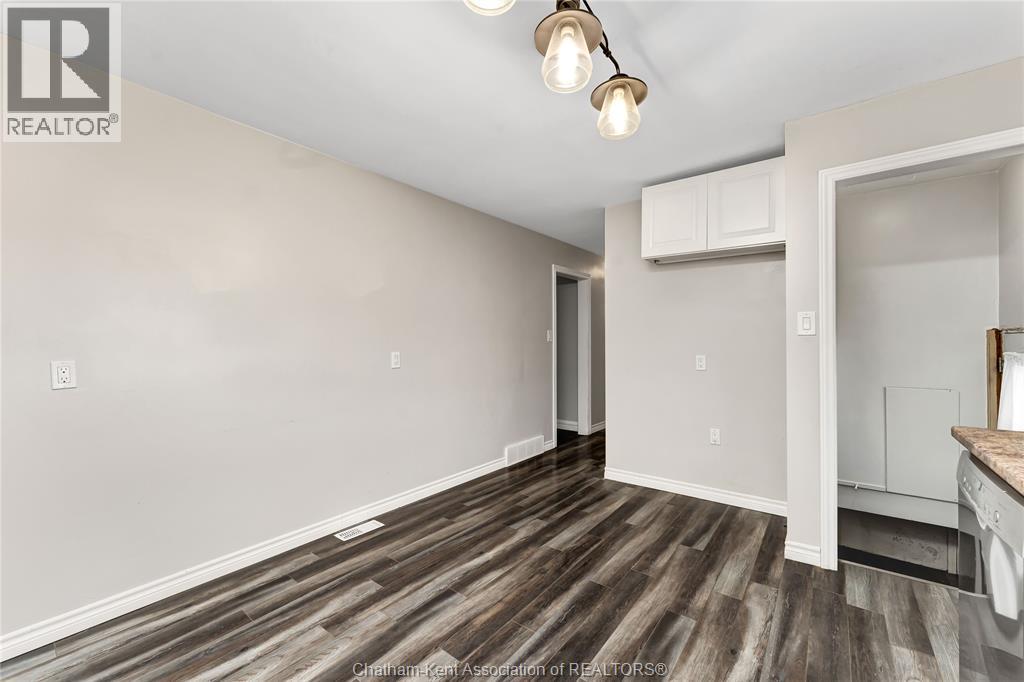
| Main Level | Kitchen | 14 ft ,6 in | 11 ft ,3 in | 14 ft ,6 in x 11 ft ,3 in |
https://www.realtor.ca/real-estate/29761784/864-mcnaughton-avenue-east-chatham

The trademarks REALTOR®, REALTORS®, and the REALTOR® logo are controlled by The Canadian Real Estate Association (CREA) and identify real estate professionals who are members of CREA. The trademarks MLS®, Multiple Listing Service® and the associated logos are owned by The Canadian Real Estate Association (CREA) and identify the quality of services provided by real estate professionals who are members of CREA. The trademark DDF® is owned by The Canadian Real Estate Association (CREA) and identifies CREA's Data Distribution Facility (DDF®)
July 31 2026 07:12:30
Chatham Kent Association of REALTORS®