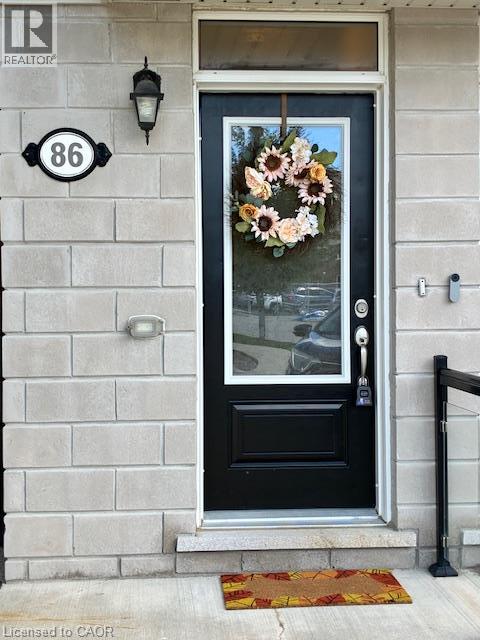
86 Daylily Lane Kitchener, Ontario N2R 0L7
$2,400 MonthlyInsurance, Landscaping, Parking
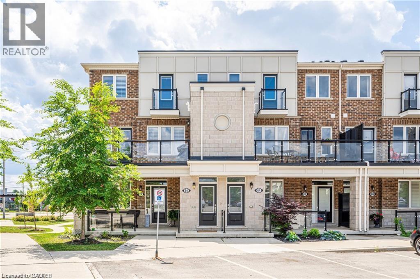
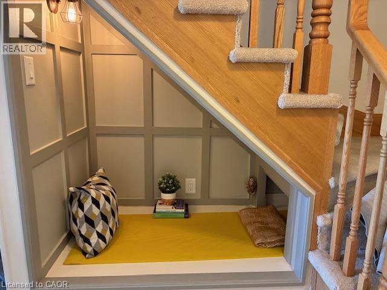
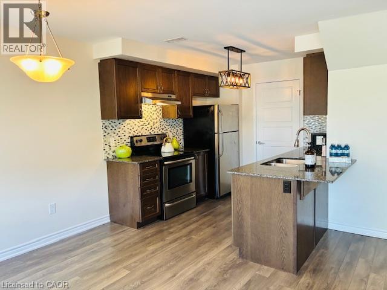
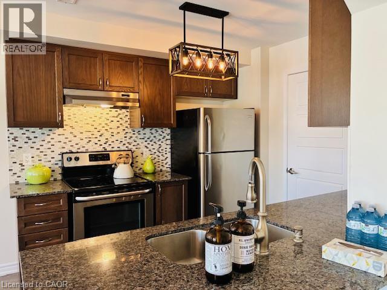
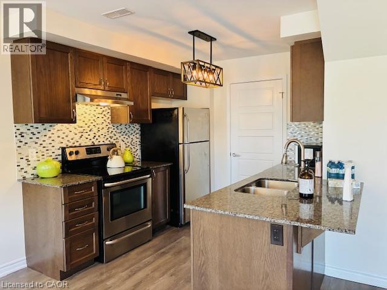
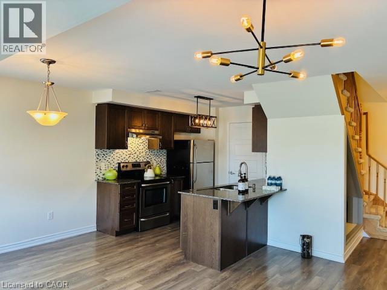
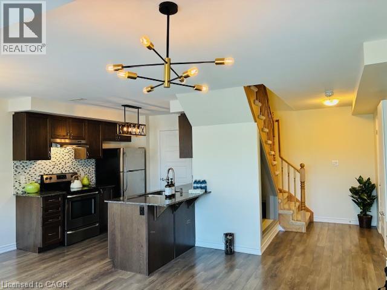
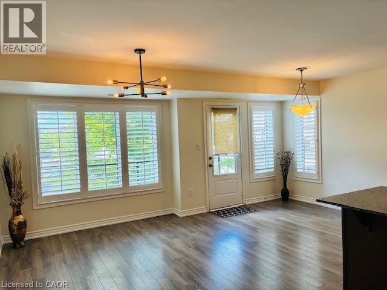
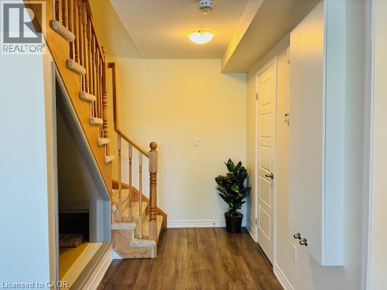
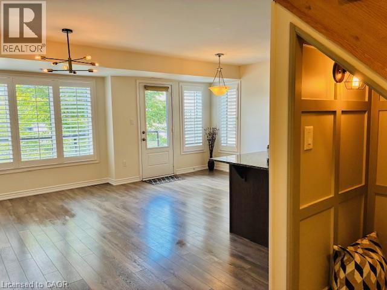
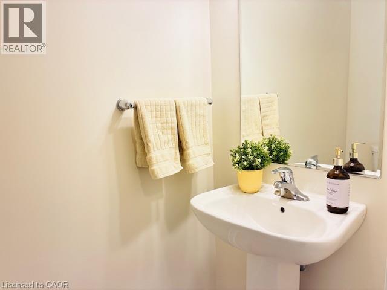
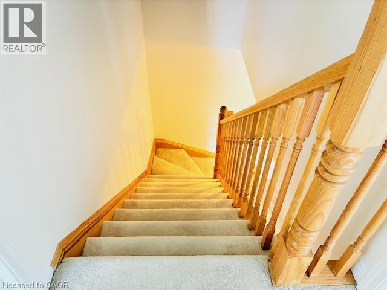
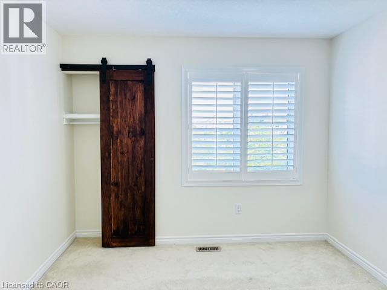
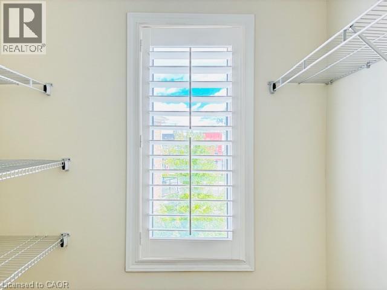
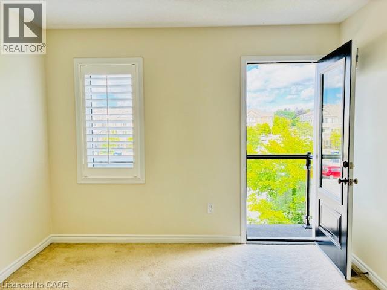
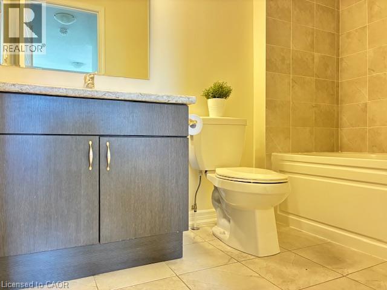
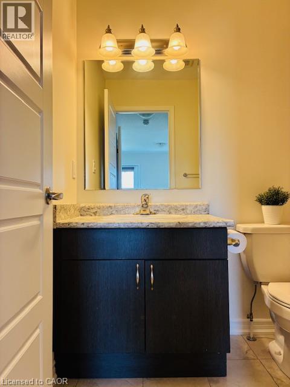
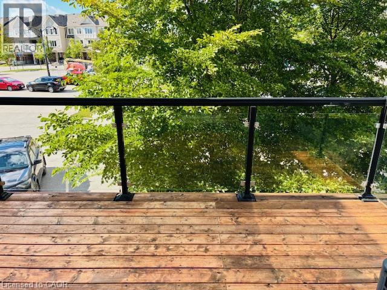
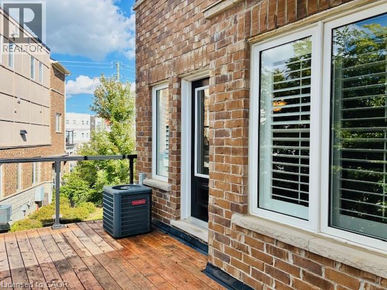
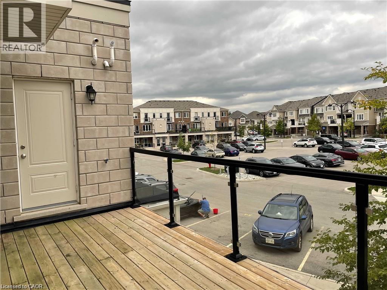
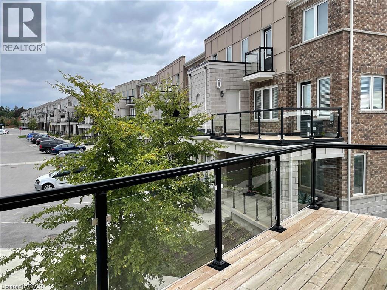
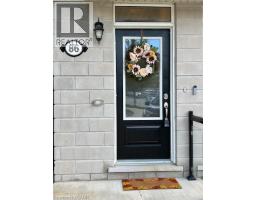
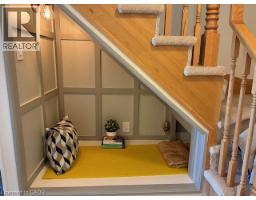
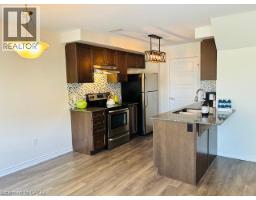
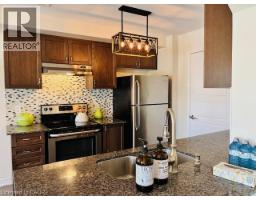
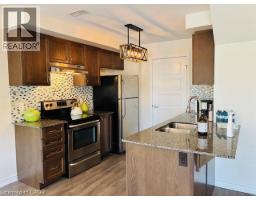
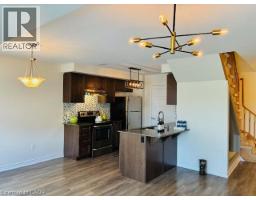
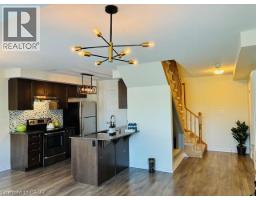
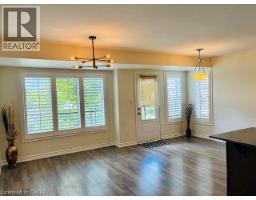
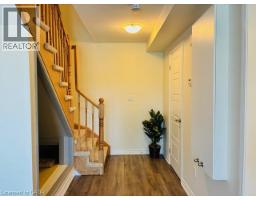
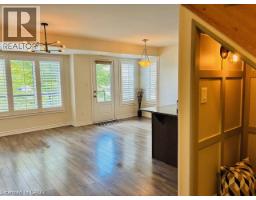
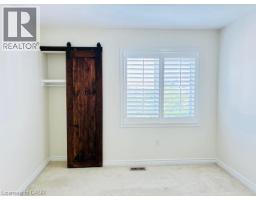
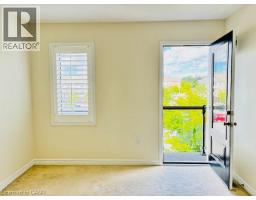
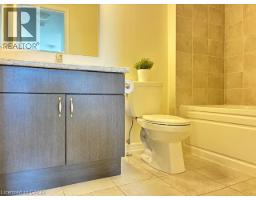
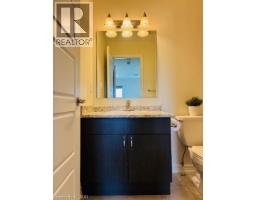
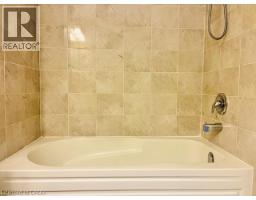
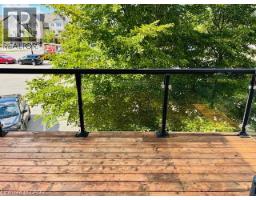
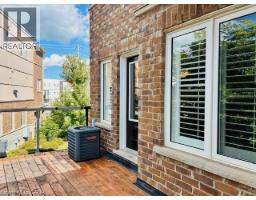
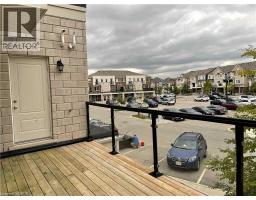
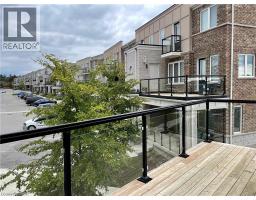
Beautiful Townhouse for Rent in the Desirable Trussler area! Welcome to this bright and beautifully maintained corner-unit townhouse offering over 1,200 sq. ft. of living space, 2 spacious bedrooms, and 3 bathrooms. The open-concept main floor is exceptionally bright and features neutral décor, creating a warm and inviting space that’s easy to make your own. The modern kitchen is equipped with stainless steel appliances and a convenient walk-in pantry, and opens seamlessly into the living and dining areas. The main floor also features a powder room and a generous balcony, perfect for enjoying your morning coffee or unwinding at the end of the day. Heading upstairs, you’ll find a charming reading nook and two generously sized bedrooms, both featuring walk-in closets and private ensuite bathrooms, offering excellent comfort and privacy. The home has also received several notable updates in 2026, including fresh paint, a newly stained deck, new light fixtures in the living area and kitchen, and new attic insulation. The home and ducts have also been professionally cleaned, ensuring a fresh and move-in-ready environment. Enjoy the convenience of 2 parking spaces and an excellent location close to shopping, everyday amenities, parks, trails, schools, and more. Move-in ready, thoughtfully updated, and ideally located, this is one rental opportunity you won’t want to miss! (id:47351)
Property Details
| MLS® Number | 40858614 |
| Property Type | Single Family |
| Amenities Near By | Park, Playground, Public Transit, Schools, Shopping |
| Equipment Type | Water Heater |
| Features | Corner Site, Conservation/green Belt, Balcony |
| Parking Space Total | 2 |
| Rental Equipment Type | Water Heater |
| Storage Type | Locker |
Building
| Bathroom Total | 3 |
| Bedrooms Above Ground | 2 |
| Bedrooms Total | 2 |
| Appliances | Dishwasher, Dryer, Stove, Washer, Hood Fan, Window Coverings |
| Basement Type | None |
| Constructed Date | 2017 |
| Construction Style Attachment | Attached |
| Cooling Type | Central Air Conditioning |
| Exterior Finish | Brick |
| Foundation Type | Poured Concrete |
| Half Bath Total | 1 |
| Heating Fuel | Natural Gas |
| Heating Type | Forced Air, Hot Water Radiator Heat |
| Stories Total | 2 |
| Size Interior | 1,226 Sqft |
| Type | Row / Townhouse |
| Utility Water | Municipal Water |
Parking
| Visitor Parking | |
| Open |
Land
| Acreage | No |
| Land Amenities | Park, Playground, Public Transit, Schools, Shopping |
| Sewer | Municipal Sewage System |
| Size Total Text | Under 1/2 Acre |
| Zoning Description | Mu-1, R7 |
Rooms
| Level | Type | Length | Width | Dimensions |
|---|---|---|---|---|
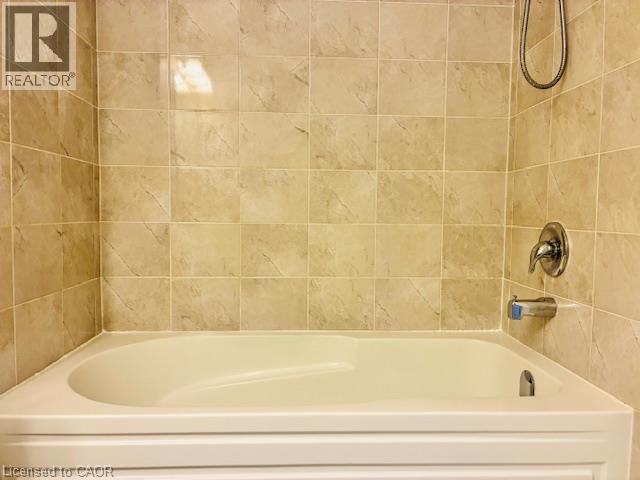
| Second Level | 4pc Bathroom | Measurements not available | ||
| Second Level | 4pc Bathroom | Measurements not available | ||
| Second Level | Primary Bedroom | 10'2'' x 10'8'' | ||
| Second Level | Primary Bedroom | 10'4'' x 10'10'' | ||
| Main Level | Laundry Room | Measurements not available | ||
| Main Level | Living Room | 15'9'' x 9'1'' | ||
| Main Level | Kitchen | 9'2'' x 8'5'' | ||
| Main Level | 2pc Bathroom | 6'5'' x 3'3'' | ||
| Main Level | Dining Room | 8'6'' x 10'11'' |
https://www.realtor.ca/real-estate/30216564/86-daylily-lane-kitchener

The trademarks REALTOR®, REALTORS®, and the REALTOR® logo are controlled by The Canadian Real Estate Association (CREA) and identify real estate professionals who are members of CREA. The trademarks MLS®, Multiple Listing Service® and the associated logos are owned by The Canadian Real Estate Association (CREA) and identify the quality of services provided by real estate professionals who are members of CREA. The trademark DDF® is owned by The Canadian Real Estate Association (CREA) and identifies CREA's Data Distribution Facility (DDF®)
September 04 2026 03:28:52
REALTORS® Association of Hamilton-Burlington