8543 Middle Line Charing Cross, Ontario N0P 1G0
$389,000
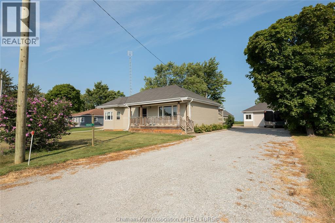
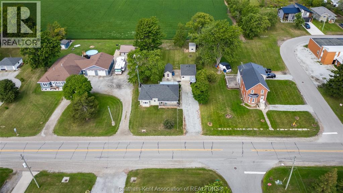
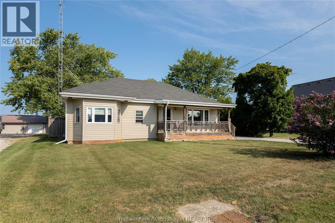
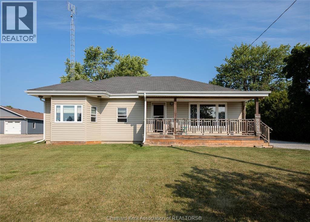
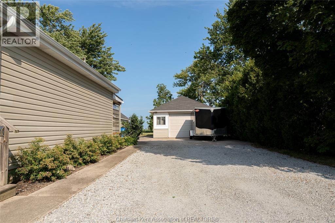
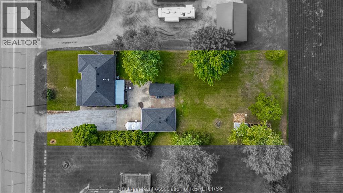
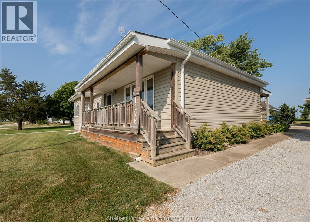
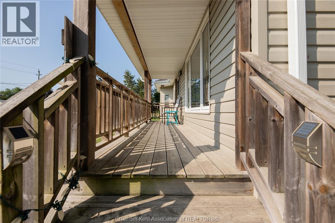
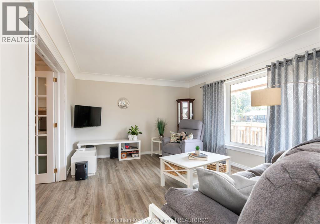
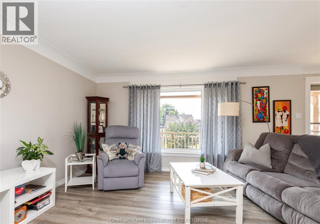
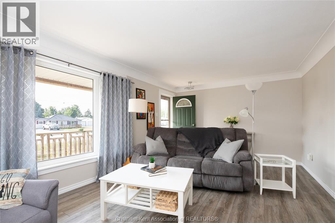
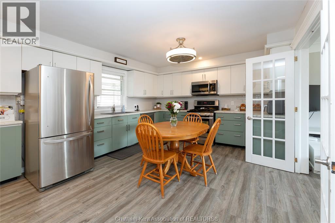
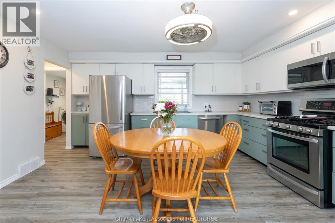
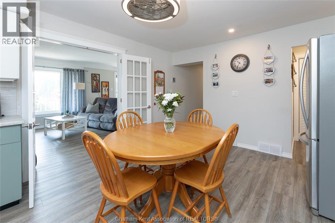
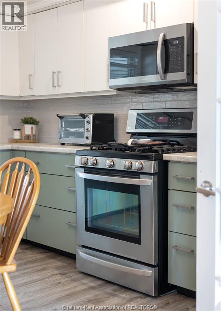
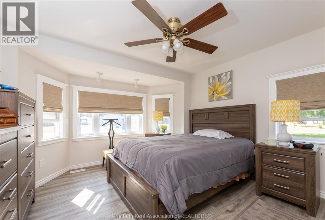
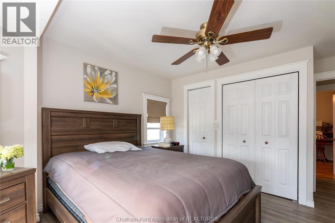
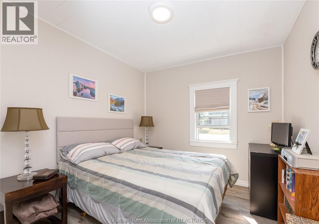
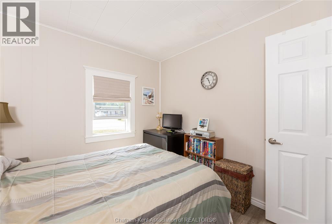
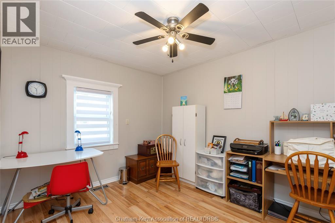
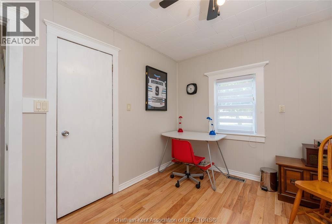
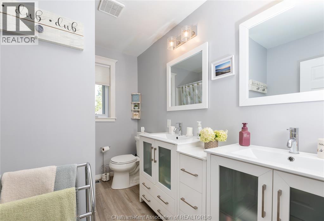
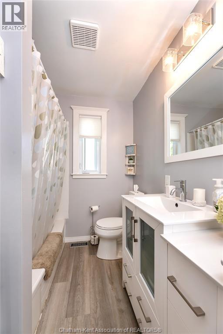
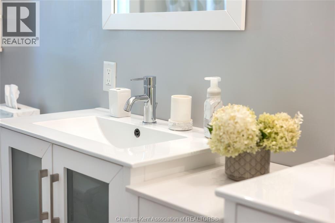
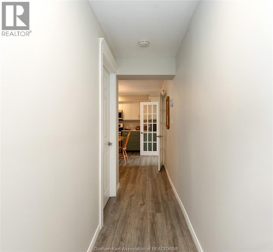
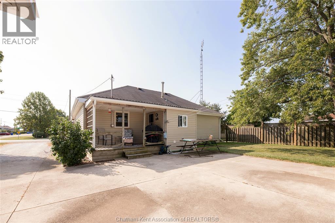
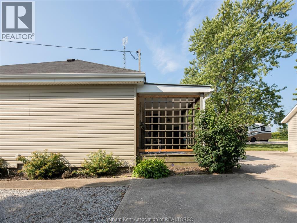
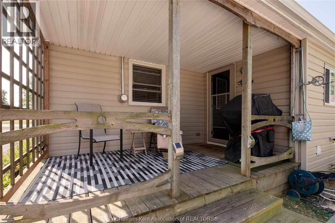
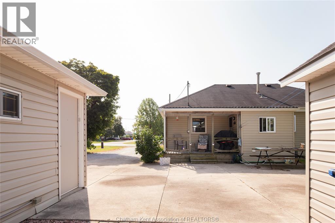
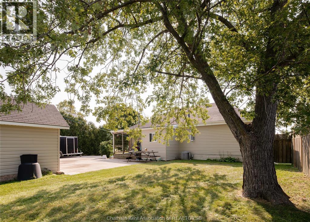
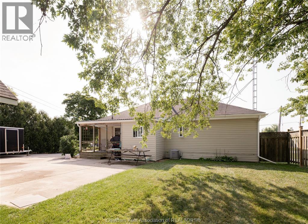
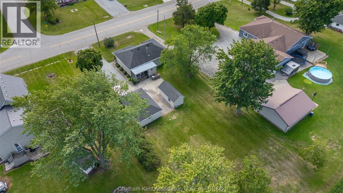
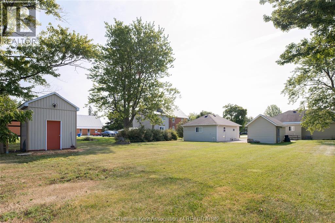
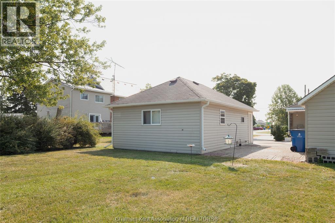
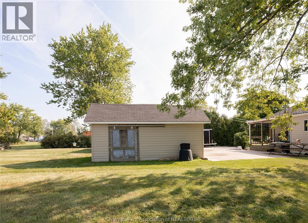
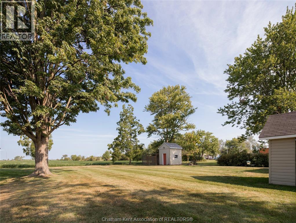
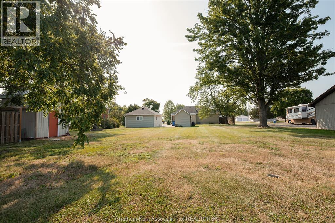
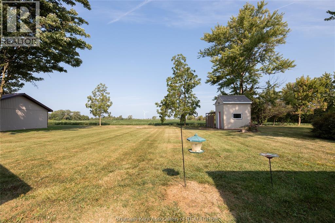
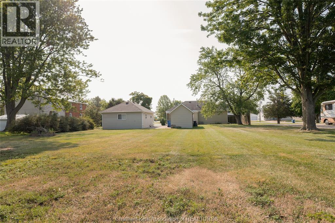
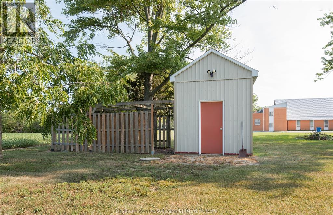
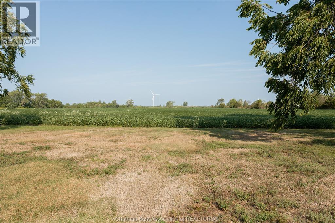
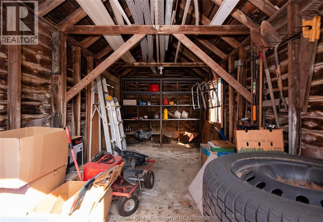
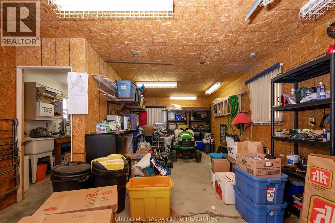
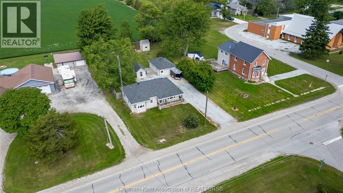
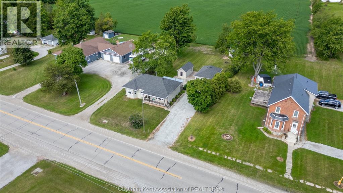
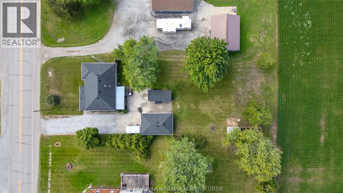
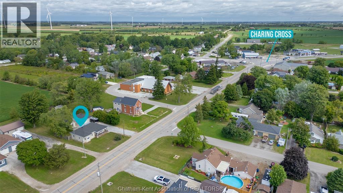

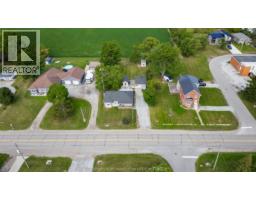
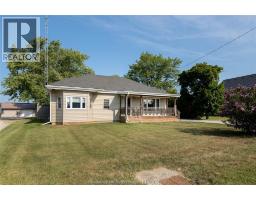
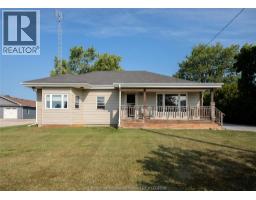
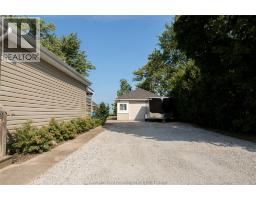
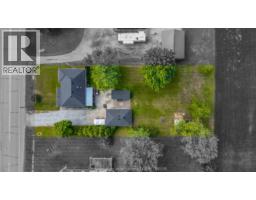
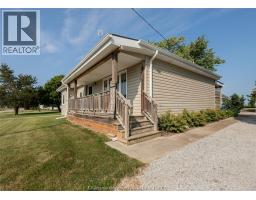
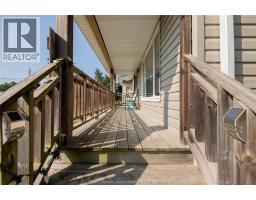
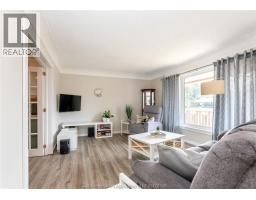
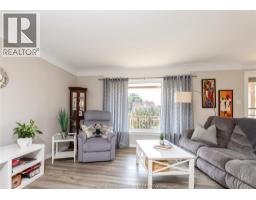
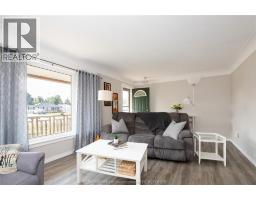
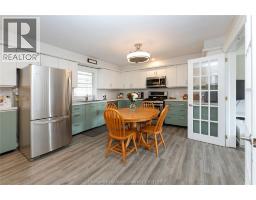
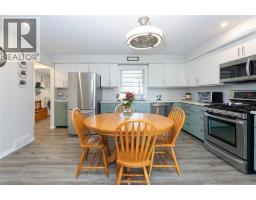
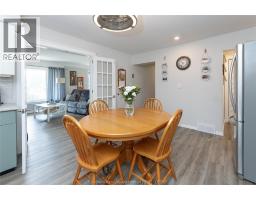
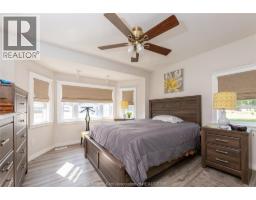
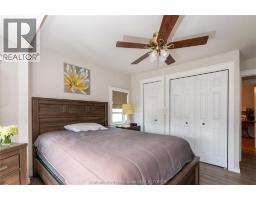
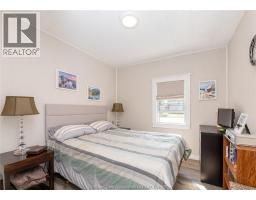
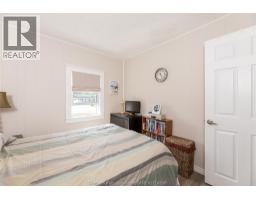
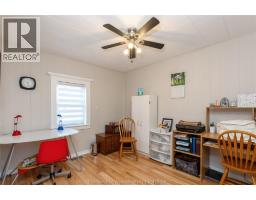
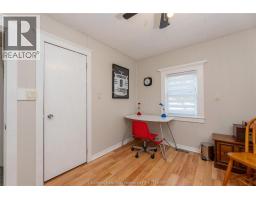
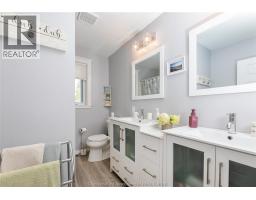
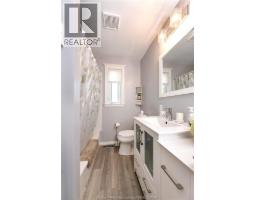
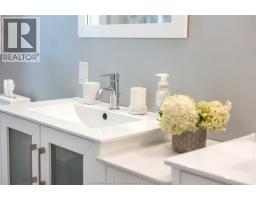
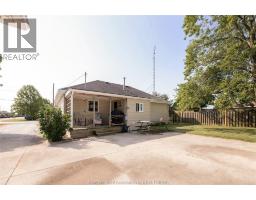
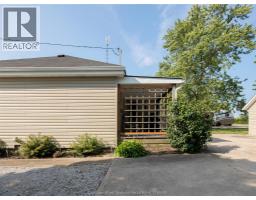
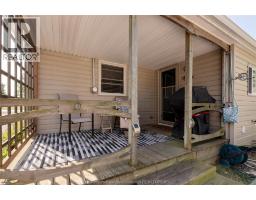
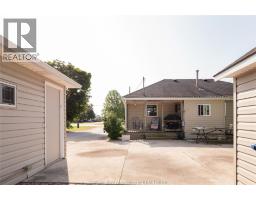
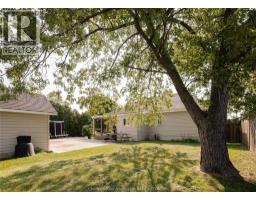
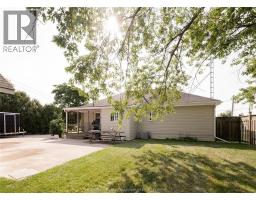
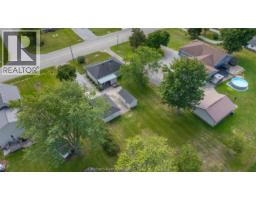
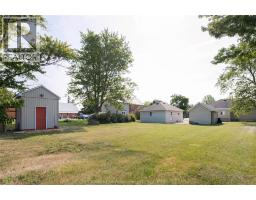
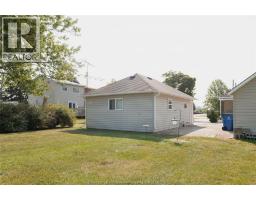
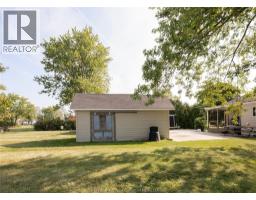
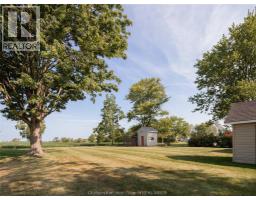
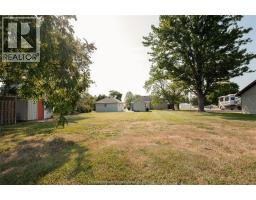
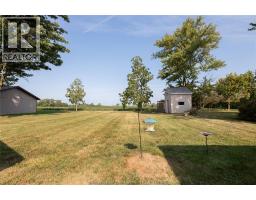
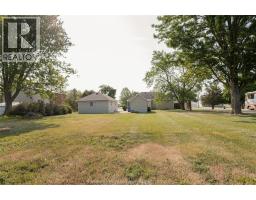
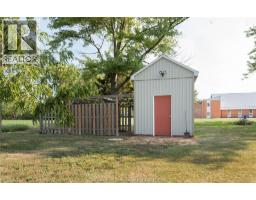
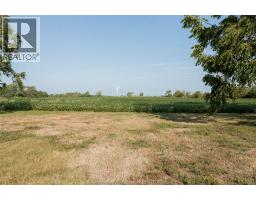
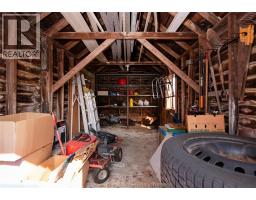
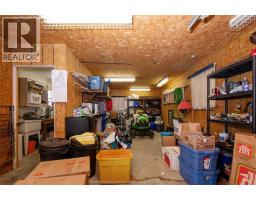
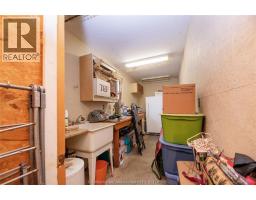
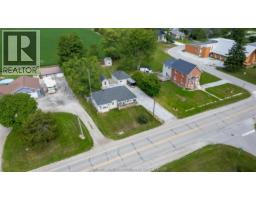
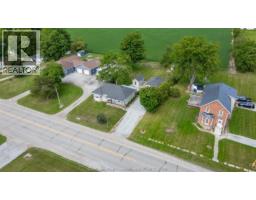
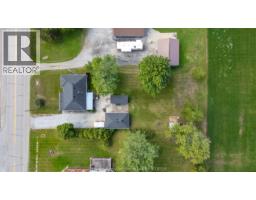
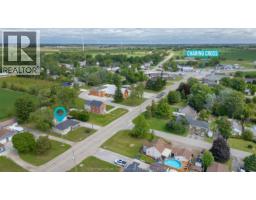
Welcome home to 8543 Middle Line, a well-loved ranched tucked into a peaceful stretch of Charing Cross, just minutes from Chatham. Sitting on a generous 80 x 190 ft lot, this 3 bedroom, 1 bath home offers the kind of space and privacy that's hard to find — perfect for those looking for space, county living or one-floor living. Step inside to a bright, spacious living room and a beautifully refreshed kitchen, thoughtfully refreshed and ready for everyday life and weekend gatherings alike. The adjoining dining space keeps the flow easy and open. It features new flooring throughout giving each room its own character while keeping maintenance simple. Down the hall the primary bedroom and two additional bedrooms provide comfortable space for the whole family, while a cozy, modern 4-piece bathroom rounds out the main living space with a fresh, updated feel. Outside, the detached garage and workshop, plus additional sheds are a hobbyist's or handy homeowner's dream, while the double-wide driveway means plenty of room for parking. Forced air heating and central air conditioning keep things comfortable year-round, and municipal water and sanitary sewer connections add everyday convenience to this country-feeling setting. This is a home where the porch light stays on and the driveway's never empty — a place to grow into, not just move into. (id:47351)
Property Details
| MLS® Number | 26020534 |
| Property Type | Single Family |
| Features | Double Width Or More Driveway, Gravel Driveway, Side Driveway |
Building
| Bathroom Total | 1 |
| Bedrooms Above Ground | 3 |
| Bedrooms Total | 3 |
| Appliances | Dishwasher, Dryer, Refrigerator, Stove, Washer |
| Architectural Style | Ranch |
| Constructed Date | 1944 |
| Construction Style Attachment | Detached |
| Cooling Type | Central Air Conditioning |
| Exterior Finish | Aluminum/vinyl |
| Flooring Type | Cushion/lino/vinyl |
| Foundation Type | Block |
| Heating Fuel | Natural Gas |
| Heating Type | Forced Air, Furnace |
| Stories Total | 1 |
| Type | House |
Parking
| Garage |
Land
| Acreage | No |
| Landscape Features | Landscaped |
| Size Irregular | 80.39 X Irreg / 0.352 Ac |
| Size Total Text | 80.39 X Irreg / 0.352 Ac|0.25- 0.50 Acre |
| Zoning Description | R1 |
Rooms
| Level | Type | Length | Width | Dimensions |
|---|---|---|---|---|
| Main Level | 4pc Bathroom | Measurements not available | ||
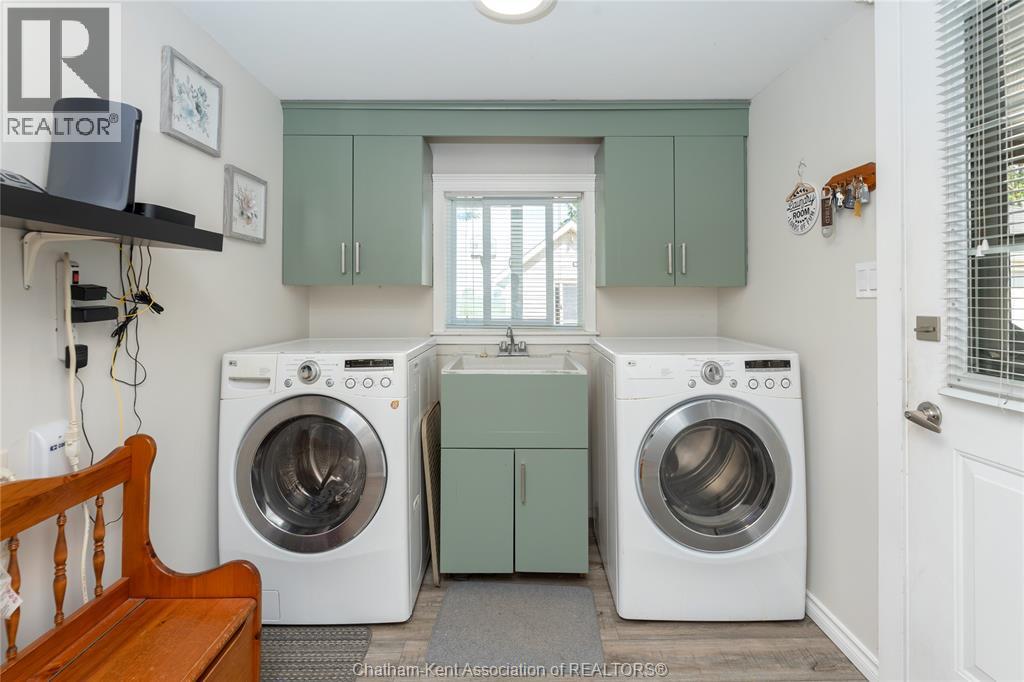
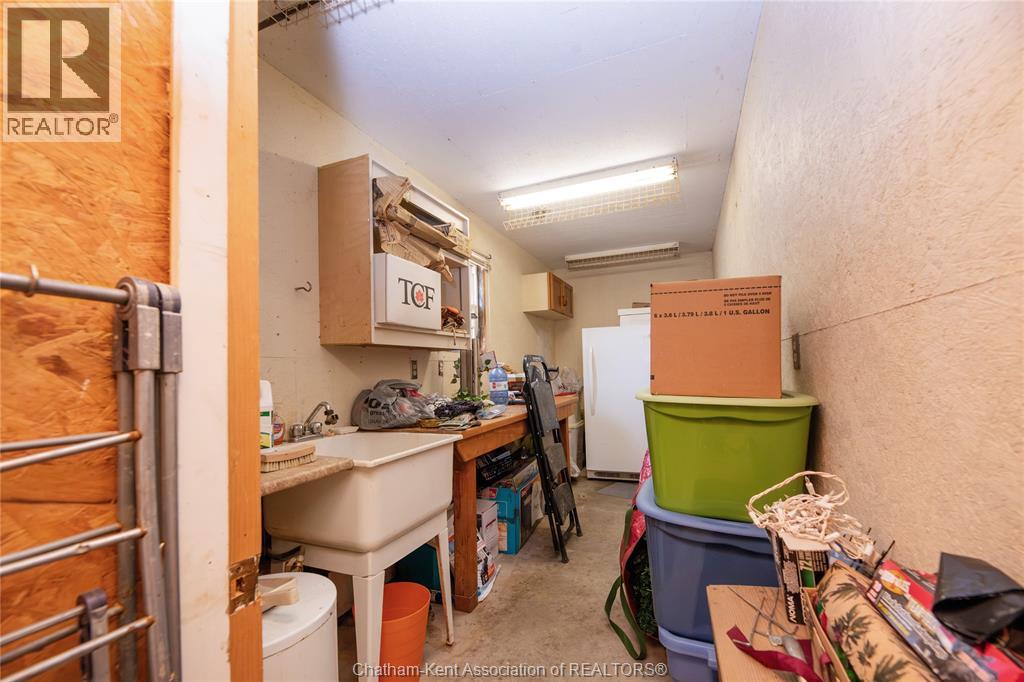
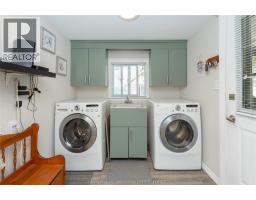
| Main Level | Laundry Room | 8 ft | 6 ft | 8 ft x 6 ft |
| Main Level | Utility Room | Measurements not available | ||
| Main Level | Bedroom | 10 ft | 11 ft | 10 ft x 11 ft |
| Main Level | Bedroom | 12 ft | 11 ft | 12 ft x 11 ft |
| Main Level | Primary Bedroom | 14 ft | 14 ft | 14 ft x 14 ft |
| Main Level | Kitchen/dining Room | 16 ft | 14 ft | 16 ft x 14 ft |
| Main Level | Living Room | 18 ft | 14 ft | 18 ft x 14 ft |
https://www.realtor.ca/real-estate/30190796/8543-middle-line-charing-cross

The trademarks REALTOR®, REALTORS®, and the REALTOR® logo are controlled by The Canadian Real Estate Association (CREA) and identify real estate professionals who are members of CREA. The trademarks MLS®, Multiple Listing Service® and the associated logos are owned by The Canadian Real Estate Association (CREA) and identify the quality of services provided by real estate professionals who are members of CREA. The trademark DDF® is owned by The Canadian Real Estate Association (CREA) and identifies CREA's Data Distribution Facility (DDF®)
August 25 2026 01:22:49
Chatham Kent Association of REALTORS®