853 Monmouth Windsor, Ontario N8Y 3L5
$539,900
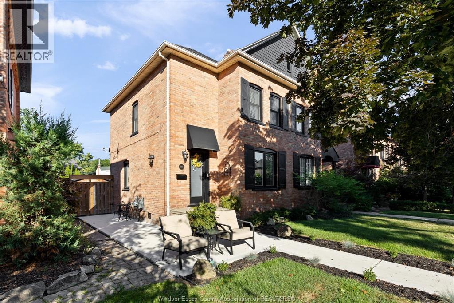
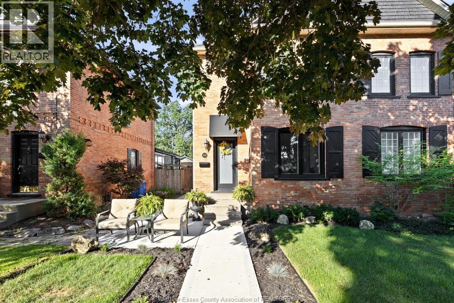
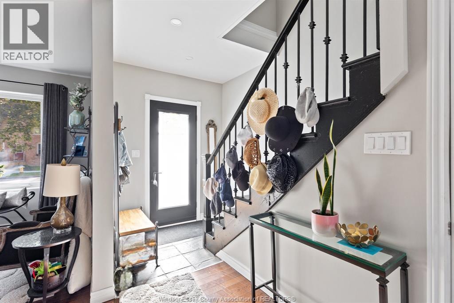
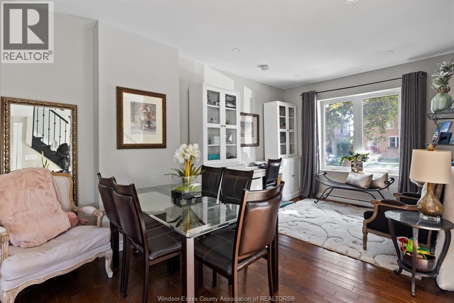
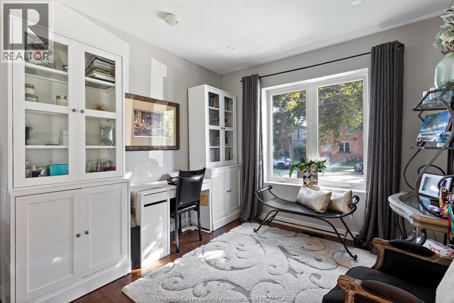
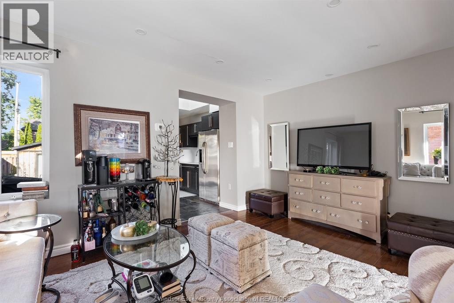
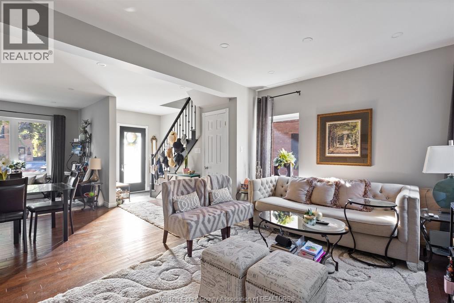
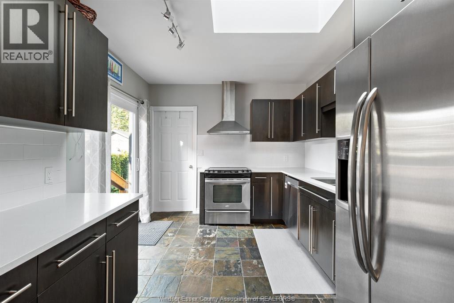
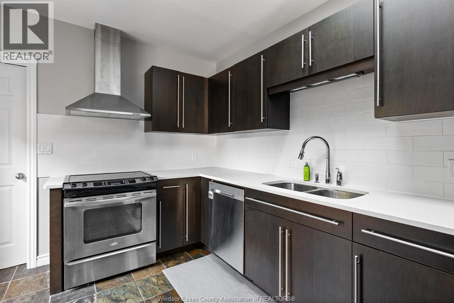
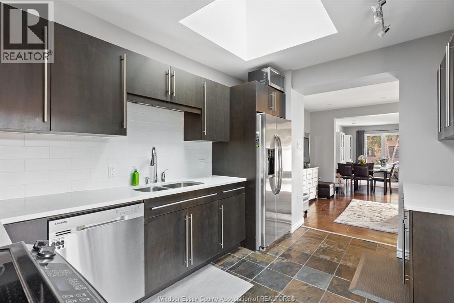
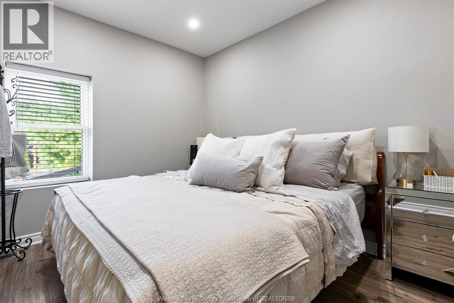
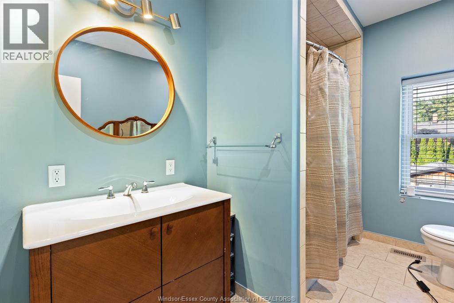
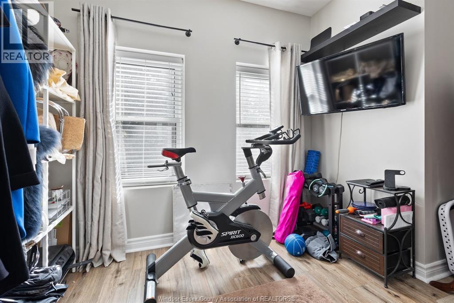
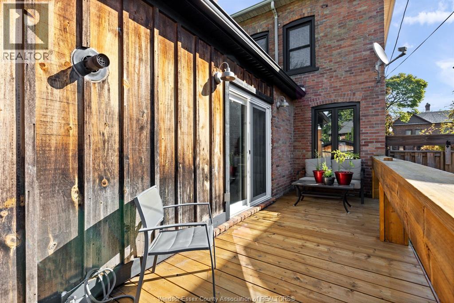
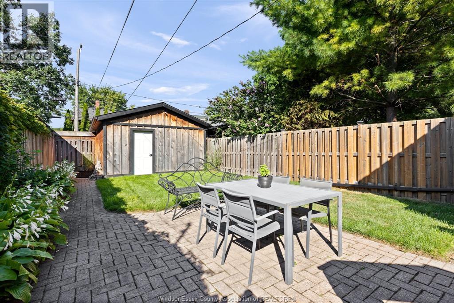
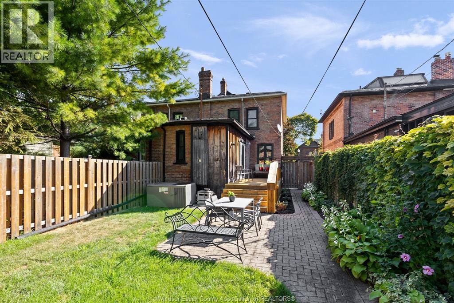
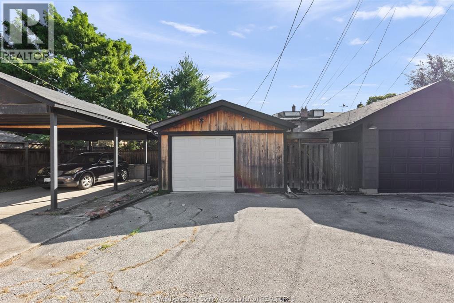
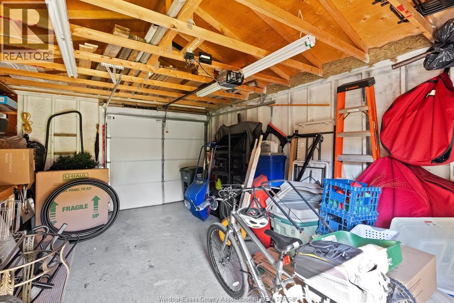
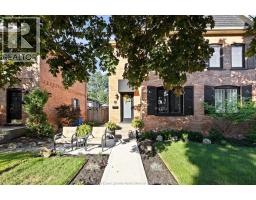
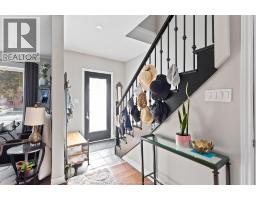
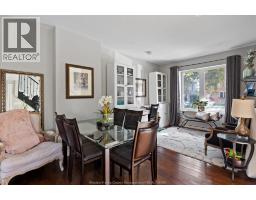
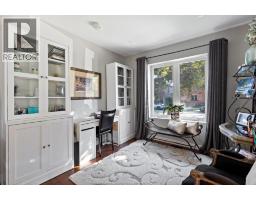
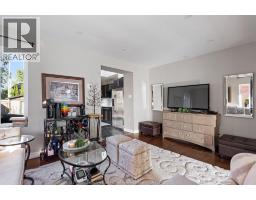
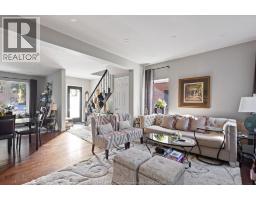
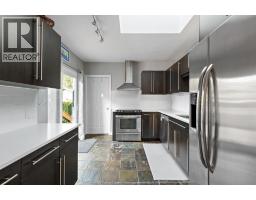
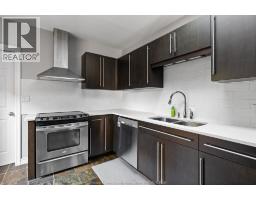
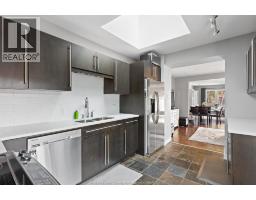
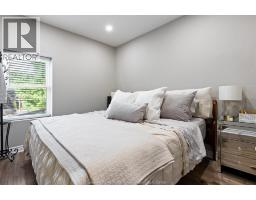
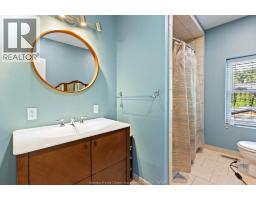
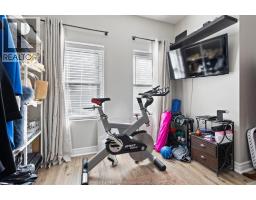
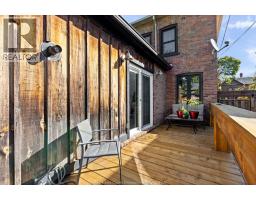
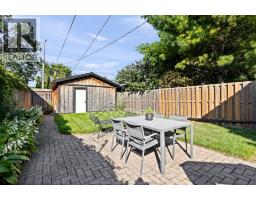
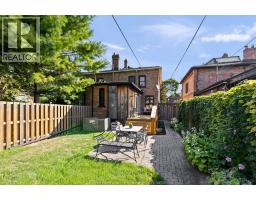
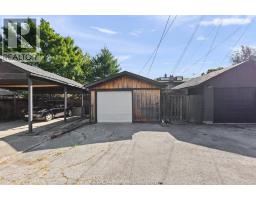
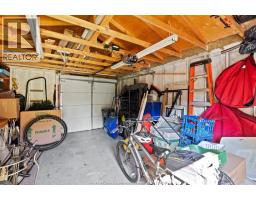
Finding a home that strikes the perfect balance between historic character and low-maintenance living isn't easy- until now! Welcome to this beautifully updated 1901 all-brick semi-detached home in the heart of vibrant Olde Walkerville. This move-in ready 2-storey home is one of just two adjoining units, unlike the nearby four-unit row homes, featuring 2 bedrooms, 1.5 bathrooms, gleaming hardwood floors, and ceramic tile. Highlights include brand-new 2024 windows and doors, new concrete walkways, a newer roof, hard to find detached garage, and a fully fenced rear yard offering privacy alongside generous rear parking. The spacious attic provides valuable additional space and endless possibilities. Vacant possession is available for a seamless transition. Enjoy a highly walkable neighbourhood just steps from local restaurants, cafes, shops, parks, and everyday amenities-leave the car at home! Reach out to schedule your private showing before it's gone! (id:47351)
Property Details
| MLS® Number | 26020209 |
| Property Type | Single Family |
| Features | Double Width Or More Driveway, Concrete Driveway, Rear Driveway |
Building
| Bathroom Total | 2 |
| Bedrooms Above Ground | 2 |
| Bedrooms Total | 2 |
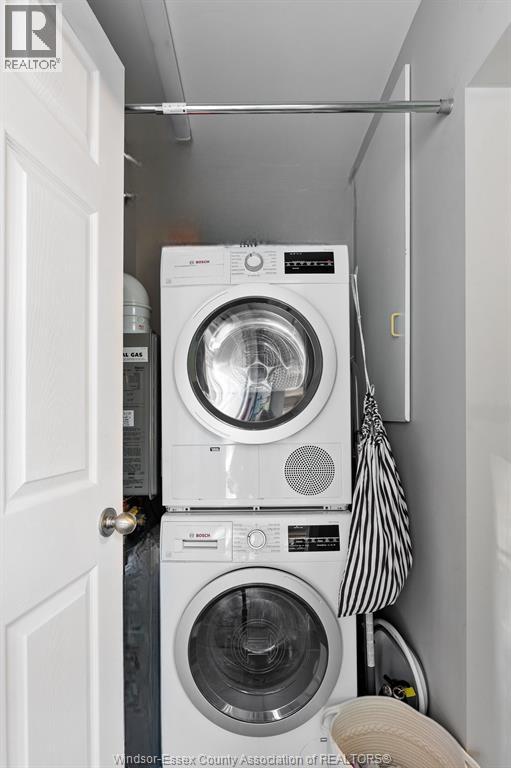
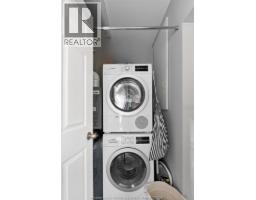
| Appliances | Dishwasher, Dryer, Refrigerator, Stove, Washer |
| Constructed Date | 1901 |
| Construction Style Attachment | Semi-detached |
| Cooling Type | Central Air Conditioning |
| Exterior Finish | Brick |
| Flooring Type | Ceramic/porcelain, Hardwood |
| Foundation Type | Block |
| Half Bath Total | 1 |
| Heating Fuel | Natural Gas |
| Heating Type | Forced Air, Furnace |
| Stories Total | 2 |
| Size Interior | 1,256 Sqft |
| Total Finished Area | 1256 Sqft |
| Type | Row / Townhouse |
Parking
| Garage |
Land
| Acreage | No |
| Fence Type | Fence |
| Landscape Features | Landscaped |
| Size Irregular | 24.33 X 144.25 Ft |
| Size Total Text | 24.33 X 144.25 Ft |
| Zoning Description | Rd2.2 |
Rooms
| Level | Type | Length | Width | Dimensions |
|---|---|---|---|---|
| Second Level | 4pc Bathroom | Measurements not available | ||
| Second Level | Bedroom | Measurements not available | ||
| Second Level | Bedroom | Measurements not available | ||
| Main Level | 2pc Bathroom | Measurements not available | ||
| Main Level | Kitchen | Measurements not available | ||
| Main Level | Laundry Room | Measurements not available | ||
| Main Level | Foyer | Measurements not available | ||
| Main Level | Living Room/dining Room | Measurements not available |
https://www.realtor.ca/real-estate/30174409/853-monmouth-windsor

The trademarks REALTOR®, REALTORS®, and the REALTOR® logo are controlled by The Canadian Real Estate Association (CREA) and identify real estate professionals who are members of CREA. The trademarks MLS®, Multiple Listing Service® and the associated logos are owned by The Canadian Real Estate Association (CREA) and identify the quality of services provided by real estate professionals who are members of CREA. The trademark DDF® is owned by The Canadian Real Estate Association (CREA) and identifies CREA's Data Distribution Facility (DDF®)
August 19 2026 06:57:01
Windsor-Essex County Association of REALTORS®