850 Arnold Crescent Newmarket, Ontario L3Y 2E2
$1,095,000
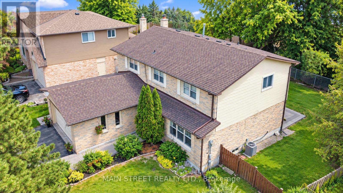
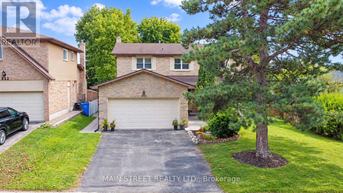
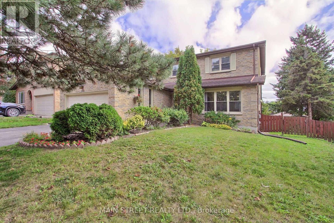
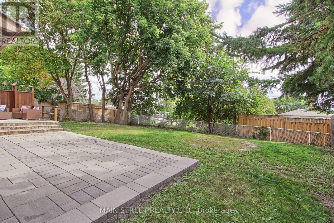
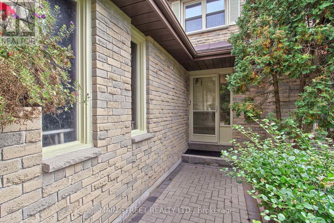
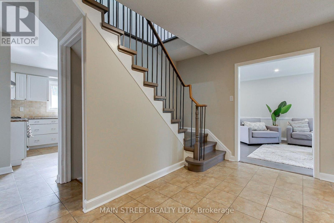
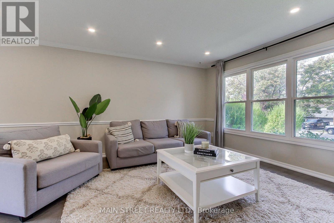
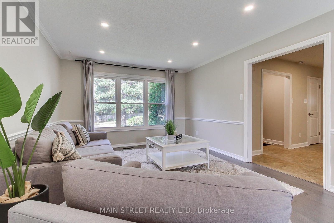
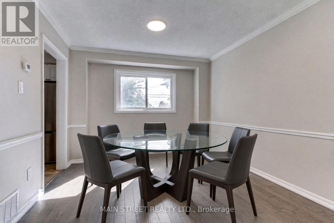
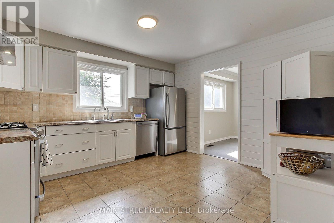
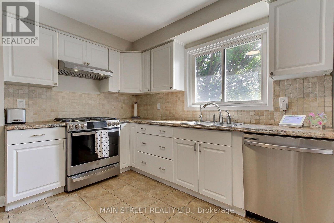
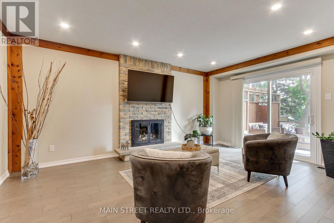
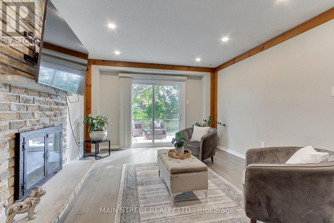
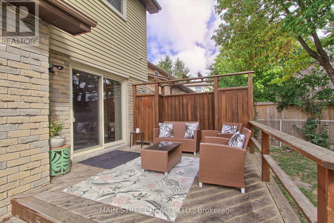
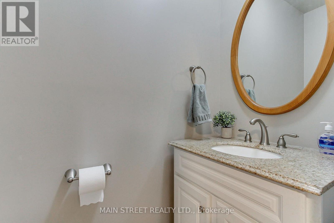
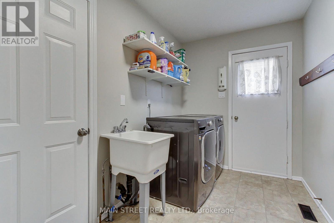
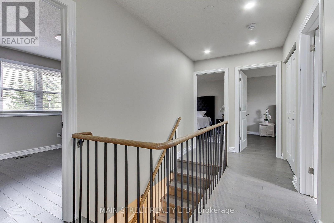
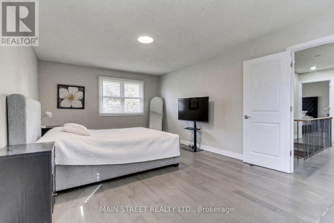
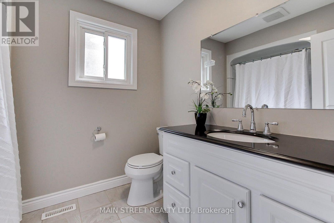
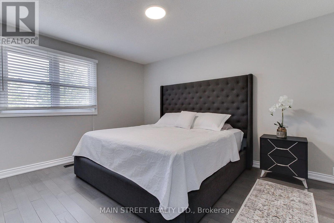
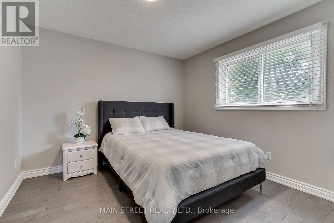
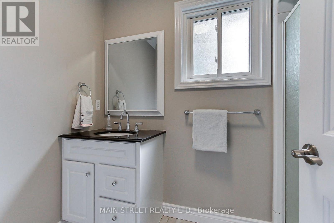
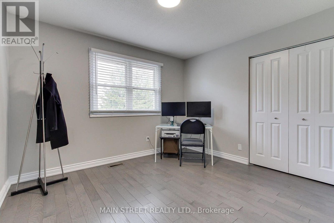
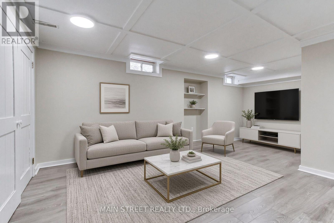
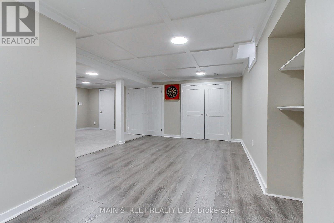
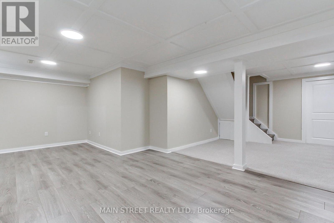
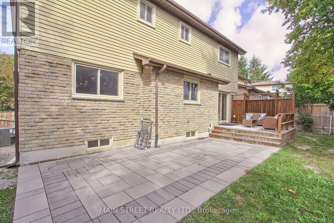
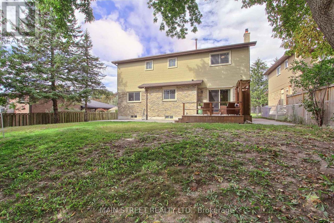
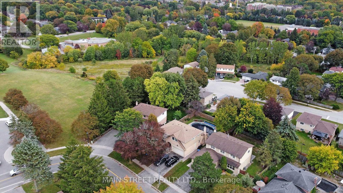
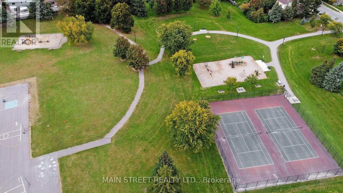
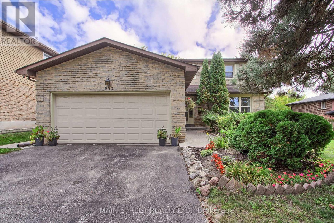
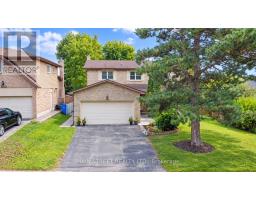
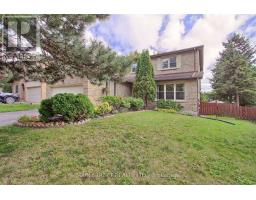
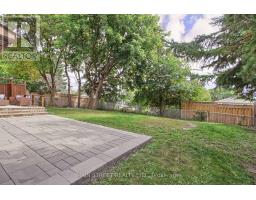
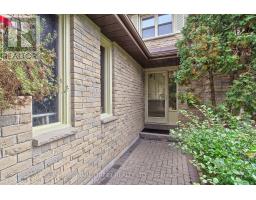
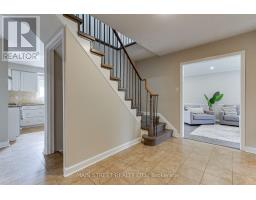
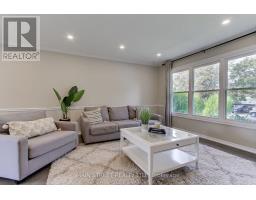
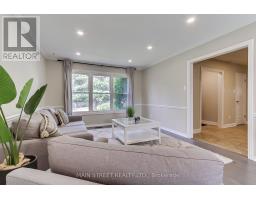
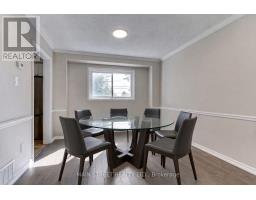
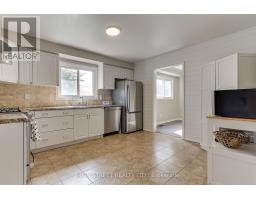
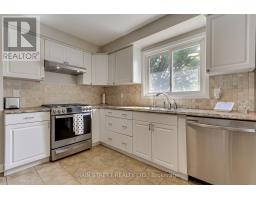
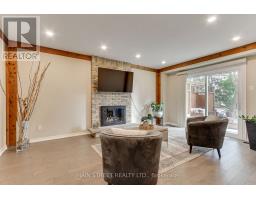
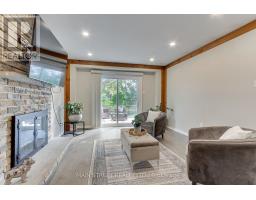
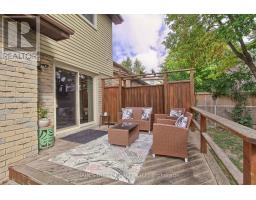
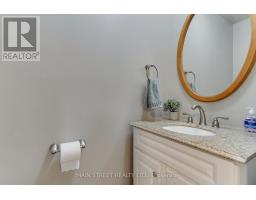
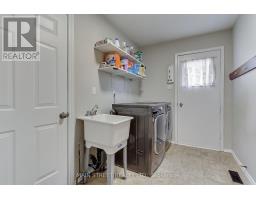
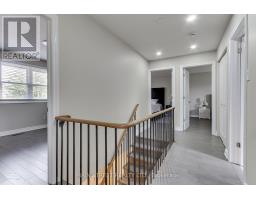
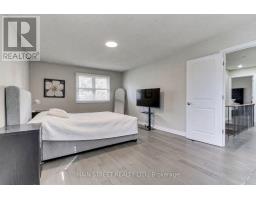
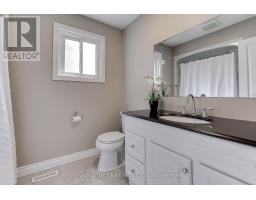
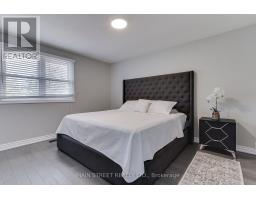
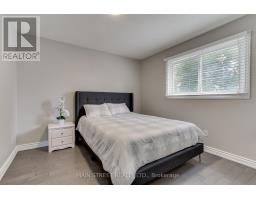
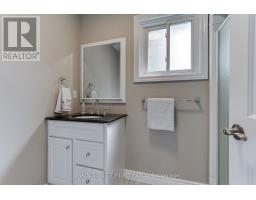
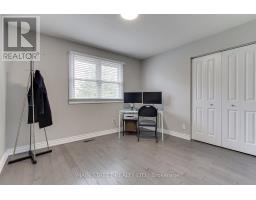
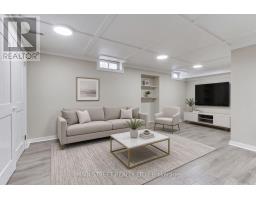
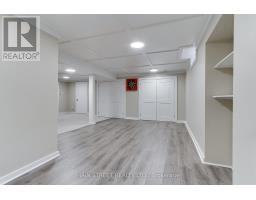
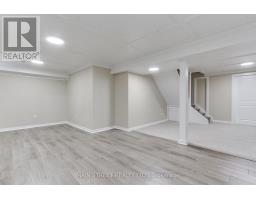
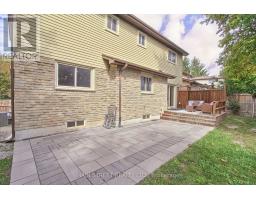
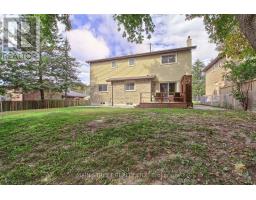
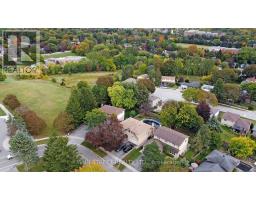
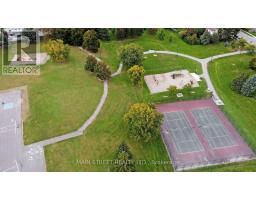
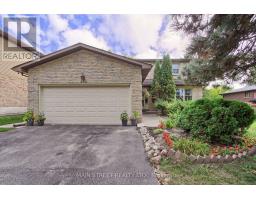
Wonderful turn key family home in one of the best neighbourhoods of Newmarket, located on a premium 120ft deep, wide lot, dotted with mature trees, surrounded by parks, tennis courts and steps to top rated Mazo De La Roche PS. Upgraded through out, this well kept home features hardwood floors up and down, LED pots and lighting, newer stainless steel appliances and gas stove and mosaic stone backsplash in the well sized eat-in kitchen, floor to ceiling upgraded gas fireplace and glass walkout from the family room to elevated deck overlooking the oversized backyard. Additional features include upgraded washrooms with quartz topped vanities, built in cabinets in foyer, separate laundry room with side and garage entrance, finished rec-room in basement with coffered ceiling, cold cellar, above grades windows through out, and large storage space with potential for additional finished living space or 5th bedroom. Bright and sunny primary bedroom has multiple windows, full three piece ensuite bath and walk-in closet. Remaining three bedrooms all feature large windows and double closets for plenty of storage space. Mature and well established central Newmarket area with convenient access to transit, and Hwy 404. Short distance to South Lake regional hospital, and Historic Downtown Main Street with dining, shops, live events, walking trails and more. A great place for the whole family to call home, with plenty of space for everyone. (id:47351)
Open House
This property has open houses!
2:00 pm
Ends at:4:00 pm
Property Details
| MLS® Number | N13844216 |
| Property Type | Single Family |
| Community Name | Gorham-College Manor |
| Equipment Type | Water Heater |
| Parking Space Total | 6 |
| Rental Equipment Type | Water Heater |
Building
| Bathroom Total | 3 |
| Bedrooms Above Ground | 4 |
| Bedrooms Total | 4 |
| Appliances | Garage Door Opener Remote(s), Dishwasher, Dryer, Microwave, Range, Stove, Washer, Water Softener, Refrigerator |
| Basement Development | Finished |
| Basement Type | N/a (finished) |
| Construction Style Attachment | Detached |
| Cooling Type | Central Air Conditioning |
| Exterior Finish | Aluminum Siding, Brick |
| Fireplace Present | Yes |
| Flooring Type | Laminate, Carpeted, Hardwood |
| Foundation Type | Concrete |
| Half Bath Total | 1 |
| Heating Fuel | Natural Gas |
| Heating Type | Forced Air |
| Stories Total | 2 |
| Size Interior | 2,000 - 2,500 Sqft |
| Type | House |
| Utility Water | Municipal Water |
Parking
| Attached Garage | |
| Garage |
Land
| Acreage | No |
| Sewer | Sanitary Sewer |
| Size Depth | 120 Ft |
| Size Frontage | 55 Ft ,3 In |
| Size Irregular | 55.3 X 120 Ft |
| Size Total Text | 55.3 X 120 Ft |
Rooms
| Level | Type | Length | Width | Dimensions |
|---|---|---|---|---|
| Second Level | Primary Bedroom | 5.8 m | 3.72 m | 5.8 m x 3.72 m |
| Second Level | Bedroom 2 | 3.28 m | 3.2 m | 3.28 m x 3.2 m |
| Second Level | Bedroom 3 | 4.1 m | 3.3 m | 4.1 m x 3.3 m |
| Second Level | Bedroom 4 | 3.1 m | 3.47 m | 3.1 m x 3.47 m |
| Basement | Recreational, Games Room | 6.34 m | 3.5 m | 6.34 m x 3.5 m |
| Basement | Exercise Room | 3.4 m | 3.65 m | 3.4 m x 3.65 m |
| Basement | Utility Room | 3.5 m | 4.5 m | 3.5 m x 4.5 m |
| Basement | Workshop | 3.5 m | 4.5 m | 3.5 m x 4.5 m |
| Basement | Furnace | 4.65 m | 3.64 m | 4.65 m x 3.64 m |
| Basement | Cold Room | 1 m | 2.2 m | 1 m x 2.2 m |
| Main Level | Kitchen | 4.02 m | 3.56 m | 4.02 m x 3.56 m |
| Main Level | Dining Room | 3.2 m | 3.14 m | 3.2 m x 3.14 m |
| Main Level | Living Room | 3.64 m | 5.28 m | 3.64 m x 5.28 m |
| Main Level | Family Room | 3.7 m | 5.2 m | 3.7 m x 5.2 m |
| Main Level | Laundry Room | 2 m | 3 m | 2 m x 3 m |
| Main Level | Foyer | 3.6 m | 2.2 m | 3.6 m x 2.2 m |

The trademarks REALTOR®, REALTORS®, and the REALTOR® logo are controlled by The Canadian Real Estate Association (CREA) and identify real estate professionals who are members of CREA. The trademarks MLS®, Multiple Listing Service® and the associated logos are owned by The Canadian Real Estate Association (CREA) and identify the quality of services provided by real estate professionals who are members of CREA. The trademark DDF® is owned by The Canadian Real Estate Association (CREA) and identifies CREA's Data Distribution Facility (DDF®)
September 30 2026 05:33:13
Toronto Regional Real Estate Board