845 Cartier Boulevard Hawkesbury, Ontario K6A 1W9
$429,900
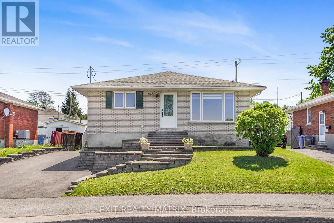
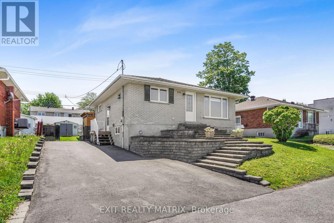
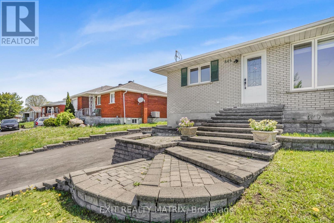
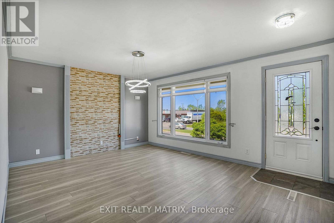
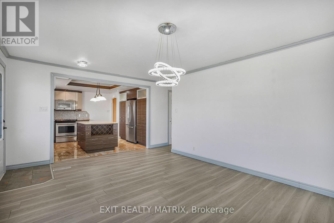
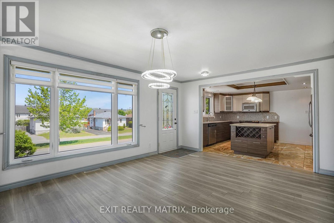
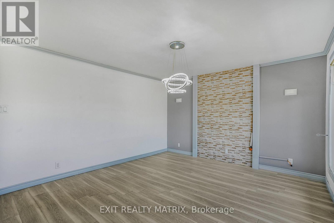
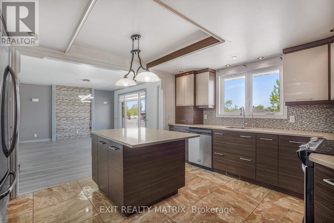
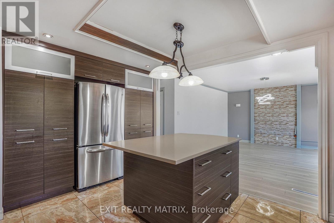
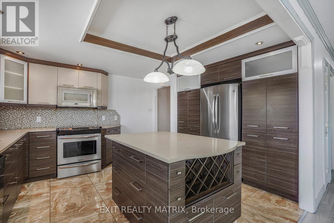
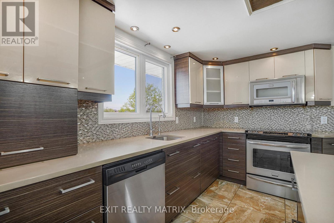
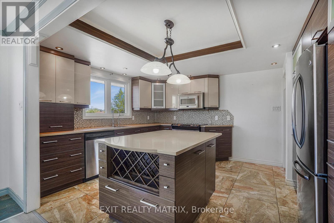
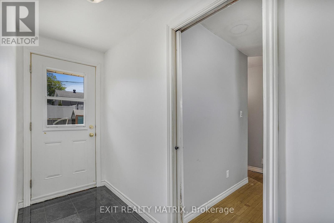
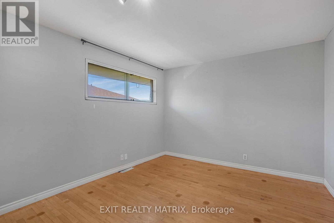
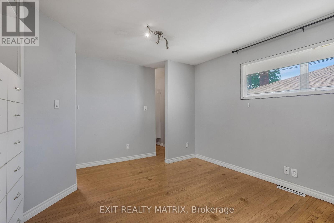
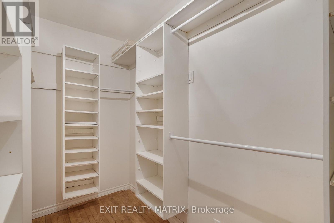
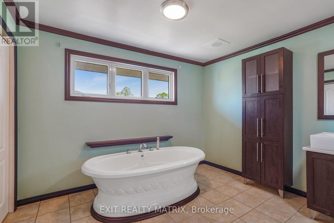
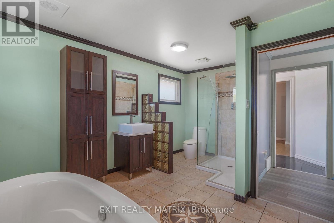
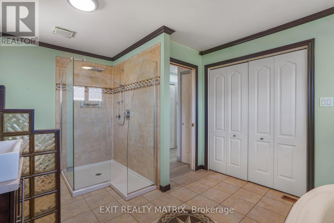
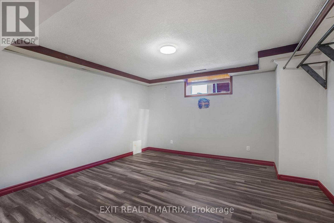
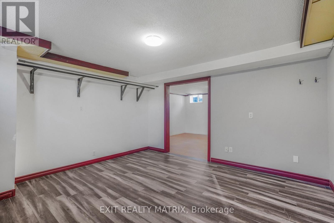
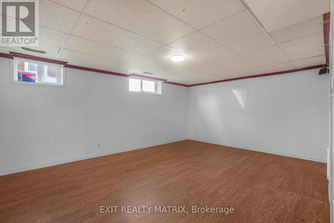
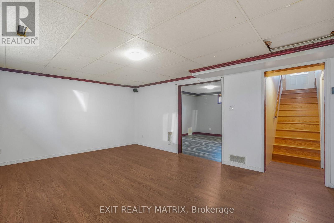
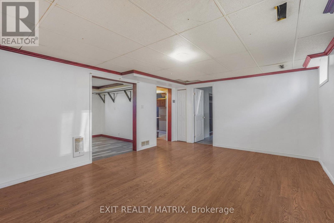
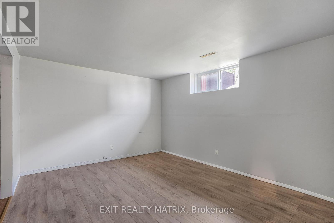
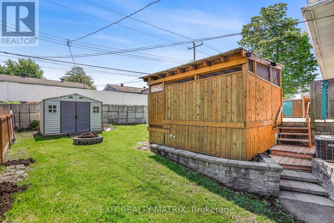
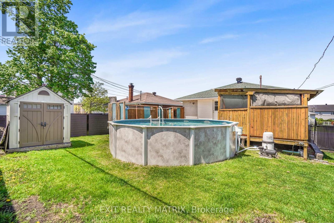
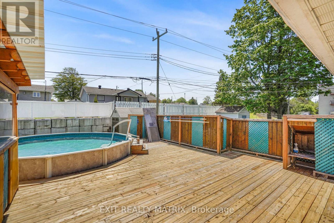
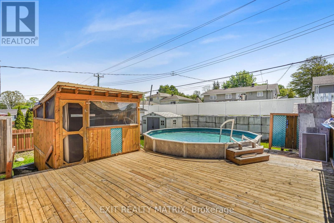
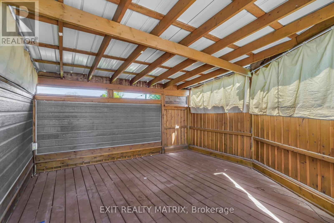
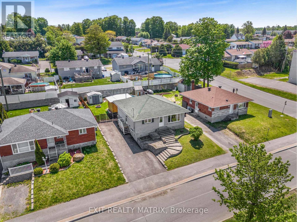
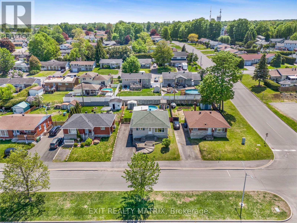
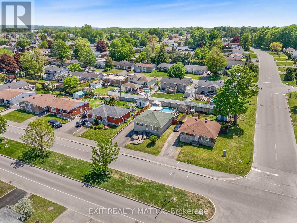
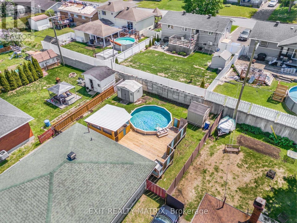
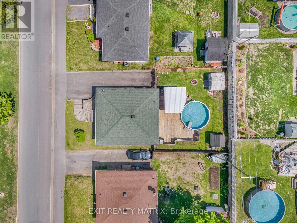
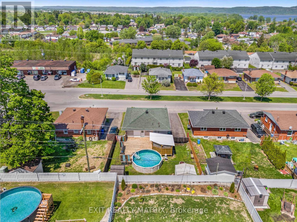
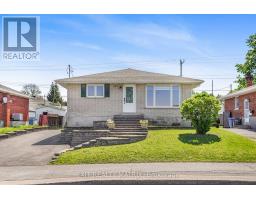
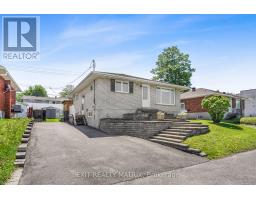
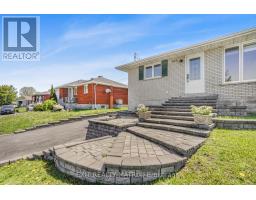
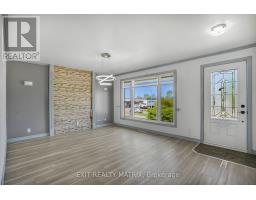
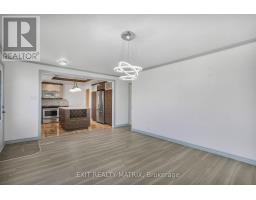
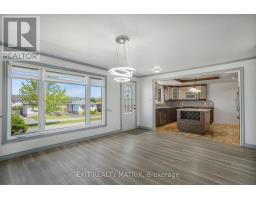
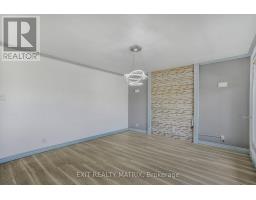
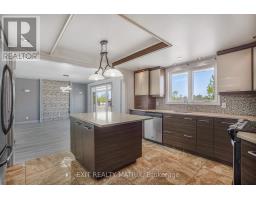
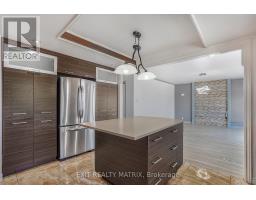
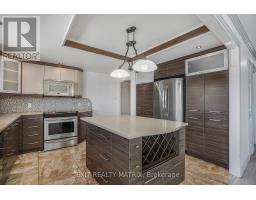
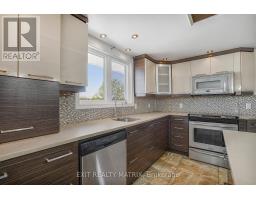
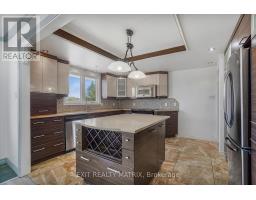
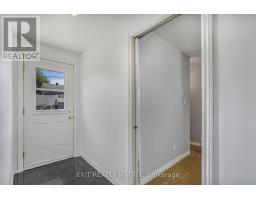
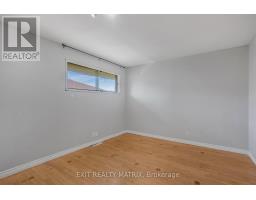
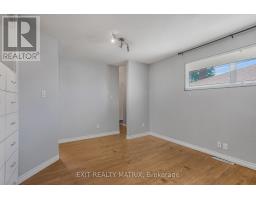
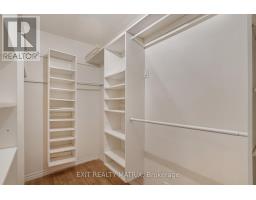
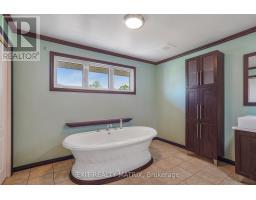
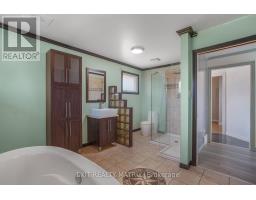
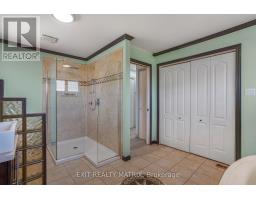
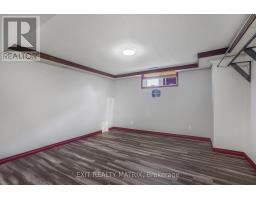
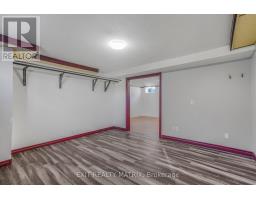
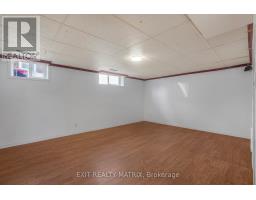
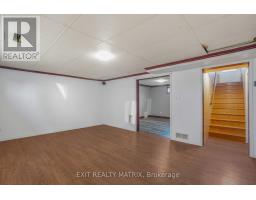
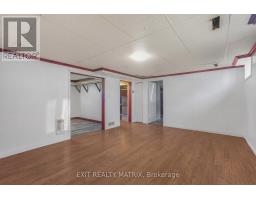
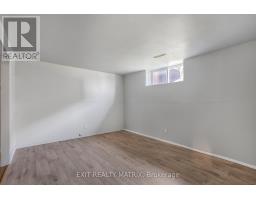
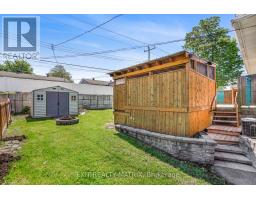
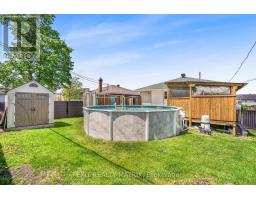
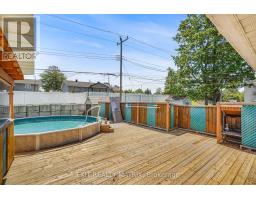
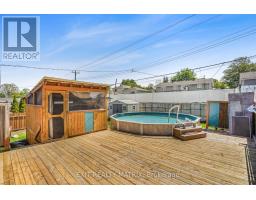
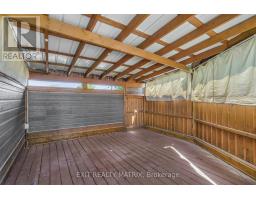
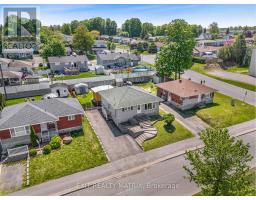
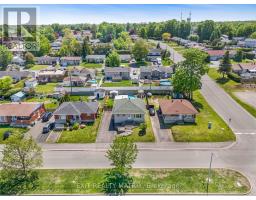
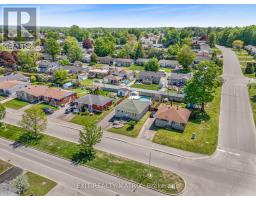
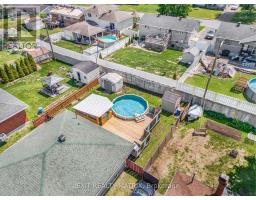
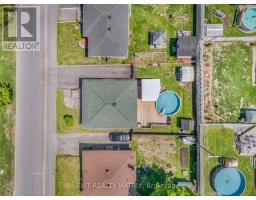
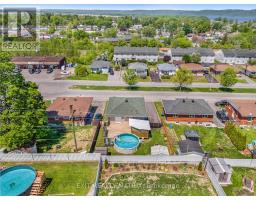
Centrally located all brick bungalow. An inviting living room with lots of natural light, gourmet kitchen with beautiful cabinetry, quartz counters, center island with wine storage, lunch counter and stainless appliances. Main floor primary bedroom with walk in closet and a full bath with soaker tub, separate shower and laundry closet complete this level. Plenty of extra living space in the finished basement with 2 additional bedrooms and a large family room. Ample storage, gas heat, central air, tankless hot water. Easy access to a backyard that is ready for summer! Fully fenced with an above ground pool, gazebo and large deck with plenty of room for kids to play. Call for a private visit. (id:47351)
Property Details
| MLS® Number | X13207190 |
| Property Type | Single Family |
| Community Name | 612 - Hawkesbury |
| Parking Space Total | 3 |
| Pool Type | Above Ground Pool |
Building
| Bathroom Total | 1 |
| Bedrooms Above Ground | 1 |
| Bedrooms Below Ground | 2 |
| Bedrooms Total | 3 |
| Appliances | Water Heater - Tankless, Blinds, Dishwasher, Hood Fan, Microwave, Stove, Refrigerator |
| Architectural Style | Bungalow |
| Basement Development | Finished |
| Basement Type | N/a (finished) |
| Construction Style Attachment | Detached |
| Cooling Type | Central Air Conditioning |
| Exterior Finish | Brick |
| Foundation Type | Block |
| Heating Fuel | Natural Gas |
| Heating Type | Forced Air |
| Stories Total | 1 |
| Size Interior | 700 - 1,100 Sqft |
| Type | House |
| Utility Water | Municipal Water |
Parking
| No Garage |
Land
| Acreage | No |
| Sewer | Sanitary Sewer |
| Size Depth | 100 Ft ,4 In |
| Size Frontage | 54 Ft |
| Size Irregular | 54 X 100.4 Ft |
| Size Total Text | 54 X 100.4 Ft |
Rooms
| Level | Type | Length | Width | Dimensions |
|---|---|---|---|---|
| Basement | Family Room | 5.51 m | 4.13 m | 5.51 m x 4.13 m |
| Basement | Bedroom 2 | 4.05 m | 3.41 m | 4.05 m x 3.41 m |
| Basement | Bedroom 3 | 4.21 m | 4.16 m | 4.21 m x 4.16 m |
| Basement | Utility Room | 4.37 m | 4.1 m | 4.37 m x 4.1 m |
| Main Level | Living Room | 3.85 m | 3.82 m | 3.85 m x 3.82 m |
| Main Level | Kitchen | 3.58 m | 3.64 m | 3.58 m x 3.64 m |
| Main Level | Primary Bedroom | 4.3 m | 3.28 m | 4.3 m x 3.28 m |
| Main Level | Bathroom | 4.51 m | 3.36 m | 4.51 m x 3.36 m |
https://www.realtor.ca/real-estate/29816880/845-cartier-boulevard-hawkesbury-612-hawkesbury

The trademarks REALTOR®, REALTORS®, and the REALTOR® logo are controlled by The Canadian Real Estate Association (CREA) and identify real estate professionals who are members of CREA. The trademarks MLS®, Multiple Listing Service® and the associated logos are owned by The Canadian Real Estate Association (CREA) and identify the quality of services provided by real estate professionals who are members of CREA. The trademark DDF® is owned by The Canadian Real Estate Association (CREA) and identifies CREA's Data Distribution Facility (DDF®)
July 15 2026 04:56:26
Cornwall & District Real Estate Board