4 Bedroom
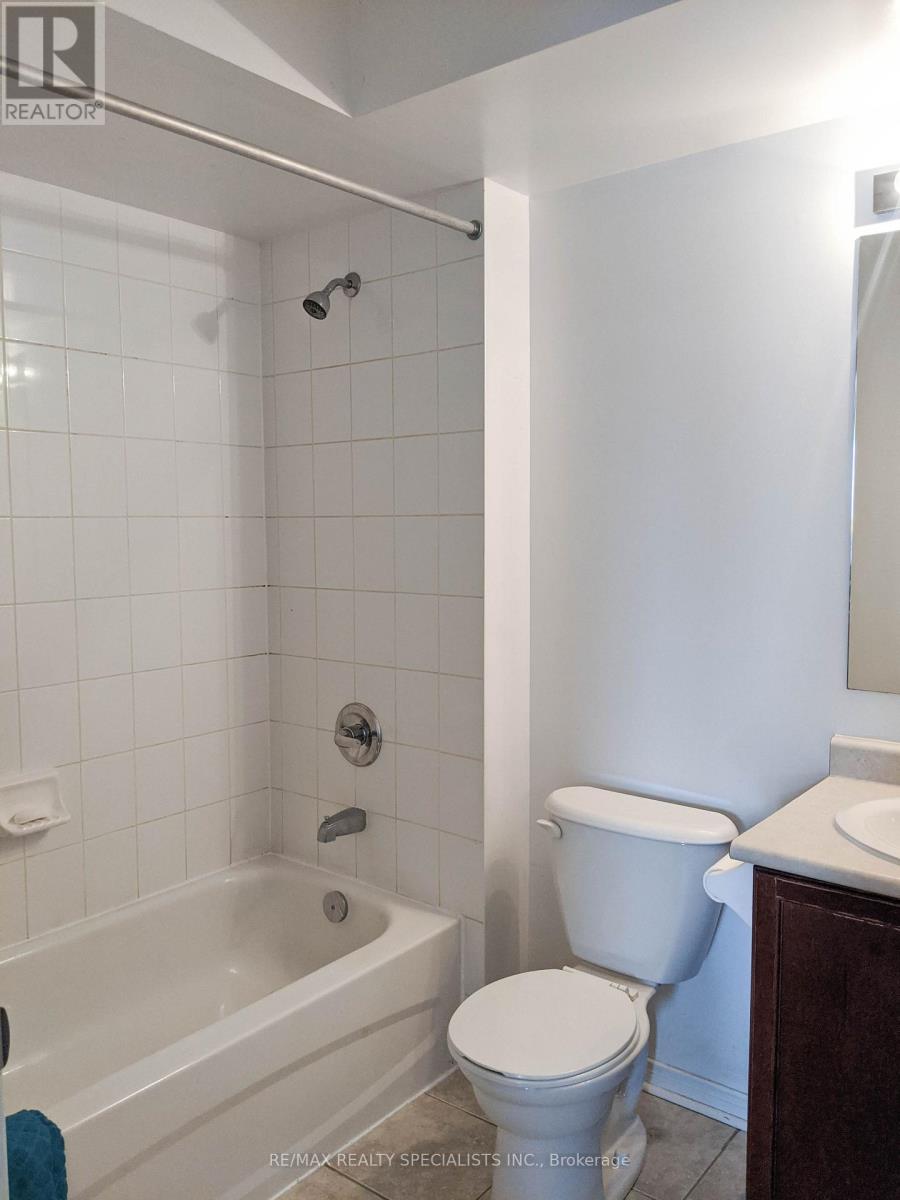
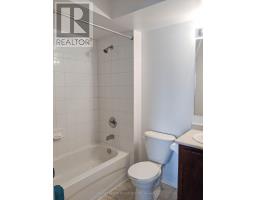
3 Bathroom
1,200 - 1,399 sqft
Central Air Conditioning
Forced Air
$2,900 Monthly
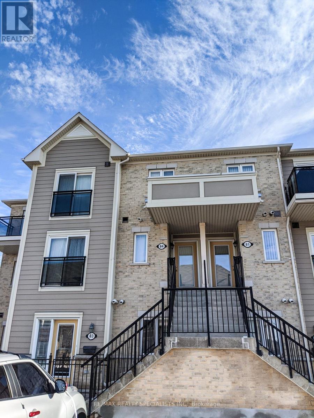
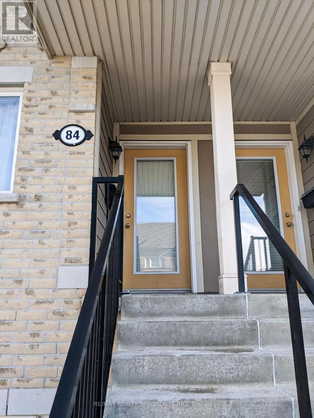
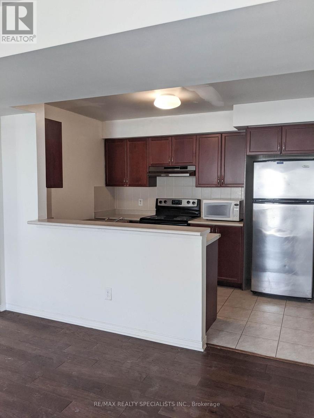
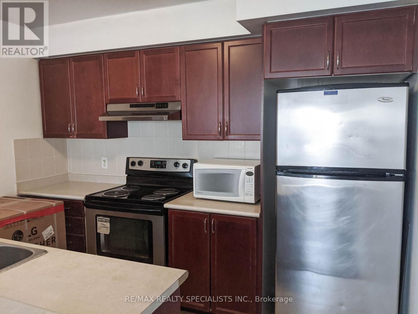
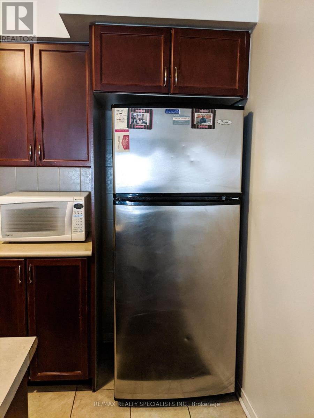
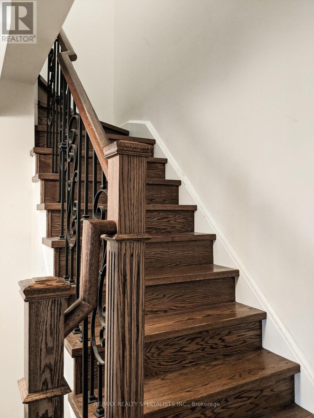
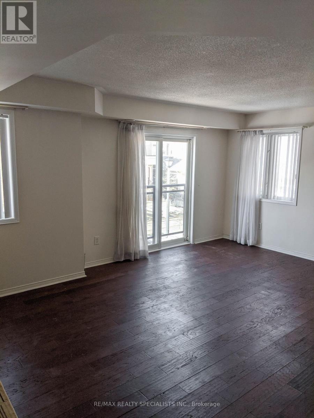
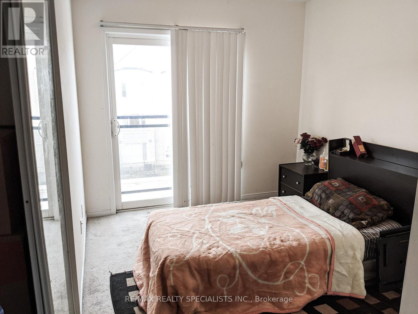
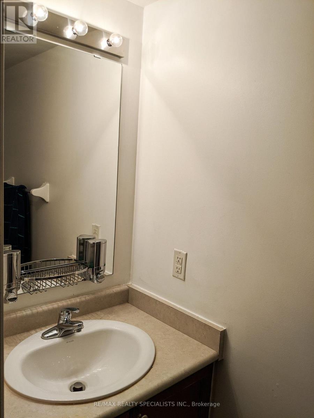
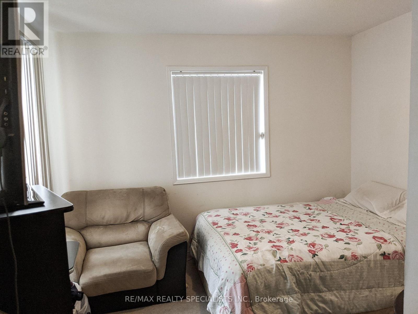
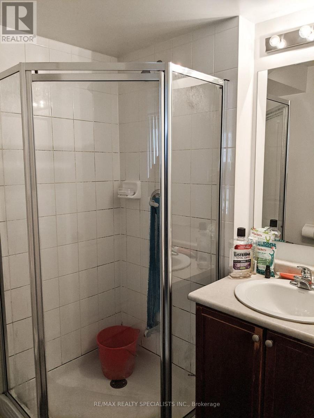
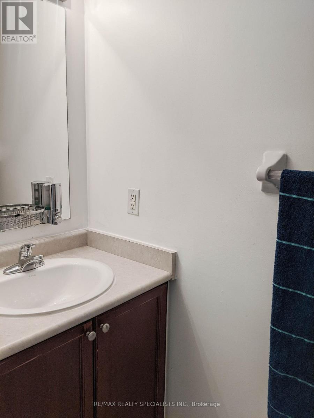
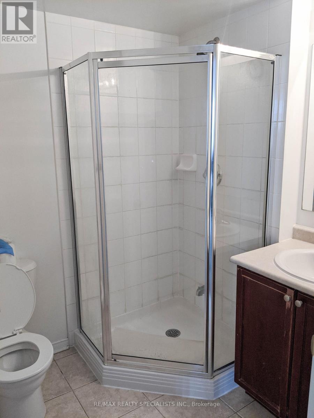
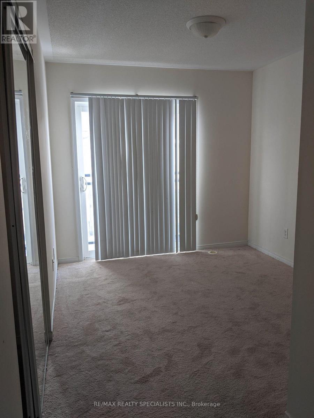
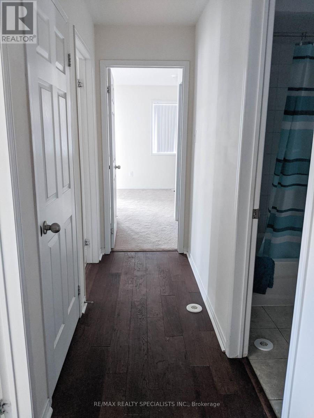
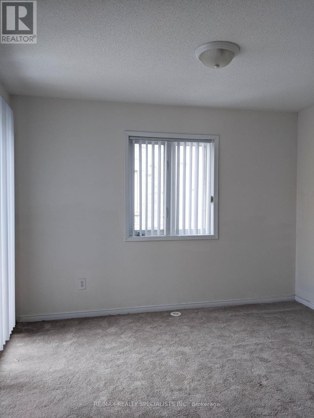
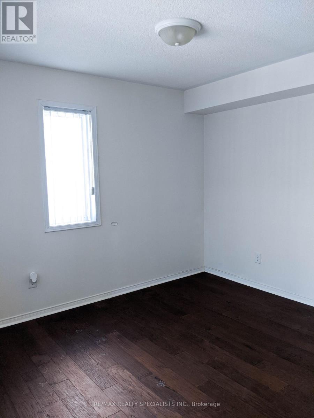
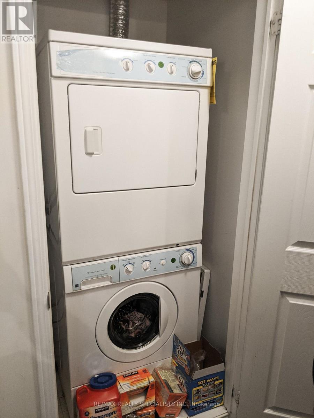
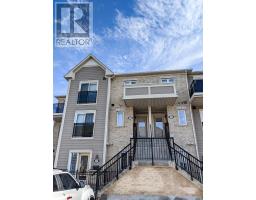
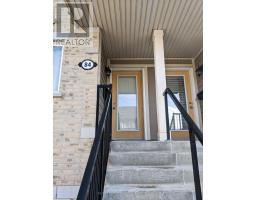
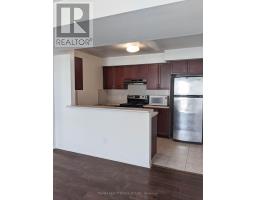
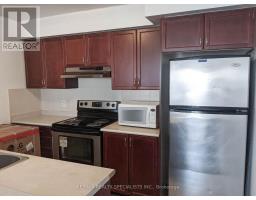
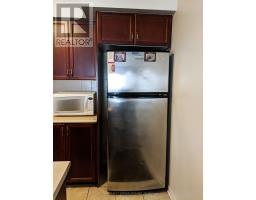
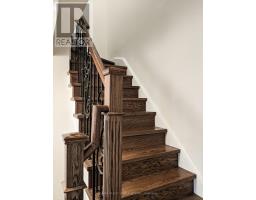
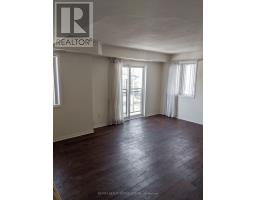
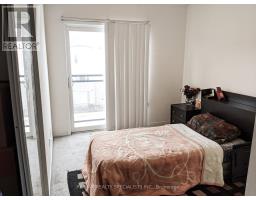
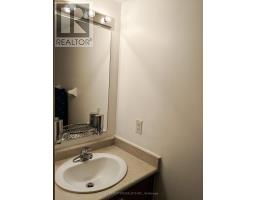
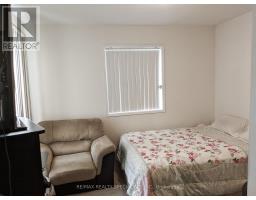
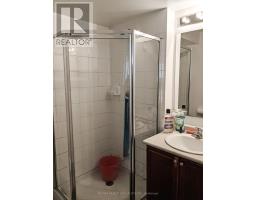
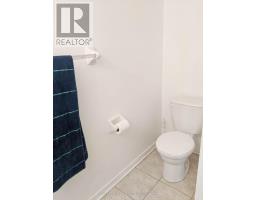
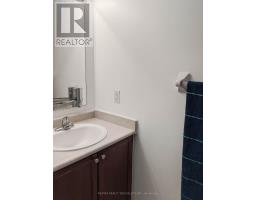
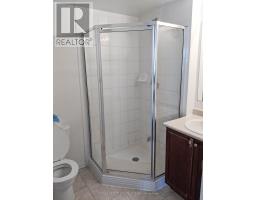
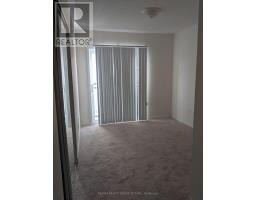
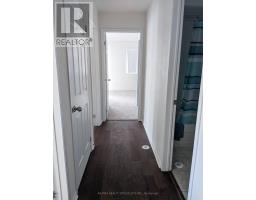
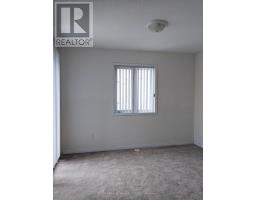
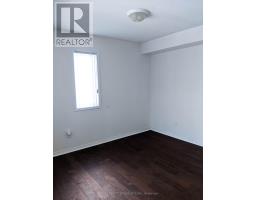
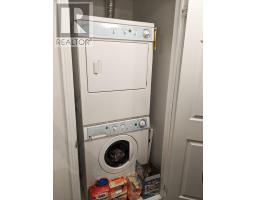
Spacious, Bright & Upgraded Daniel Built End Unit Townhouse 3+1 Bdrm, 2.5 Bath, Tons Of Closet/Storage Space. Family-Oriented Churchill Meadows! Open Concept Living/Dining Rm Comb. W/ kitchen. Main Fl Office Could Be Used As 4th Bdrm! Hardwood Floor. Upper Fl W Ensuite Laundry, 3 Good Sized Bdrms, Master Bdrm W/ Open Balcony, Walk-In Closet. Walking Distance To Parks, Schools, Close To Trans/Hospital/Mall. No Smoking NO Pets. (id:47351)
Property Details
|
MLS® Number
|
W13641350 |
|
Property Type
|
Single Family |
|
Community Name
|
Churchill Meadows |
|
Community Features
|
Pets Not Allowed |
|
Equipment Type
|
Water Heater |
|
Features
|
Balcony |
|
Parking Space Total
|
2 |
|
Rental Equipment Type
|
Water Heater |
Building
|
Bathroom Total
|
3 |
|
Bedrooms Above Ground
|
3 |
|
Bedrooms Below Ground
|
1 |
|
Bedrooms Total
|
4 |
|
Age
|
11 To 15 Years |
|
Appliances
|
Dishwasher, Dryer, Stove, Washer, Window Coverings, Refrigerator |
|
Basement Type
|
None |
|
Cooling Type
|
Central Air Conditioning |
|
Exterior Finish
|
Brick, Concrete |
|
Flooring Type
|
Laminate, Ceramic |
|
Half Bath Total
|
1 |
|
Heating Fuel
|
Natural Gas |
|
Heating Type
|
Forced Air |
|
Size Interior
|
1,200 - 1,399 Sqft |
|
Type
|
Row / Townhouse |
Parking
Land
Rooms
| Level |
Type |
Length |
Width |
Dimensions |
|
Second Level |
Primary Bedroom |
3.48 m |
2.89 m |
3.48 m x 2.89 m |
|
Second Level |
Bedroom 3 |
4.09 m |
3.05 m |
4.09 m x 3.05 m |
|
Second Level |
Bedroom 4 |
4.32 m |
2.79 m |
4.32 m x 2.79 m |
|
Second Level |
Laundry Room |
|
|
Measurements not available |
|
Main Level |
Living Room |
5.26 m |
4.98 m |
5.26 m x 4.98 m |
|
Main Level |
Dining Room |
5.26 m |
4.98 m |
5.26 m x 4.98 m |
|
Main Level |
Kitchen |
3.25 m |
2.26 m |
3.25 m x 2.26 m |
|
Main Level |
Bedroom 2 |
3.48 m |
2.89 m |
3.48 m x 2.89 m |
https://www.realtor.ca/real-estate/30118205/84-5035-oscar-peterson-boulevard-mississauga-churchill-meadows-churchill-meadows