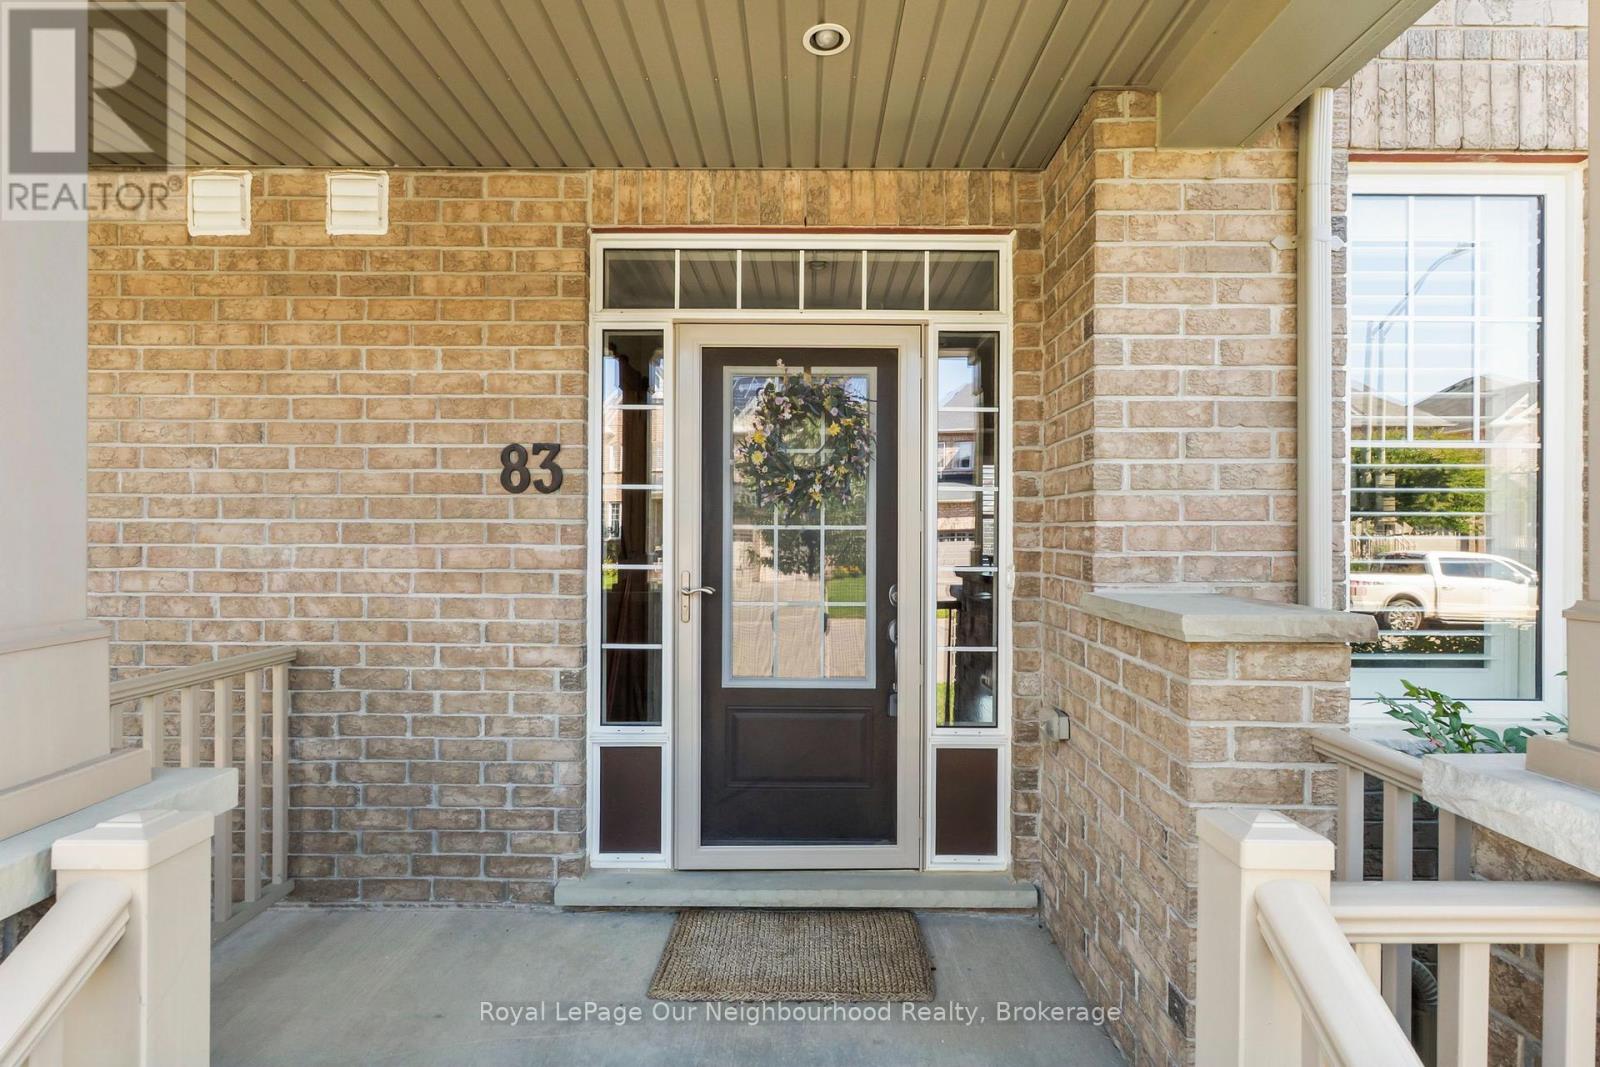
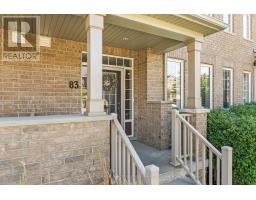
83 Ted Miller Crescent Clarington, Ontario L1C 0M4
$629,000
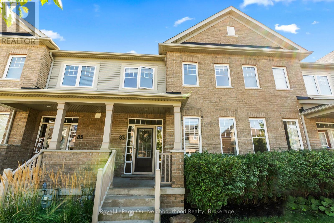
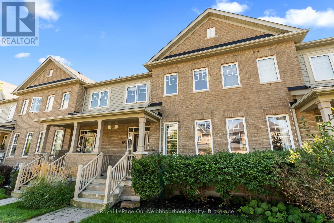
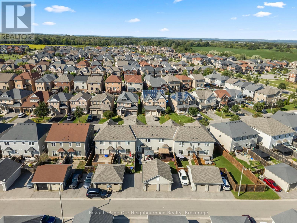
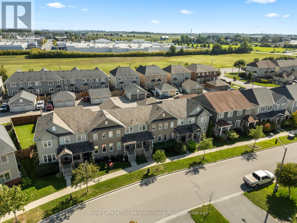
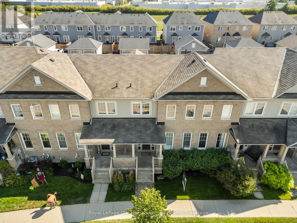
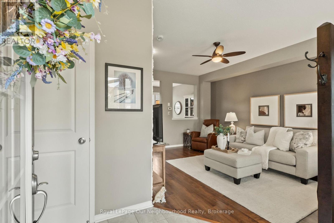
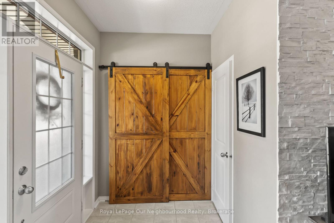
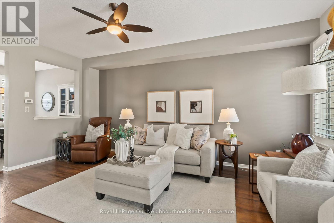
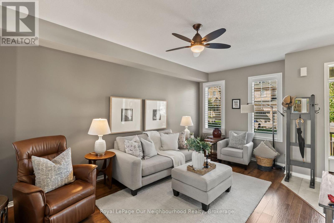
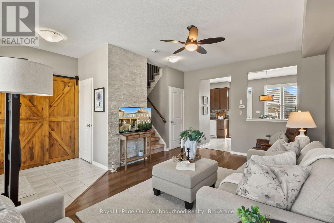
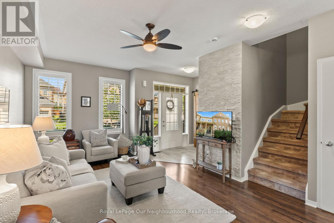
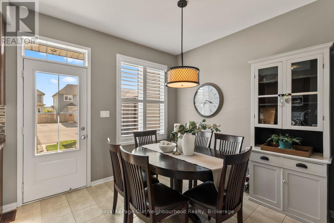
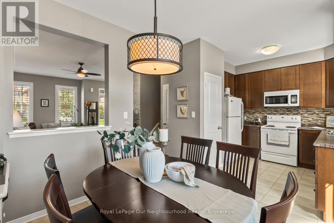
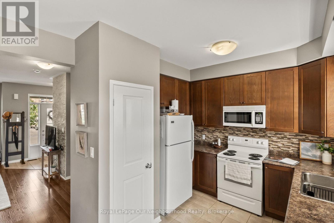
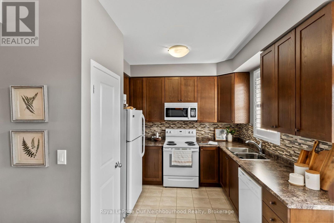
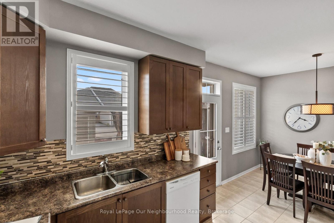
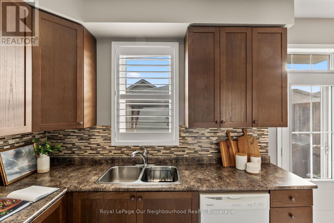
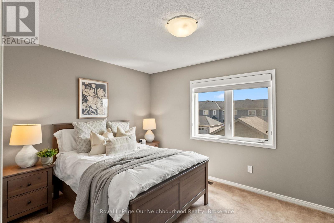
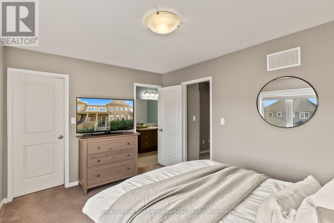
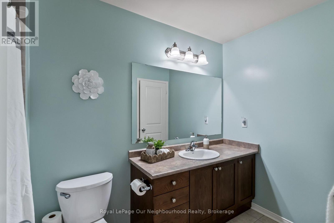
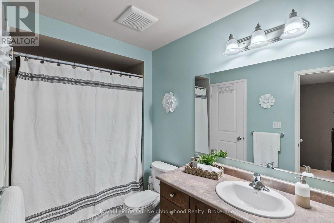
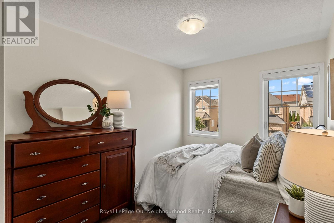
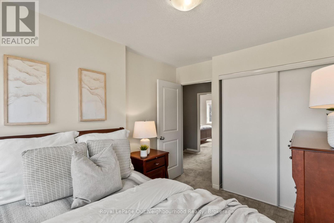
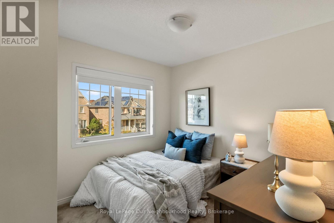
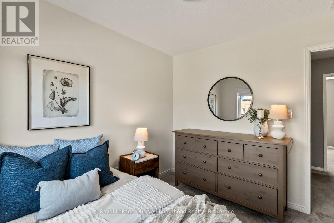
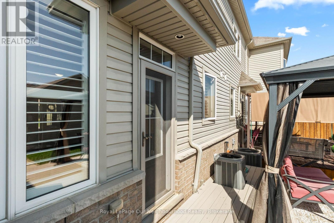
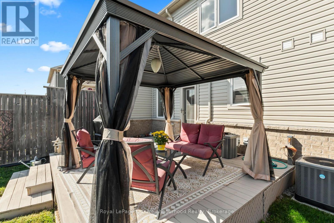
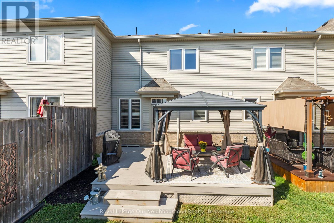
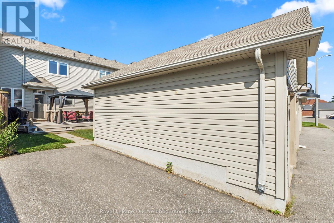
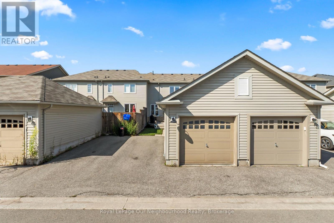
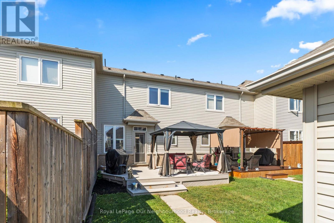
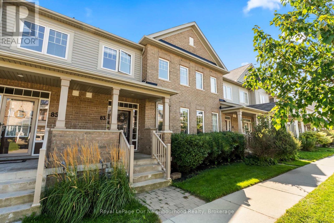
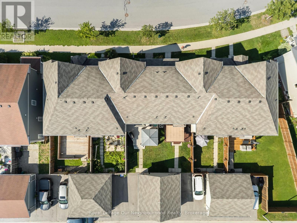
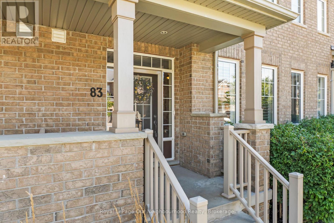
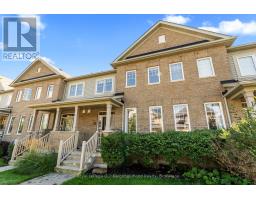
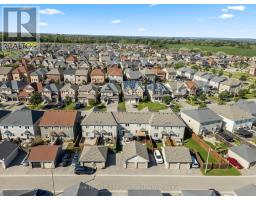
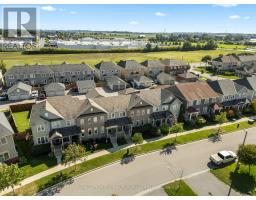
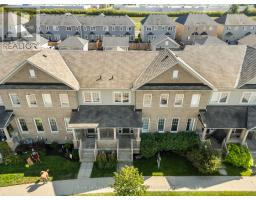
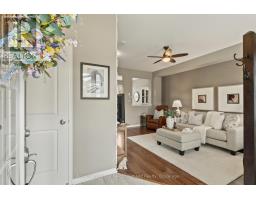
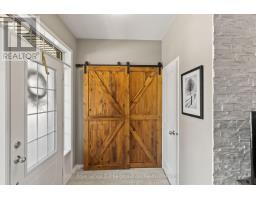
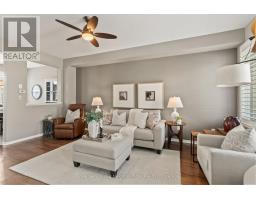
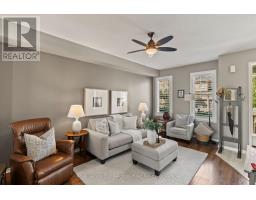
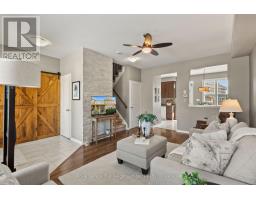
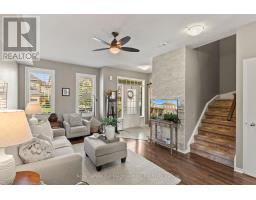
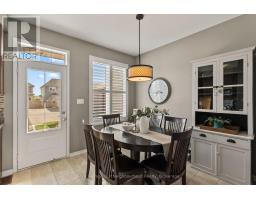
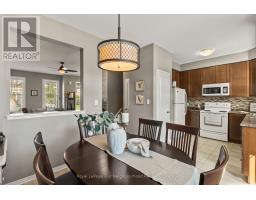
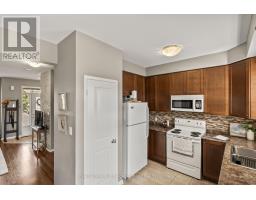
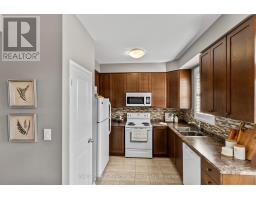
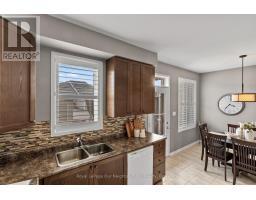
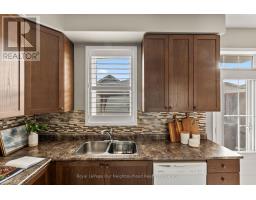
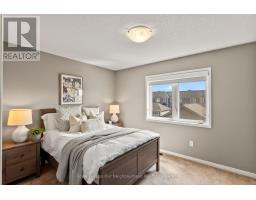
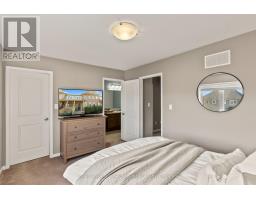
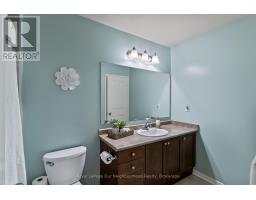
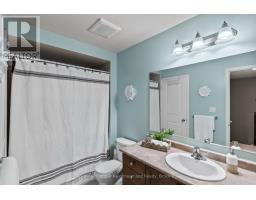
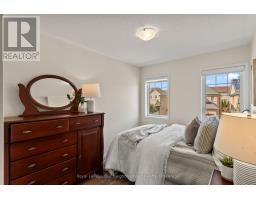
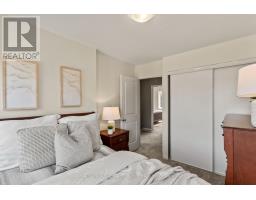
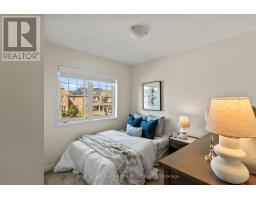
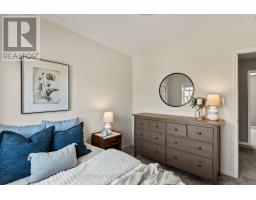
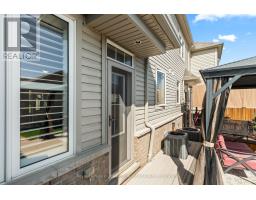
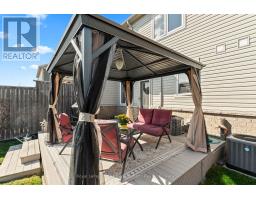
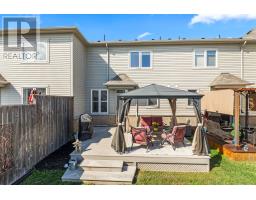
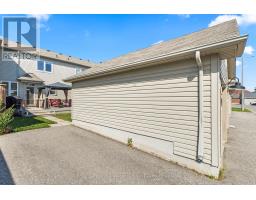
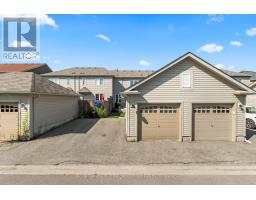
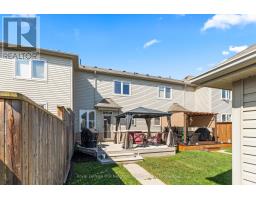
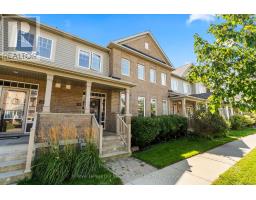
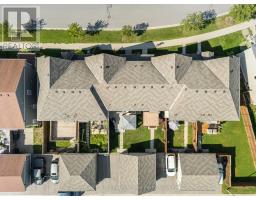
Welcome to 83 Ted Miller Crescent! This beautifully maintained 3-bedroom, 2-bathroom freehold townhome offers an exceptional opportunity to enjoy comfortable living in a highly desirable Bowmanville neighbourhood. Thoughtfully designed with a bright, functional layout, this home provides the perfect balance of style, space, and practicality.The inviting main floor is ideal for both everyday living and entertaining, while the backyard offers a great space to relax or enjoy summer evenings. Located close to parks, schools, shopping, restaurants, transit, and recreation facilities, with convenient access to Highways 401 and 407, you'll love the ease of living this location provides.Whether you're a first-time home buyer, a growing family, or looking to downsize, this move-in ready home is one you won't want to miss. (id:47351)
Open House
This property has open houses!
12:00 pm
Ends at:2:00 pm
12:00 pm
Ends at:2:00 pm
Property Details
| MLS® Number | E13715650 |
| Property Type | Single Family |
| Community Name | Bowmanville |
| Equipment Type | Water Heater |
| Features | Lane |
| Parking Space Total | 2 |
| Rental Equipment Type | Water Heater |
Building
| Bathroom Total | 2 |
| Bedrooms Above Ground | 3 |
| Bedrooms Total | 3 |
| Age | 6 To 15 Years |
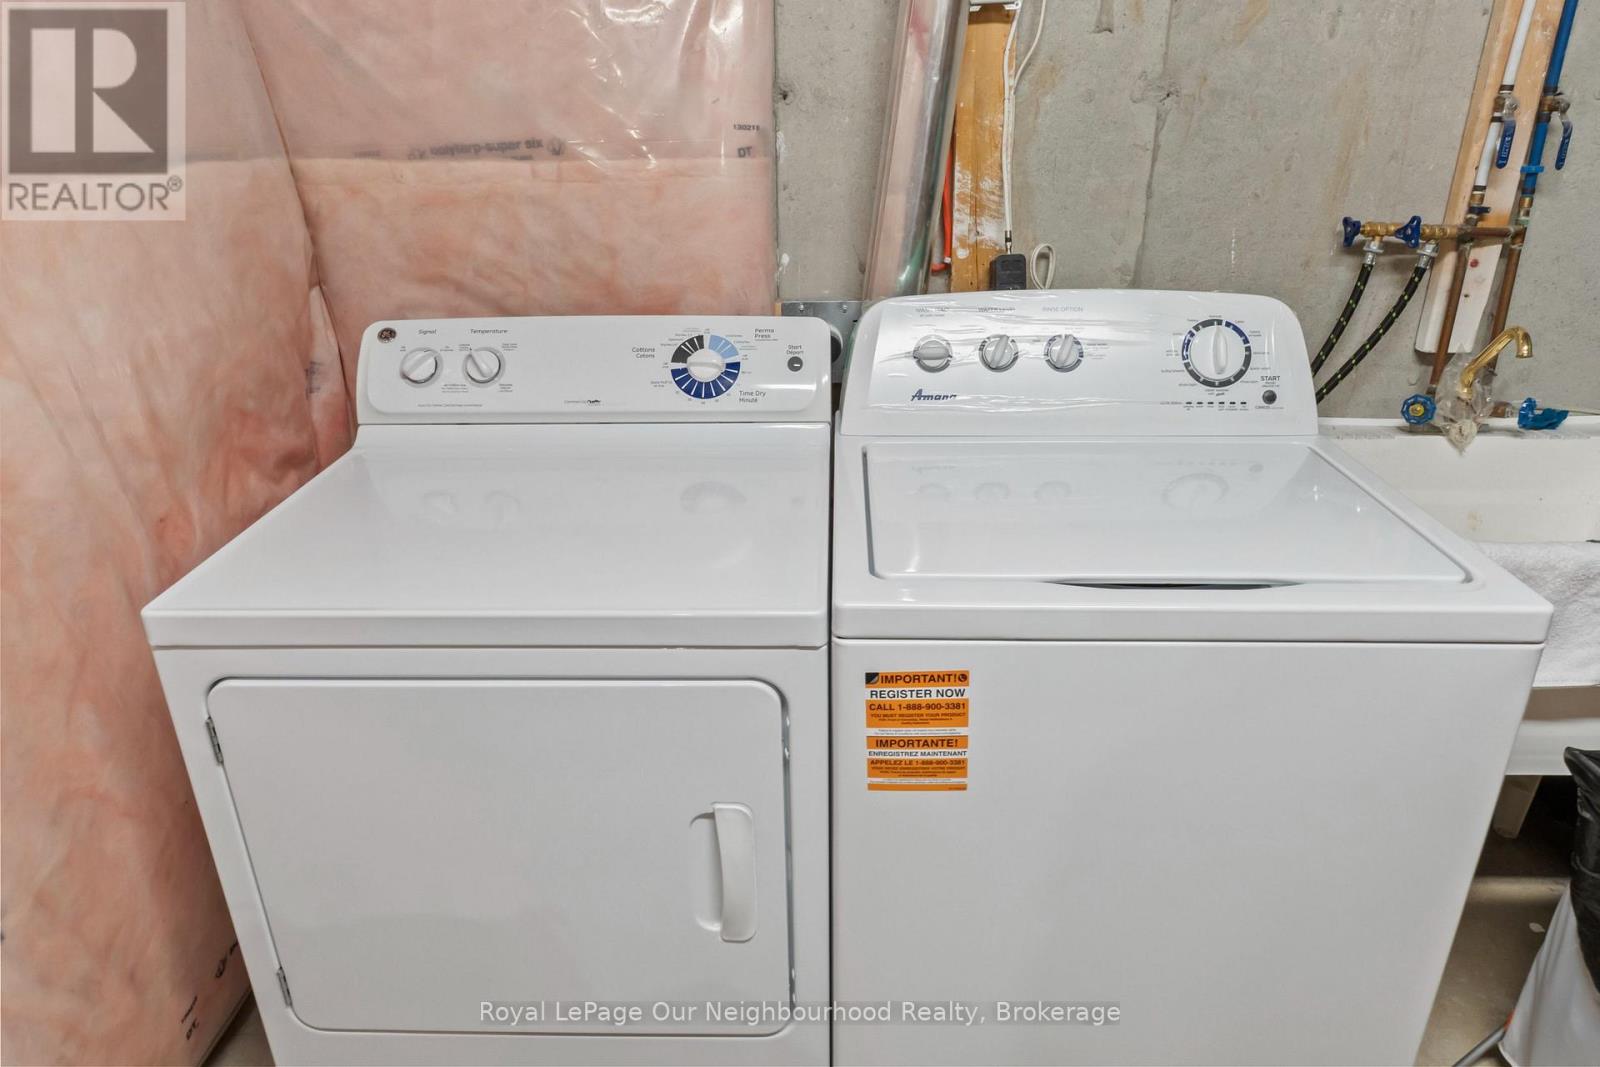
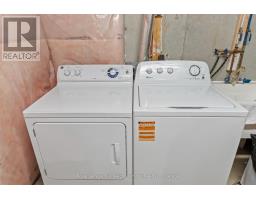
| Appliances | Dryer, Microwave, Stove, Washer, Refrigerator |
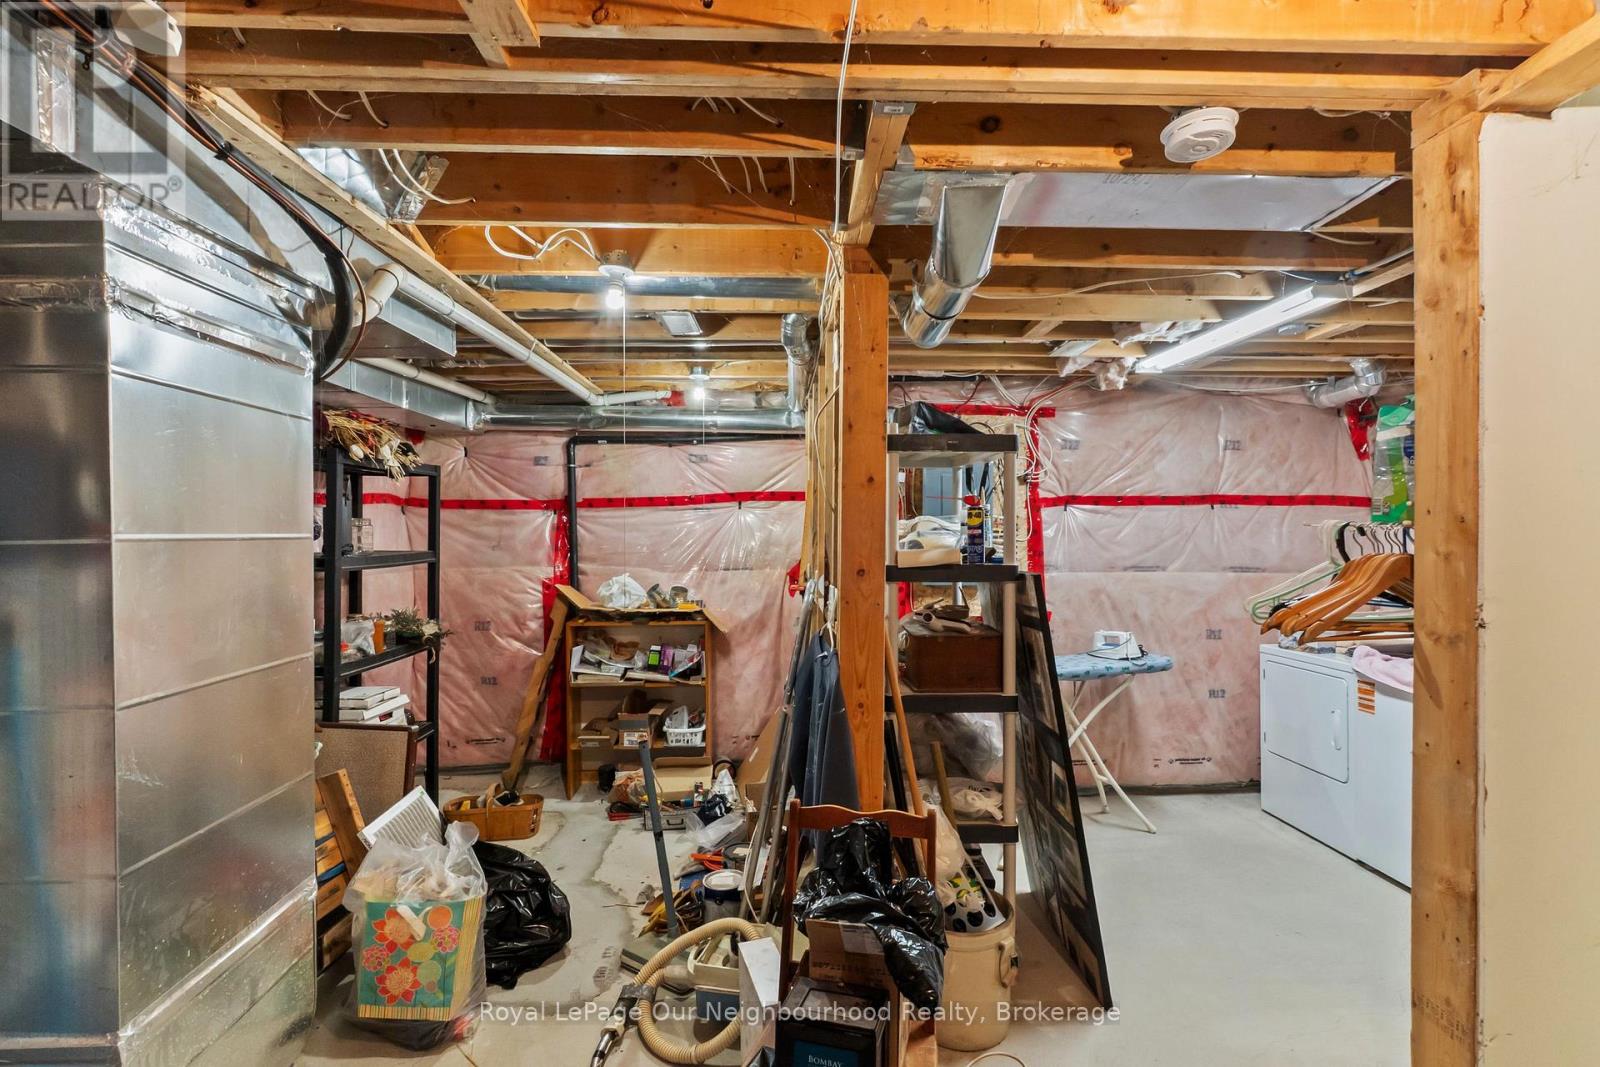
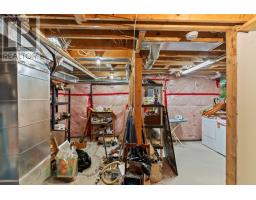
| Basement Development | Unfinished |
| Basement Type | N/a (unfinished) |
| Construction Style Attachment | Attached |
| Cooling Type | Central Air Conditioning |
| Exterior Finish | Vinyl Siding, Brick |
| Foundation Type | Concrete |
| Half Bath Total | 1 |
| Heating Fuel | Natural Gas |
| Heating Type | Forced Air |
| Stories Total | 2 |
| Size Interior | 1,100 - 1,500 Sqft |
| Type | Row / Townhouse |
| Utility Water | Municipal Water |
Parking
| Detached Garage | |
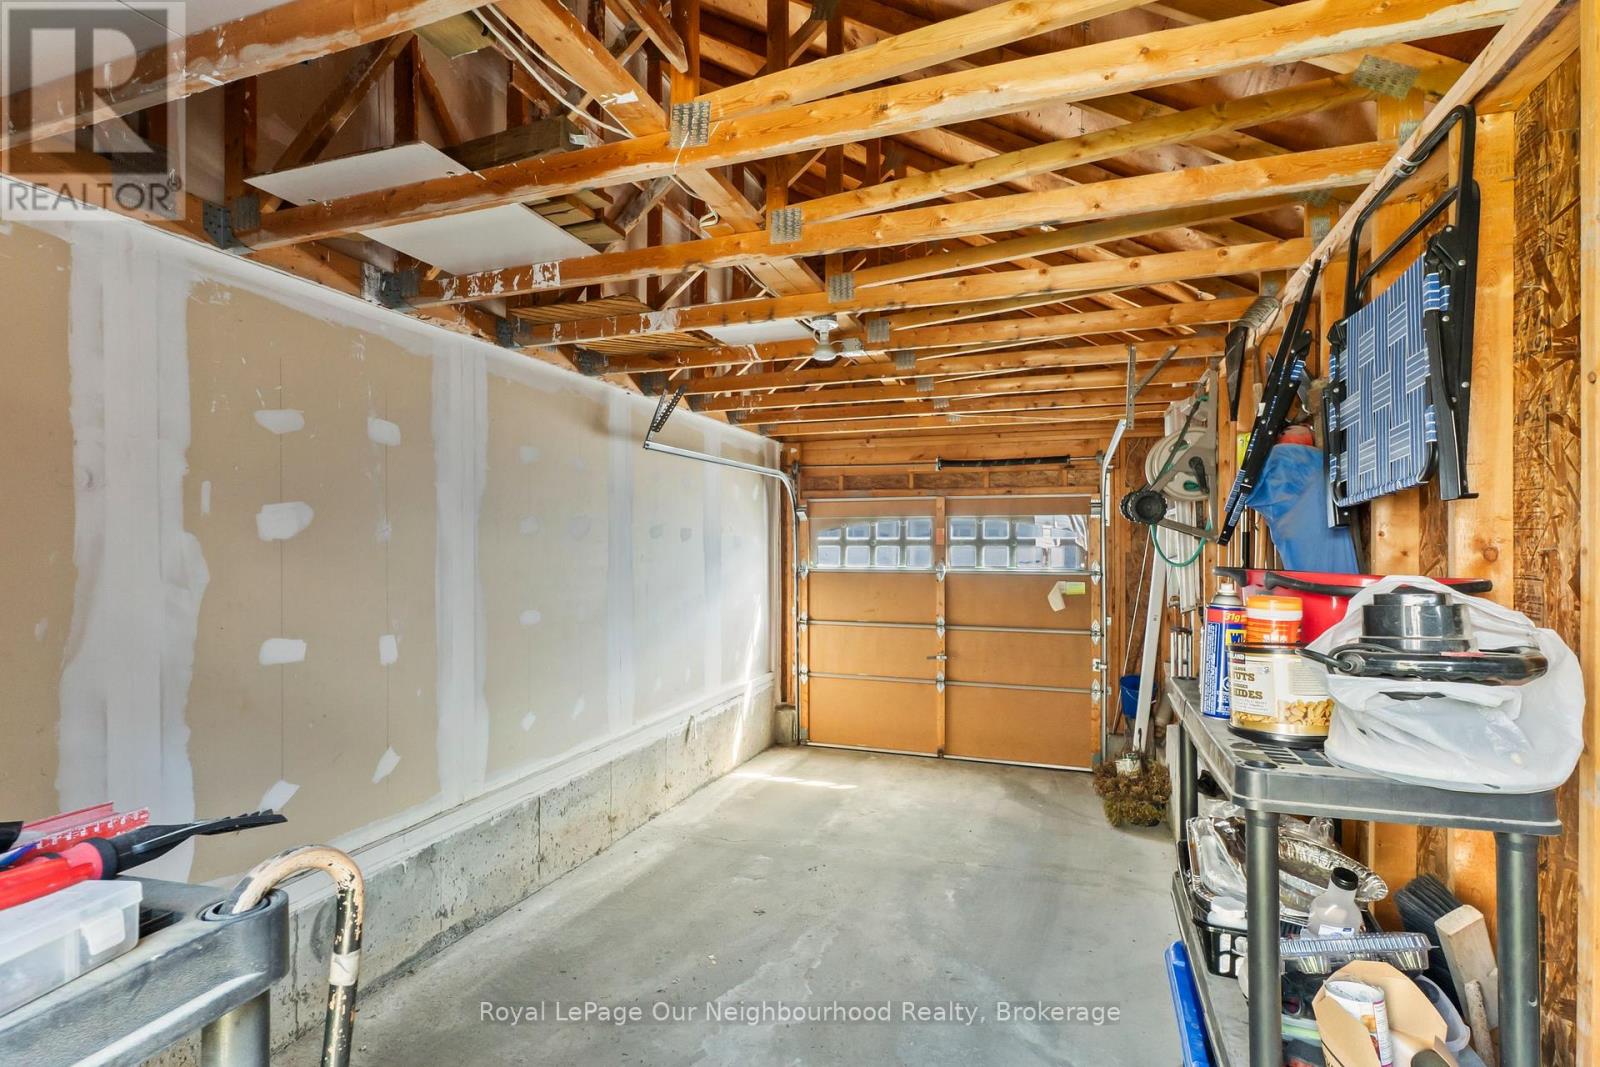
| Garage |
Land
| Acreage | No |
| Sewer | Sanitary Sewer |
| Size Depth | 98 Ft ,4 In |
| Size Frontage | 20 Ft |
| Size Irregular | 20 X 98.4 Ft |
| Size Total Text | 20 X 98.4 Ft |
Rooms
| Level | Type | Length | Width | Dimensions |
|---|---|---|---|---|
| Second Level | Bathroom | 1.66 m | 3.36 m | 1.66 m x 3.36 m |
| Second Level | Bedroom | 4 m | 3.25 m | 4 m x 3.25 m |
| Second Level | Bedroom 2 | 2.53 m | 3.28 m | 2.53 m x 3.28 m |
| Second Level | Bedroom 3 | 3.12 m | 2.78 m | 3.12 m x 2.78 m |
| Main Level | Family Room | 3.65 m | 5.28 m | 3.65 m x 5.28 m |
| Main Level | Kitchen | 2.77 m | 3.25 m | 2.77 m x 3.25 m |
| Main Level | Dining Room | 2.99 m | 3.35 m | 2.99 m x 3.35 m |
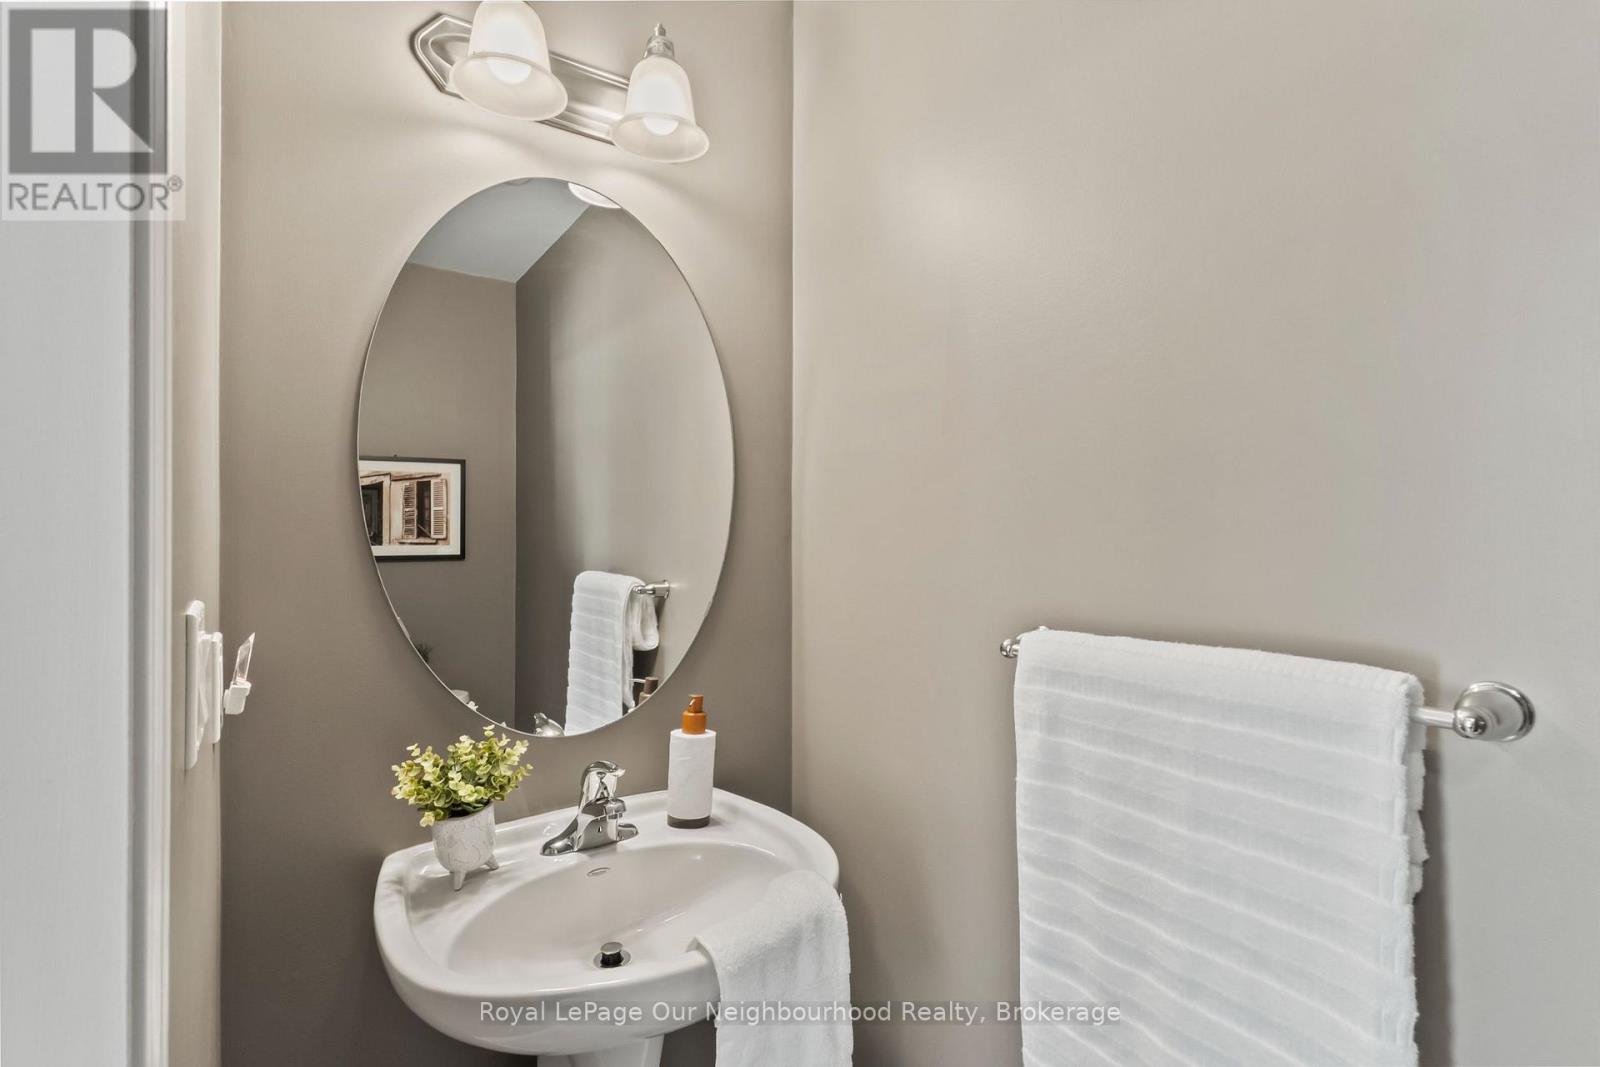
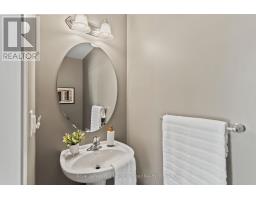
| Main Level | Bathroom | 2.11 m | 0.87 m | 2.11 m x 0.87 m |
Utilities
| Electricity | Installed |
| Sewer | Installed |

The trademarks REALTOR®, REALTORS®, and the REALTOR® logo are controlled by The Canadian Real Estate Association (CREA) and identify real estate professionals who are members of CREA. The trademarks MLS®, Multiple Listing Service® and the associated logos are owned by The Canadian Real Estate Association (CREA) and identify the quality of services provided by real estate professionals who are members of CREA. The trademark DDF® is owned by The Canadian Real Estate Association (CREA) and identifies CREA's Data Distribution Facility (DDF®)
August 26 2026 08:19:08
Central Lakes Association of REALTORS®