83 Mosaics Avenue Aurora, Ontario L4G 7L5
$759,900Maintenance, Common Area Maintenance, Insurance, Water, Parking
$304.98 Monthly
Maintenance, Common Area Maintenance, Insurance, Water, Parking
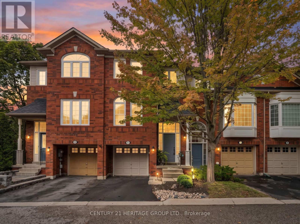
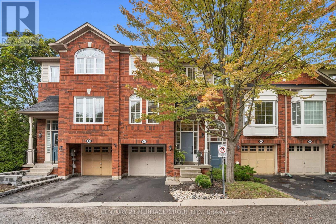
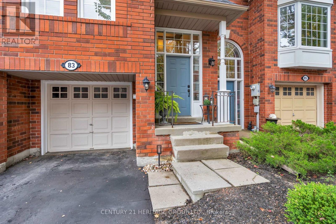
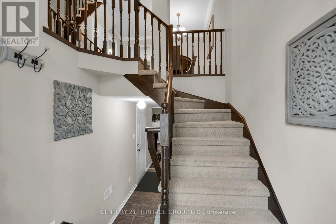
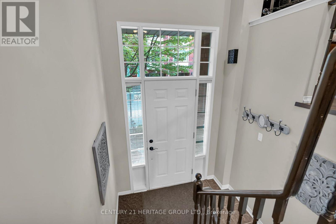
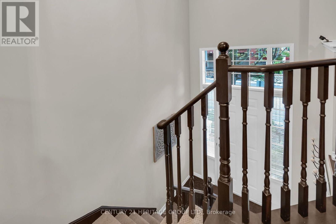
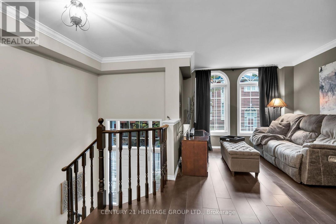
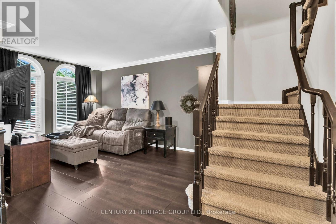
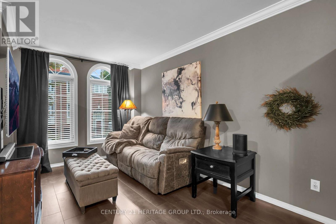
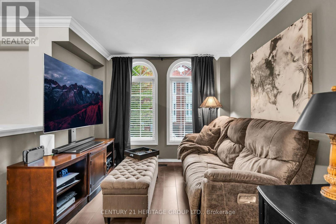
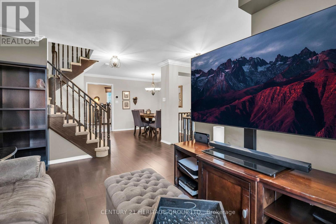
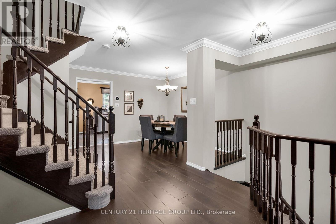
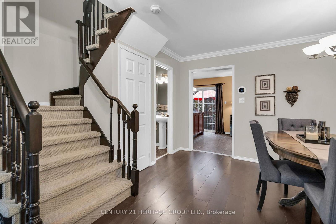
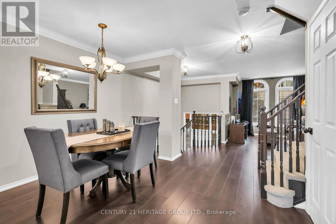
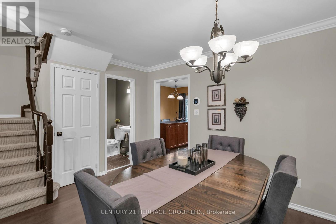
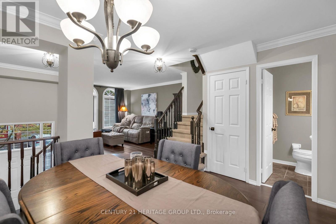
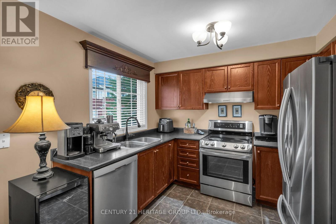
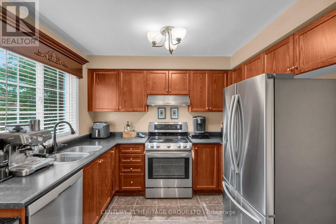
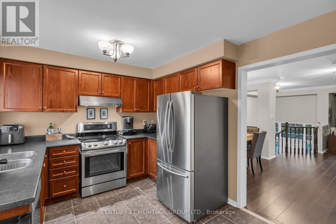
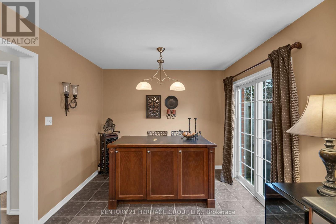
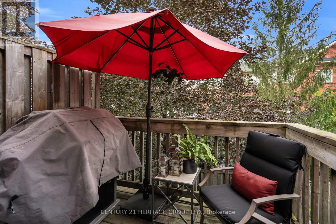
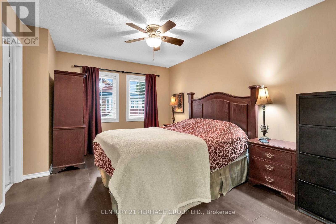
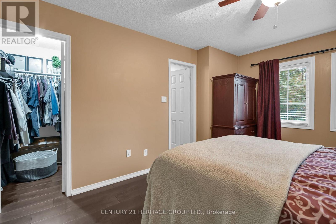
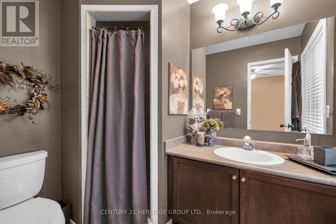
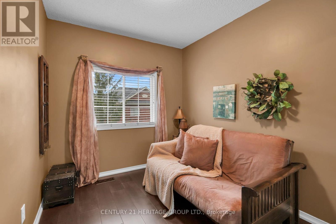
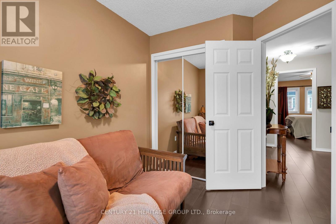
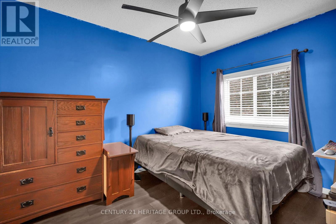
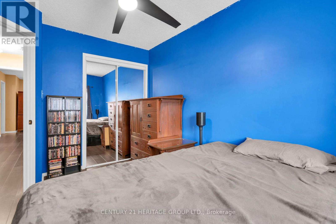
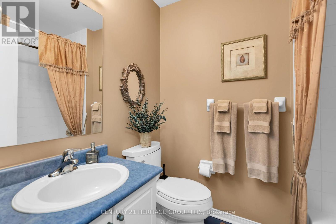
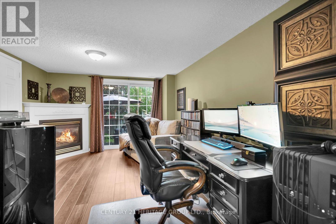
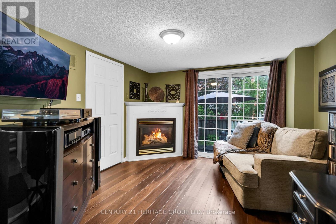
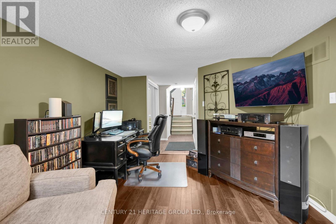
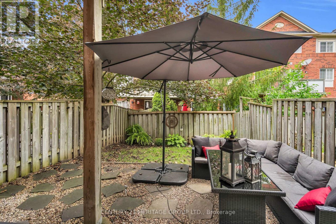
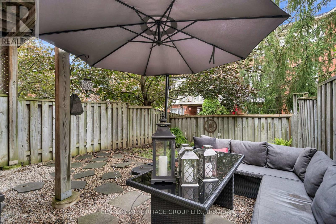
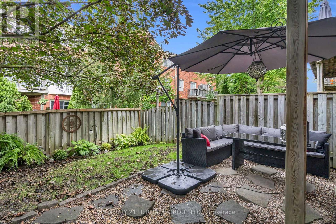
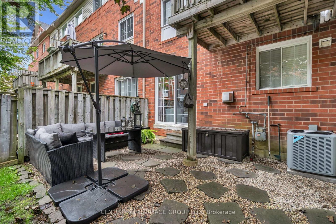
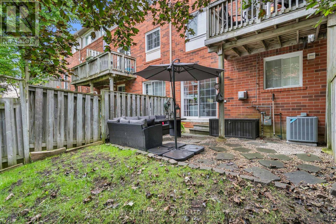
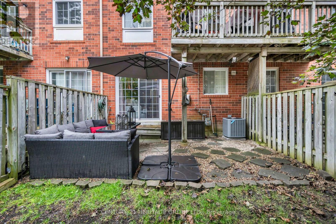
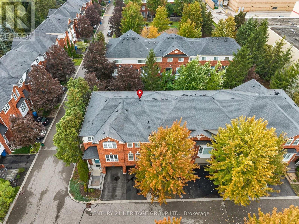
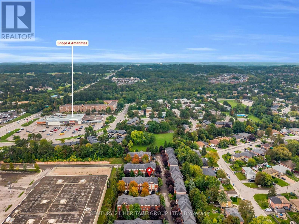
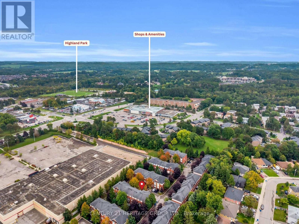
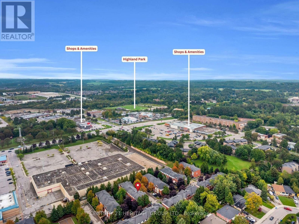
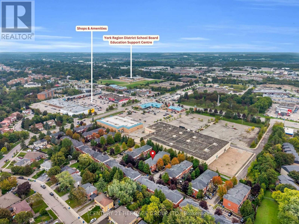
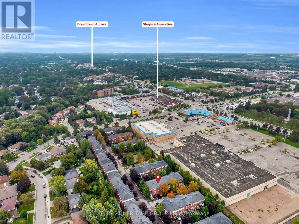
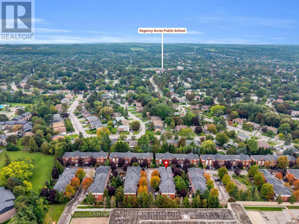
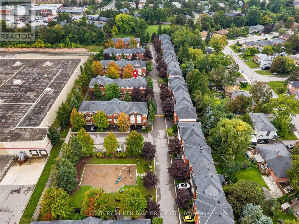
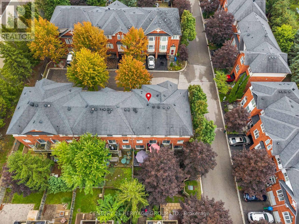
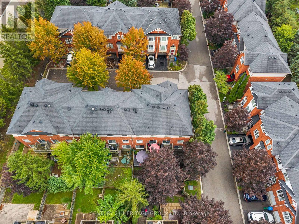
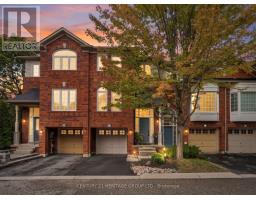
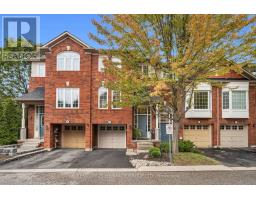
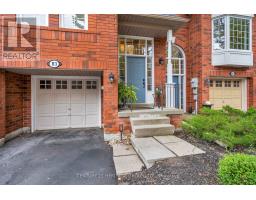
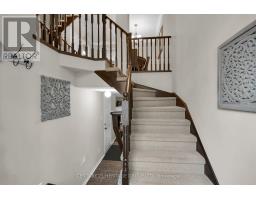
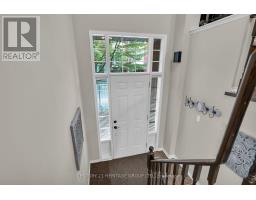
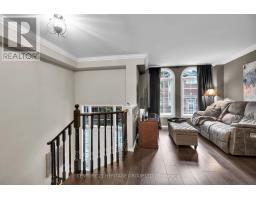
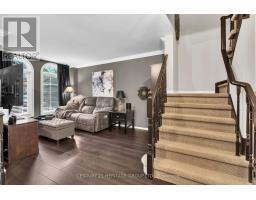
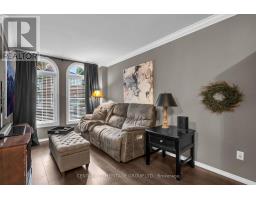
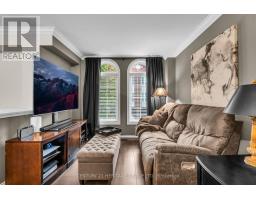
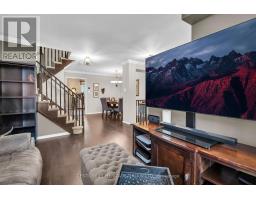
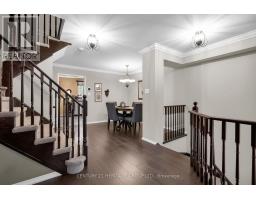
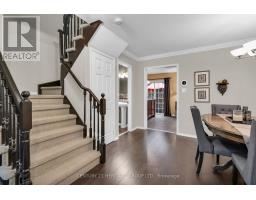
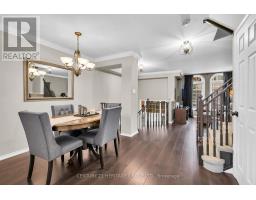
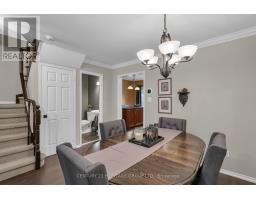
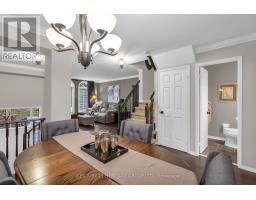
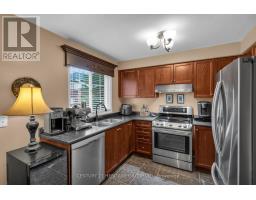
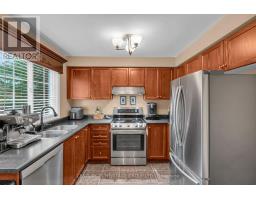
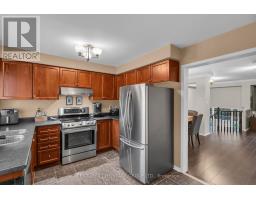
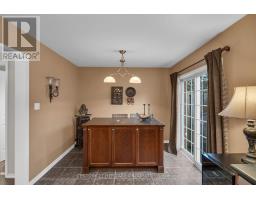
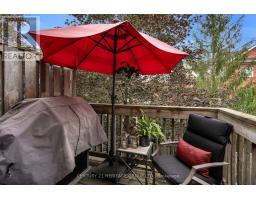
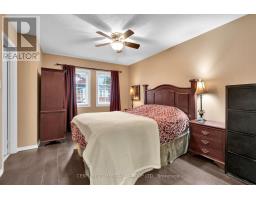
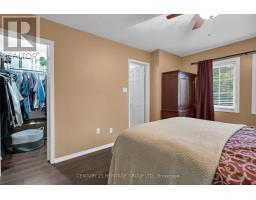
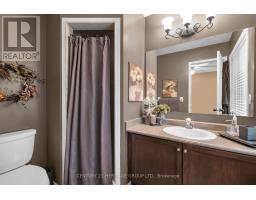
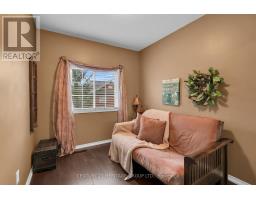
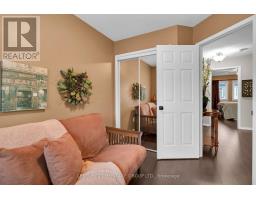
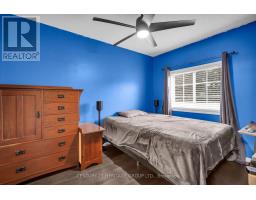
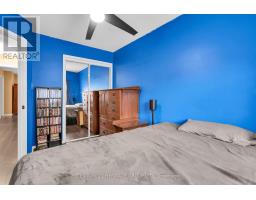
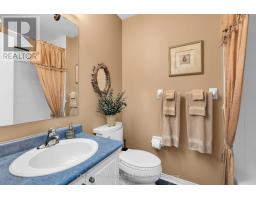
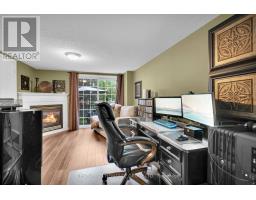
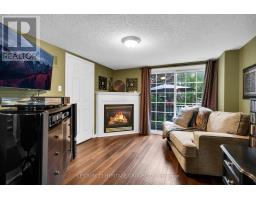
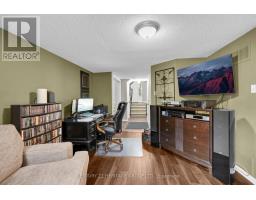
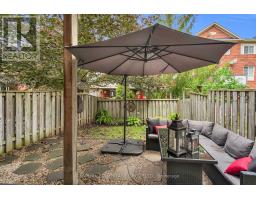
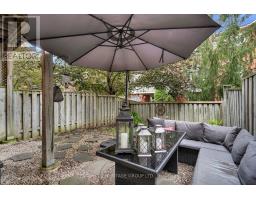
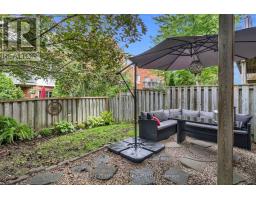
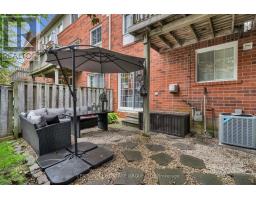
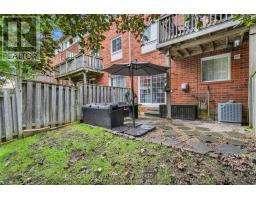
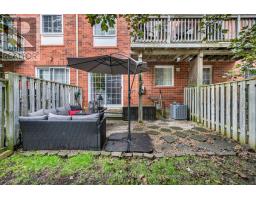
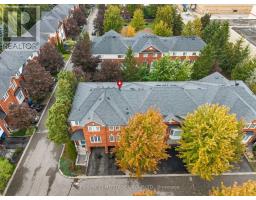
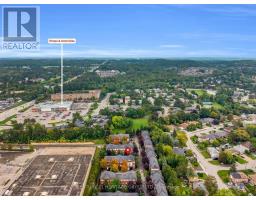
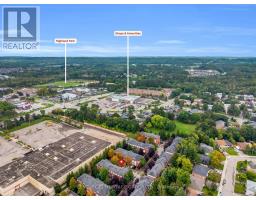
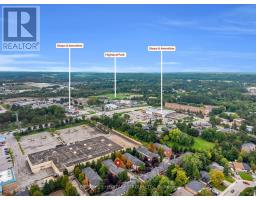
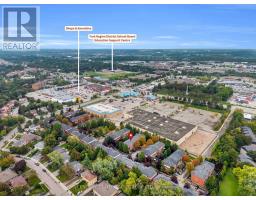
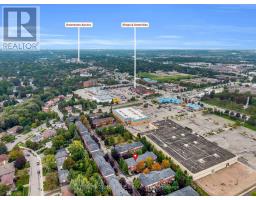
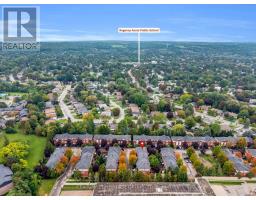
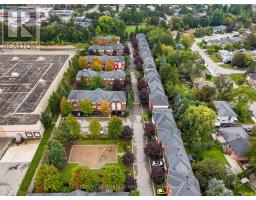
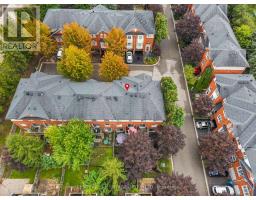
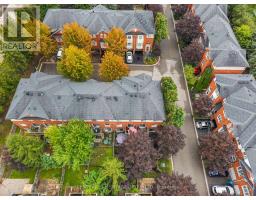
$304.98 MonthlyWalk to Everything, Come Home to Tranquility! Welcome to 83 Mosaics Avenue, where downtown Aurora is just steps away, yet home feels like a peaceful escape. Nestled in the sought-after Mosaics community, this inviting 3-bedroom, 3-bathroom townhouse is tucked among mature trees just off Yonge Street. Grab coffee at a local café, browse the shops, meet friends for dinner or enjoy community events-all without getting in the car. Then return to the quiet, greenery and welcoming feel of your own tucked-away neighbourhood. It's the best of both worlds!Step through the welcoming formal entry into a bright, open-concept main floor, where large windows and desirable southern exposure fill the space with natural light. Smooth ceilings and elegant crown moulding bring a polished touch, while the kitchen shines with stainless steel appliances, ample workspace and a custom eat-in island made for casual meals and entertaining. Step onto the private back deck for an easy extension of your living space-ideal for morning coffee or a little fresh air.Upstairs, the spacious primary bedroom is a relaxing retreat with a walk-in closet and private ensuite, joined by two additional well-sized bedrooms. The finished walk-out lower level adds even more space to unwind, with a cozy gas fireplace and direct access to your peaceful, private backyard. Whether hosting friends or settling in for a quiet evening, there's room to enjoy every moment.Freshly painted and lovingly maintained, the home features a brand-new, high-end Daikin furnace and air conditioning system (August 2026). An attached garage and two total parking spaces add to the convenience.CLOSE TO EVERYTHING YOU LOVE. TUCKED AWAY FROM IT ALL. Enjoy the energy of Yonge Street and the charm of downtown Aurora, then come home to a beautiful tree-lined setting. Experience the perfect balance of downtown convenience, neighbourhood charm and a beautiful place to call home at 83 Mosaics Avenue. (id:67892)
Property Details
| MLS® Number | N14097186 |
| Property Type | Single Family |
| Community Name | Aurora Highlands |
| Amenities Near By | Park, Place Of Worship |
| Community Features | Pets Allowed With Restrictions |
| Equipment Type | Water Heater |
| Parking Space Total | 2 |
| Rental Equipment Type | Water Heater |
Building
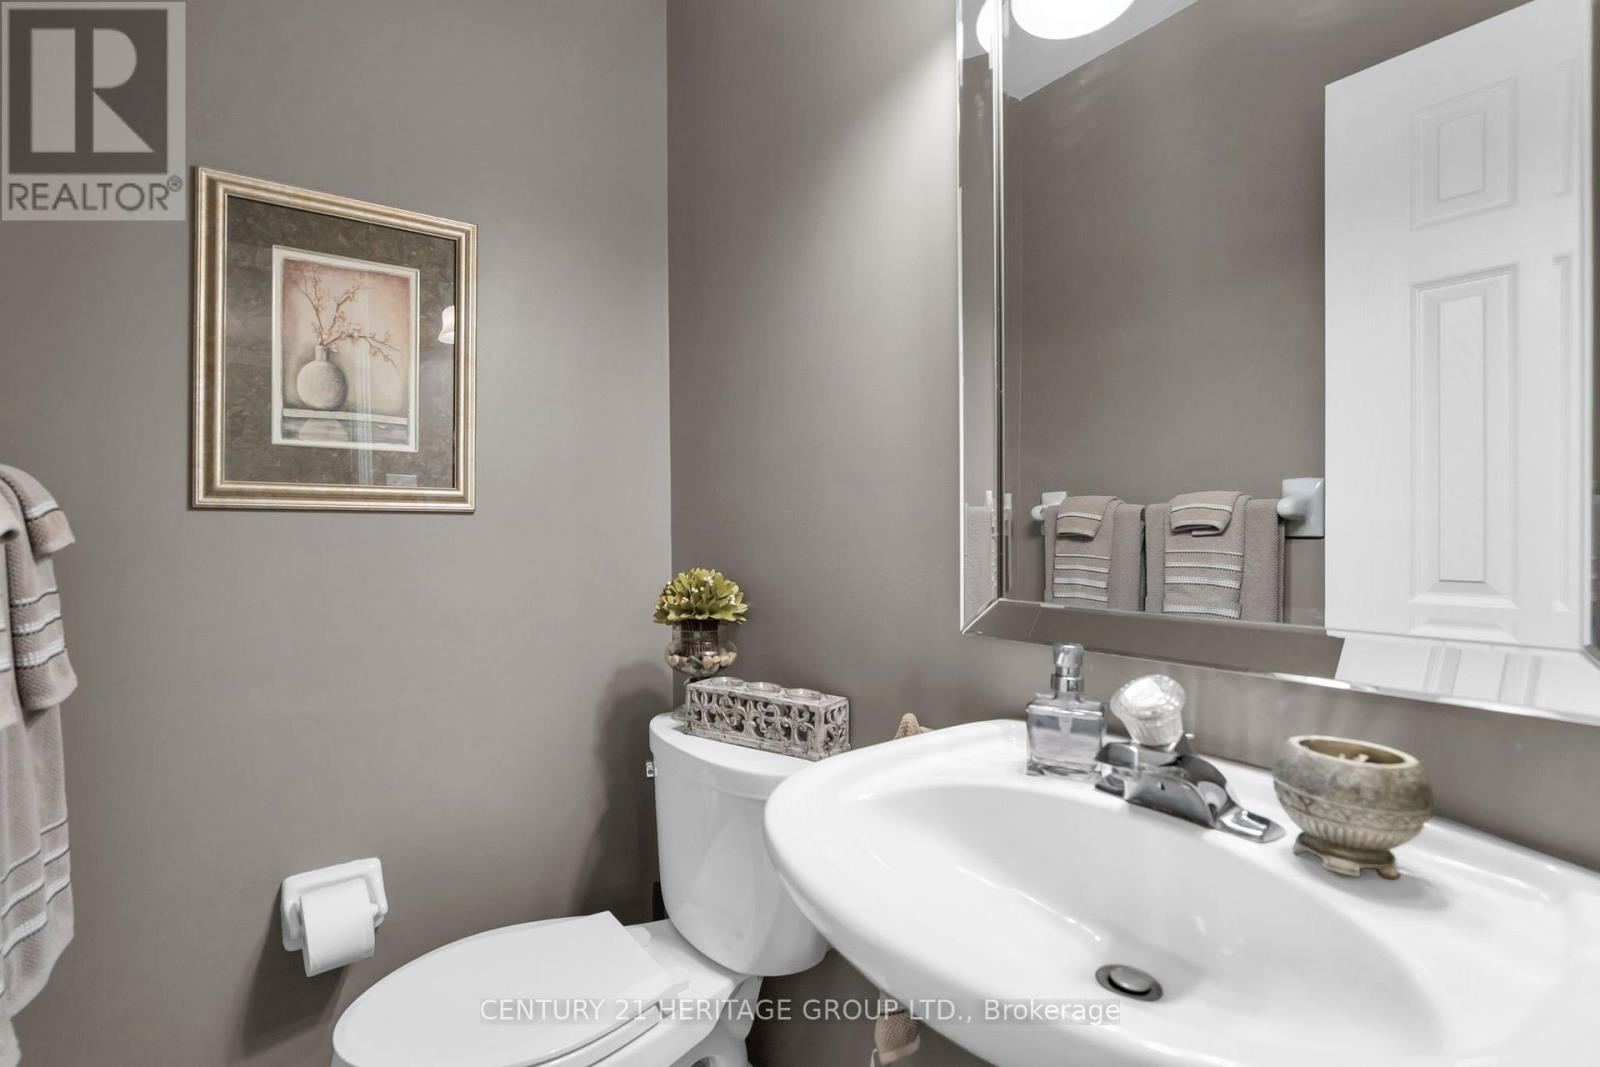
| Bathroom Total | 3 |
| Bedrooms Above Ground | 3 |
| Bedrooms Total | 3 |
| Amenities | Fireplace(s) |
| Appliances | Water Heater, Dishwasher, Dryer, Garage Door Opener, Hood Fan, Microwave, Stove, Washer, Window Coverings, Refrigerator |
| Basement Development | Finished |
| Basement Features | Walk Out |
| Basement Type | N/a (finished) |
| Cooling Type | Central Air Conditioning |
| Exterior Finish | Brick |
| Fireplace Present | Yes |
| Flooring Type | Hardwood, Tile, Vinyl |
| Half Bath Total | 1 |
| Heating Fuel | Natural Gas |
| Heating Type | Forced Air |
| Stories Total | 3 |
| Size Interior | 1,400 - 1,599 Sqft |
| Type | Row / Townhouse |
Parking
| Attached Garage | |
| Garage |
Land
| Acreage | No |
| Land Amenities | Park, Place Of Worship |
Rooms
| Level | Type | Length | Width | Dimensions |
|---|---|---|---|---|
| Second Level | Primary Bedroom | 3.32 m | 4.6 m | 3.32 m x 4.6 m |
| Second Level | Bedroom 2 | 2.66 m | 3.57 m | 2.66 m x 3.57 m |
| Second Level | Bedroom 3 | 2.32 m | 3.12 m | 2.32 m x 3.12 m |
| Lower Level | Recreational, Games Room | 3.29 m | 4.39 m | 3.29 m x 4.39 m |
| Main Level | Living Room | 3.58 m | 4.12 m | 3.58 m x 4.12 m |
| Main Level | Dining Room | 3.47 m | 3.33 m | 3.47 m x 3.33 m |
| Main Level | Kitchen | 2.84 m | 2.97 m | 2.84 m x 2.97 m |
| Main Level | Eating Area | 2.24 m | 2.57 m | 2.24 m x 2.57 m |

The trademarks REALTOR®, REALTORS®, and the REALTOR® logo are controlled by The Canadian Real Estate Association (CREA) and identify real estate professionals who are members of CREA. The trademarks MLS®, Multiple Listing Service® and the associated logos are owned by The Canadian Real Estate Association (CREA) and identify the quality of services provided by real estate professionals who are members of CREA. The trademark DDF® is owned by The Canadian Real Estate Association (CREA) and identifies CREA's Data Distribution Facility (DDF®)
November 09 2026 05:03:04
Toronto Regional Real Estate Board