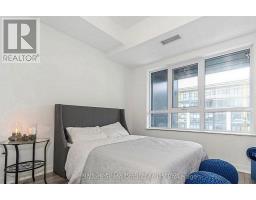
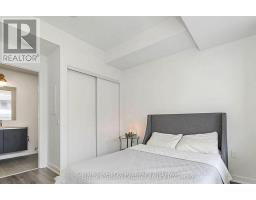
2 Bedroom
2 Bathroom
600 - 699 sqft
Central Air Conditioning
Forced Air
$2,250 Monthly
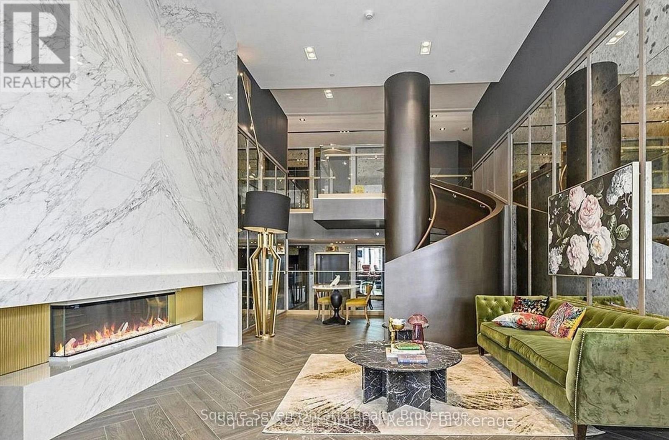
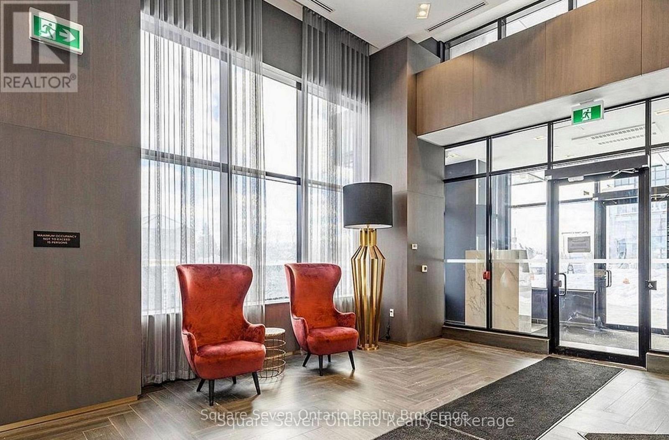
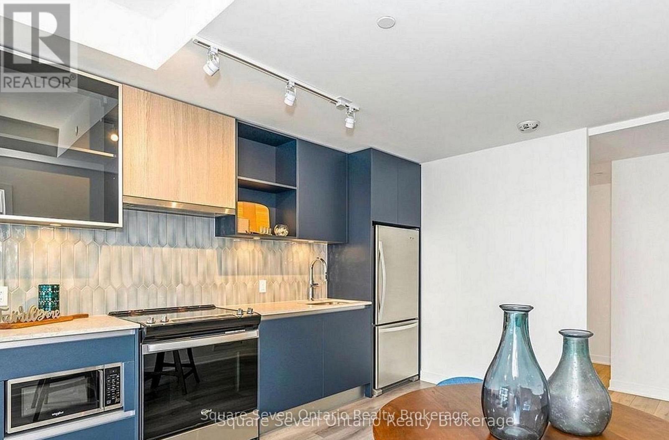
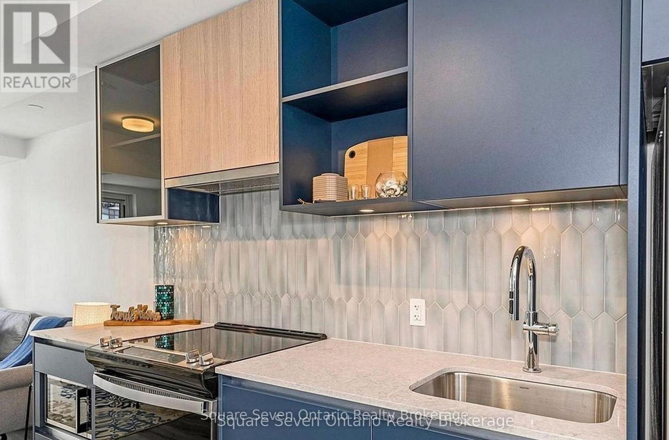
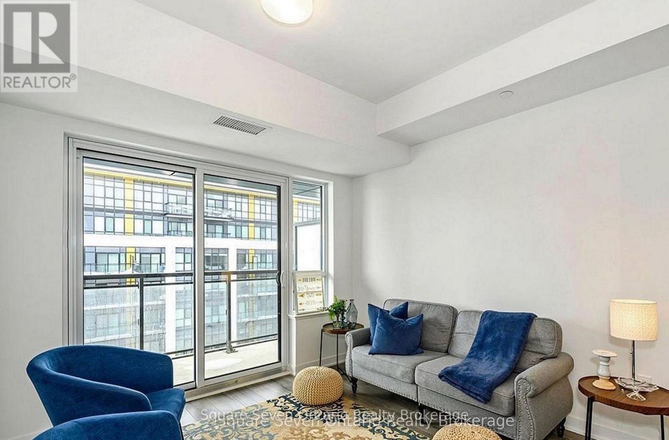
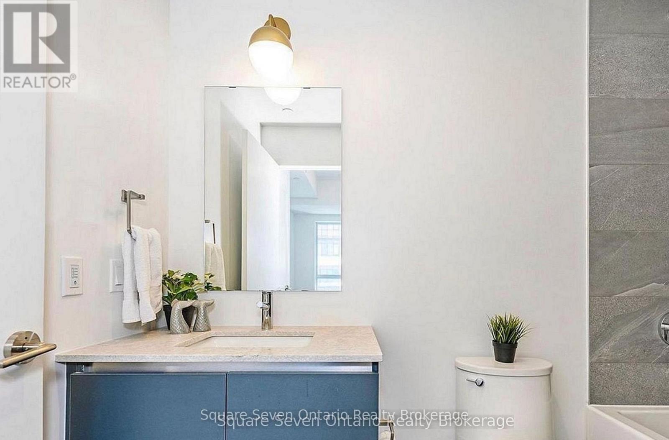
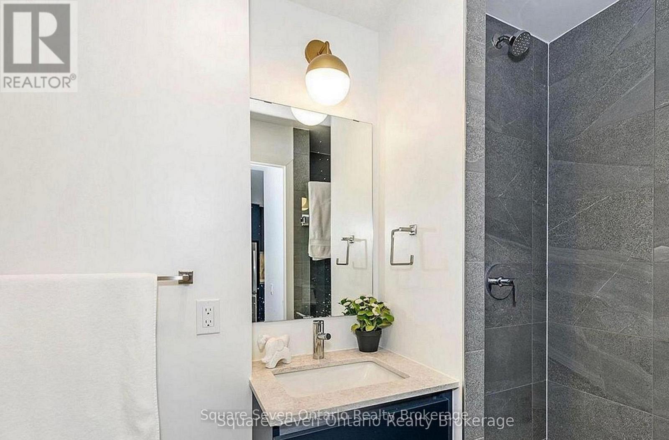
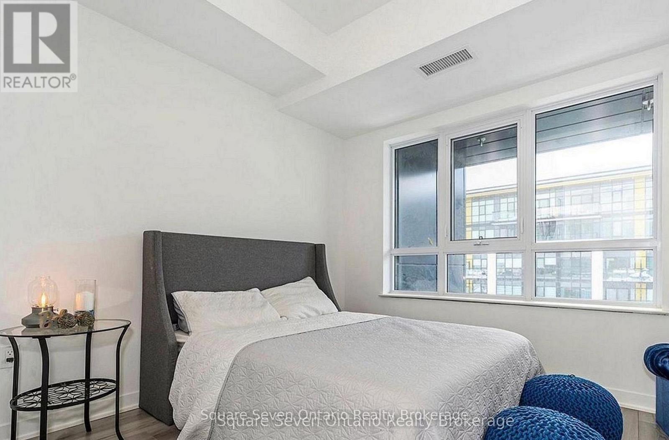
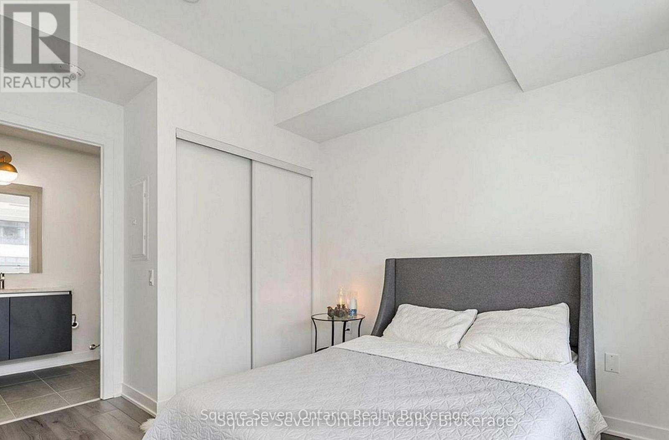
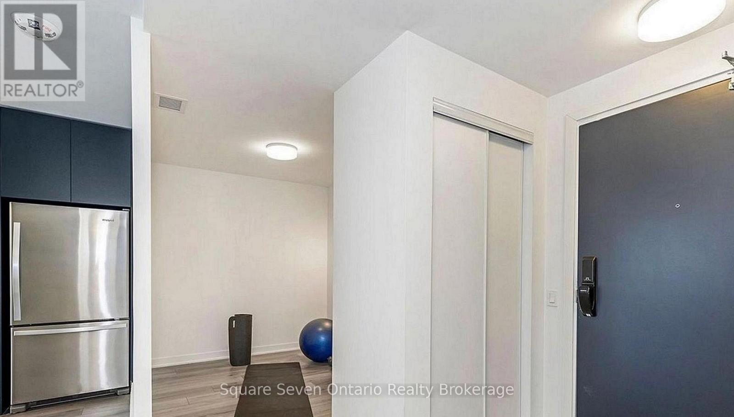
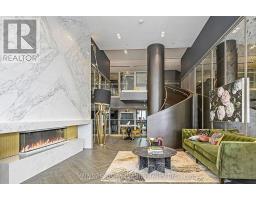
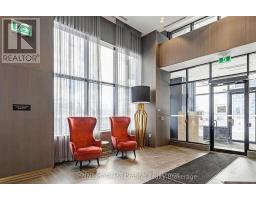
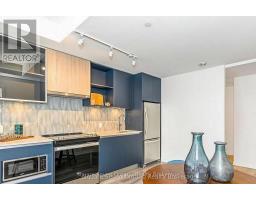
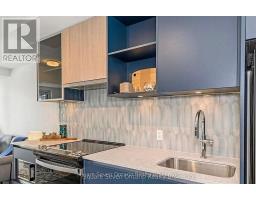
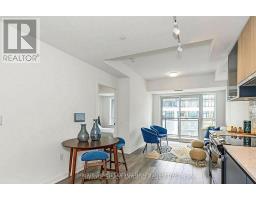
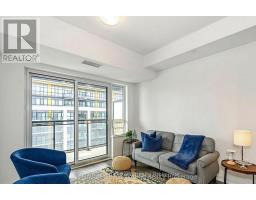
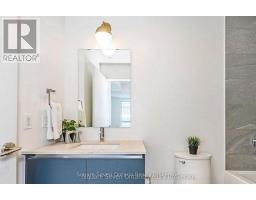
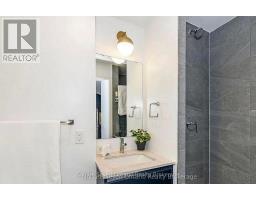
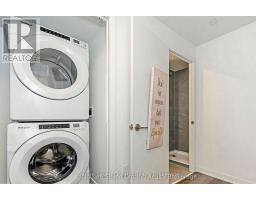
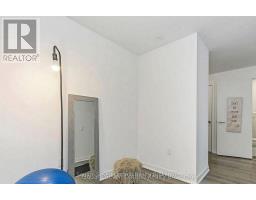
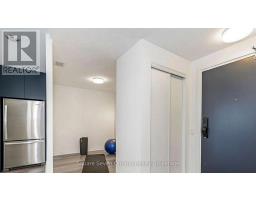
This New Oakville Condo Offer Modern Elegance With 1 Bedroom Plus Den With 2 Full Bathrooms. High End Finishes, Stainless Steel Appliances, And Quartz Countertop. The Spacious Living Room With a Huge Terrace. An Open Concept Dining Room/Kitchen. A Bus Stope From Your Doorstep, Easy Access To Hwy 403, QEW and 407. Near Shopping, Hospitals, Parks and Schools. Enjoy Nearby Nature At Lions Valley Park & The Sixteen Miles Trail. Building Amenities Include a 24 Hour Concierge, Lounge Room, Games Room, Visitor Parking, An Outdoor Terrace With BBQ , And Even a Pet Washing Station. Perfect For Modern Living In Oakville. (id:47351)
Property Details
|
MLS® Number
|
W13206990 |
|
Property Type
|
Single Family |
|
Community Name
|
1008 - GO Glenorchy |
|
Communication Type
|
High Speed Internet |
|
Community Features
|
Pets Allowed With Restrictions |
|
Features
|
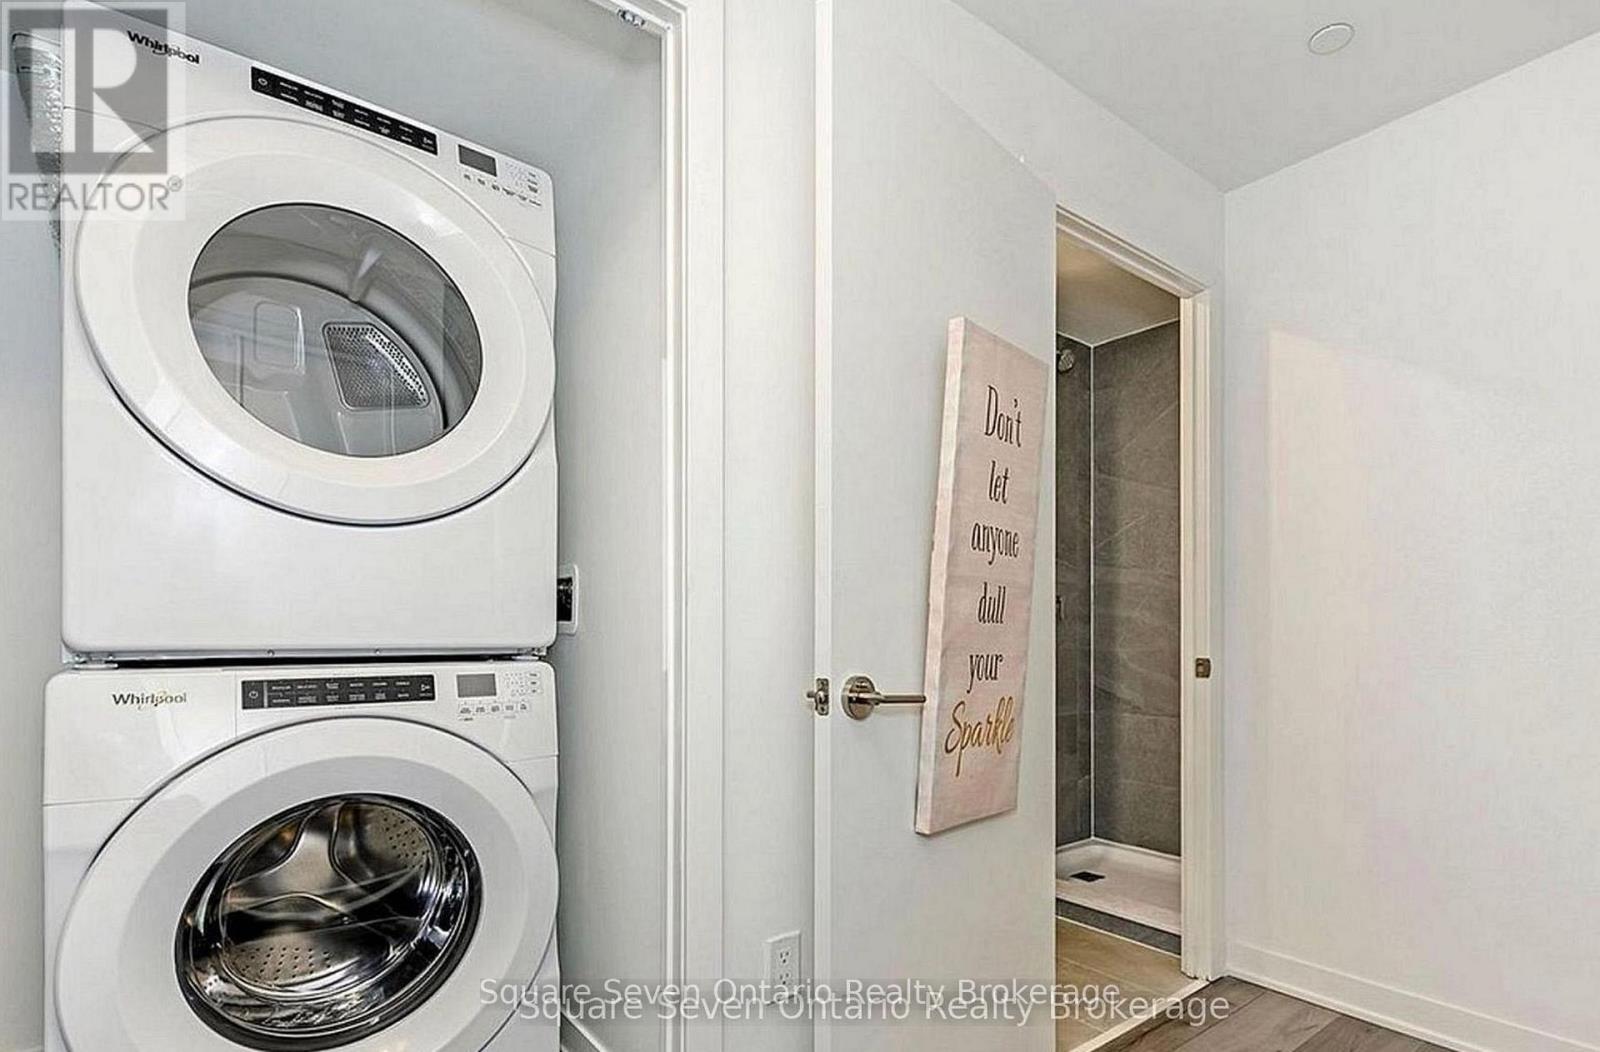
Balcony, Carpet Free, In Suite Laundry |
|
Parking Space Total
|
1 |
Building
|
Bathroom Total
|
2 |
|
Bedrooms Above Ground
|
1 |
|
Bedrooms Below Ground
|
1 |
|
Bedrooms Total
|
2 |
|
Age
|
New Building |
|
Amenities
|
Storage - Locker |
|
Appliances
|
Intercom, Dishwasher, Dryer, Stove, Washer, Refrigerator |
|
Basement Type
|
None |
|
Cooling Type
|
Central Air Conditioning |
|
Exterior Finish
|
Brick, Concrete |
|
Flooring Type
|
Laminate |
|
Heating Fuel
|
Electric, Geo Thermal |
|
Heating Type
|
Forced Air |
|
Size Interior
|
600 - 699 Sqft |
|
Type
|
Apartment |
Parking
Land
Rooms
| Level |
Type |
Length |
Width |
Dimensions |
|
Main Level |
Living Room |
3.07 m |
3.45 m |
3.07 m x 3.45 m |
|
Main Level |
Dining Room |
3.07 m |
3.45 m |
3.07 m x 3.45 m |
|
Main Level |
Kitchen |
3.51 m |
2.53 m |
3.51 m x 2.53 m |
|
Main Level |
Primary Bedroom |
3.05 m |
3.07 m |
3.05 m x 3.07 m |
|
Main Level |
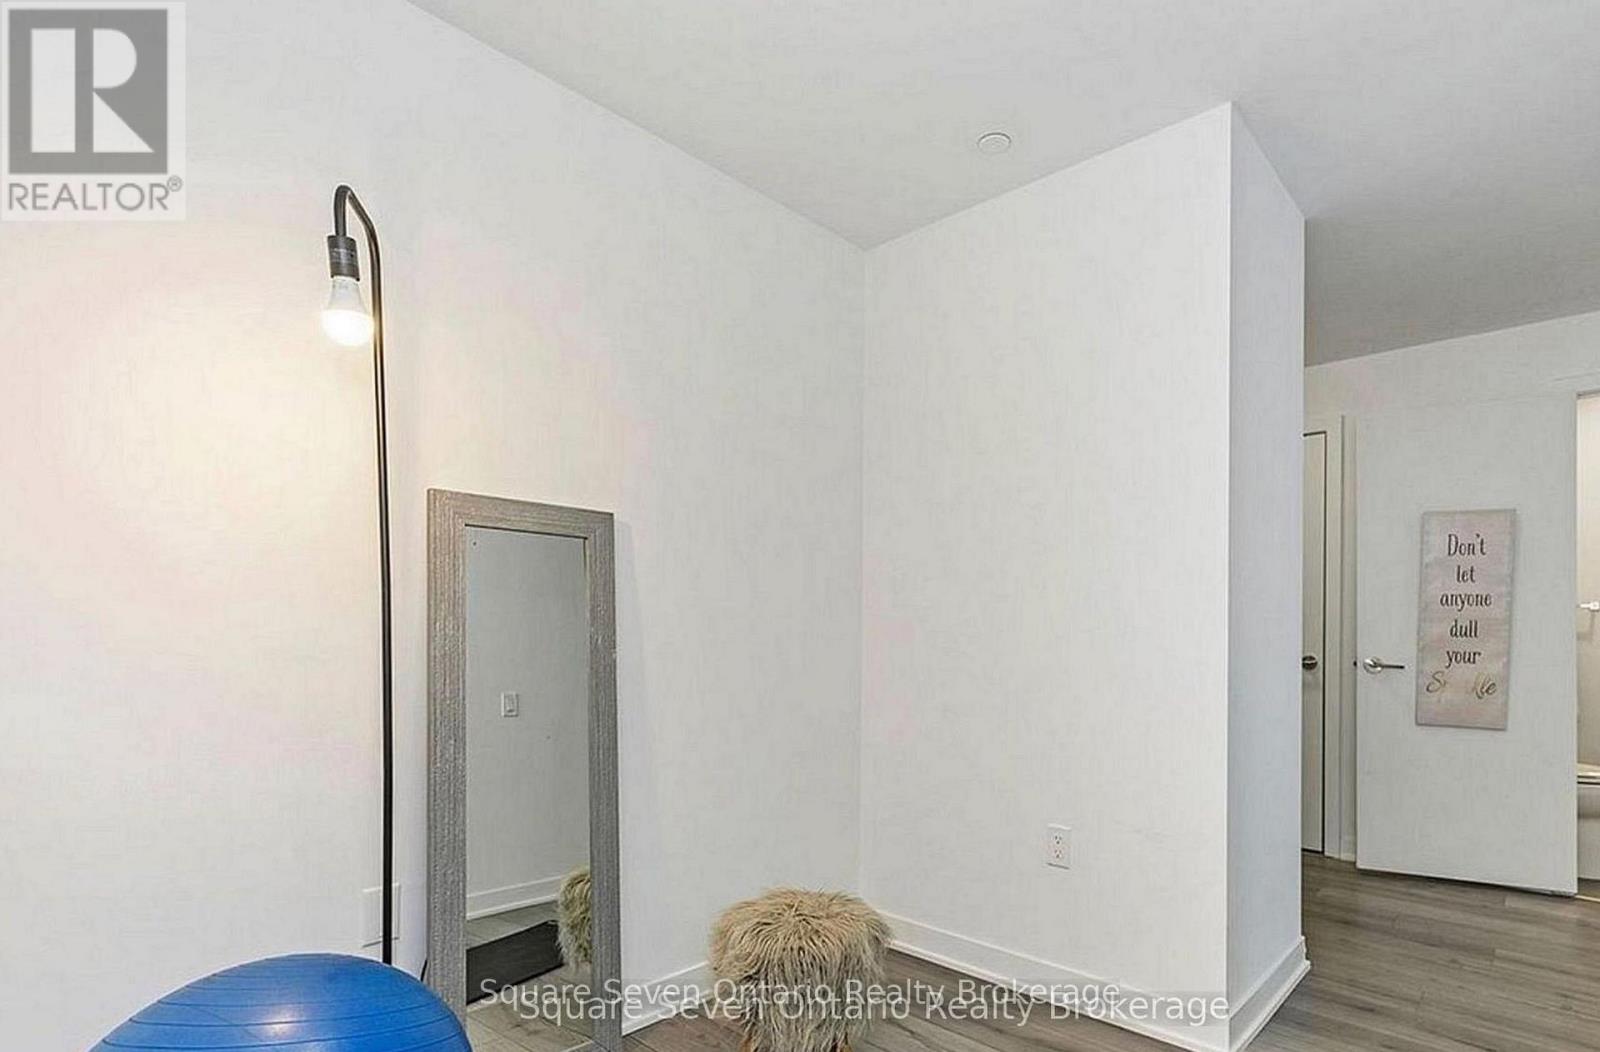
Den |
2.34 m |
2.39 m |
2.34 m x 2.39 m |
https://www.realtor.ca/real-estate/29816803/820-395-dundas-street-oakville-go-glenorchy-1008-go-glenorchy