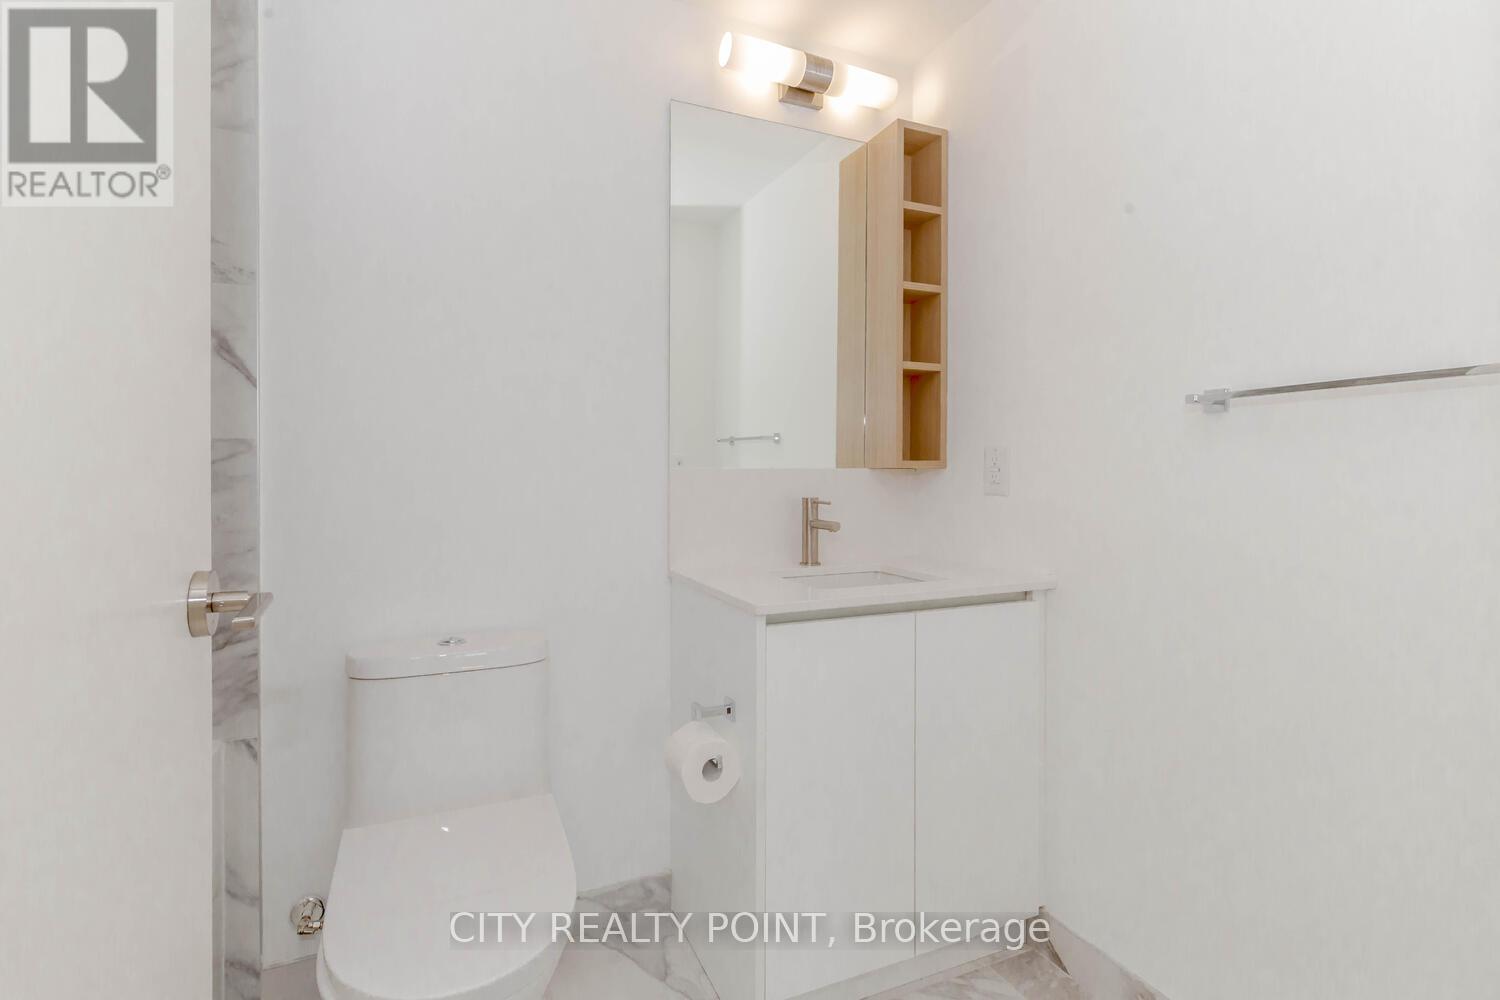
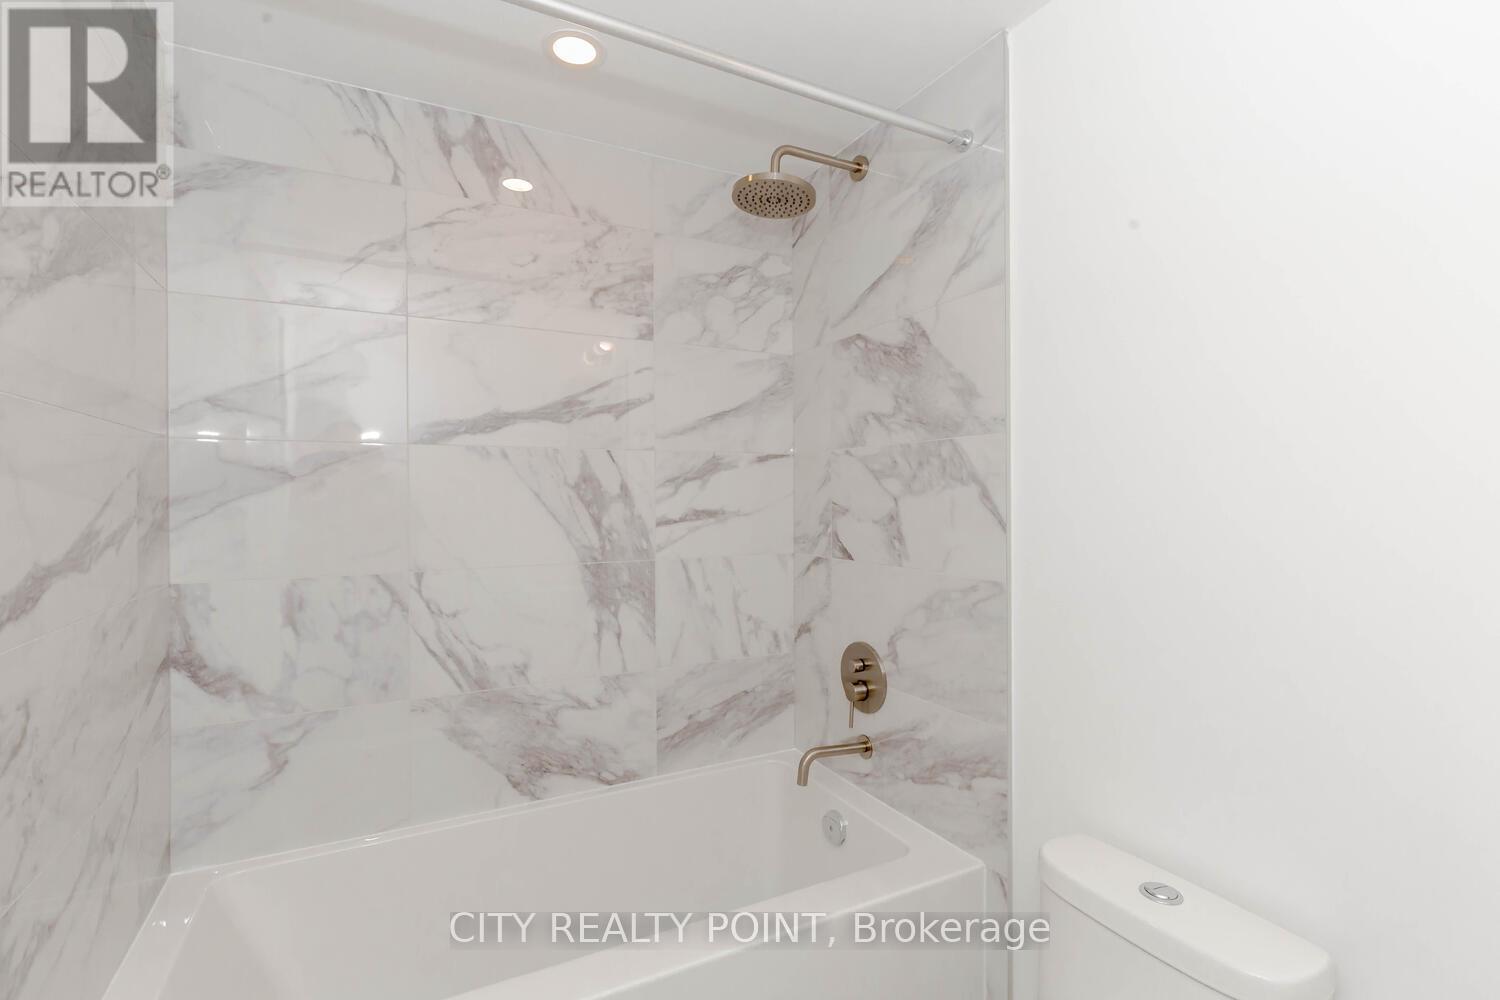
3 Bedroom
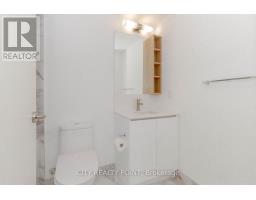
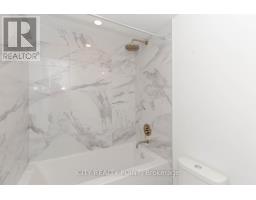
2 Bathroom
700 - 799 sqft
Fireplace
Central Air Conditioning
Heat Pump
$2,750 Monthly
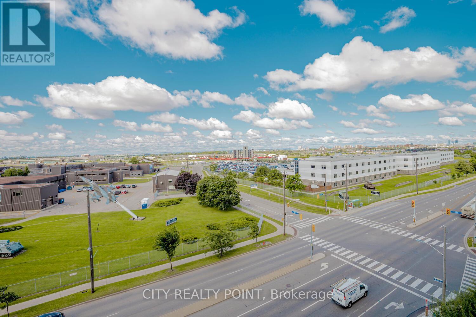
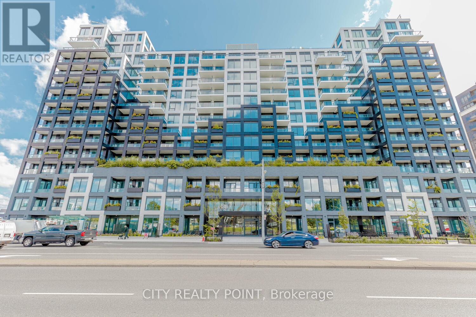
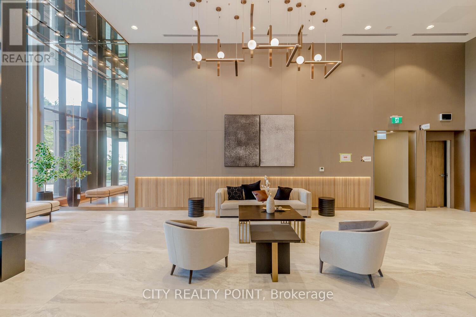
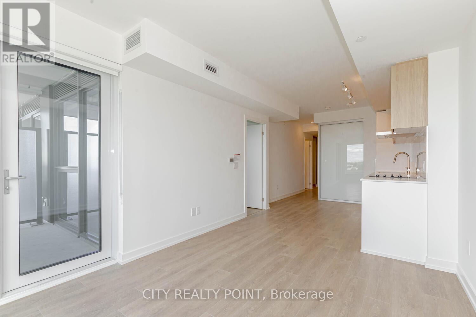
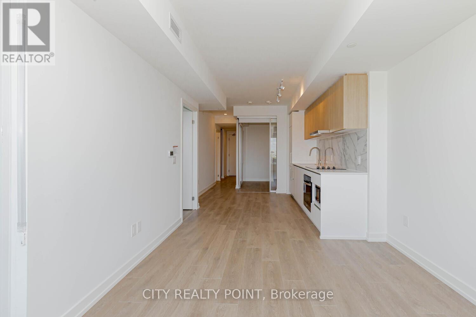
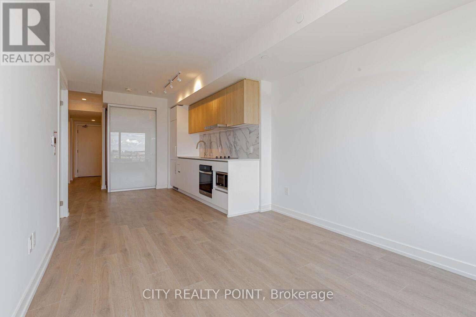
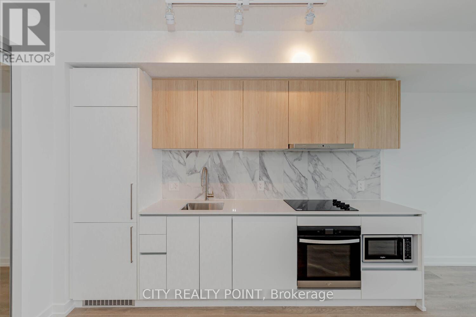
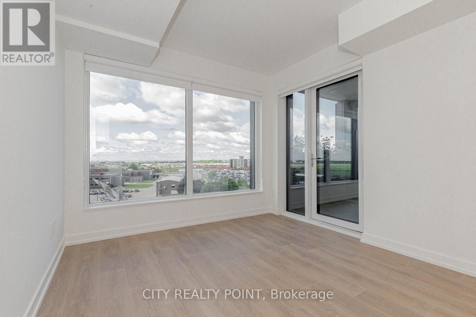
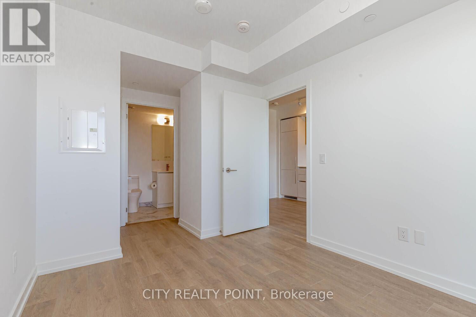
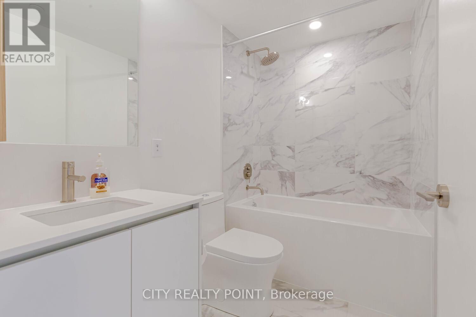
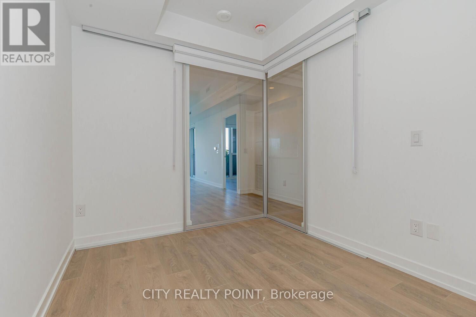
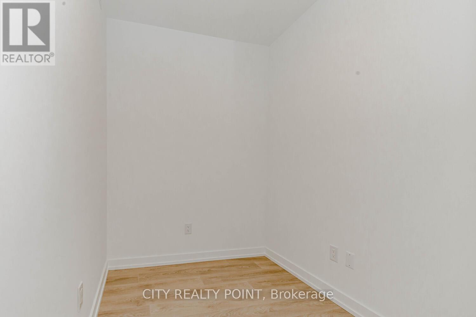
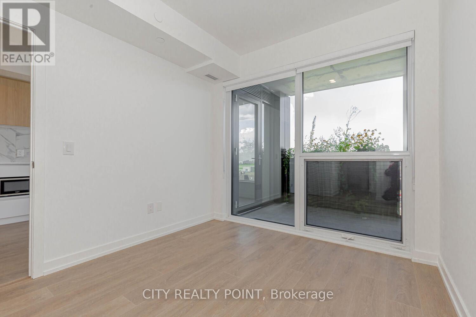
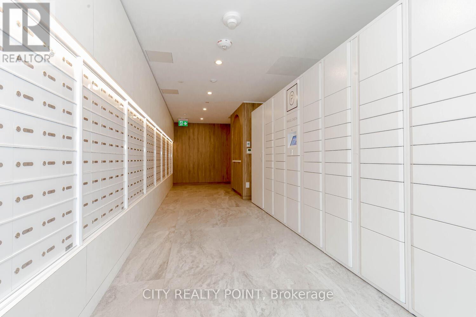
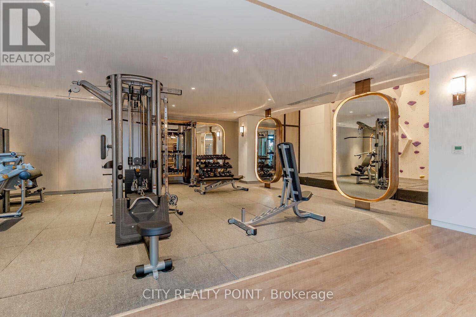
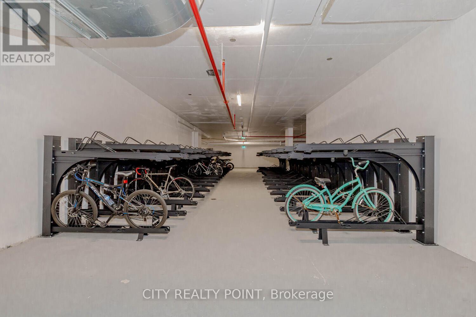
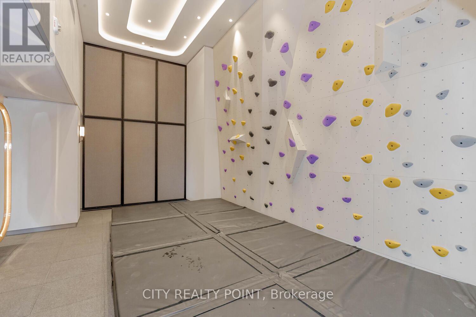
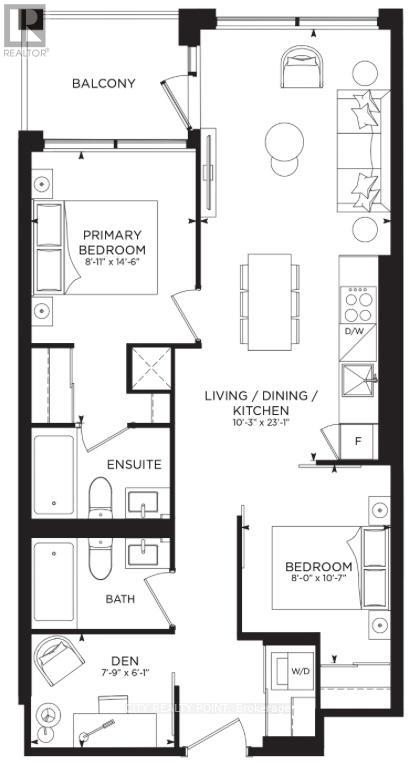
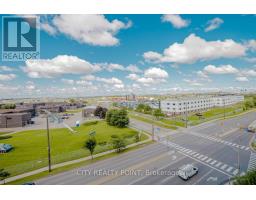
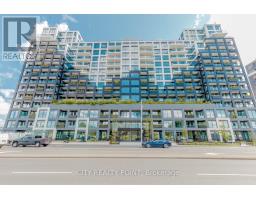
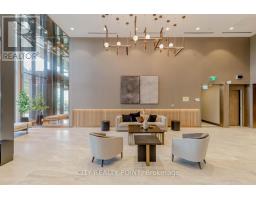
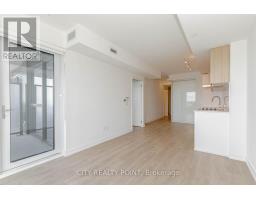
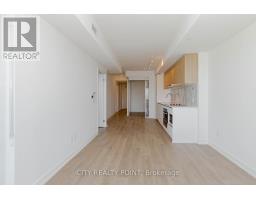
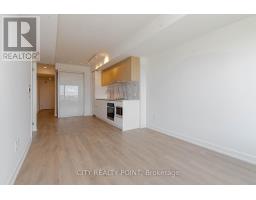
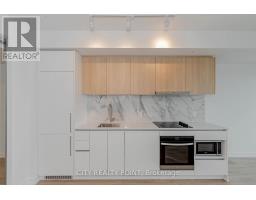
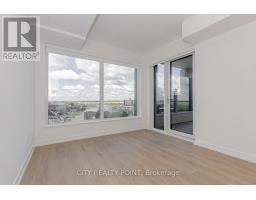
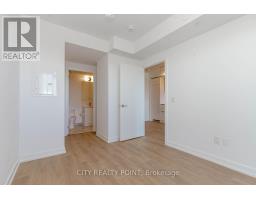
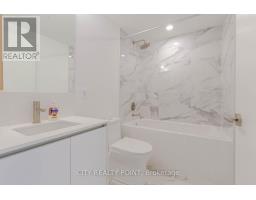
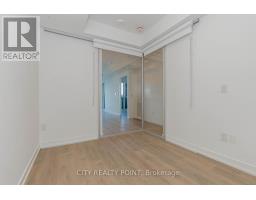
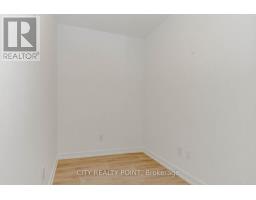
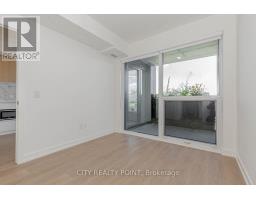
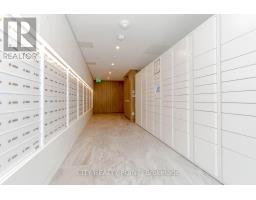
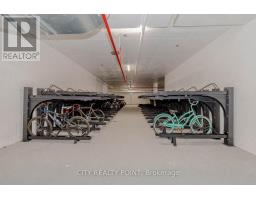
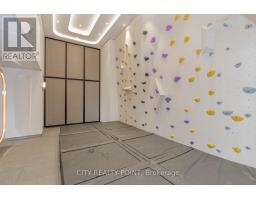
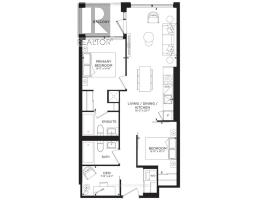
Your next home, this fully loaded 2 bedroom + room sized den with 2 bathrooms in a prime location. Great split bedroom layout with a den that can be used as an office or guest bedroom. The Unit comes with a parking spot and locker. Easy access to highway or a short walk to the Sheppard West station. Quick transit to York university, downtown Toronto and more. Minutes To Downsview,Sheppard West Station Park, Yorkdale Shopping Centre, Allen Road Expressway, Highways 400 & 401. Don't miss this unit. One of the very few 2+Den in the building with a beautiful sunset view. Free Wifi in the lease. Parking & Locker Included (id:67892)
Property Details
|
MLS® Number
|
W14186180 |
|
Property Type
|
Single Family |
|
Community Name
|
York University Heights |
|
Communication Type
|
High Speed Internet |
|
Community Features
|
Pets Allowed With Restrictions |
|
Features
|
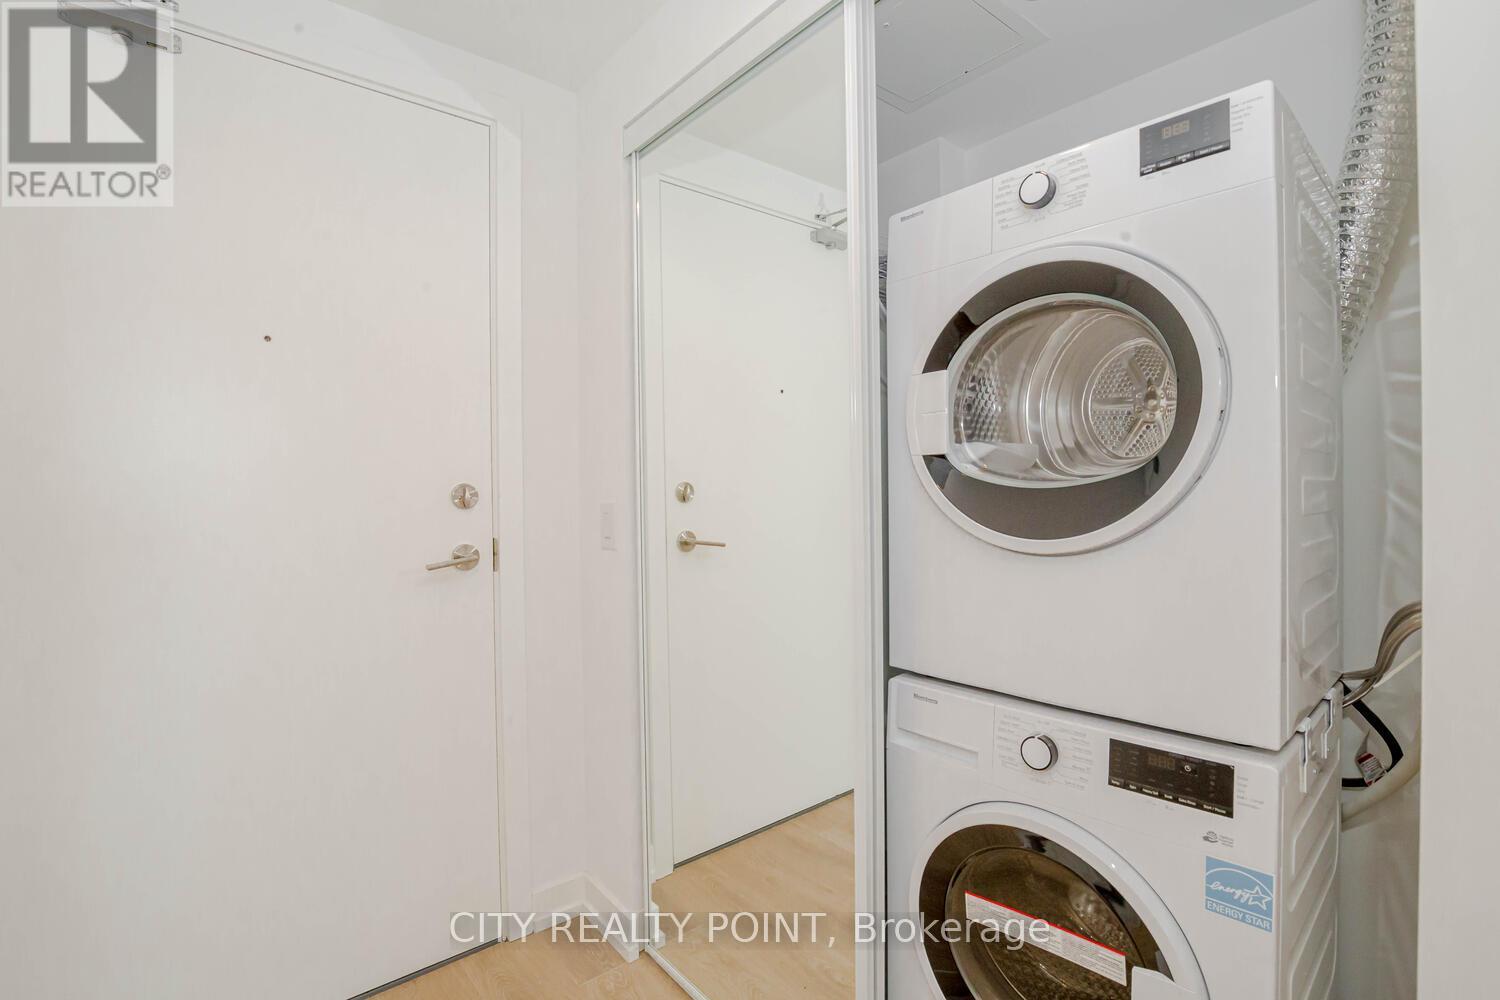
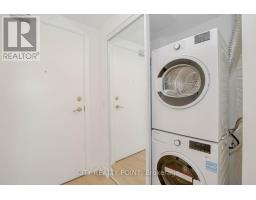
Elevator, Balcony, Carpet Free, In Suite Laundry |
|
Parking Space Total
|
1 |
|
Structure
|
Patio(s) |
|
View Type
|
City View |
Building
|
Bathroom Total
|
2 |
|
Bedrooms Above Ground
|
2 |
|
Bedrooms Below Ground
|
1 |
|
Bedrooms Total
|
3 |
|
Age
|
New Building |
|
Amenities
|
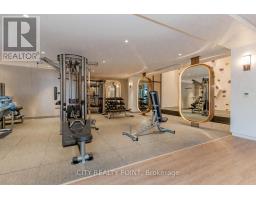
Security/concierge, Exercise Centre, Recreation Centre, Storage - Locker |
|
Appliances
|
Range |
|
Basement Type
|
None |
|
Cooling Type
|
Central Air Conditioning |
|
Exterior Finish
|
Aluminum Siding, Steel |
|
Fireplace Present
|
Yes |
|
Foundation Type
|
Concrete |
|
Heating Fuel
|
Electric |
|
Heating Type
|
Heat Pump |
|
Size Interior
|
700 - 799 Sqft |
|
Type
|
Apartment |
Parking
Land
Rooms
| Level |
Type |
Length |
Width |
Dimensions |
|
Main Level |
Kitchen |
7.04 m |
3.12 m |
7.04 m x 3.12 m |
|
Main Level |
Living Room |
7.04 m |
3.12 m |
7.04 m x 3.12 m |
|
Main Level |
Bedroom |
4.42 m |
2.72 m |
4.42 m x 2.72 m |
|
Main Level |
Bedroom 2 |
3.23 m |
2.44 m |
3.23 m x 2.44 m |
|
Main Level |
Den |
2.36 m |
1.828 m |
2.36 m x 1.828 m |
|
Main Level |
Bathroom |
2.44 m |
1.52 m |
2.44 m x 1.52 m |
|
Main Level |
Bathroom |
2.44 m |
1.52 m |
2.44 m x 1.52 m |
|
Main Level |
Dining Room |
7.04 m |
3.12 m |
7.04 m x 3.12 m |
https://www.realtor.ca/real-estate/30519035/820-1100-sheppard-avenue-w-toronto-york-university-heights-york-university-heights