82 - 15 Lunar Crescent Mississauga, Ontario L5M 2R6
$869,000Maintenance, Common Area Maintenance, Parking, Insurance
$359.68 Monthly
Maintenance, Common Area Maintenance, Parking, Insurance
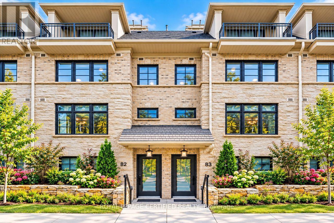
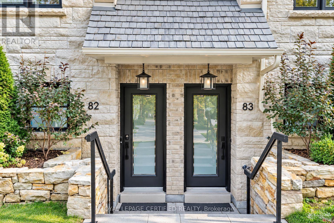
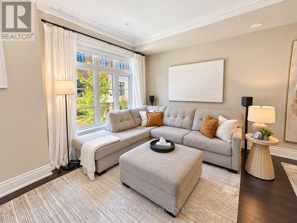
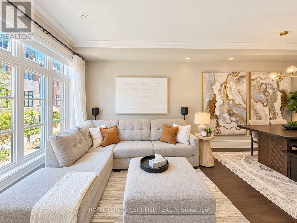
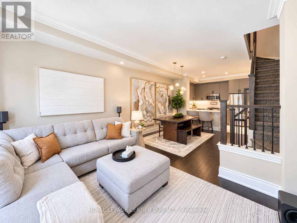
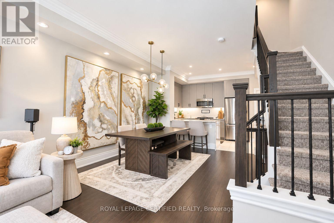
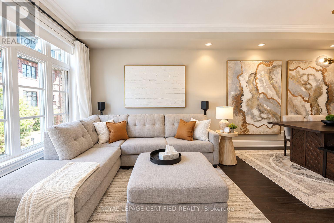
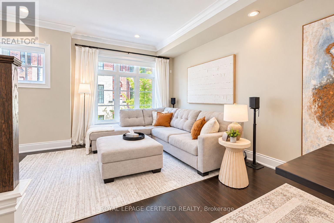
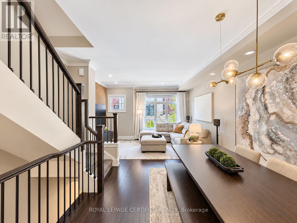
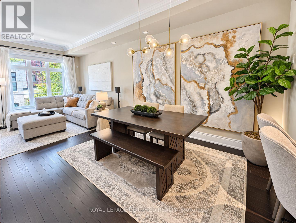
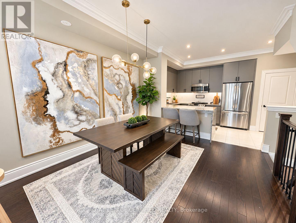
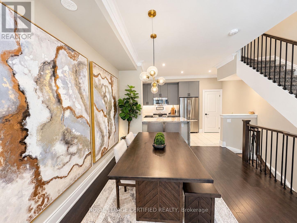
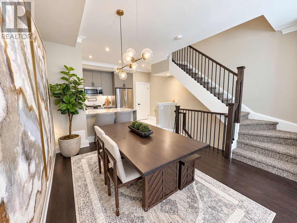
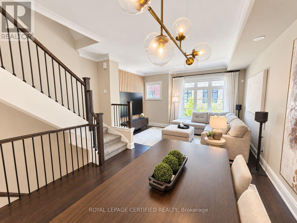
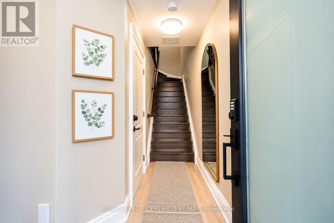
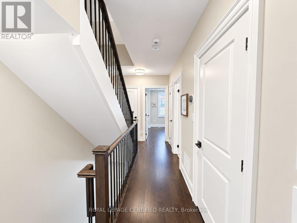
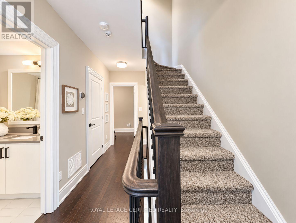
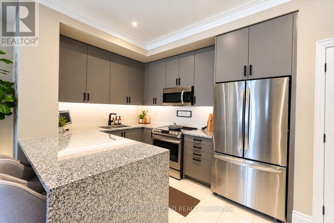
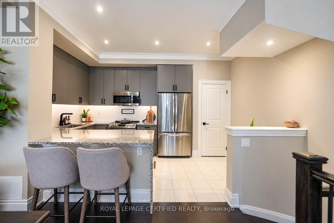
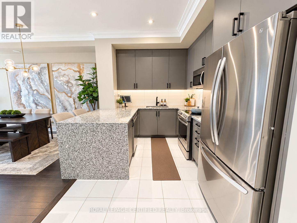
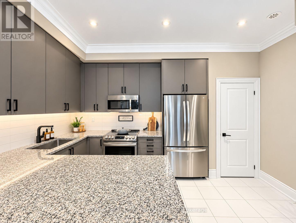
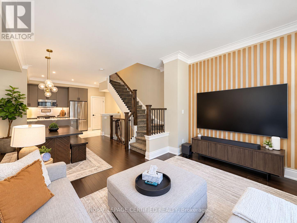
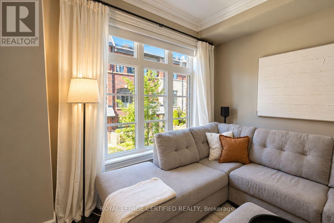
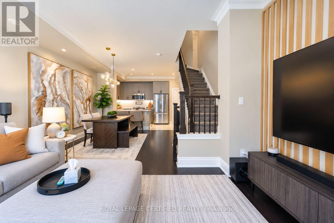
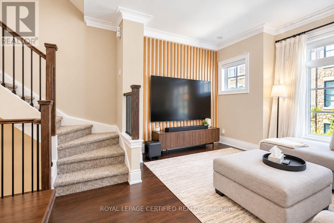
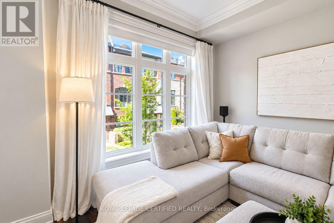
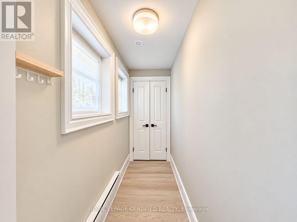
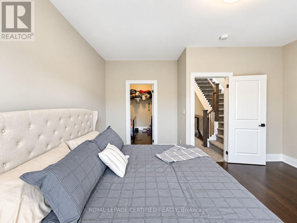
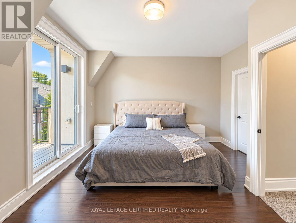
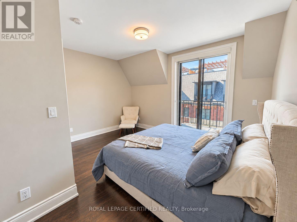
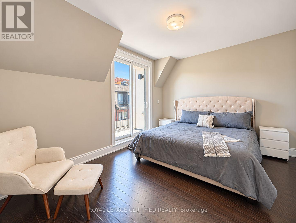
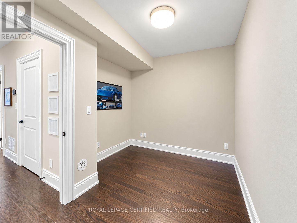
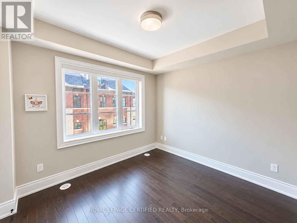
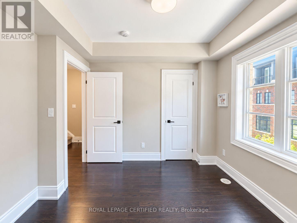
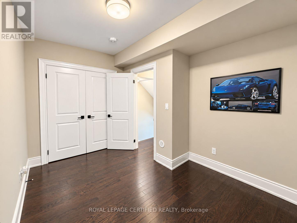
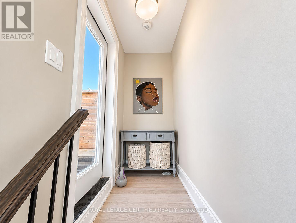
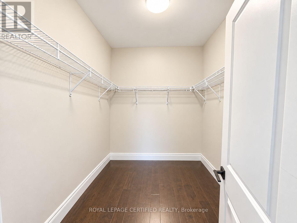
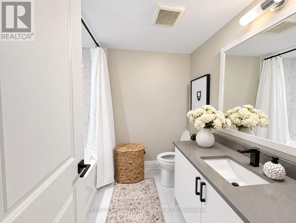
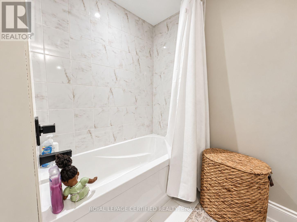
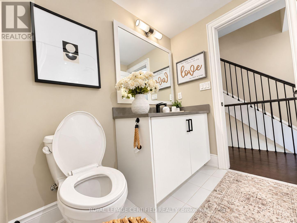
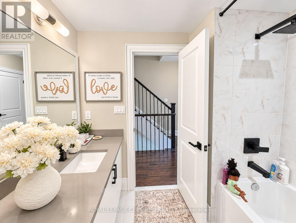
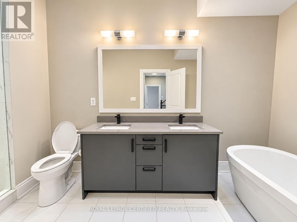
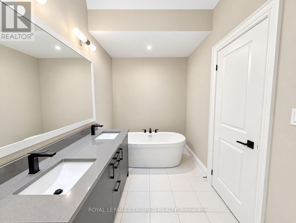
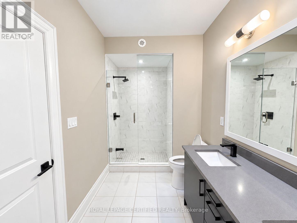
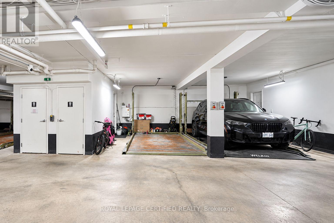
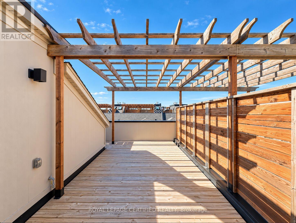
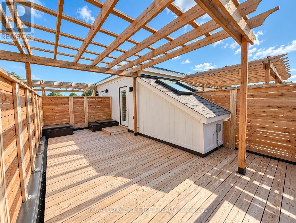
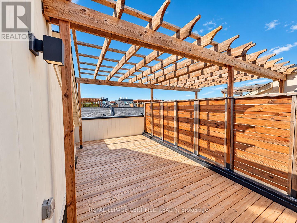
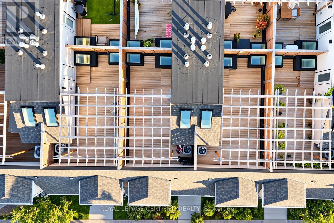
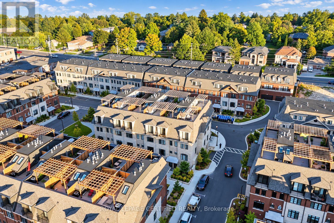
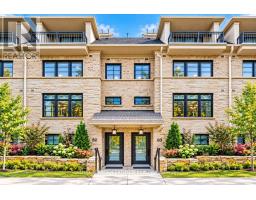
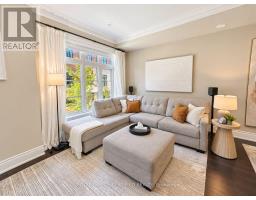
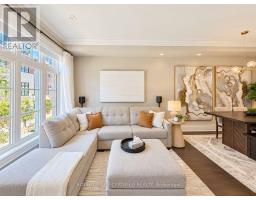
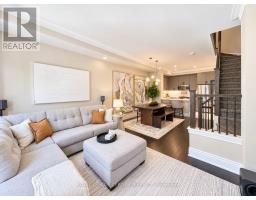
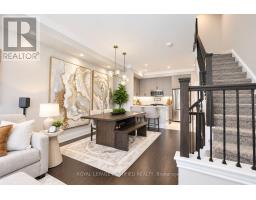
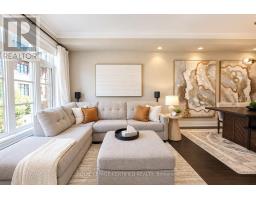
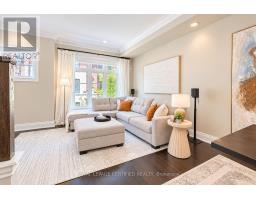
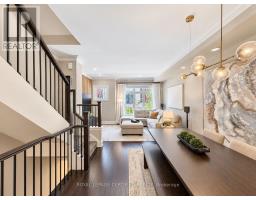
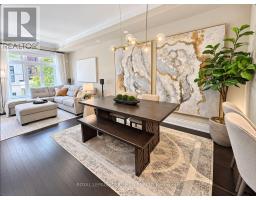
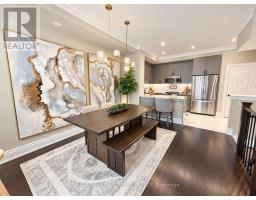
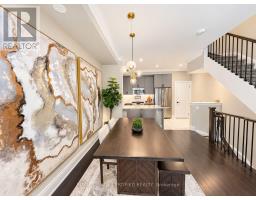
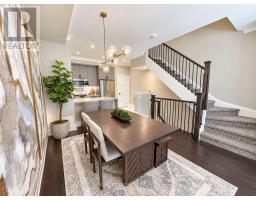
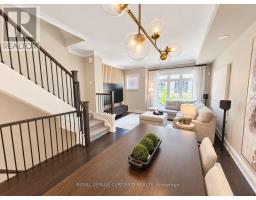
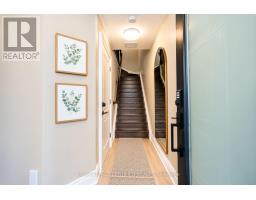
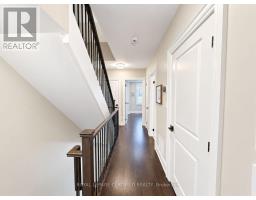
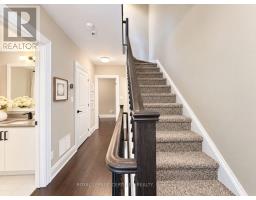
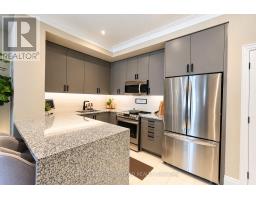
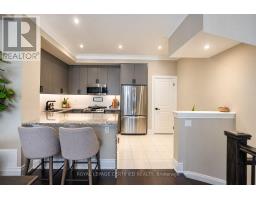
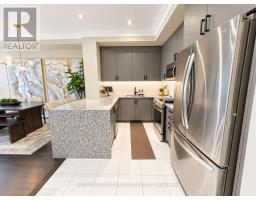
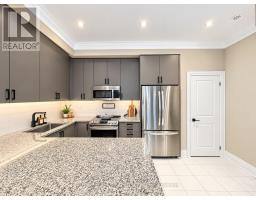
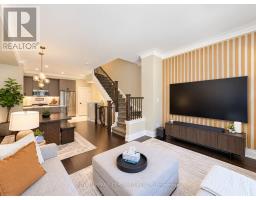
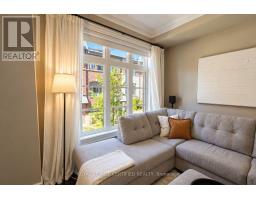
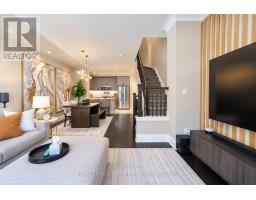
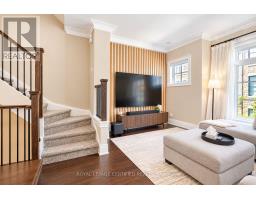
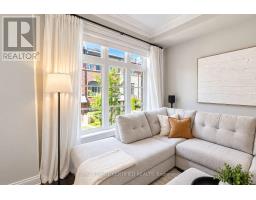
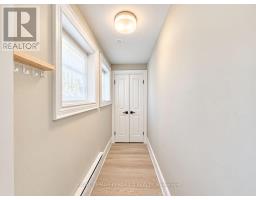
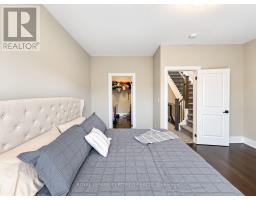
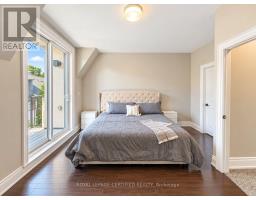
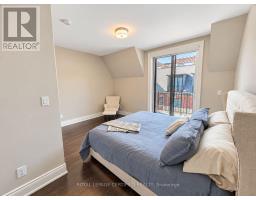
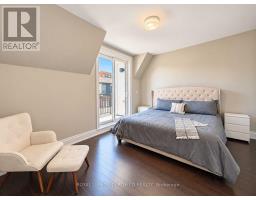
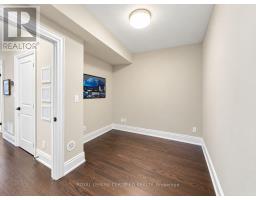
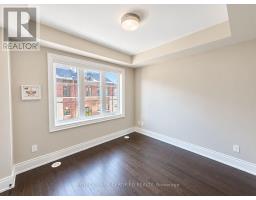
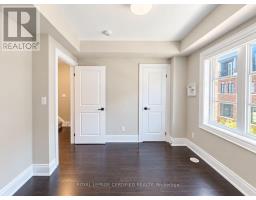
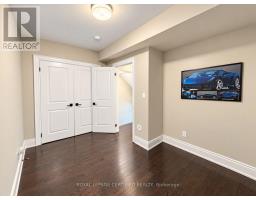
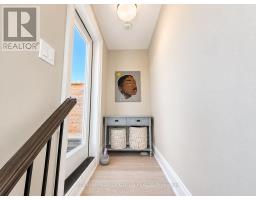
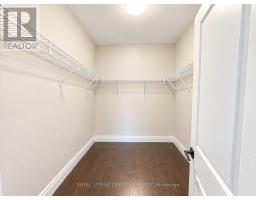
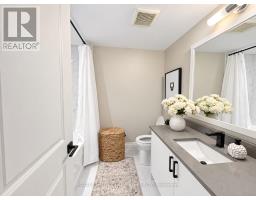
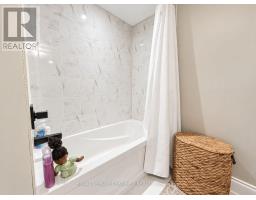
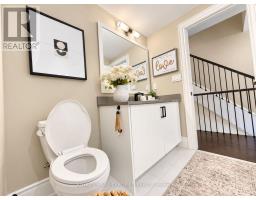
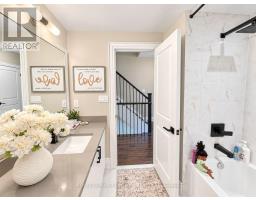
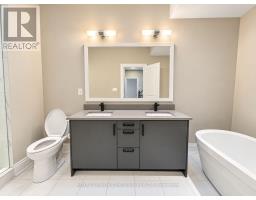
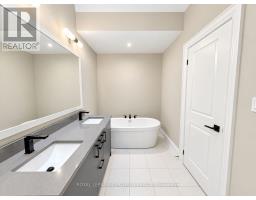
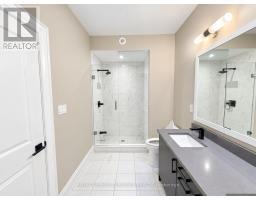
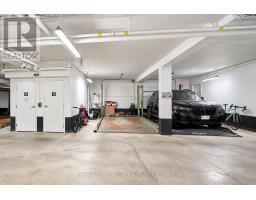
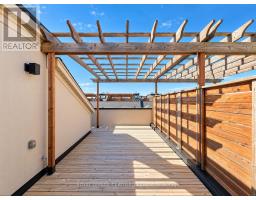
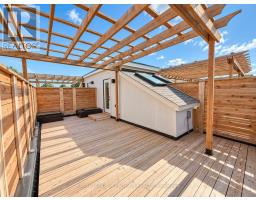
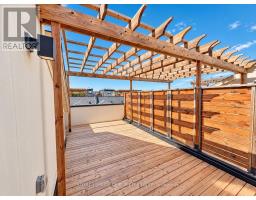
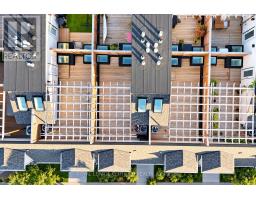
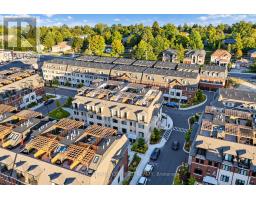
$359.68 MonthlyStunning 3-bedroom executive stone & brick townhouse in desirable Streetsville! Approx. 1,594 sq. ft. of upgraded living space featuring a gourmet kitchen with stone countertops, waterfall island, stainless steel appliances, breakfast bar & pantry, open-concept great room with 9' ceilings, crown moulding and hardwood floors. Spacious primary bedroom with walk-in closet and private balcony. Luxurious 5-piece bath, second-floor laundry, LED pot lights, oak staircase, two skylights and tankless hot water. Secure underground parking with direct access, plus unique stacked 2-car lift. Private 24' x 12' rooftop terrace and low-maintenance fees. Walk to Downtown Streetsville, GO Station, schools, parks, shops & restaurants. Easy Hwy 403 access. Exceptional home in a prime location! (id:47351)
Property Details
| MLS® Number | W13853348 |
| Property Type | Single Family |
| Community Name | Streetsville |
| Amenities Near By | Park, Schools, Public Transit |
| Community Features | Pets Allowed With Restrictions, Community Centre |
| Features | Balcony, Carpet Free |
| Parking Space Total | 2 |
Building
| Bathroom Total | 2 |
| Bedrooms Above Ground | 3 |
| Bedrooms Total | 3 |
| Appliances | Dishwasher, Dryer, Stove, Washer, Window Coverings, Refrigerator |
| Basement Type | None |
| Cooling Type | Central Air Conditioning |
| Exterior Finish | Brick, Stone |
| Fireplace Present | Yes |
| Flooring Type | Hardwood, Ceramic |
| Foundation Type | Poured Concrete |
| Heating Fuel | Natural Gas |
| Heating Type | Forced Air |
| Stories Total | 3 |
| Size Interior | 1,400 - 1,599 Sqft |
| Type | Row / Townhouse |
Parking
| Underground | |
| Garage |
Land
| Acreage | No |
| Land Amenities | Park, Schools, Public Transit |
Rooms
| Level | Type | Length | Width | Dimensions |
|---|---|---|---|---|
| Second Level | Bedroom 2 | 3.26 m | 2.78 m | 3.26 m x 2.78 m |
| Second Level | Bedroom 3 | 3.53 m | 2.47 m | 3.53 m x 2.47 m |
| Third Level | Primary Bedroom | 4.45 m | 4.01 m | 4.45 m x 4.01 m |
| Main Level | Living Room | 4.42 m | 3.23 m | 4.42 m x 3.23 m |
| Main Level | Dining Room | 3.35 m | 4.05 m | 3.35 m x 4.05 m |
| Main Level | Kitchen | 4.45 m | 2.44 m | 4.45 m x 2.44 m |

The trademarks REALTOR®, REALTORS®, and the REALTOR® logo are controlled by The Canadian Real Estate Association (CREA) and identify real estate professionals who are members of CREA. The trademarks MLS®, Multiple Listing Service® and the associated logos are owned by The Canadian Real Estate Association (CREA) and identify the quality of services provided by real estate professionals who are members of CREA. The trademark DDF® is owned by The Canadian Real Estate Association (CREA) and identifies CREA's Data Distribution Facility (DDF®)
October 02 2026 02:36:26
Toronto Regional Real Estate Board