3 Bedroom
2 Bathroom
700 - 1,100 sqft
Fireplace
Central Air Conditioning
Forced Air
$624,999
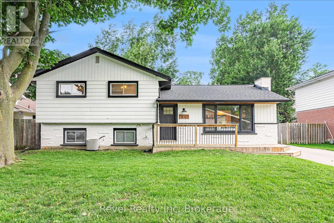
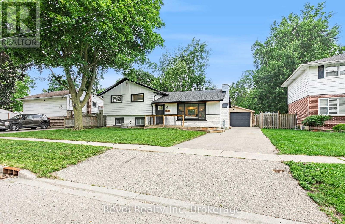
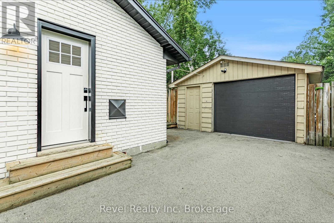
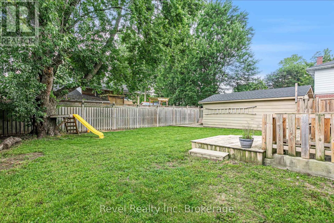
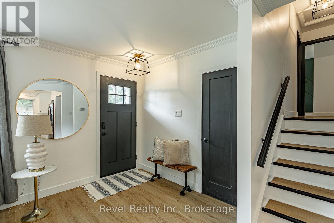
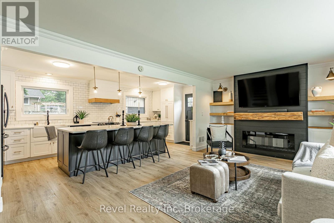
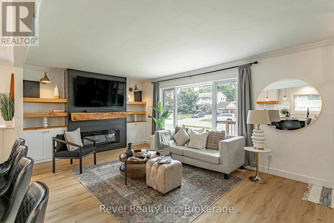
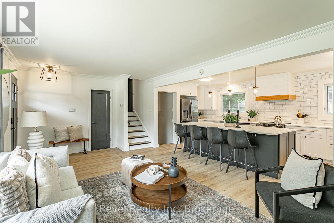
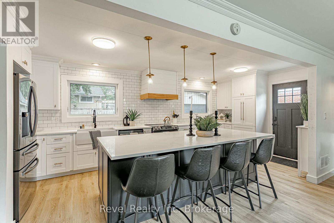
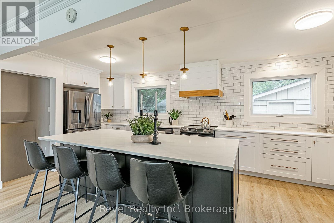
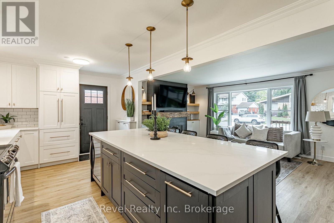
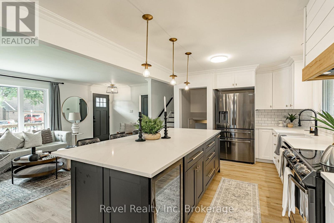
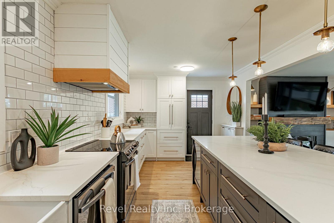
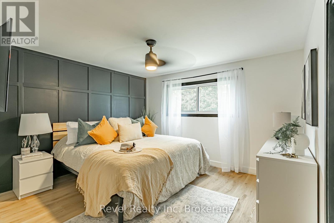
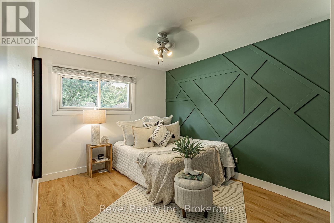
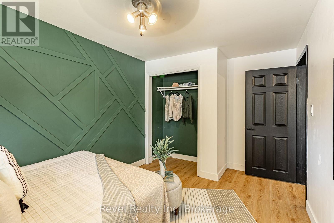
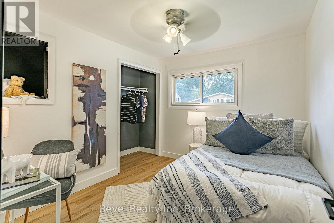
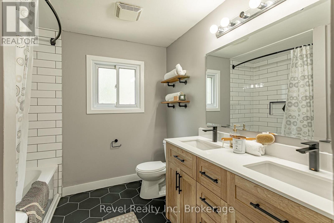
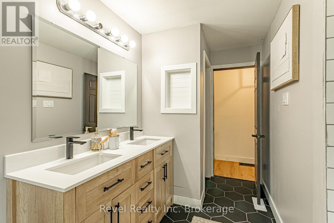
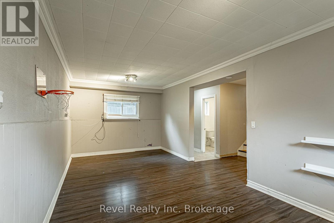
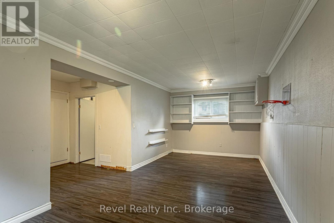
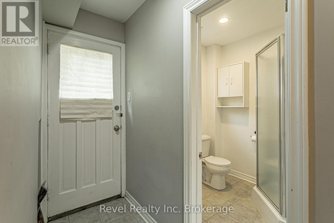
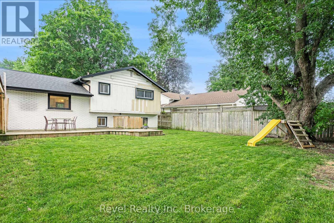
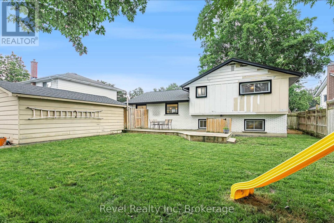
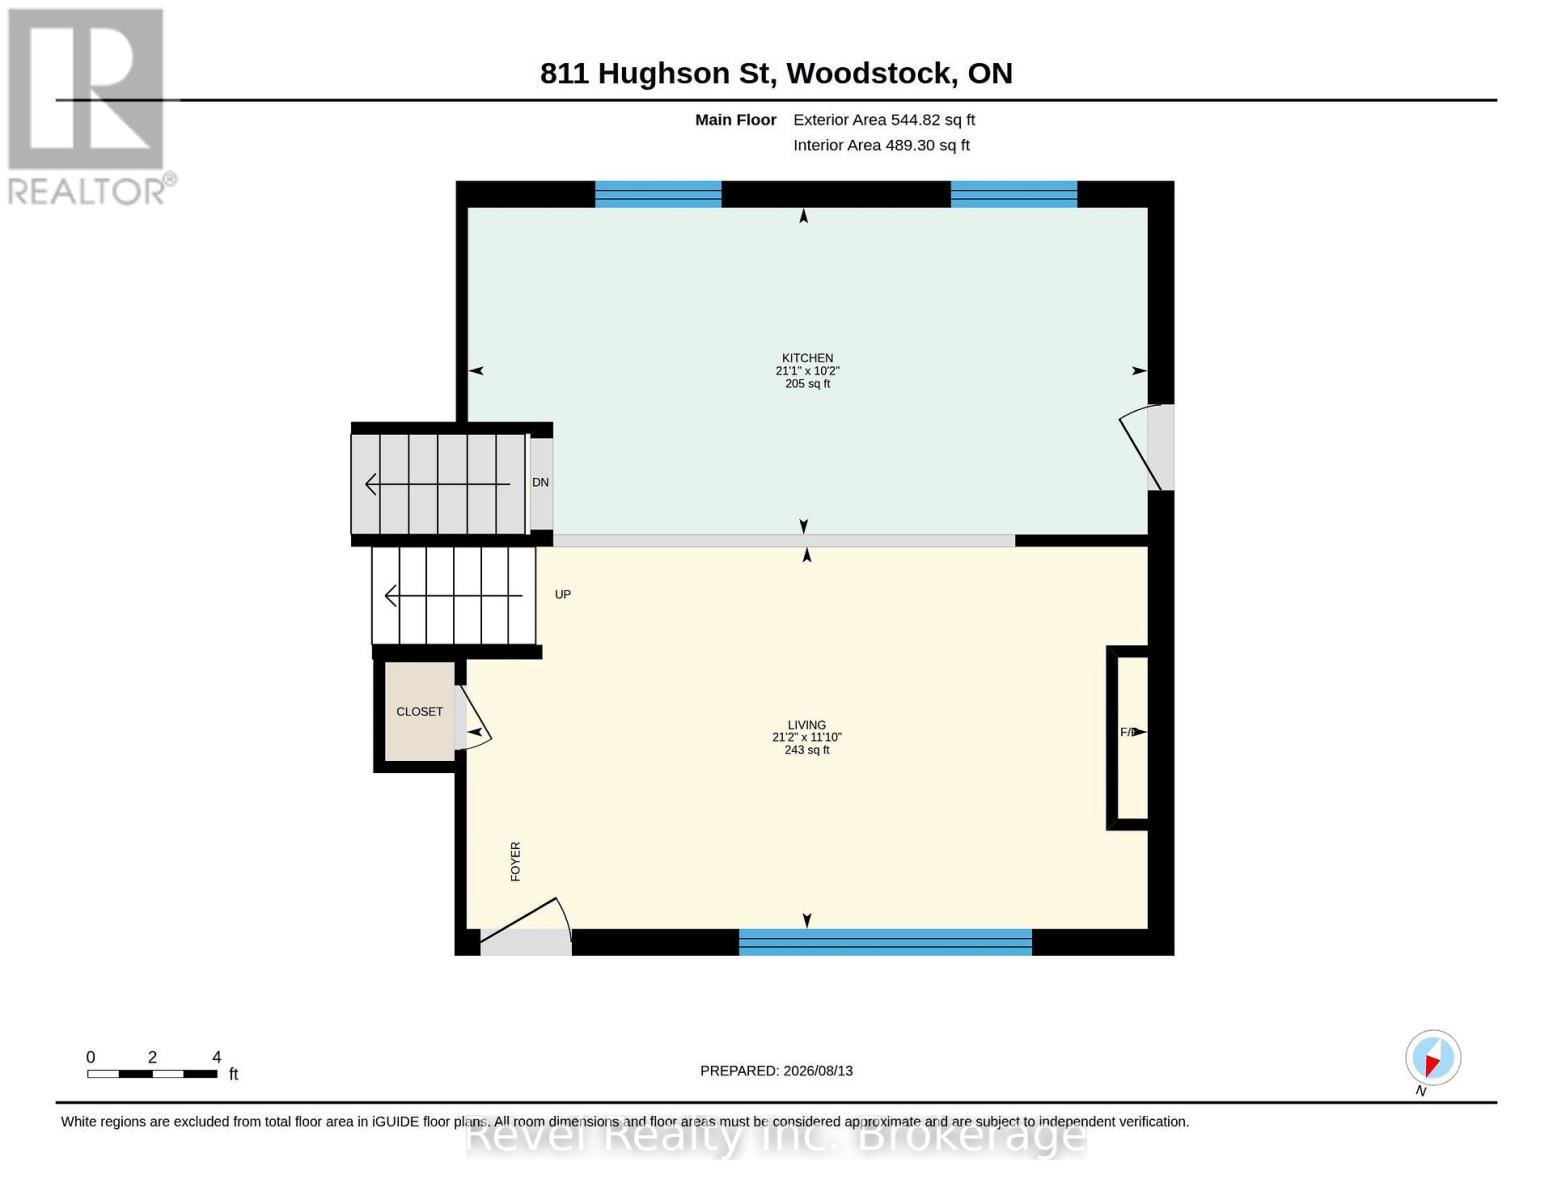
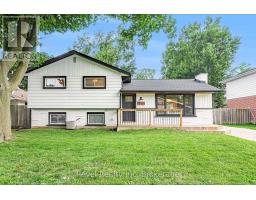
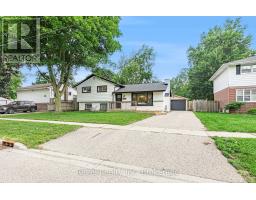
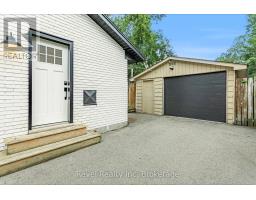
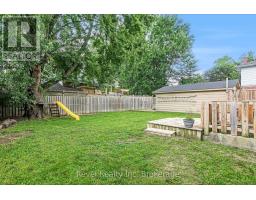
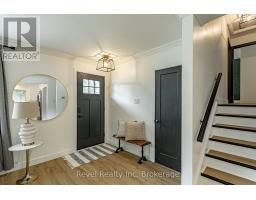
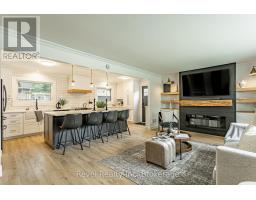
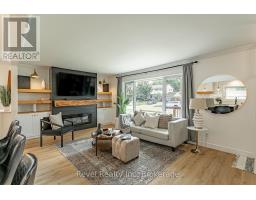
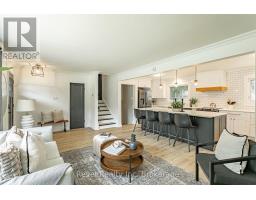
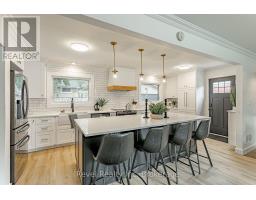
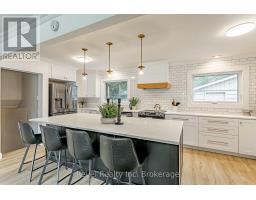
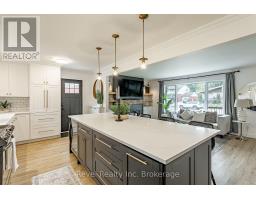
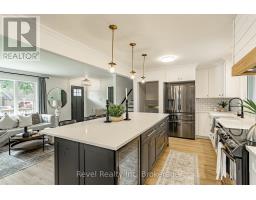
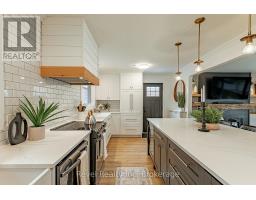
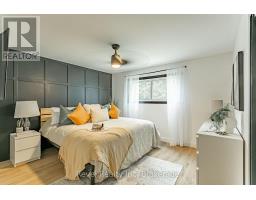
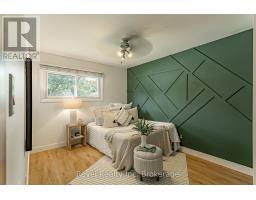
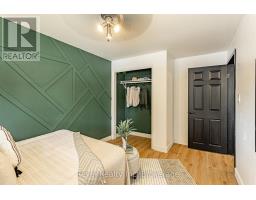
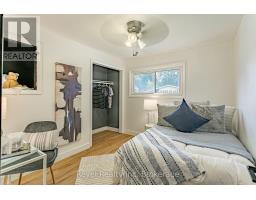
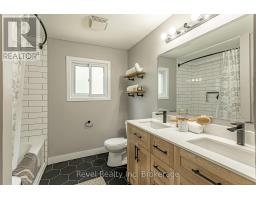
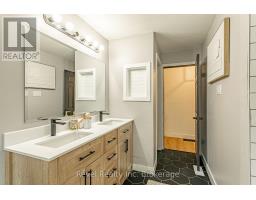
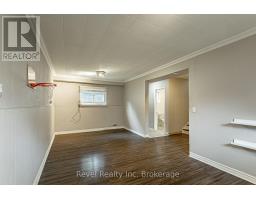
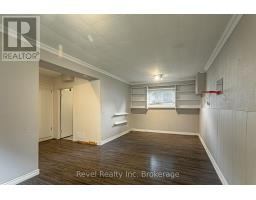
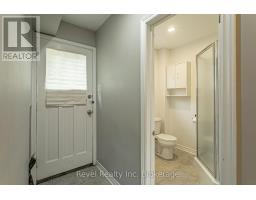
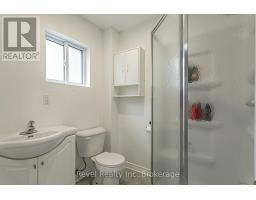
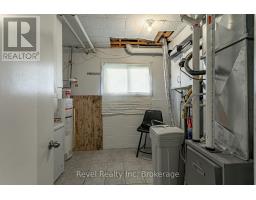
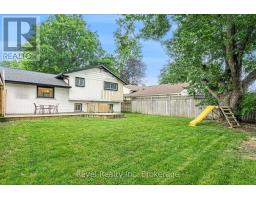
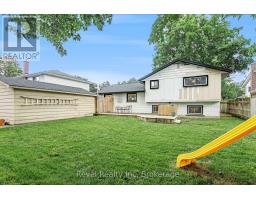
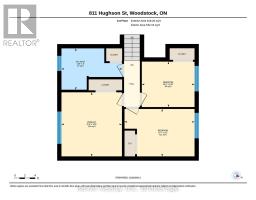
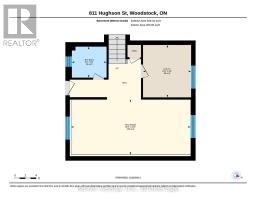
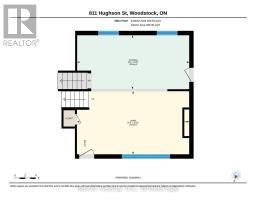
Welcome to 811 Hughson Street, Woodstock, located on a quiet, mature street in an established neighbourhood. This well-maintained three-level backsplit offers 3 bedrooms, 2 bathrooms, and a functional layout with plenty of space throughout. The bright, open-concept main floor features modern finishes and an updated kitchen highlighted by an impressive 9-foot island, providing plenty of space for cooking, entertaining, and everyday living. Generously sized bedrooms offer comfortable living space, while the finished lower level provides additional room for a family room, home office, or recreation area and features its own separate staircase and entrance, adding extra flexibility to the home. Complete with a detached garage and a great layout, this move-in-ready home is a fantastic opportunity in a desirable Woodstock neighbourhood. (id:47351)
Property Details
|
MLS® Number
|
X13674716 |
|
Property Type
|
Single Family |
|
Community Name
|
Woodstock - North |
|
Equipment Type
|
Water Heater, Water Softener |
|
Parking Space Total
|
4 |
|
Rental Equipment Type
|
Water Heater, Water Softener |
Building
|
Bathroom Total
|
2 |
|
Bedrooms Above Ground
|
3 |
|
Bedrooms Total
|
3 |
|
Appliances
|
Dishwasher, Dryer, Stove, Washer, Refrigerator |
|
Basement Development
|
Partially Finished |
|
Basement Features
|
Walk Out |
|
Basement Type
|
N/a (partially Finished), N/a |
|
Construction Style Attachment
|
Detached |
|
Construction Style Split Level
|
Sidesplit |
|
Cooling Type
|
Central Air Conditioning |
|
Exterior Finish
|
Brick, Vinyl Siding |
|
Fireplace Present
|
Yes |
|
Foundation Type
|
Block |
|
Heating Fuel
|
Natural Gas |
|
Heating Type
|
Forced Air |
|
Size Interior
|
700 - 1,100 Sqft |
|
Type
|
House |
|
Utility Water
|
Municipal Water |
Parking
Land
|
Acreage
|
No |
|
Sewer
|
Sanitary Sewer |
|
Size Depth
|
100 Ft |
|
Size Frontage
|
60 Ft |
|
Size Irregular
|
60 X 100 Ft |
|
Size Total Text
|
60 X 100 Ft |
Rooms
| Level |
Type |
Length |
Width |
Dimensions |
|
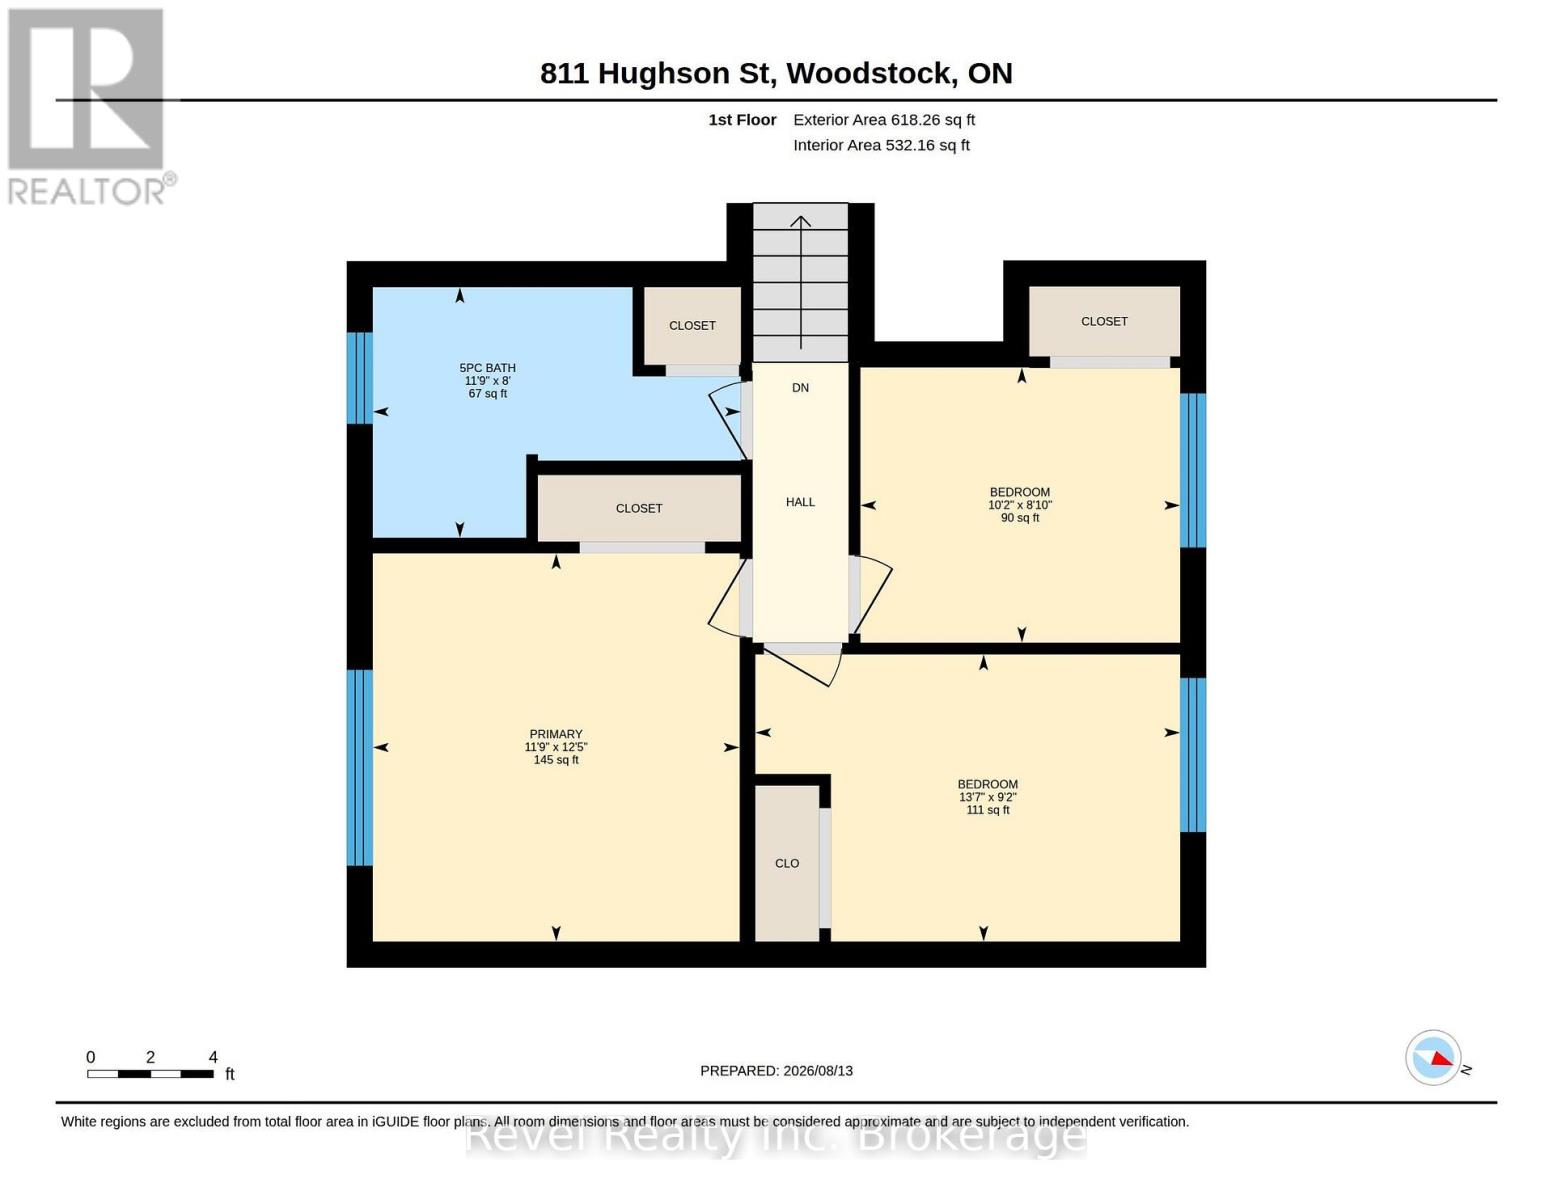
Second Level |
Bathroom |
3.58 m |
2.44 m |
3.58 m x 2.44 m |
|
Second Level |
Bedroom |
4.13 m |
2.79 m |
4.13 m x 2.79 m |
|
Second Level |
Bedroom |
3.11 m |
2.68 m |
3.11 m x 2.68 m |
|
Second Level |
Primary Bedroom |
3.57 m |
3.78 m |
3.57 m x 3.78 m |
|
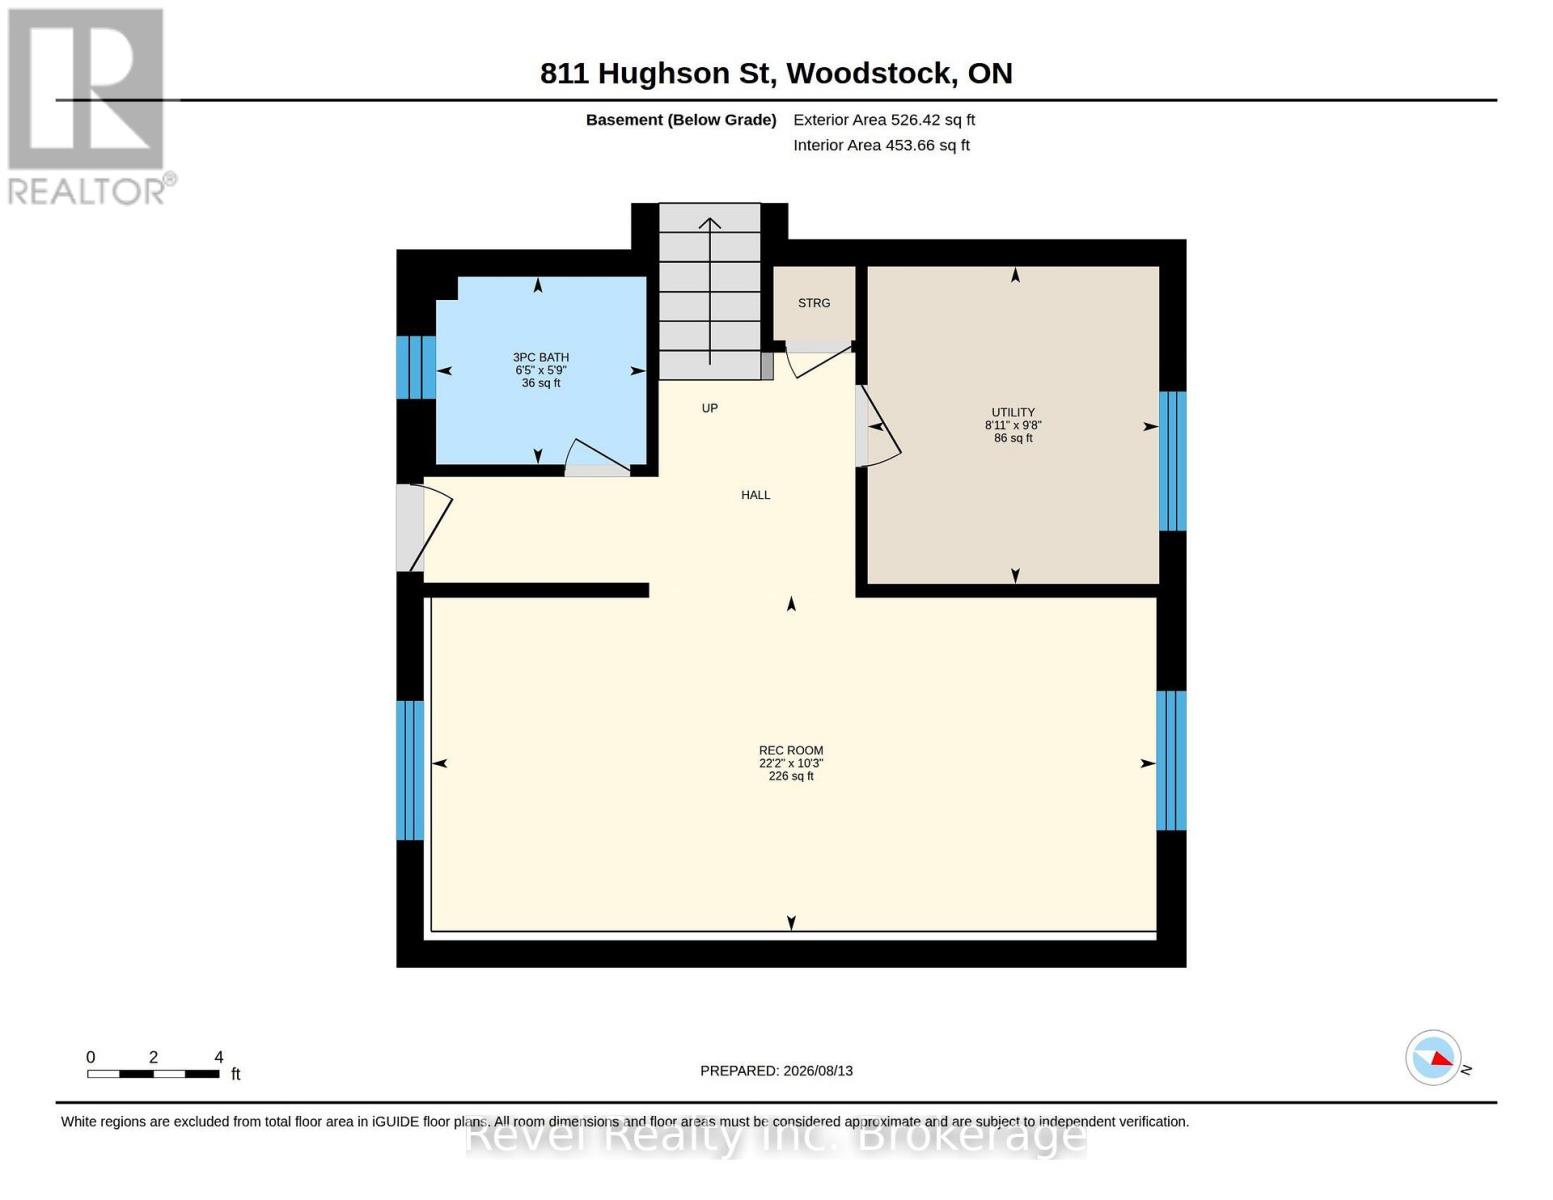
Basement |
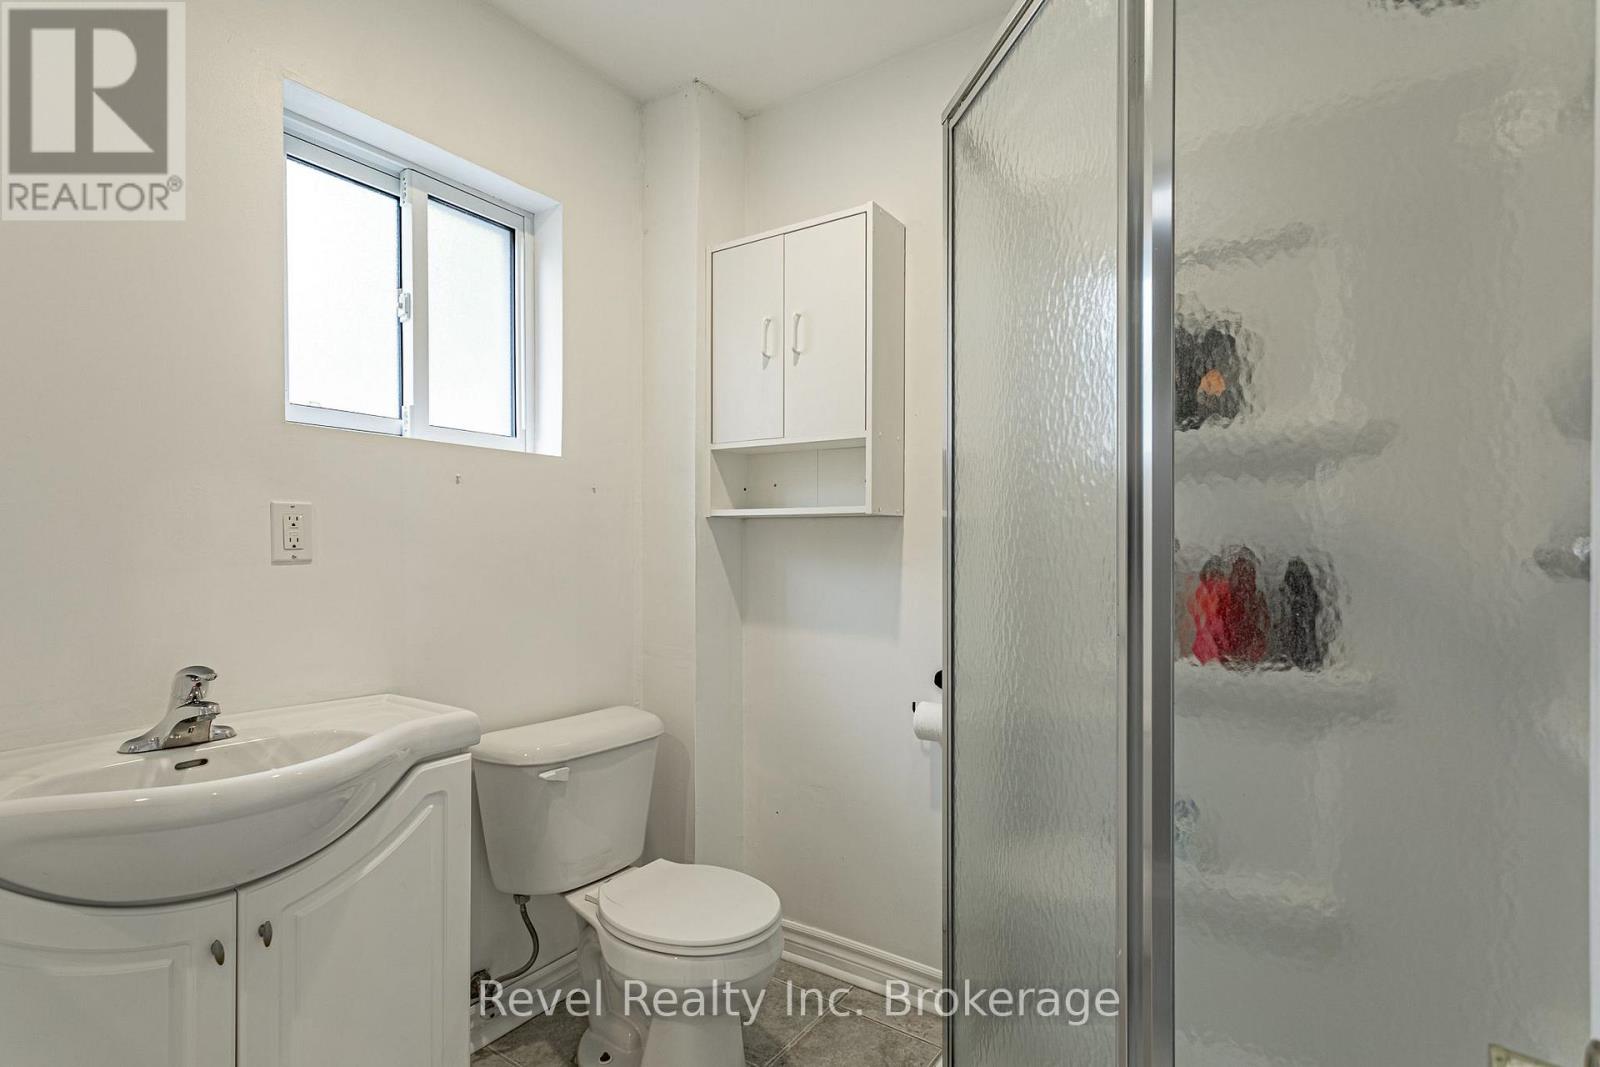
Bathroom |
1.96 m |
1.75 m |
1.96 m x 1.75 m |
|
Basement |
Recreational, Games Room |
6.74 m |
3.13 m |
6.74 m x 3.13 m |
|
Basement |
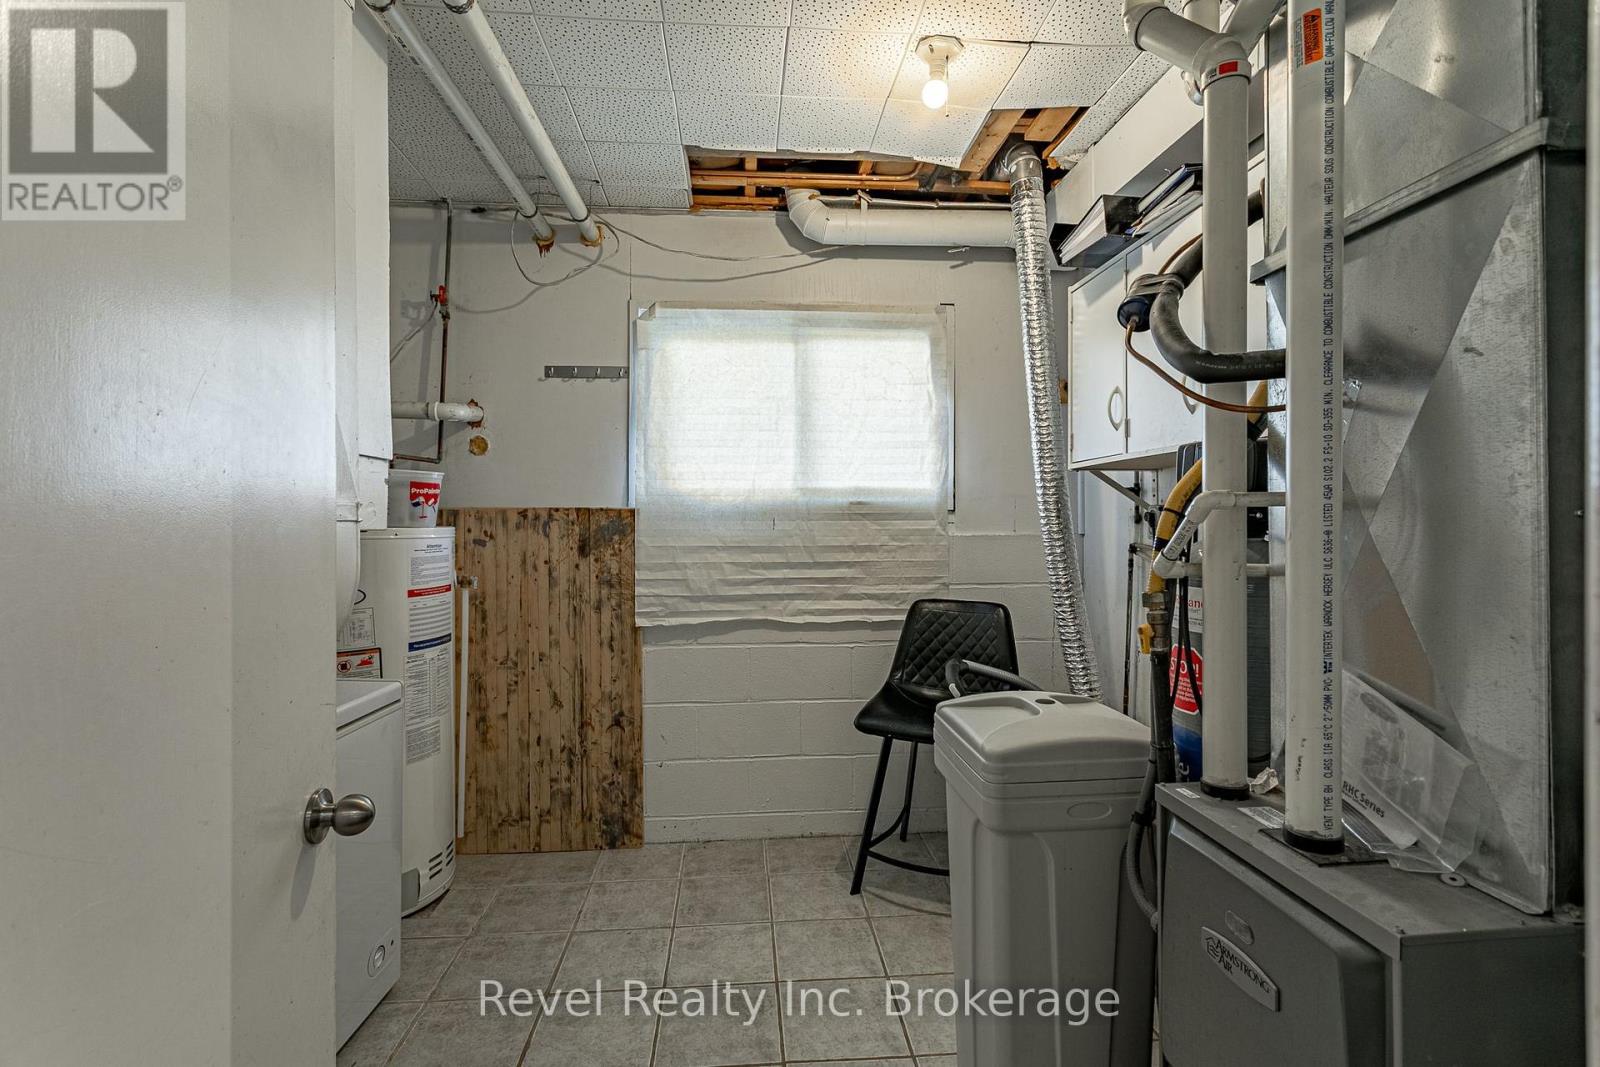
Utility Room |
2.71 m |
2.95 m |
2.71 m x 2.95 m |
|
Main Level |
Kitchen |
3.09 m |
6.43 m |
3.09 m x 6.43 m |
|
Main Level |
Living Room |
3.61 m |
6.44 m |
3.61 m x 6.44 m |
https://www.realtor.ca/real-estate/30155305/811-hughson-street-woodstock-woodstock-north-woodstock-north