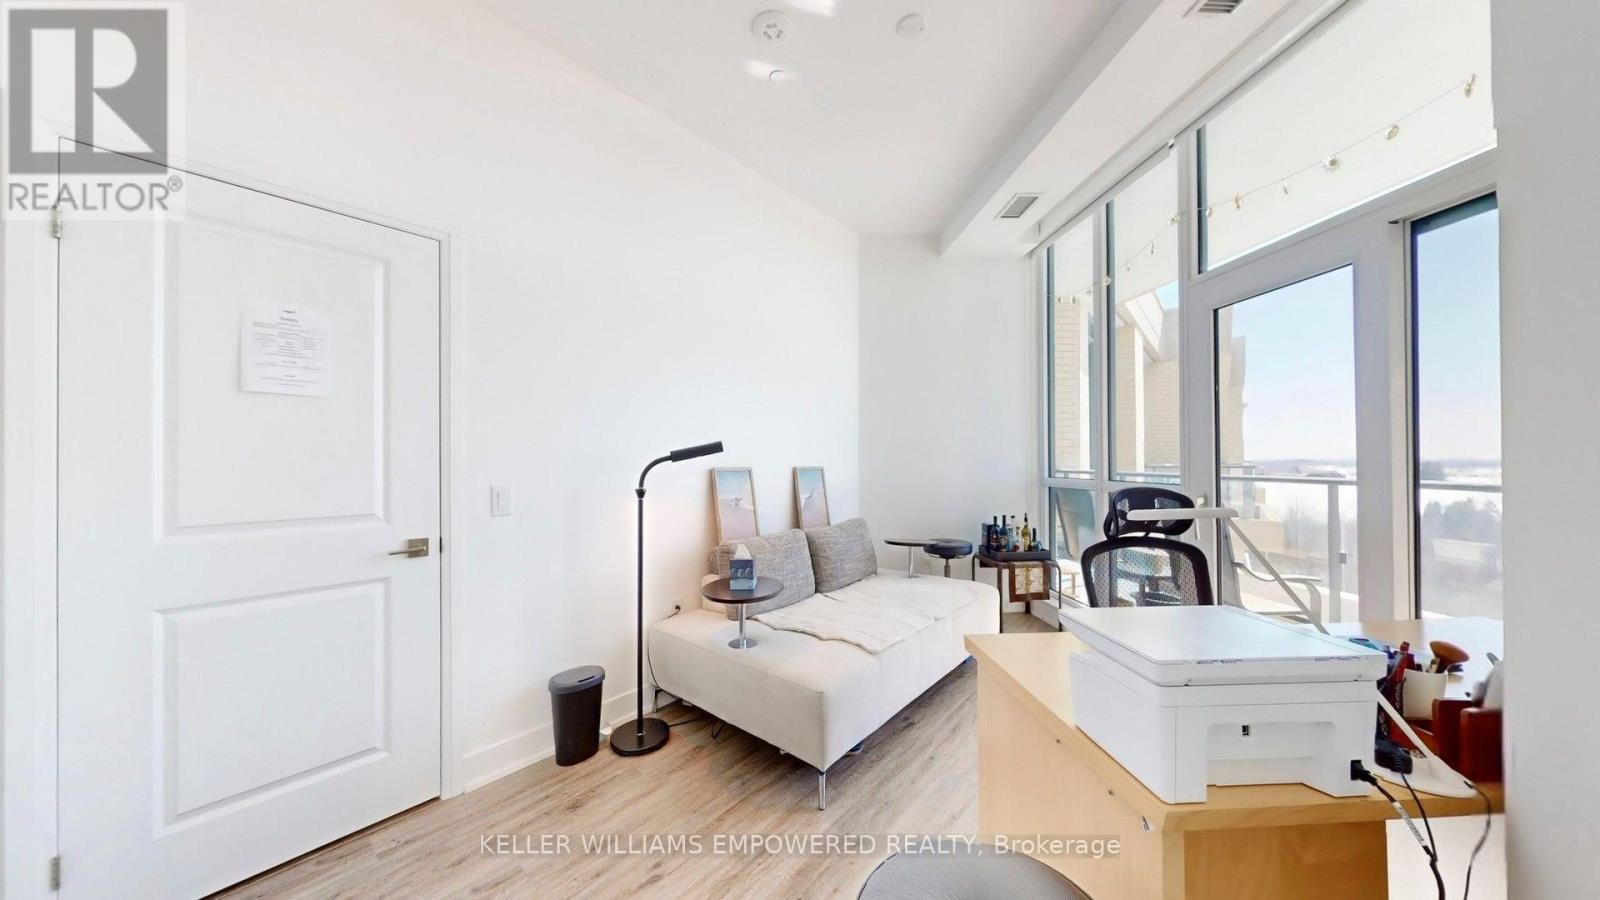
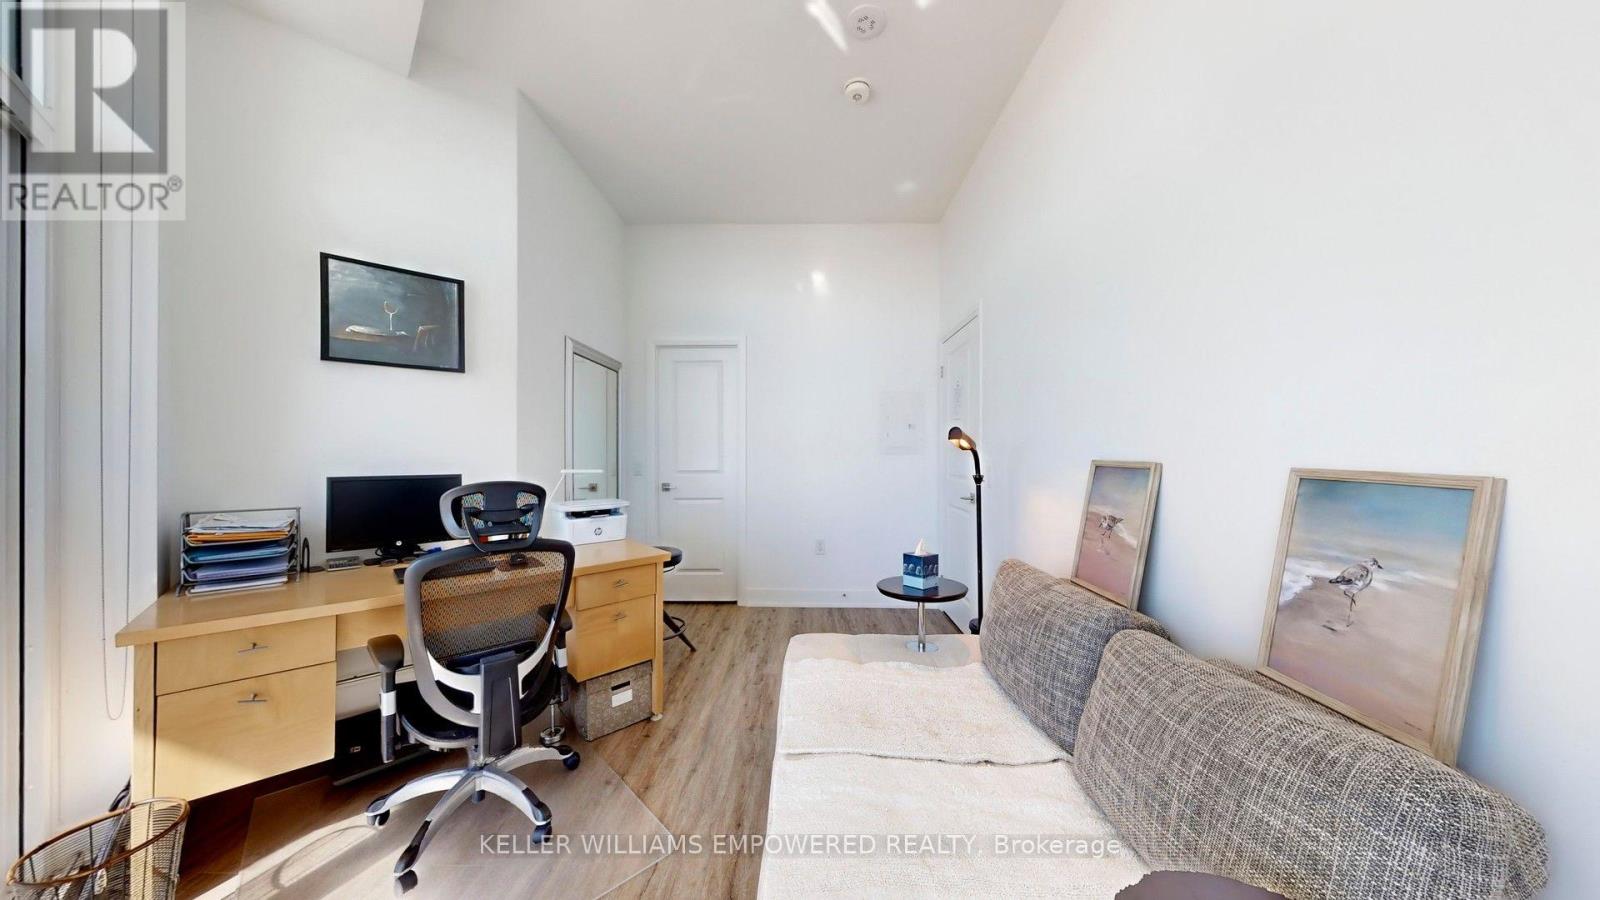
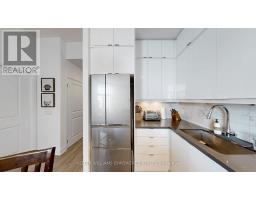
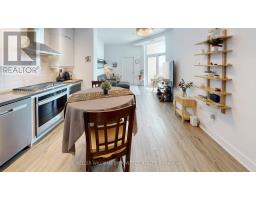
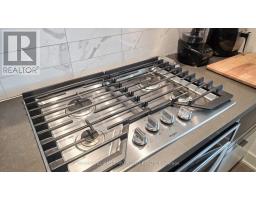
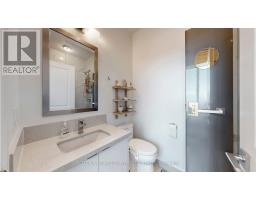
2 Bedroom
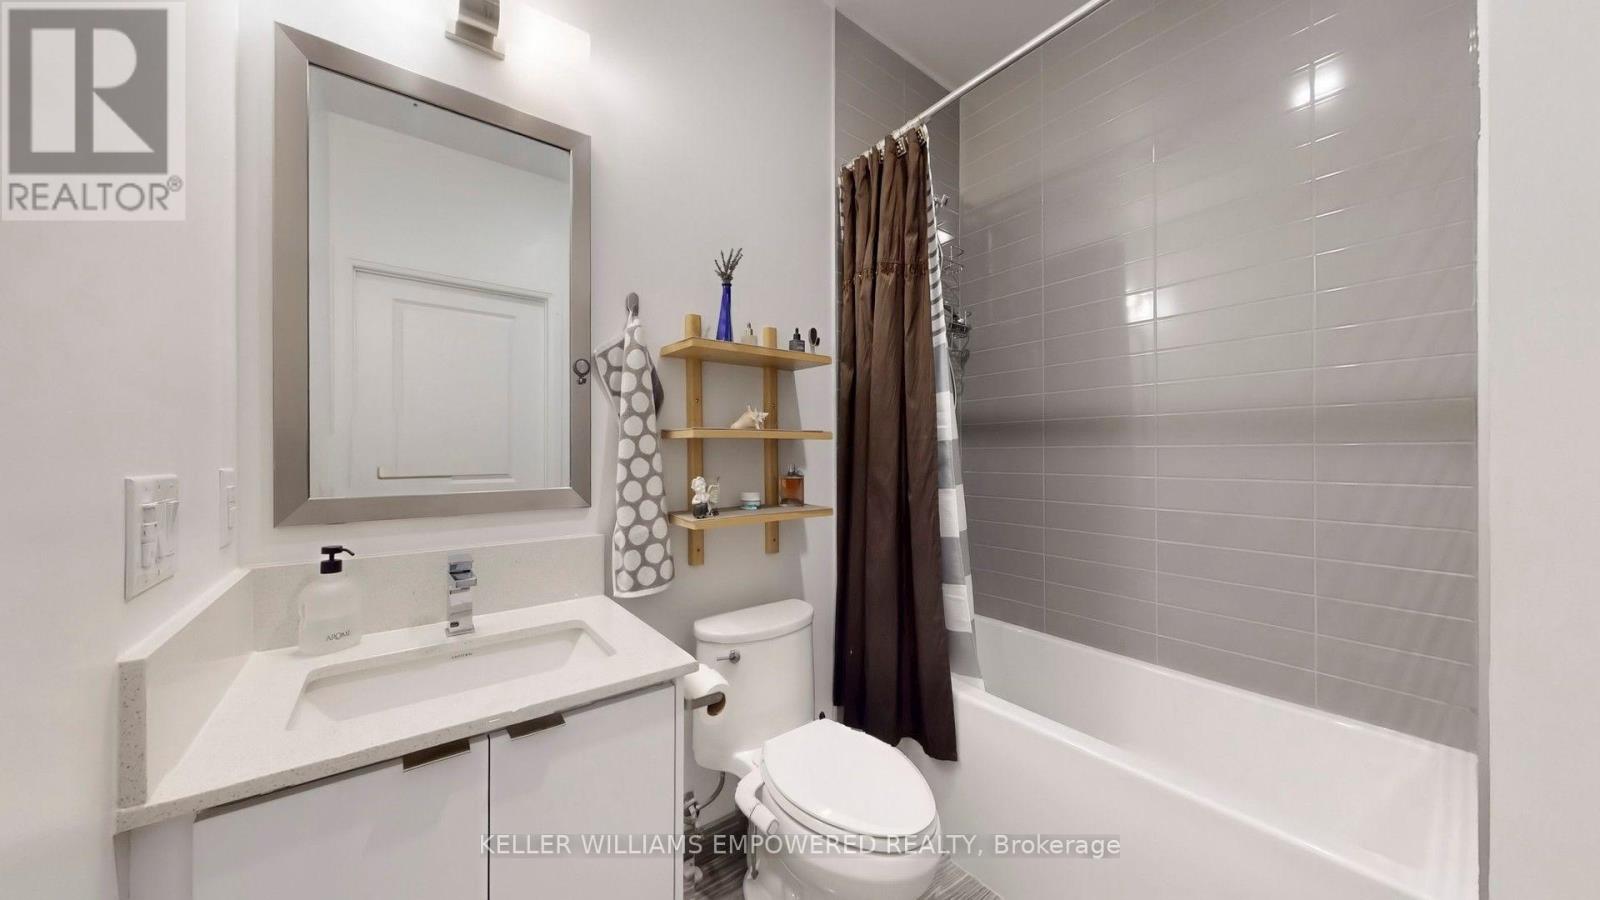
2 Bathroom
900 - 999 sqft
Central Air Conditioning
Forced Air
Landscaped, Lawn Sprinkler
$2,900 Monthly
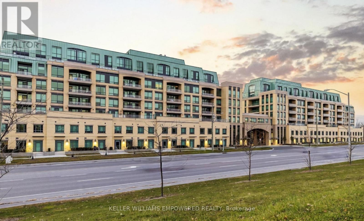
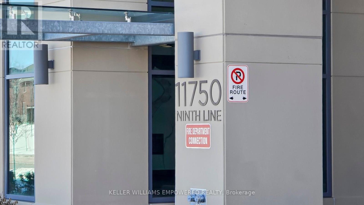
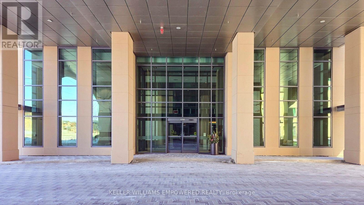
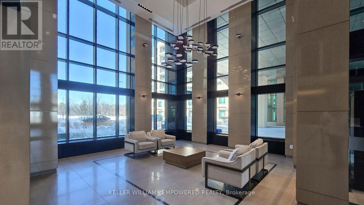
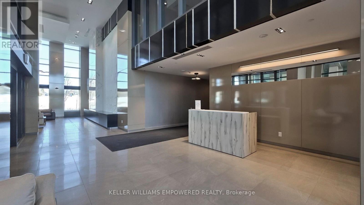
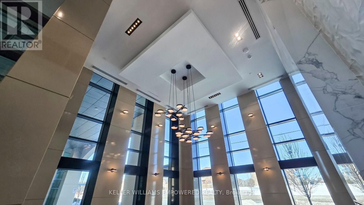
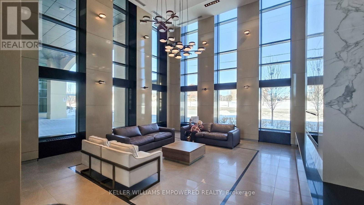
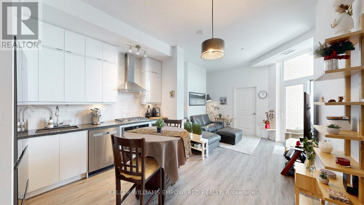
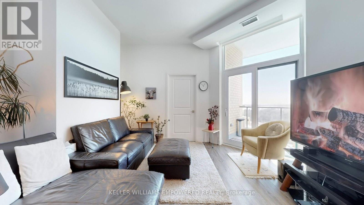
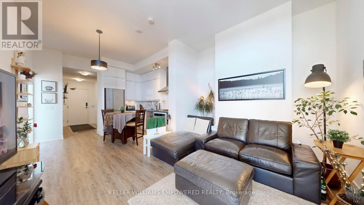
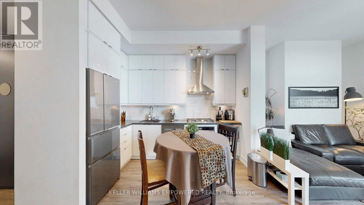
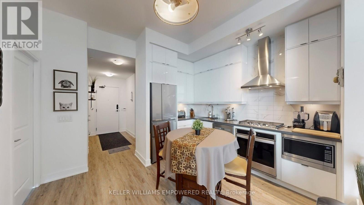
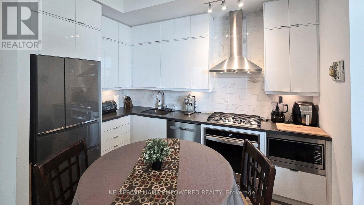
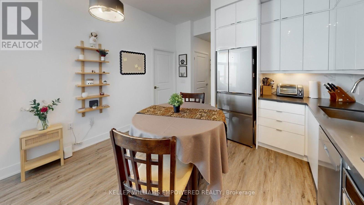
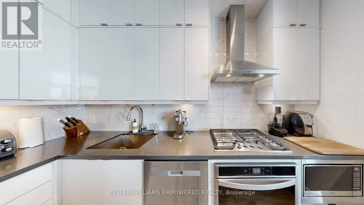
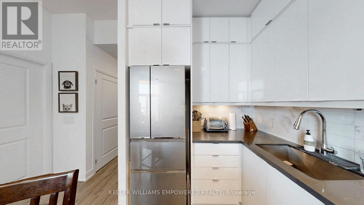
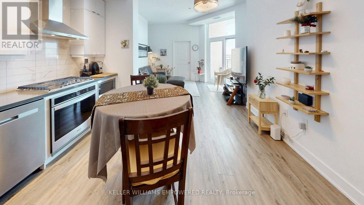
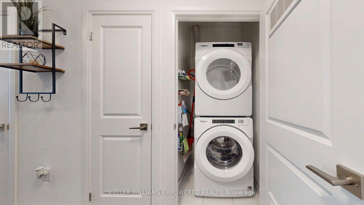
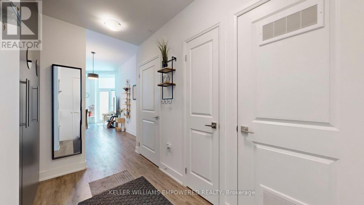
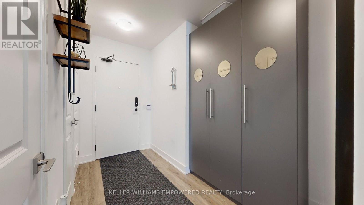
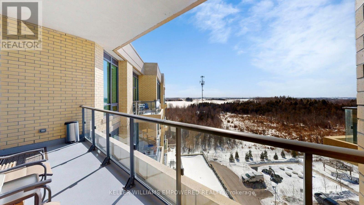
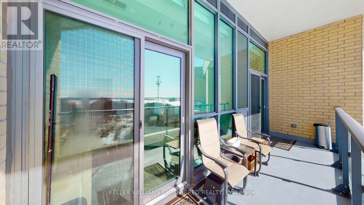
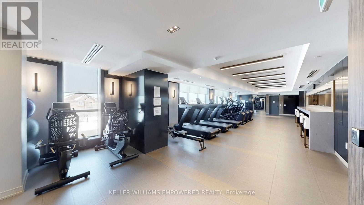
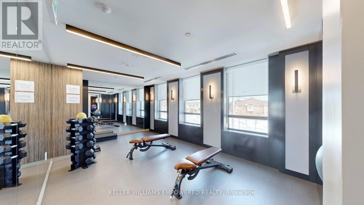
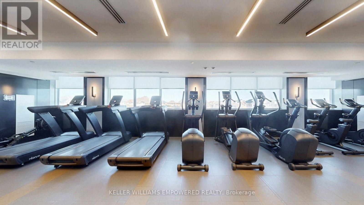
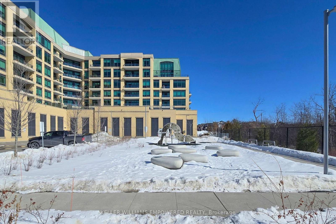
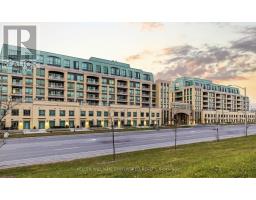
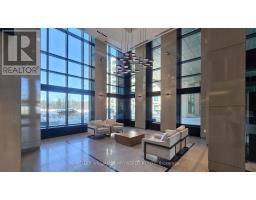
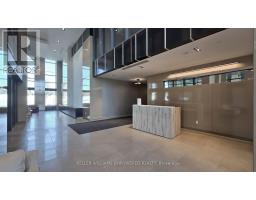
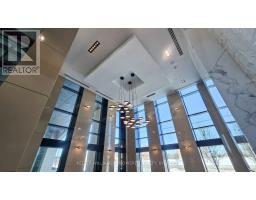
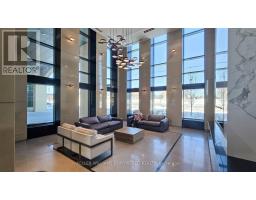
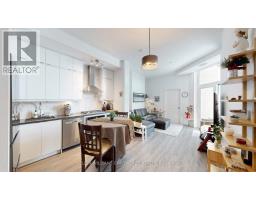
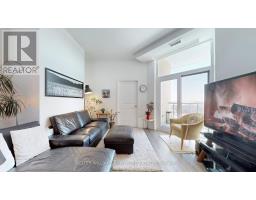
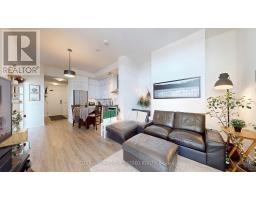
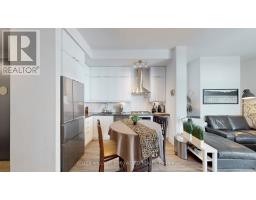
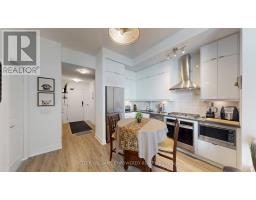
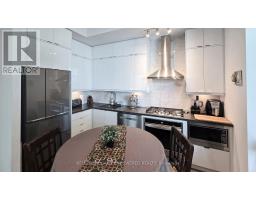
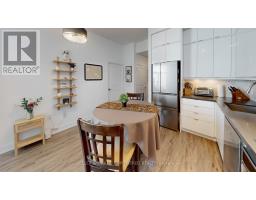
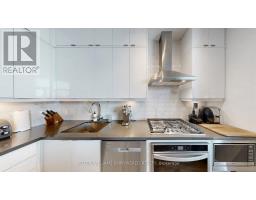
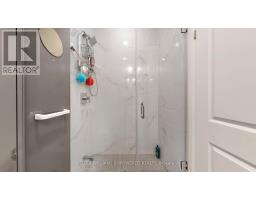
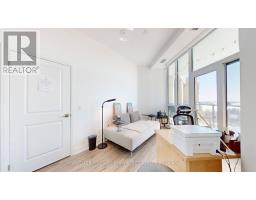
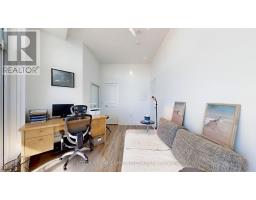
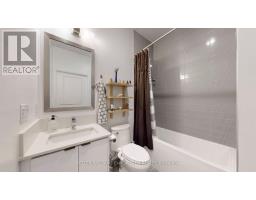
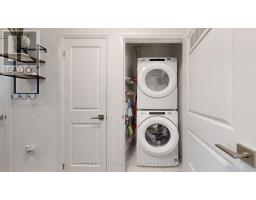
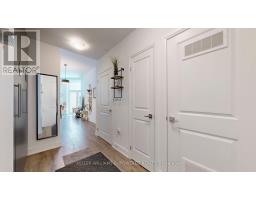
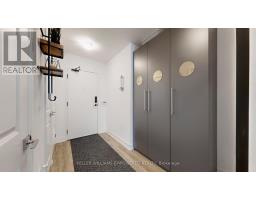
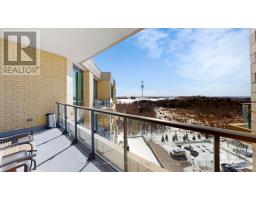
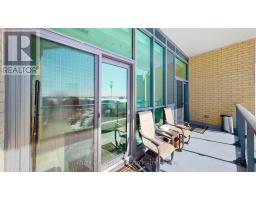
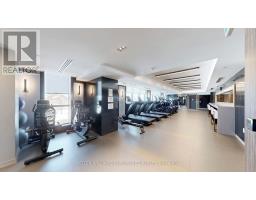
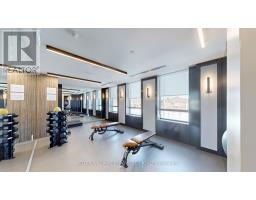
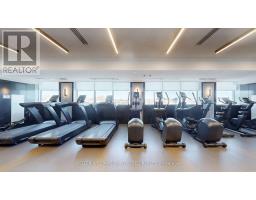
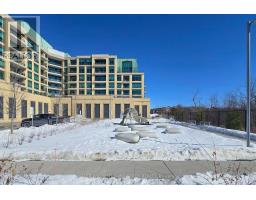
Enjoy Upscale Living, Exceptional Amenities & Unbeatable Convenience! Welcome to this bright and spacious 2-bedroom,2-bathroom suite in a sought-after, family- and pet-friendly community in Stouffville. Offering an ideal blend of comfort, convenience, and modern lifestyle, this inviting suite features a Smart Suite Latch keyless entry system for added security and ease of access. Exceptional Value! Internet, parking, and locker are included in the rent. Tenant pays hydro only. No furniture included. Enjoy an impressive collection of upscale building amenities, including 24-hour concierge service, a grand lobby, and a spacious multi-purpose party room with fireplace and caterer's kitchen. The beautifully landscaped outdoor terrace provides the perfect setting to relax or entertain. Health and wellness amenities include a fully equipped fitness centre, dedicated yoga and Pilates studio, and men's and women's change rooms with steam rooms. Additional amenities include an entertainment theatre, library lounge with fireplace, media lounge, virtual golf simulator, children's playground, board room workspace, two guest suites, visitor parking, and two pet wash stations. Ideally located just 3 minutes from Stouffville GO Station, 9minutes to Highways 407 and 7, 14 minutes to Highway 404, and approximately 20 minutes to Highway 401. Grocery stores and everyday essentials are within walking distance. An exceptional rental opportunity offering comfort, convenience, and outstanding value. (id:67892)
Property Details
|
MLS® Number
|
N14164890 |
|
Property Type
|
Single Family |
|
Community Name
|
Stouffville |
|
Amenities Near By
|
Hospital, Park, Schools |
|
Community Features
|
Pets Allowed With Restrictions, Community Centre, School Bus |
|
Features
|
Wooded Area, Elevator, Balcony, Carpet Free, In Suite Laundry |
|
Parking Space Total
|
1 |
|
Structure
|
Patio(s) |
Building
|
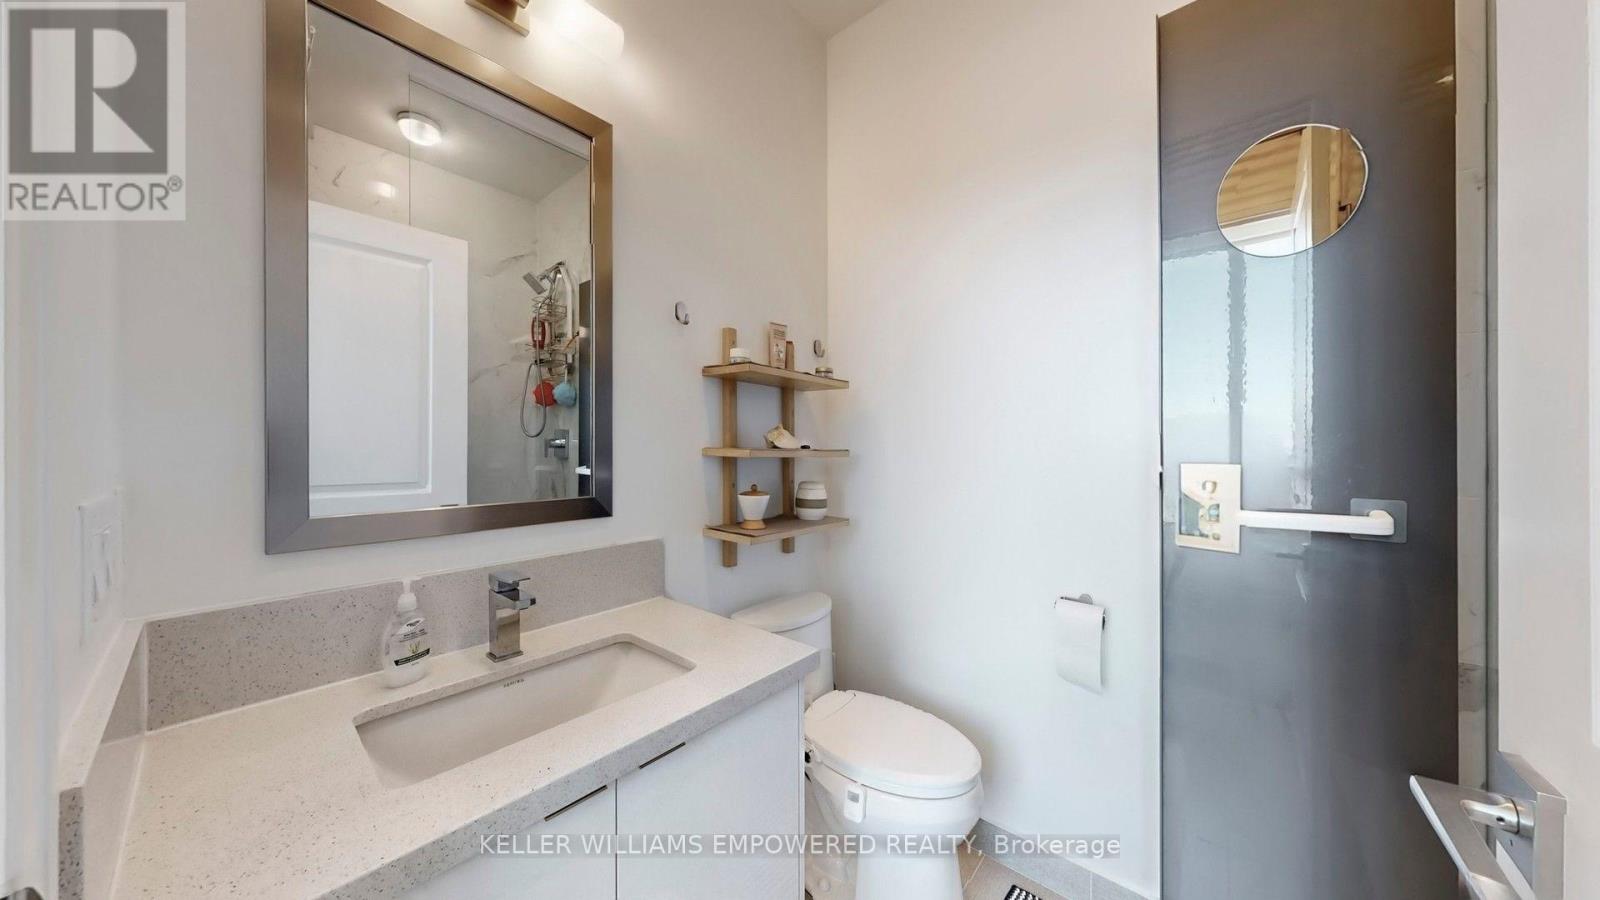
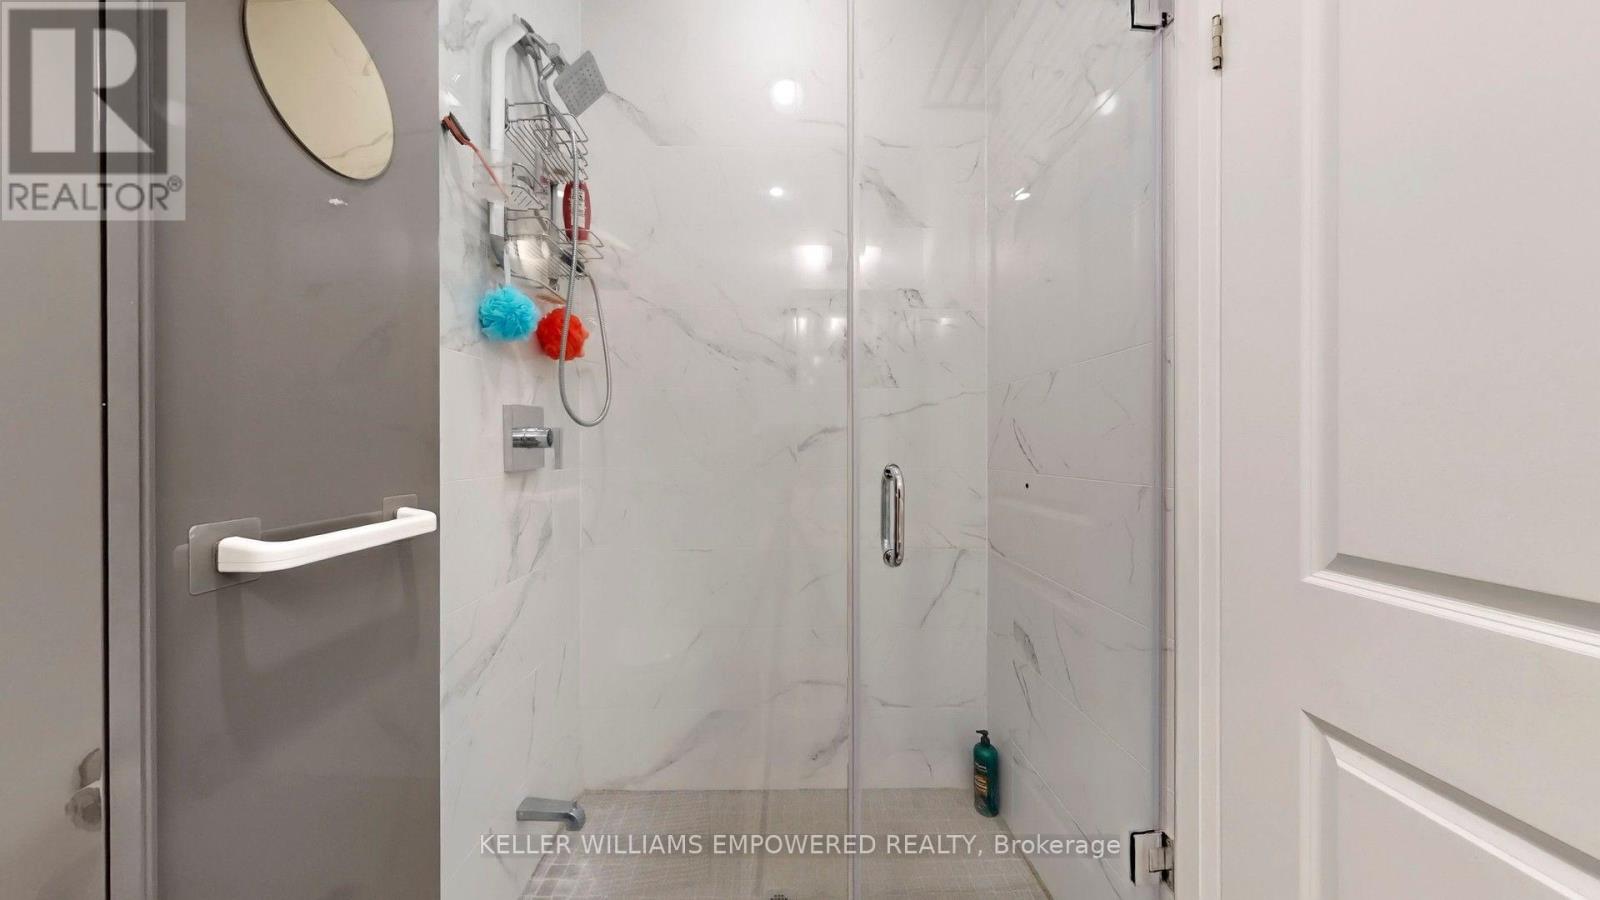
Bathroom Total
|
2 |
|
Bedrooms Above Ground
|
2 |
|
Bedrooms Total
|
2 |
|
Age
|
0 To 5 Years |
|
Amenities
|
Security/concierge, Exercise Centre, Storage - Locker |
|
Appliances
|
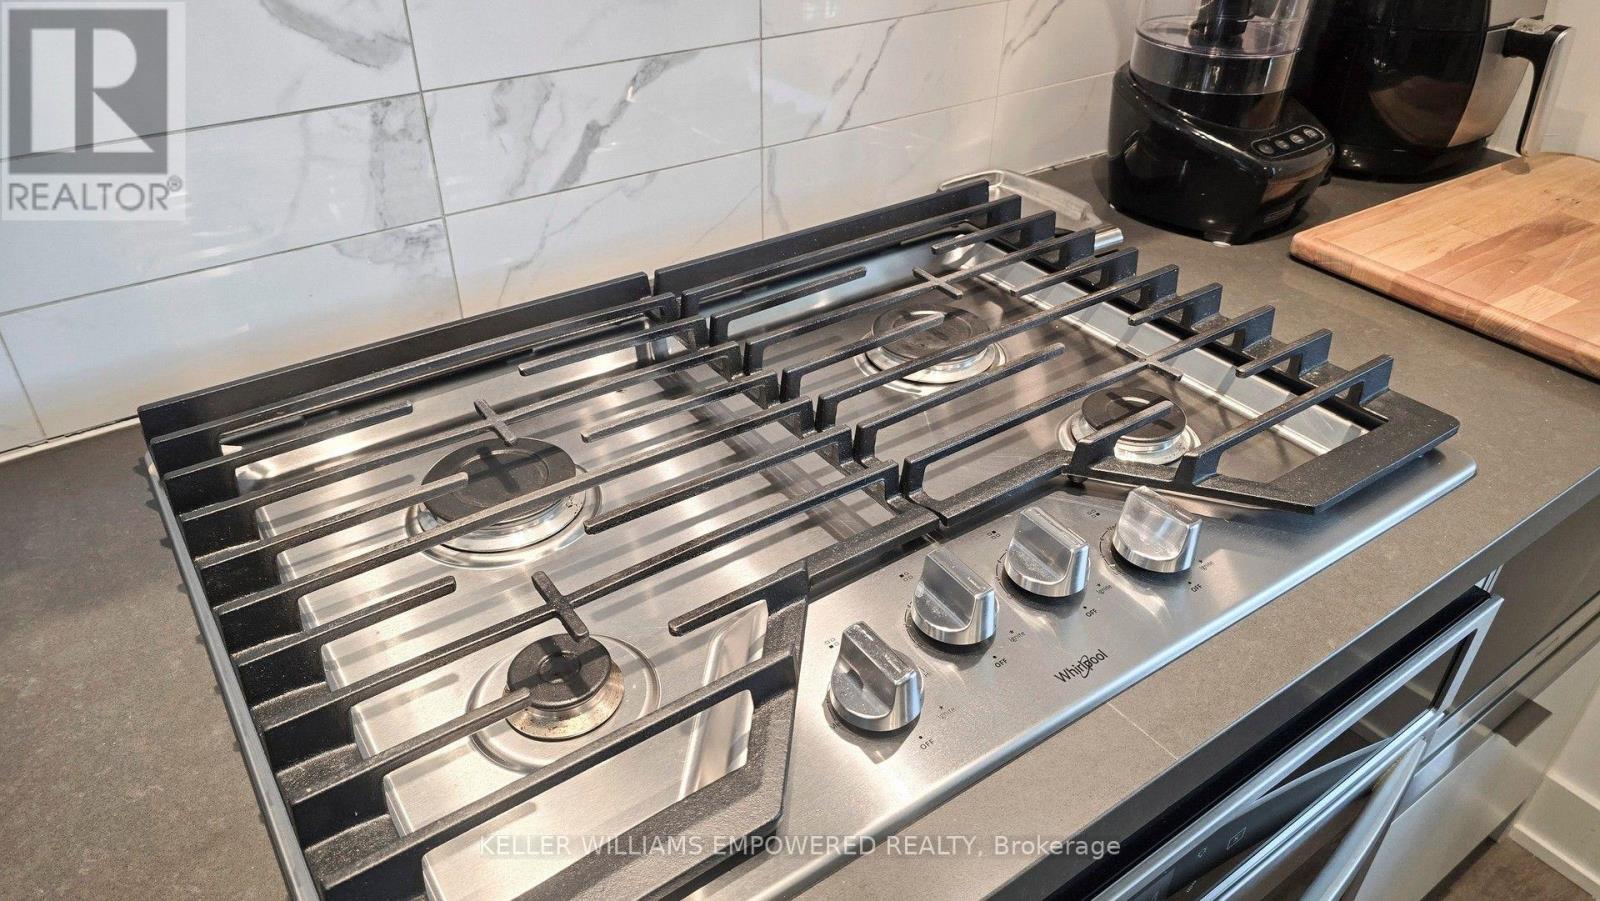
Garage Door Opener Remote(s), Oven - Built-in, Range, Dishwasher, Dryer, Microwave, Stove, Washer, Refrigerator |
|
Basement Type
|
None |
|
Cooling Type
|
Central Air Conditioning |
|
Exterior Finish
|
Brick Facing, Steel |
|
Fire Protection
|
Alarm System, Smoke Detectors |
|
Flooring Type
|
Laminate |
|
Foundation Type
|
Concrete |
|
Heating Fuel
|
Natural Gas |
|
Heating Type
|
Forced Air |
|
Size Interior
|
900 - 999 Sqft |
|
Type
|
Apartment |
Parking
Land
|
Acreage
|
No |
|
Land Amenities
|
Hospital, Park, Schools |
|
Landscape Features
|
Landscaped, Lawn Sprinkler |
Rooms
| Level |
Type |
Length |
Width |
Dimensions |
|
Flat |
Living Room |
3.23 m |
4.52 m |
3.23 m x 4.52 m |
|
Flat |
Dining Room |
3.73 m |
1.67 m |
3.73 m x 1.67 m |
|
Flat |
Kitchen |
3.61 m |
2.18 m |
3.61 m x 2.18 m |
|
Flat |
Primary Bedroom |
3.86 m |
3.15 m |
3.86 m x 3.15 m |
|
Flat |
Bedroom 2 |
4.55 m |
2.84 m |
4.55 m x 2.84 m |
https://www.realtor.ca/real-estate/30496461/810-11750-ninth-line-whitchurch-stouffville-stouffville-stouffville