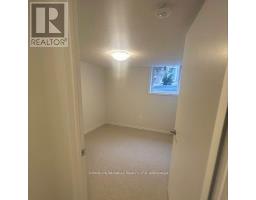
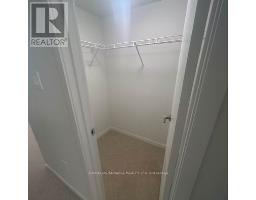
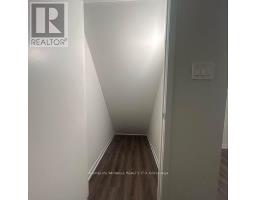
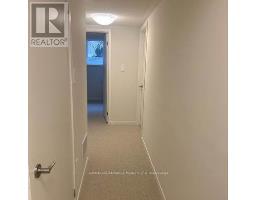
2 Bedroom
3 Bathroom
1,200 - 1,399 sqft
Central Air Conditioning
Forced Air
$2,674 Monthly
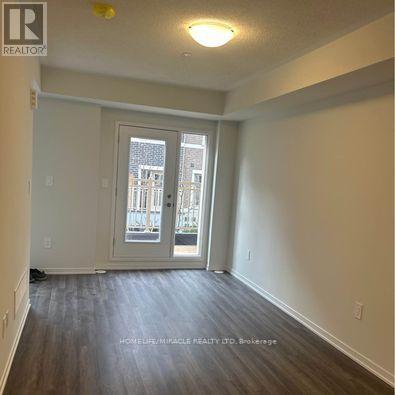
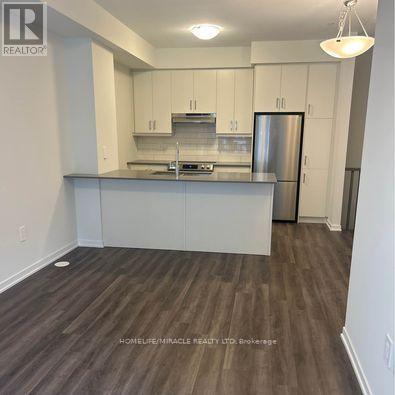
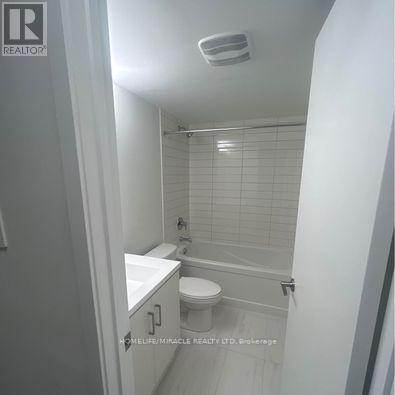

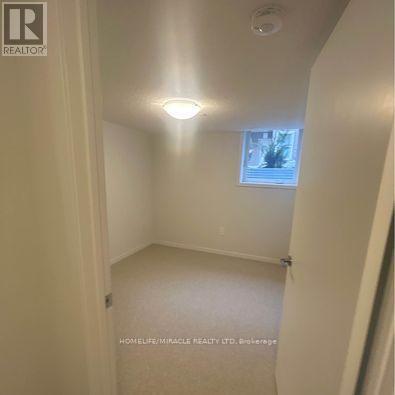
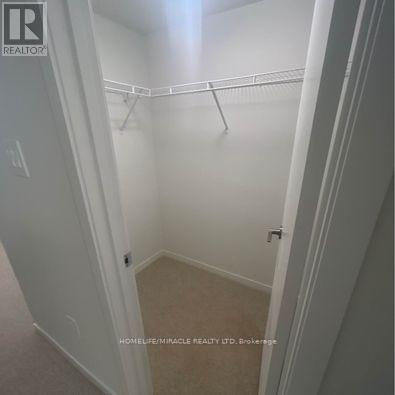
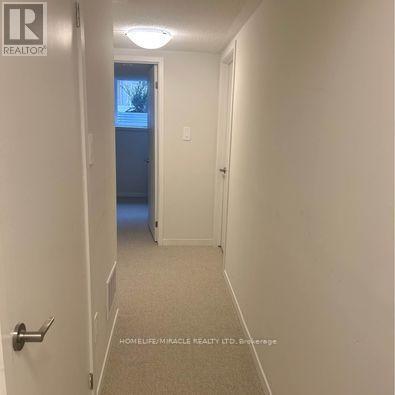
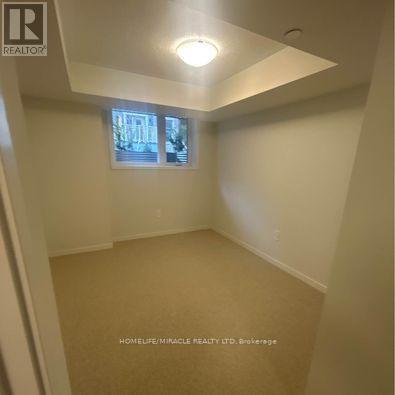
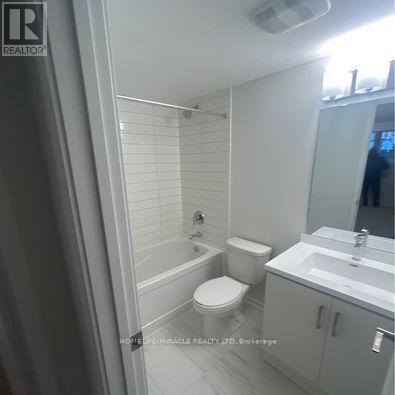
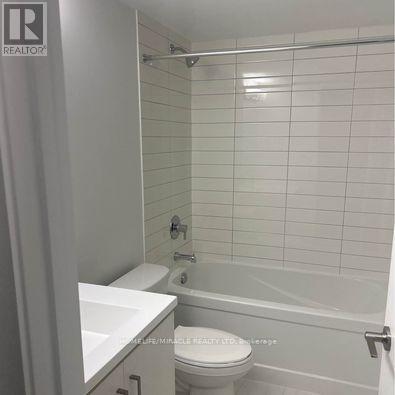
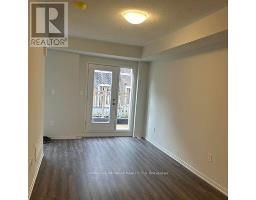
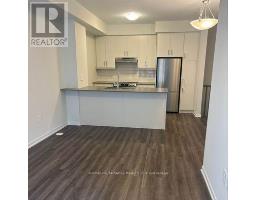
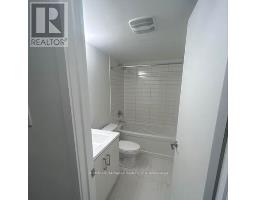
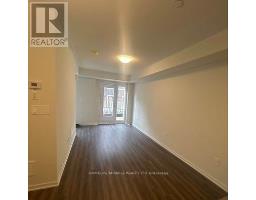
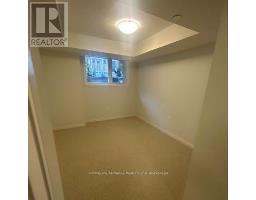
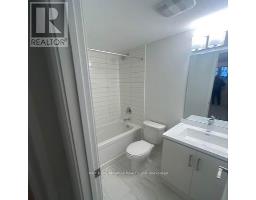
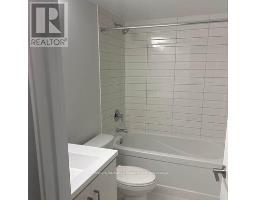
Modern 2-Bedroom, 2.5-Bathroom Townhome in a Prime Location!Welcome to this exquisite, newly built, two-level townhome offering a perfect blend of modern style, comfort, and convenience. Featuring 2 spacious bedrooms and 2.5 bathrooms, this thoughtfully designed home is ideal for those seeking a contemporary lifestyle. The main level boasts impressive 9-foot ceilings, high-quality finishes, and a bright, open-concept layout. Enjoy a sleek, modern kitchen, a cozy living area, and a dedicated dining space-perfect for everyday living and entertaining. The lower level features two well-appointed bedrooms, including a primary suite, an additional full bathroom, and a convenient laundry area, providing comfort and functionality for residents and guests alike. Ideally located just south of Vaughan Metropolitan Centre Subway Station, this home offers easy access to public transit, Highway 400 and 407, and a wide range of nearby amenities, including shopping, dining, entertainment, fitness centres, banks, Cineplex, Costco, and IKEA. Experience modern living in a stylish home with exceptional convenience and accessibility! (id:47351)
Property Details
|
MLS® Number
|
N13685104 |
|
Property Type
|
Single Family |
|
Community Name
|
Vaughan Corporate Centre |
|
Amenities Near By
|
Public Transit |
|
Community Features
|
Pets Allowed With Restrictions |
|
Equipment Type
|
Air Conditioner, Water Heater |
|
Parking Space Total
|
1 |
|
Rental Equipment Type
|
Air Conditioner, Water Heater |
Building
|
Bathroom Total
|
3 |
|
Bedrooms Above Ground
|
2 |
|
Bedrooms Total
|
2 |
|
Appliances
|
Dishwasher, Dryer, Stove, Washer, Window Coverings, Refrigerator |
|
Basement Development
|
Finished |
|
Basement Type
|
N/a (finished) |
|
Cooling Type
|
Central Air Conditioning |
|
Exterior Finish
|
Brick Veneer |
|
Foundation Type
|
Concrete |
|
Half Bath Total
|
1 |
|
Heating Fuel
|
Natural Gas |
|
Heating Type
|
Forced Air |
|
Stories Total
|
2 |
|
Size Interior
|
1,200 - 1,399 Sqft |
|
Type
|
Row / Townhouse |
Parking
Land
|
Acreage
|
No |
|
Land Amenities
|
Public Transit |
Rooms
| Level |
Type |
Length |
Width |
Dimensions |
|
Lower Level |
Primary Bedroom |
2.8 m |
3.1 m |
2.8 m x 3.1 m |
|
Lower Level |
Bedroom 2 |
2.75 m |
3.1 m |
2.75 m x 3.1 m |
|
Main Level |
Living Room |
3 m |
6 m |
3 m x 6 m |
|
Main Level |
Dining Room |
3.35 m |
2.45 m |
3.35 m x 2.45 m |
|
Main Level |
Kitchen |
3.35 m |
2.45 m |
3.35 m x 2.45 m |
https://www.realtor.ca/real-estate/30166354/81-39-honeycrisp-crescent-vaughan-vaughan-corporate-centre-vaughan-corporate-centre