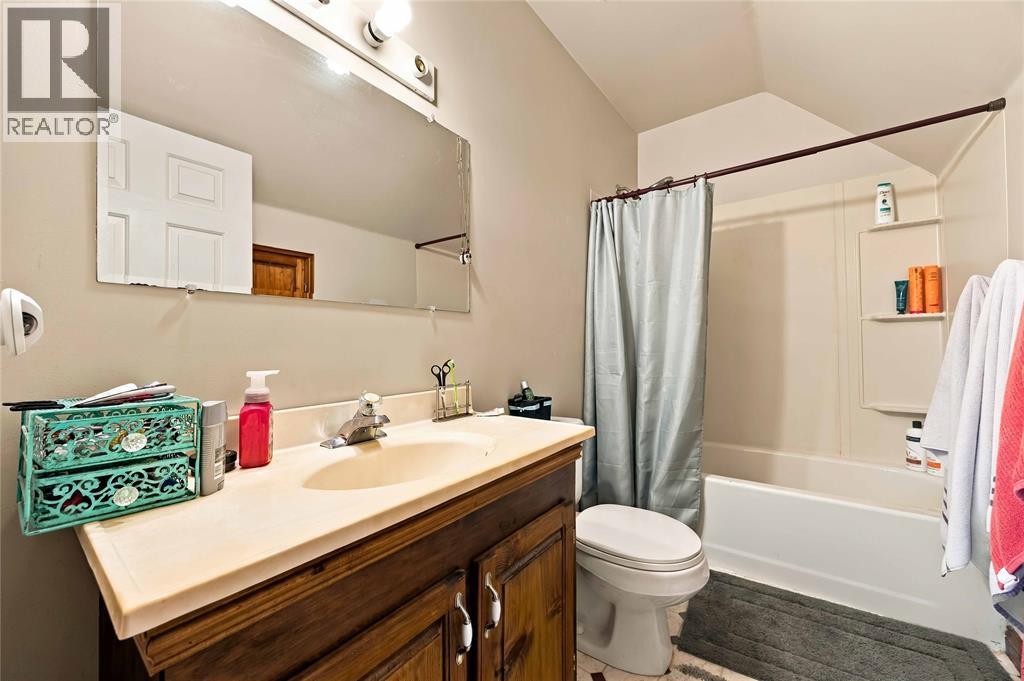
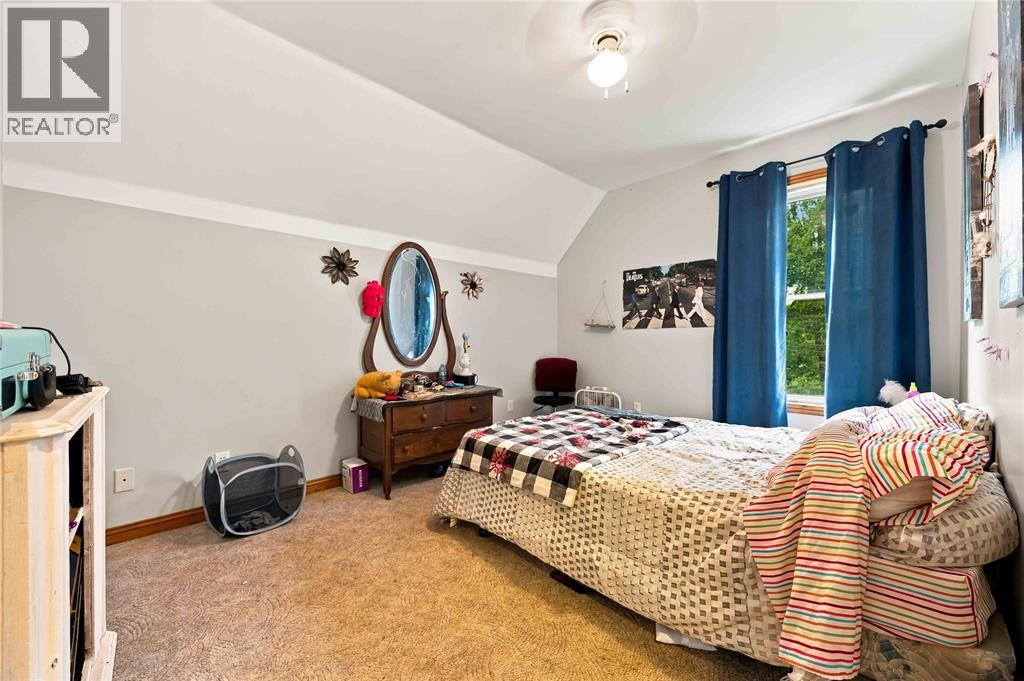
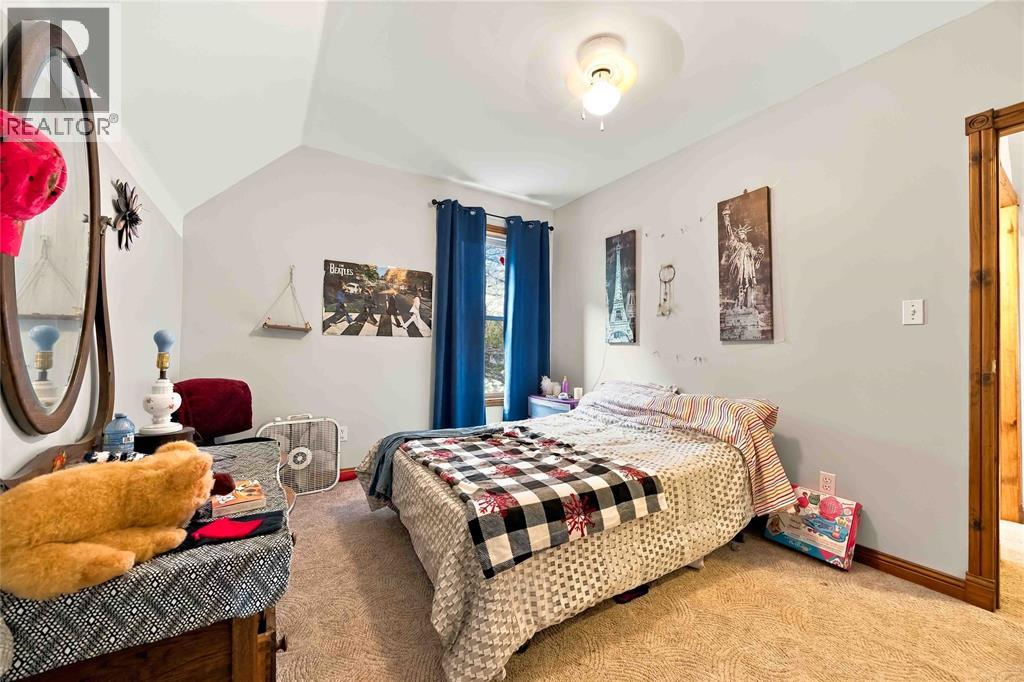
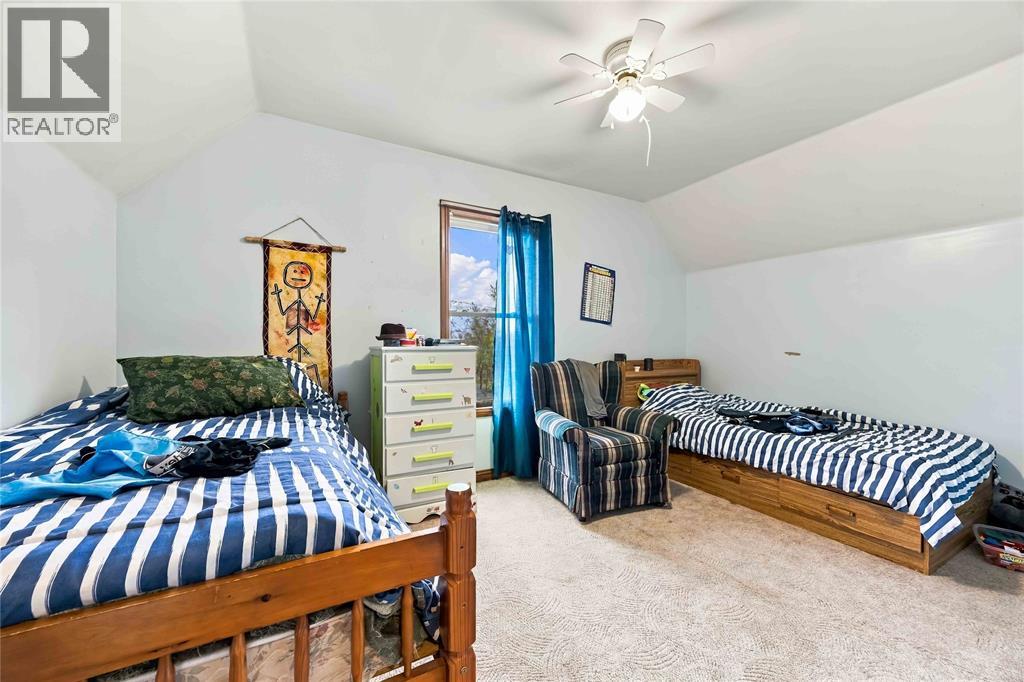
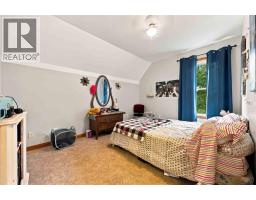
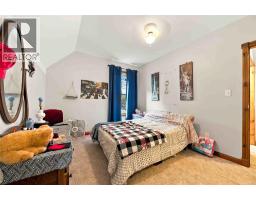
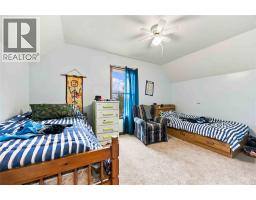
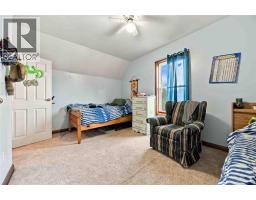
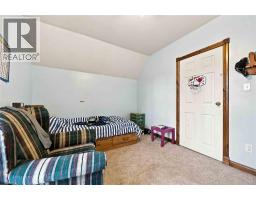
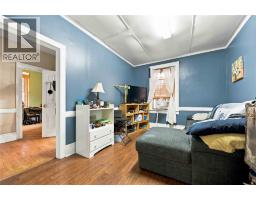
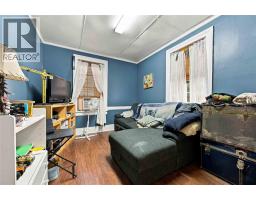
5 Bedroom
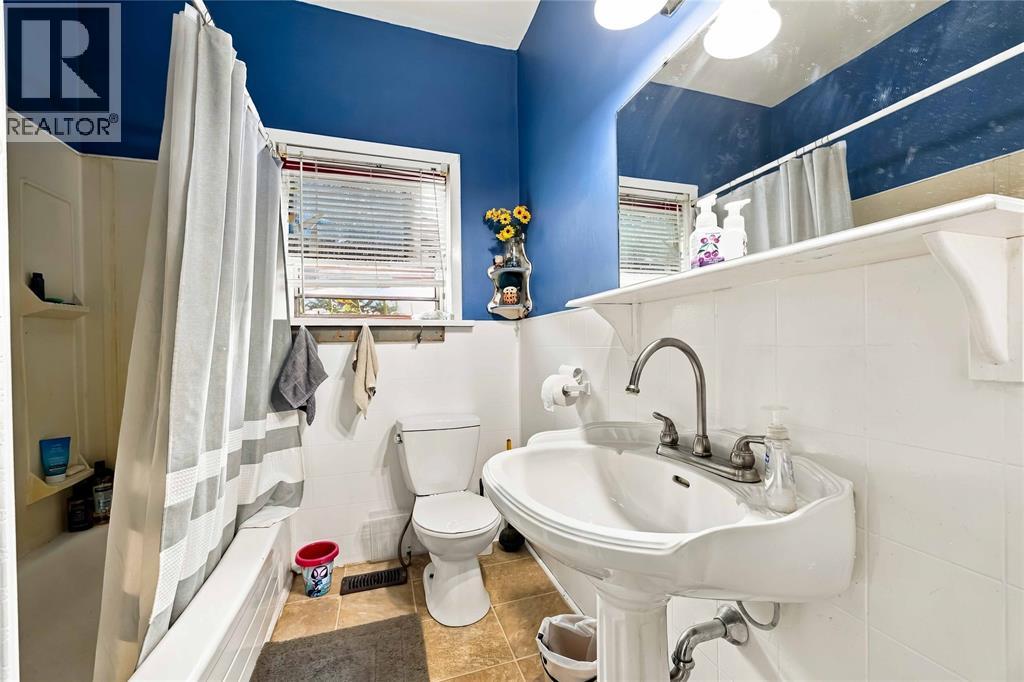
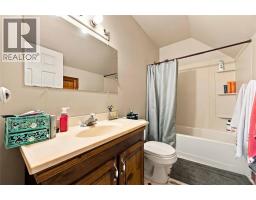
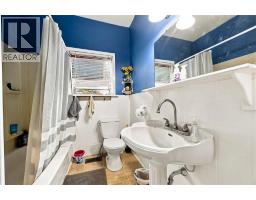
2 Bathroom
Forced Air
Landscaped
$434,900
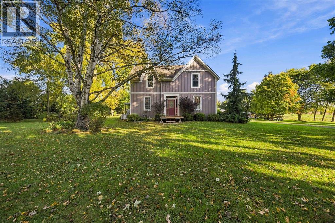
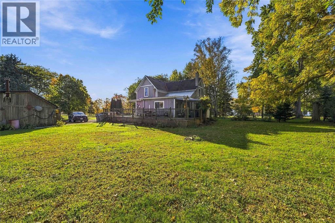
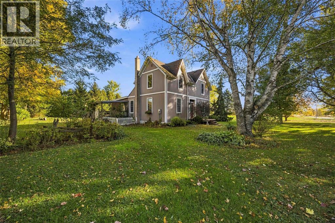
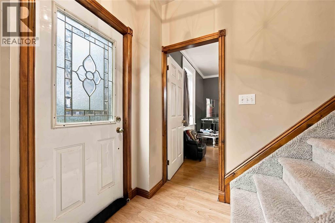
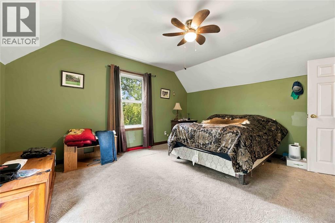
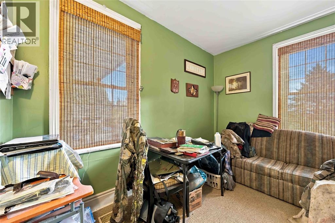
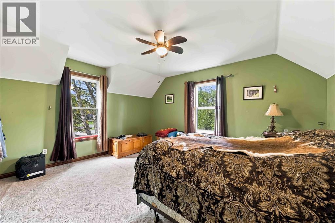
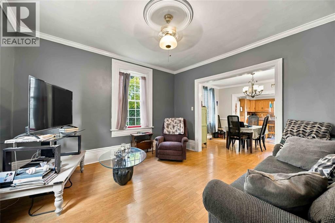
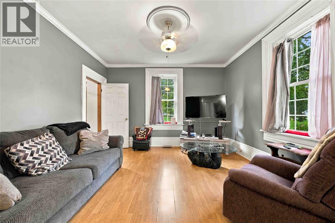
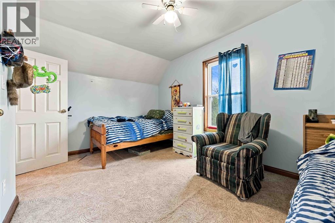
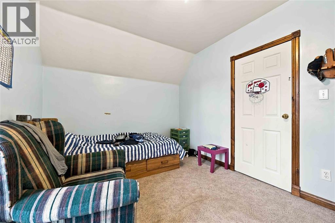
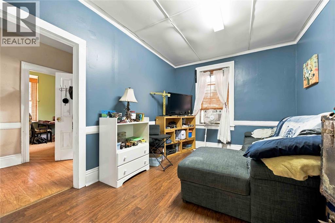
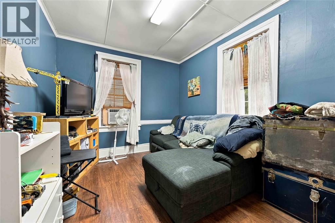
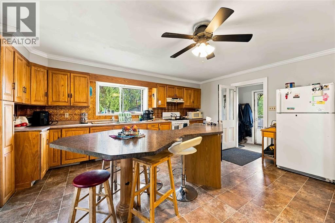
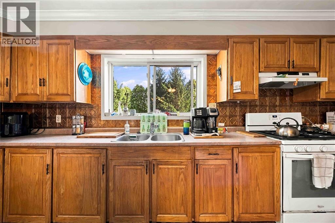
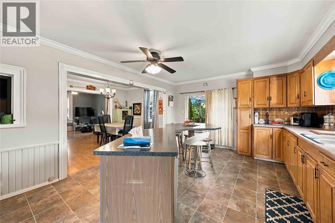
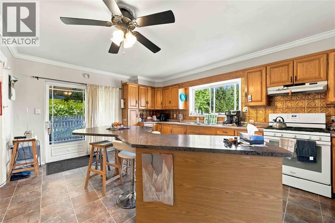
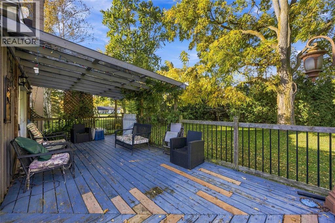
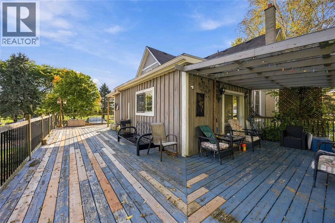
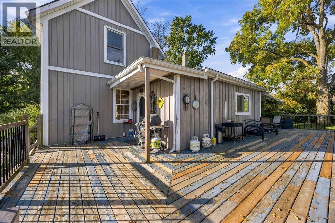
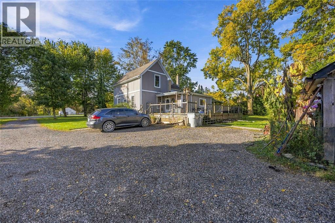
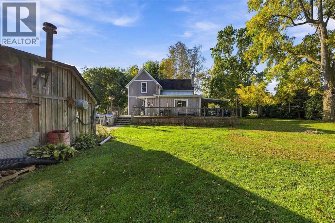
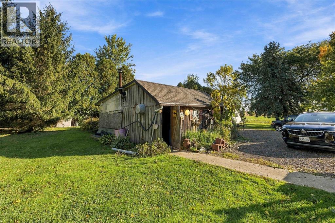
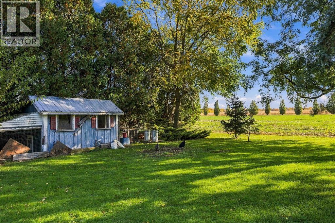
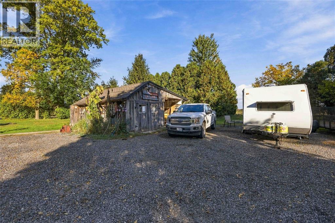
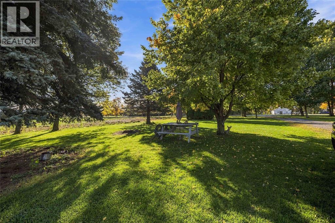
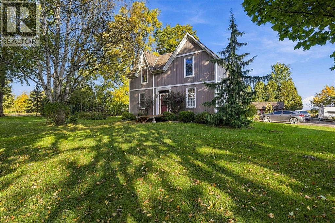
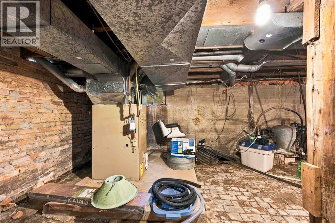
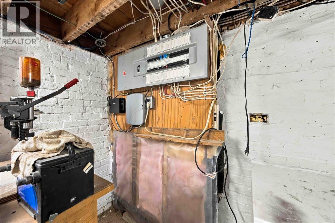
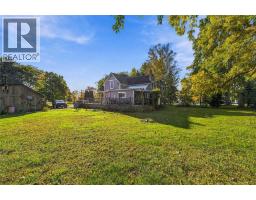
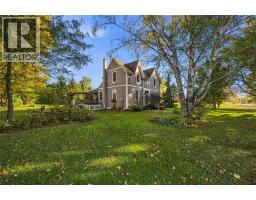
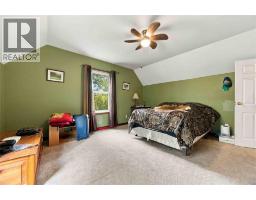
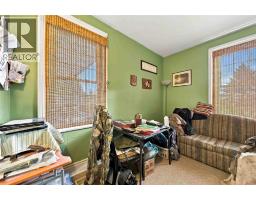
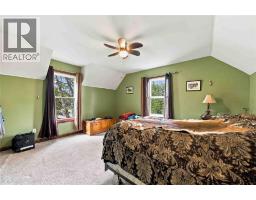
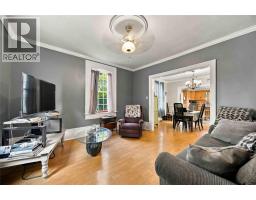
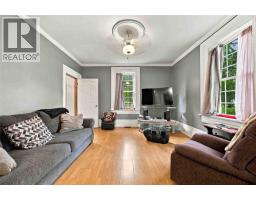
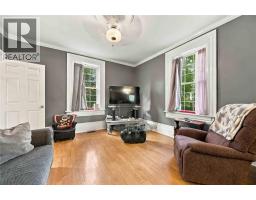
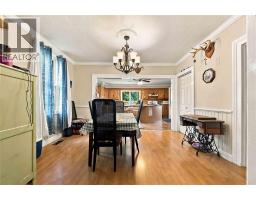
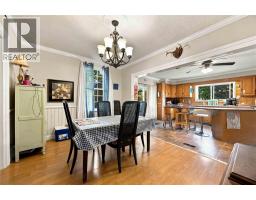
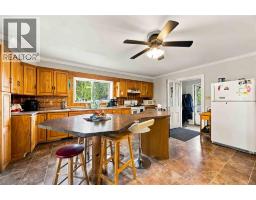
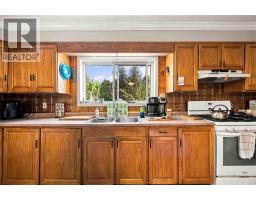
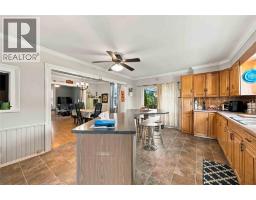
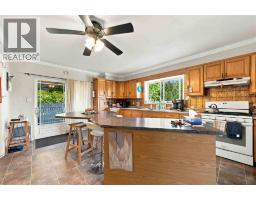
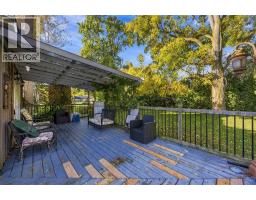
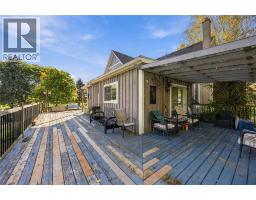
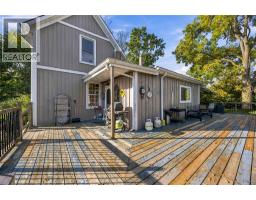
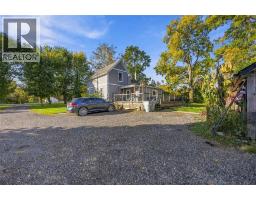
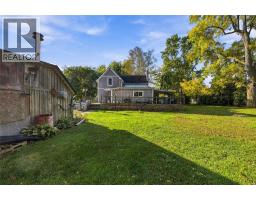
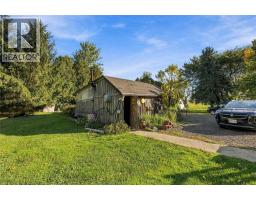
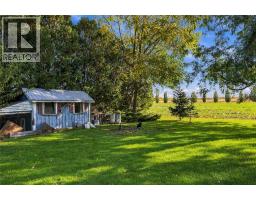
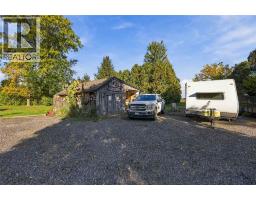
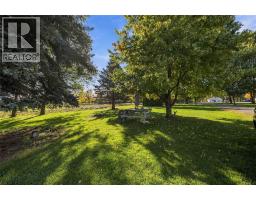
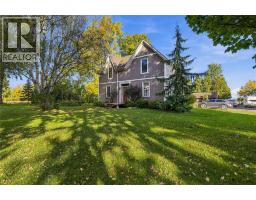
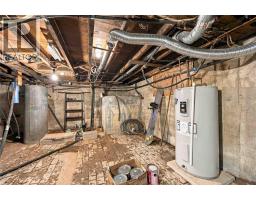
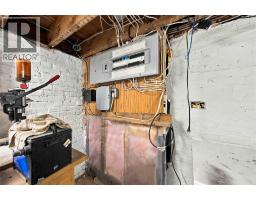
Welcome to 8072 Shiloh Line, a quaint country home on almost an acre just outside Alvinston. This home offers 5 bedrooms and 2 baths, giving you room for family, guests, or a home office. The big updates are done, with updated heating and electrical already in place. Step outside to the huge wrap-around deck, partially covered for sun or shade, which is great for entertaining, summer barbecues, or relaxing with your morning coffee. A detached double car garage provides plenty of space for vehicles, tools, and projects. Enjoy peaceful country living with small-town Alvinston minutes away and easy access to Strathroy, Petrolia, Sarnia, and London. Come see it for yourself! (id:47351)
Business
|
Business Type
|
Agriculture, Forestry, Fishing and Hunting |
|
Business Sub Type
|
Hobby farm |
Property Details
|
MLS® Number
|
26025243 |
|
Property Type
|
Single Family |
|
Features
|
Hobby Farm, Gravel Driveway, Single Driveway |
Building
|
Bathroom Total
|
2 |
|
Bedrooms Above Ground
|
3 |
|
Bedrooms Below Ground
|
2 |
|
Bedrooms Total
|
5 |
|
Appliances
|
Dishwasher, Dryer, Freezer, Refrigerator, Stove, Washer, Window Air Conditioner |
|
Construction Style Attachment
|
Detached |
|
Exterior Finish
|
Aluminum/vinyl |
|
Flooring Type
|
Carpeted, Laminate, Cushion/lino/vinyl |
|
Foundation Type
|
Concrete |
|
Heating Fuel
|
Natural Gas |
|
Heating Type
|
Forced Air |
|
Stories Total
|
2 |
|
Type
|
House |
Parking
Land
|
Acreage
|
No |
|
Landscape Features
|
Landscaped |
|
Sewer
|
Septic System |
|
Size Irregular
|
208.37 X 206.35 / 0.982 Ac |
|
Size Total Text
|
208.37 X 206.35 / 0.982 Ac|0.50- 1.00 Acre |
|
Zoning Description
|
A1 |
Rooms
| Level |
Type |
Length |
Width |
Dimensions |
|
Second Level |
Bedroom |
|
|
15 x 9.8 |
|
Second Level |
Bedroom |
|
|
12.7 x 10 |
|
Second Level |
Bedroom |
|
|
15 x 13 |
|
Second Level |
4pc Bathroom |
|
|
Measurements not available |
|
Main Level |
Bedroom |
|
|
12 x 9 |
|
Main Level |
Primary Bedroom |
|
|
13.5 x 10 |
|
Main Level |
4pc Bathroom |
|
|
Measurements not available |
|
Main Level |
Den |
|
|
11.5 x 8.9 |
|
Main Level |
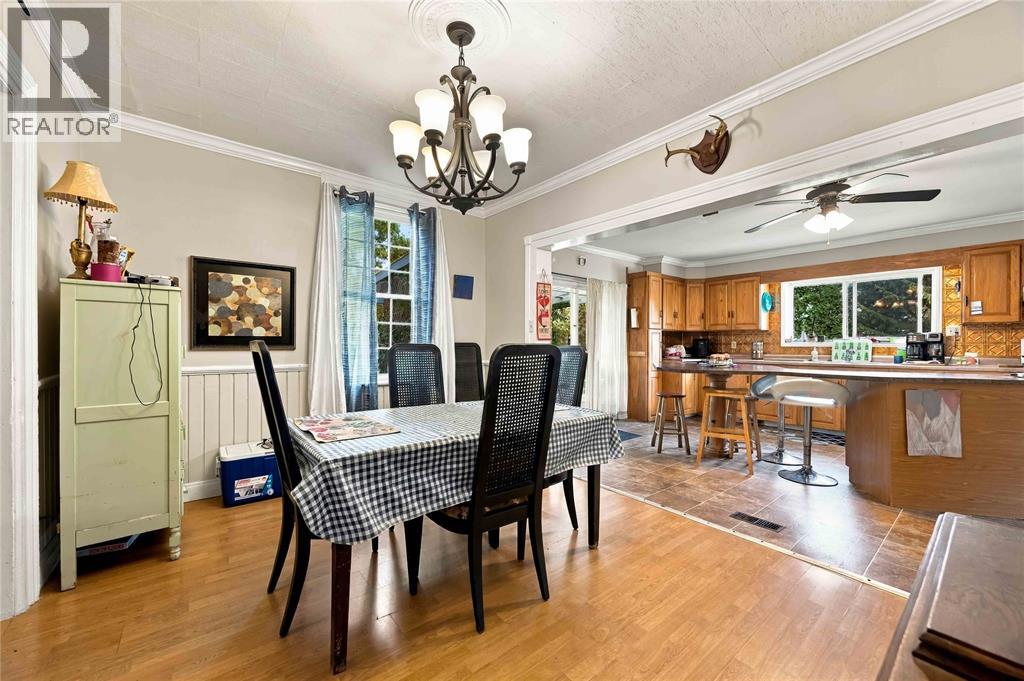
Kitchen |
|
|
18 x 13.3 |
|
Main Level |
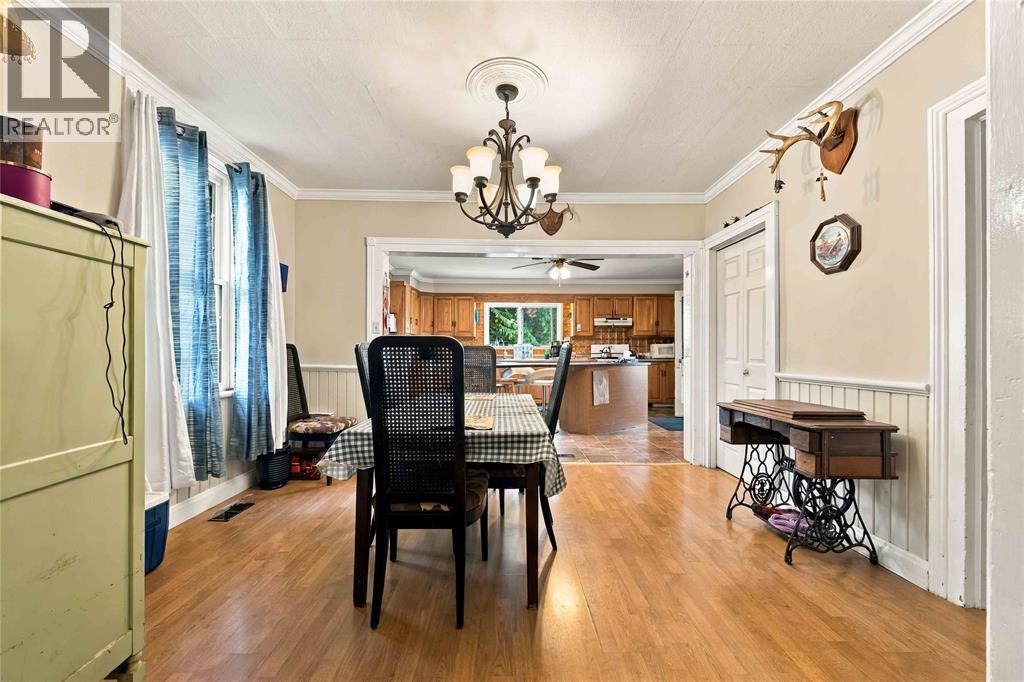
Dining Room |
|
|
13 x 10.7 |
|
Main Level |
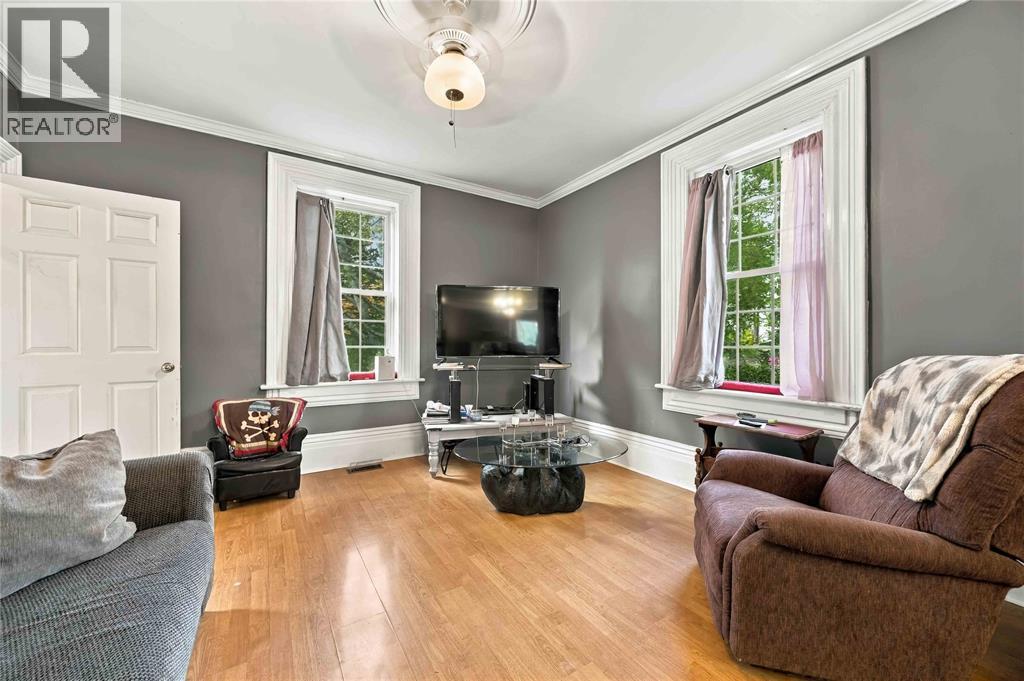
Living Room |
|
|
13.4 x 12.9 |
https://www.realtor.ca/real-estate/30404055/8072-shiloh-line-brooke-alvinston