3 Bedroom
2 Bathroom
1,000 - 1,199 sqft
Indoor Pool
Central Air Conditioning
Forced Air
$3,150 Monthly
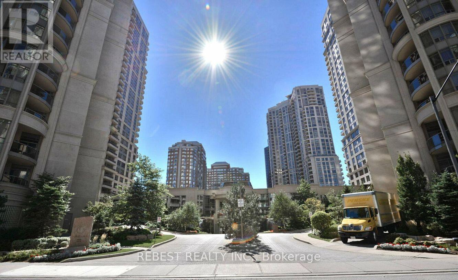
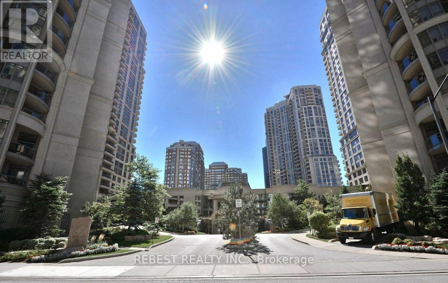
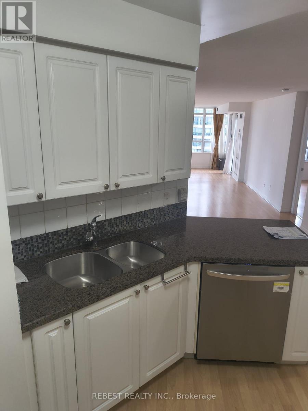
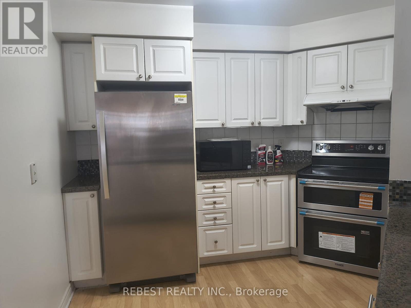
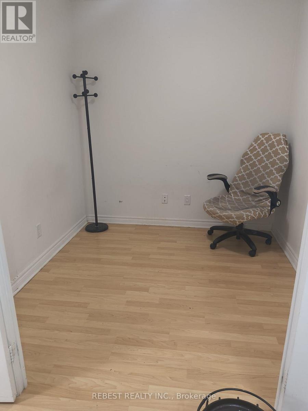
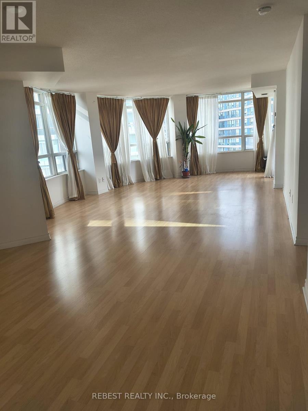
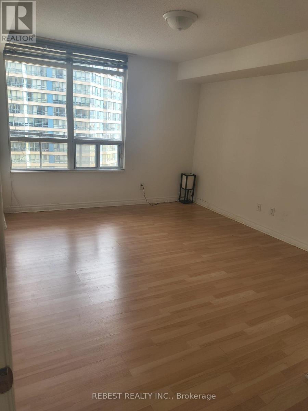
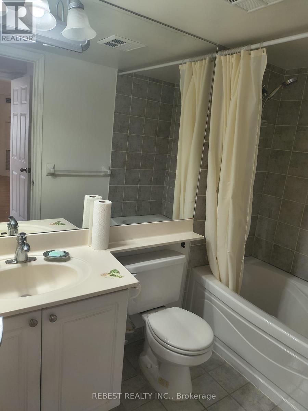
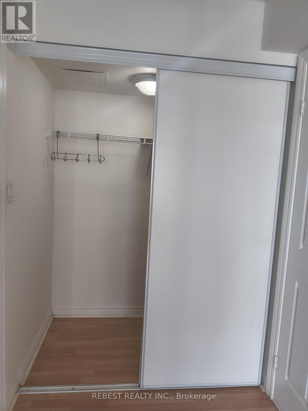
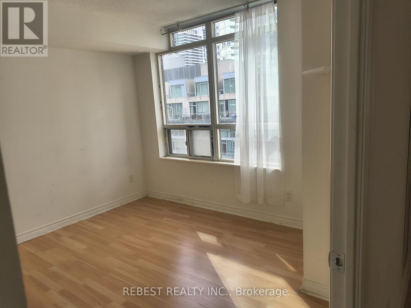
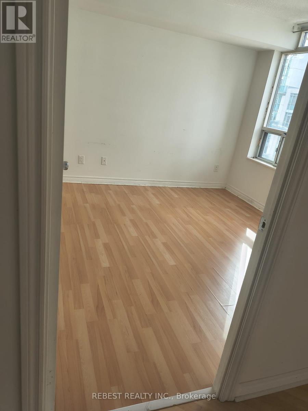
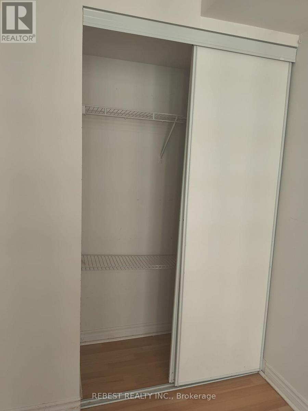
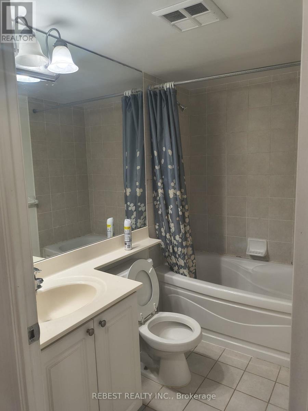
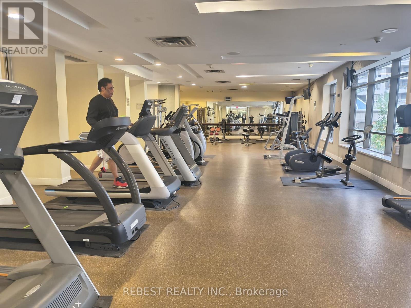
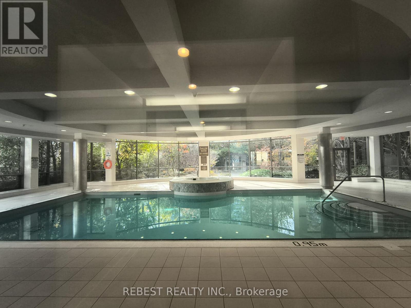
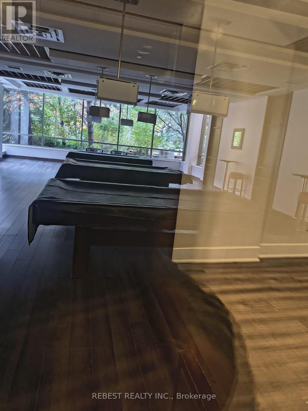
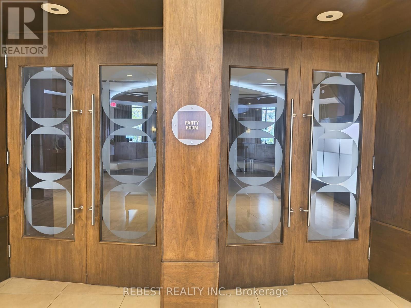
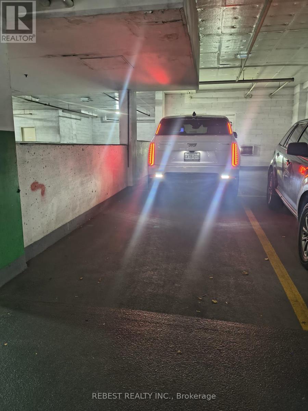
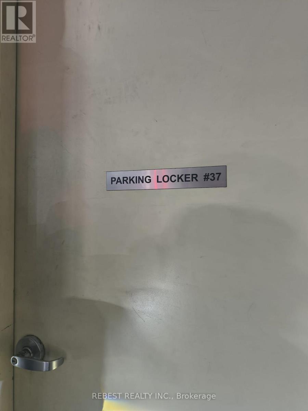
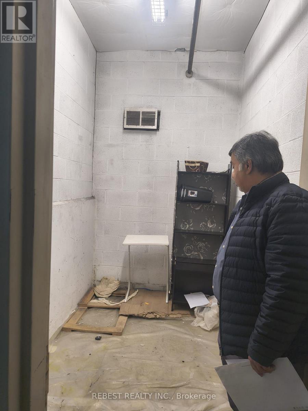
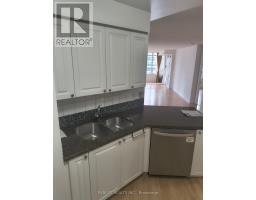
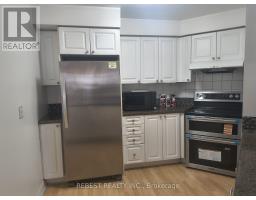
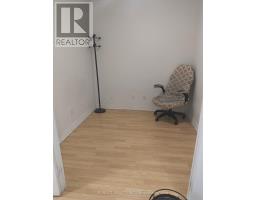
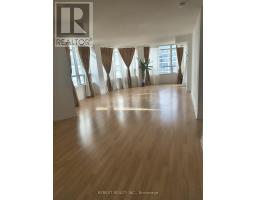
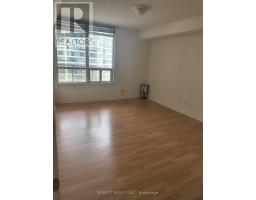
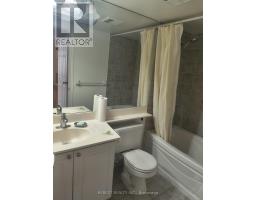
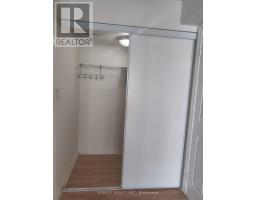
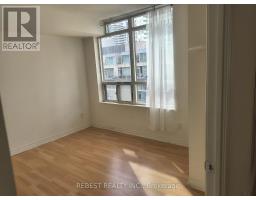
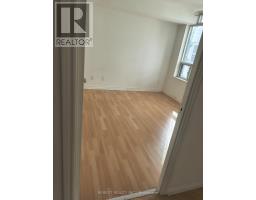
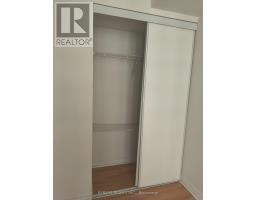
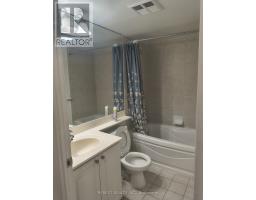
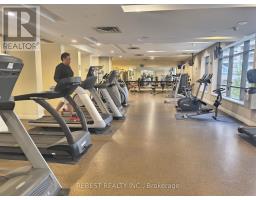
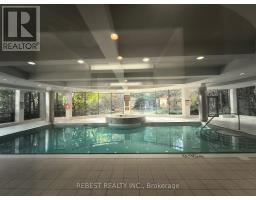
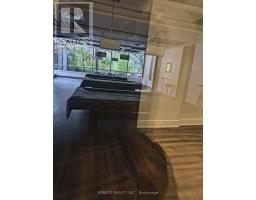
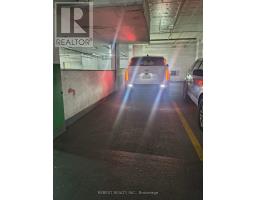
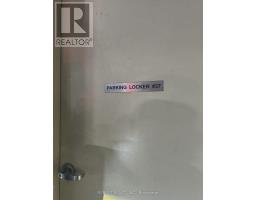
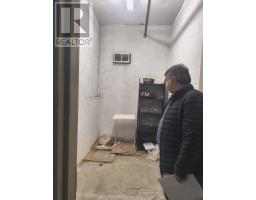
Beautiful and bright unit with 2 bedrooms, 2 bathrooms, and a large separate den that can be used as a 3rd bedroom. The unit has an oversized living room with an open-concept kitchen, stainless steel appliances, and a backsplash. Enjoy the south view from your living room and balcony. The spacious primary bedroom includes a 4-piece ensuite, and the second bedroom is also a great size. The den is completely separate with double doors, giving you privacy to use it as an office or bedroom. Hardwood floors run through the entire unit. Rent cover all utilities and the unit comes with 2 Tandam Parking spot + ROOM SIZE LOCKER next to the parking. Residents enjoy exceptional amenities including 24-hour concierge and security, an indoor pool, hot tub, sauna, fitness centre, Bowling Alley, virtual golf, theatre room, Games room, Billiards, Party rooms, BBQ terrace, guest suites, and beautifully landscaped grounds with a children's playground. Located just steps from Square One Shopping Centre, Celebration Square, Sheridan College, YMCA, restaurants, cafes, grocery stores, Cineplex, the Civic Centre, GO Transit, and MiWay transit. The upcoming Hurontario LRT is only minutes away, enhancing connectivity and future value. Commuters will appreciate quick access to Highways 403, 401, 407, and QEW, while families benefit from top-rated schools and a school bus stop directly outside the building. A rare find, bright, spacious, and move-in ready with everything included! (id:67892)
Property Details
|
MLS® Number
|
W14156704 |
|
Property Type
|
Single Family |
|
Community Name
|
City Centre |
|
Community Features
|
Pets Not Allowed |
|
Equipment Type
|
Air Conditioner |
|
Features
|
Balcony |
|
Parking Space Total
|
2 |
|
Pool Type
|
Indoor Pool |
|
Rental Equipment Type
|
Air Conditioner |
|
View Type
|
Lake View, City View |
Building
|
Bathroom Total
|
2 |
|
Bedrooms Above Ground
|
2 |
|
Bedrooms Below Ground
|
1 |
|
Bedrooms Total
|
3 |
|
Age
|
16 To 30 Years |
|
Amenities
|
Security/concierge, Recreation Centre, Exercise Centre, Storage - Locker |
|
Appliances
|
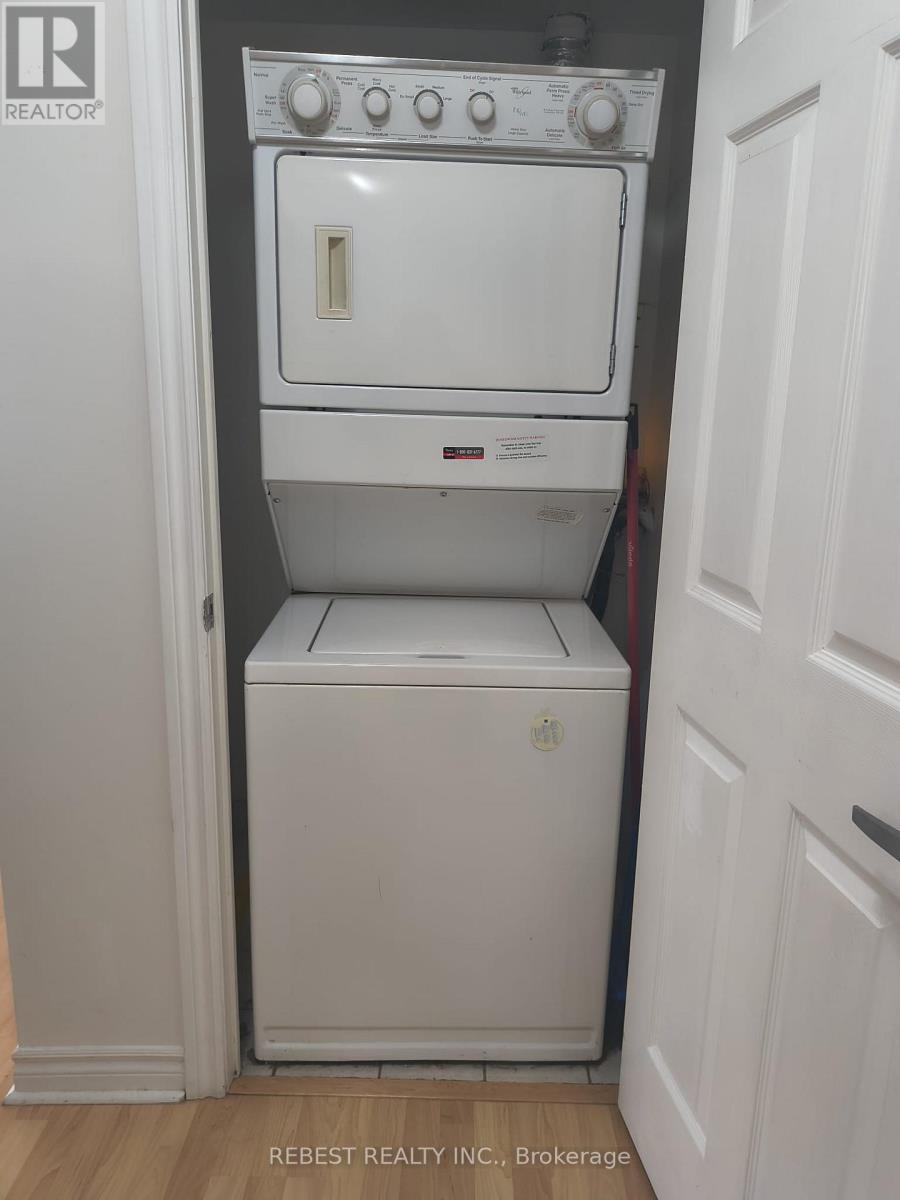
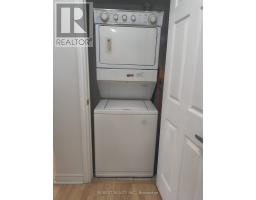
Blinds, Dishwasher, Dryer, Stove, Washer, Window Coverings, Refrigerator |
|
Basement Type
|
None |
|
Cooling Type
|
Central Air Conditioning |
|
Exterior Finish
|
Concrete |
|
Flooring Type
|
Laminate |
|
Heating Fuel
|
Natural Gas |
|
Heating Type
|
Forced Air |
|
Size Interior
|
1,000 - 1,199 Sqft |
|
Type
|
Apartment |
Parking
Land
Rooms
| Level |
Type |
Length |
Width |
Dimensions |
|
Flat |
Living Room |
9.17 m |
4.24 m |
9.17 m x 4.24 m |
|
Flat |
Dining Room |
9.17 m |
4.24 m |
9.17 m x 4.24 m |
|
Flat |
Kitchen |
3.65 m |
2.49 m |
3.65 m x 2.49 m |
|
Flat |
Primary Bedroom |
3.94 m |
3.42 m |
3.94 m x 3.42 m |
|
Flat |
Bedroom 2 |
3.34 m |
3.1 m |
3.34 m x 3.1 m |
|
Flat |
Den |
2.36 m |
2.29 m |
2.36 m x 2.29 m |
https://www.realtor.ca/real-estate/30487634/807-3880-duke-of-york-boulevard-mississauga-city-centre-city-centre