3 Bedroom
3 Bathroom
1,200 - 1,399 sqft
Loft
Fireplace
Outdoor Pool
Central Air Conditioning
Forced Air
$5,700 Monthly
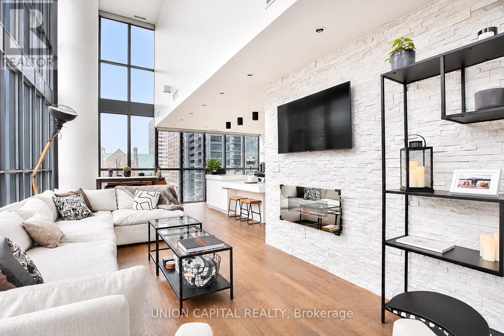
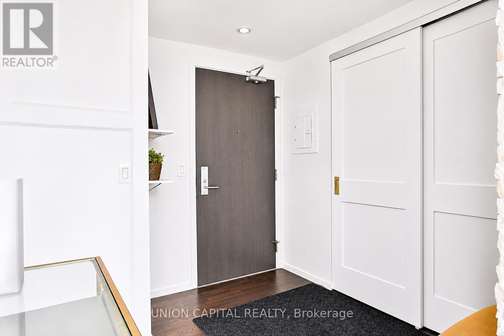
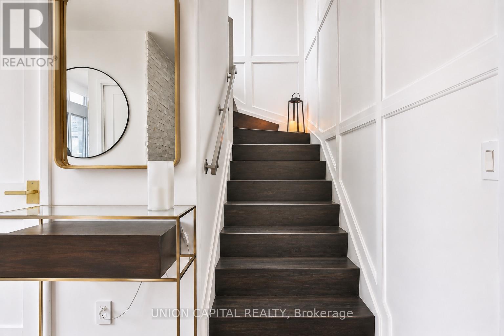
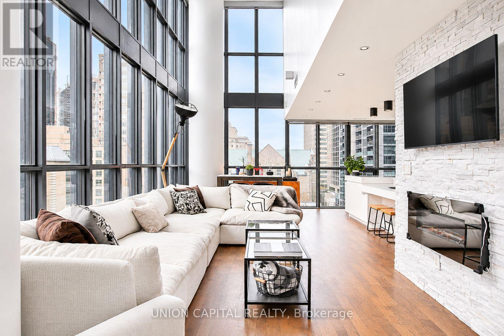
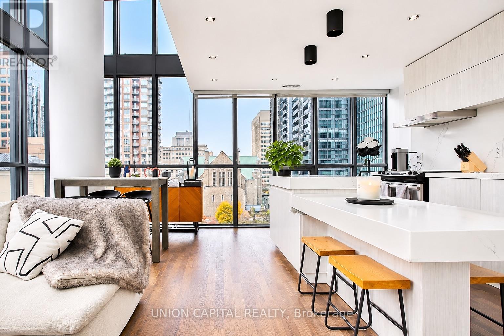
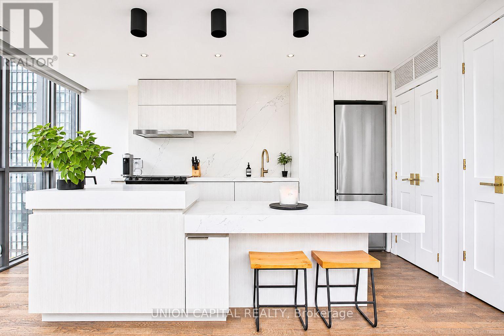
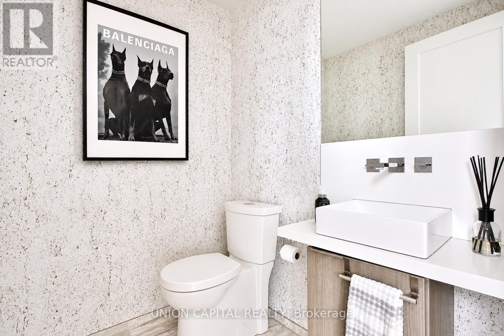
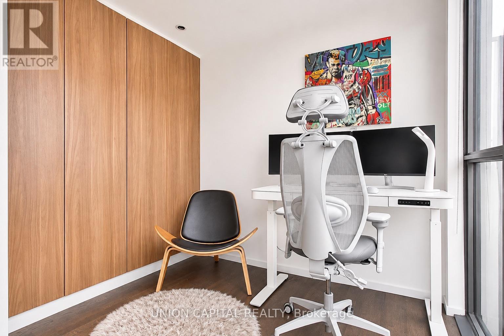
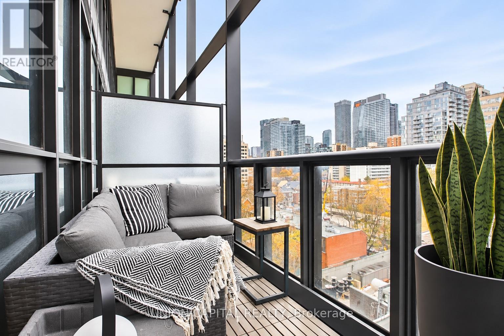
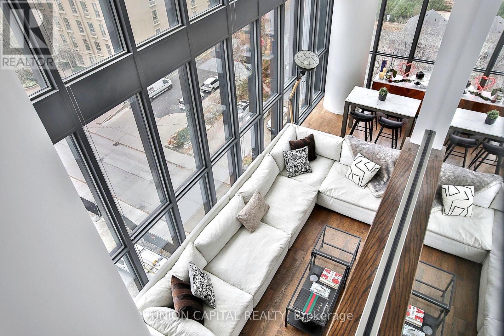
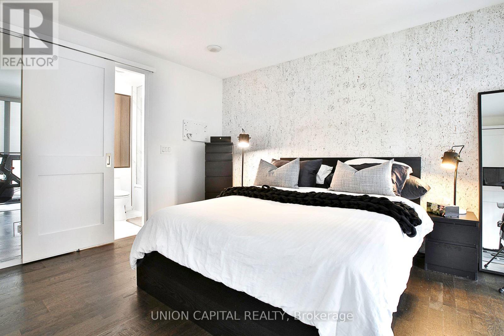
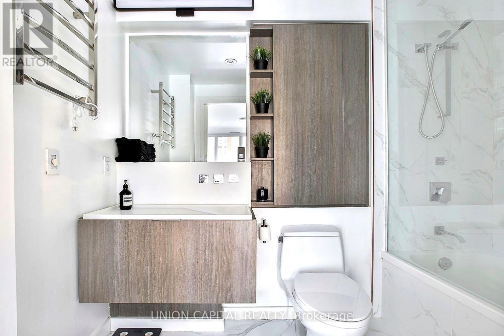
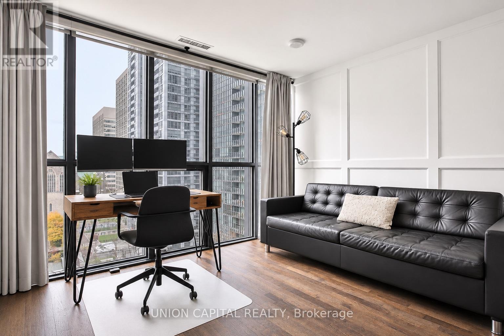
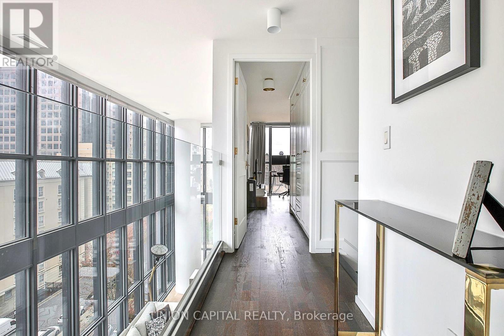
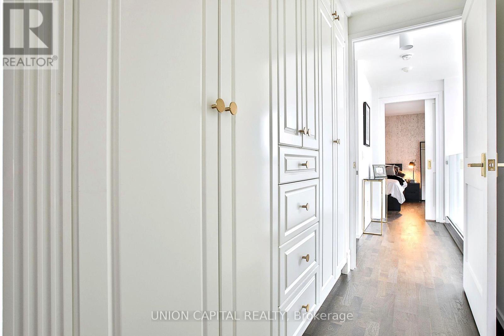
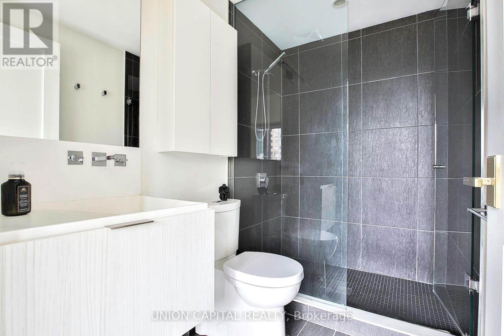
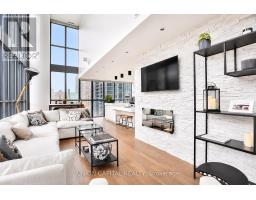
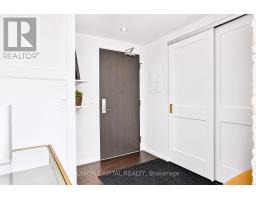
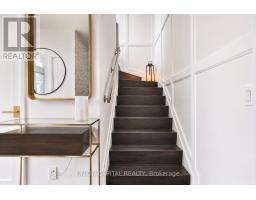
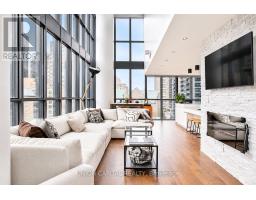
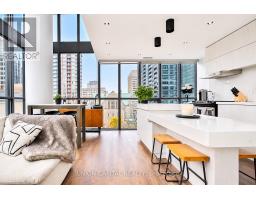
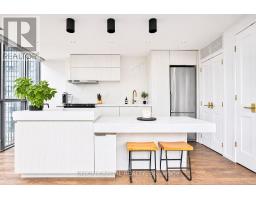
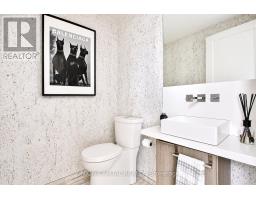
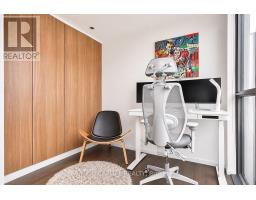
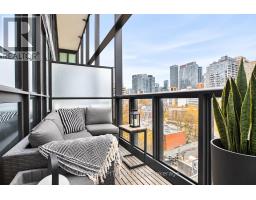
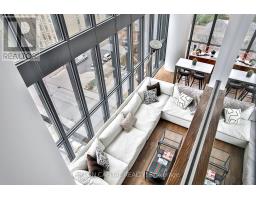
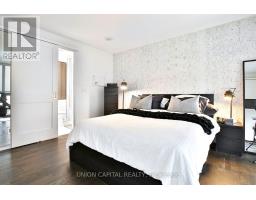
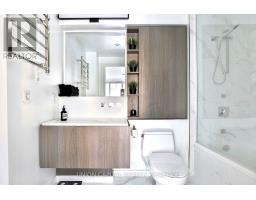
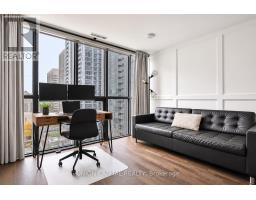
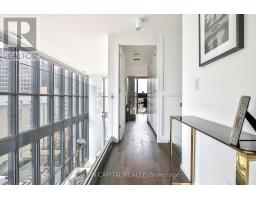
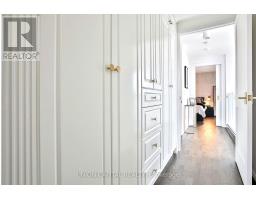
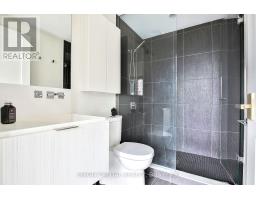
Bright two-storey corner loft steps from Yorkville. Double-height ceilings and South, North and West exposures bring natural light into the open living area. The suite offers 1,376 sqft of interior space plus a balcony, a spacious open kitchen with ample storage, and a main-floor den ideal for a home office. Each bedroom has its own ensuite. One parking space and one storage locker included. Offered mostly unfurnished, with a few furniture pieces and a Peloton bike included. Close to the subway, U of T, restaurants and shops. (id:67892)
Property Details
|
MLS® Number
|
C14168454 |
|
Property Type
|
Single Family |
|
Community Name
|
Church-Yonge Corridor |
|
Amenities Near By
|
Park, Place Of Worship, Public Transit, Schools |
|
Community Features
|
Pets Allowed With Restrictions |
|
Features
|
Balcony, Carpet Free |
|
Parking Space Total
|
1 |
|
Pool Type
|
Outdoor Pool |
Building
|
Bathroom Total
|
3 |
|
Bedrooms Above Ground
|
2 |
|
Bedrooms Below Ground
|
1 |
|
Bedrooms Total
|
3 |
|
Amenities
|
Security/concierge, Exercise Centre, Party Room, Fireplace(s), Storage - Locker |
|
Appliances
|
Oven - Built-in, Dishwasher, Dryer, Microwave, Hood Fan, Stove, Washer, Window Coverings, Refrigerator |
|
Architectural Style
|
Loft |
|
Basement Type
|
None |
|
Cooling Type
|
Central Air Conditioning |
|
Exterior Finish
|
Concrete |
|
Fireplace Present
|
Yes |
|
Flooring Type
|
Hardwood |
|
Half Bath Total
|
1 |
|
Heating Fuel
|
Natural Gas |
|
Heating Type
|
Forced Air |
|
Size Interior
|
1,200 - 1,399 Sqft |
|
Type
|
Apartment |
Parking
Land
|
Acreage
|
No |
|
Land Amenities
|
Park, Place Of Worship, Public Transit, Schools |
Rooms
| Level |
Type |
Length |
Width |
Dimensions |
|
Second Level |
Primary Bedroom |
4 m |
3.2 m |
4 m x 3.2 m |
|
Second Level |
Bedroom 2 |
3.41 m |
3.01 m |
3.41 m x 3.01 m |
|
Main Level |
Kitchen |
4.55 m |
2.85 m |
4.55 m x 2.85 m |
|
Main Level |
Living Room |
8.4 m |
3.14 m |
8.4 m x 3.14 m |
|
Main Level |
Dining Room |
8.4 m |
3.14 m |
8.4 m x 3.14 m |
|
Main Level |
Den |
2.61 m |
1.93 m |
2.61 m x 1.93 m |
https://www.realtor.ca/real-estate/30500452/806-101-charles-street-e-toronto-church-yonge-corridor-church-yonge-corridor