1 Bedroom
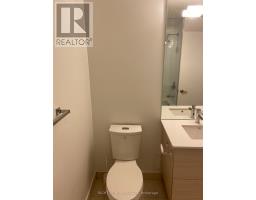
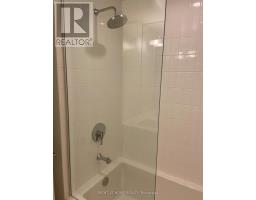
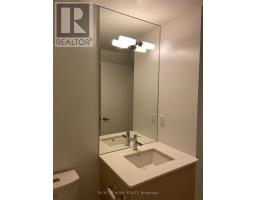
1 Bathroom
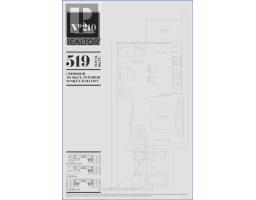
500 - 599 sqft
Central Air Conditioning
Forced Air
$2,600 Monthly
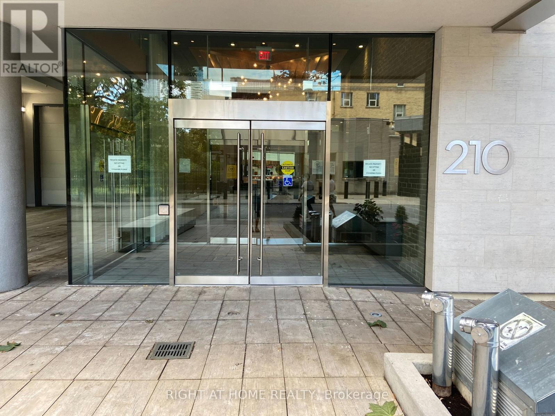
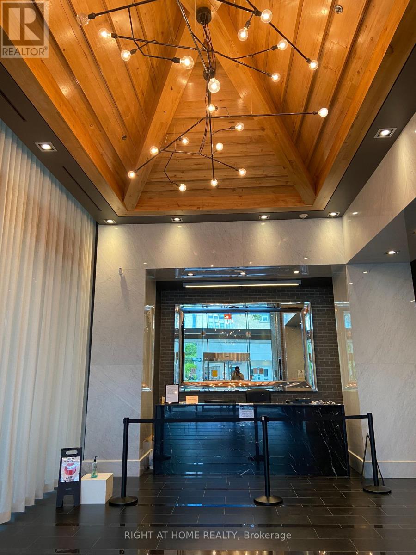
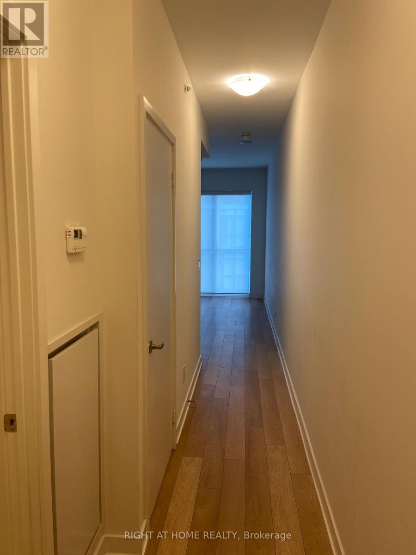
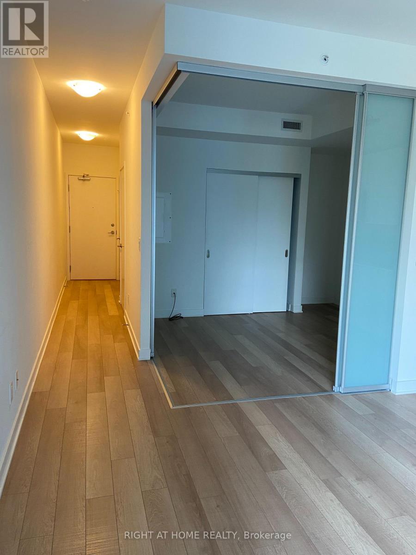
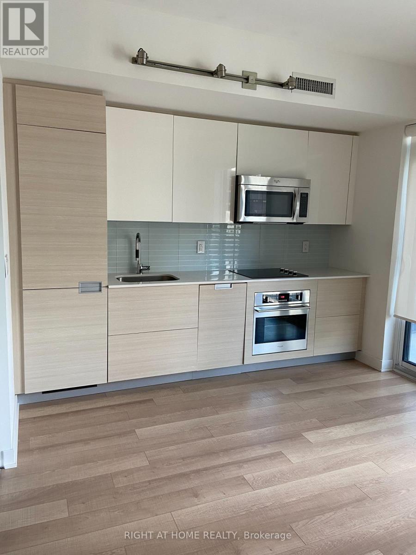
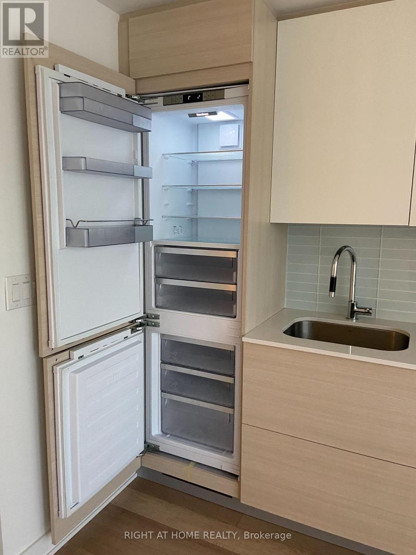
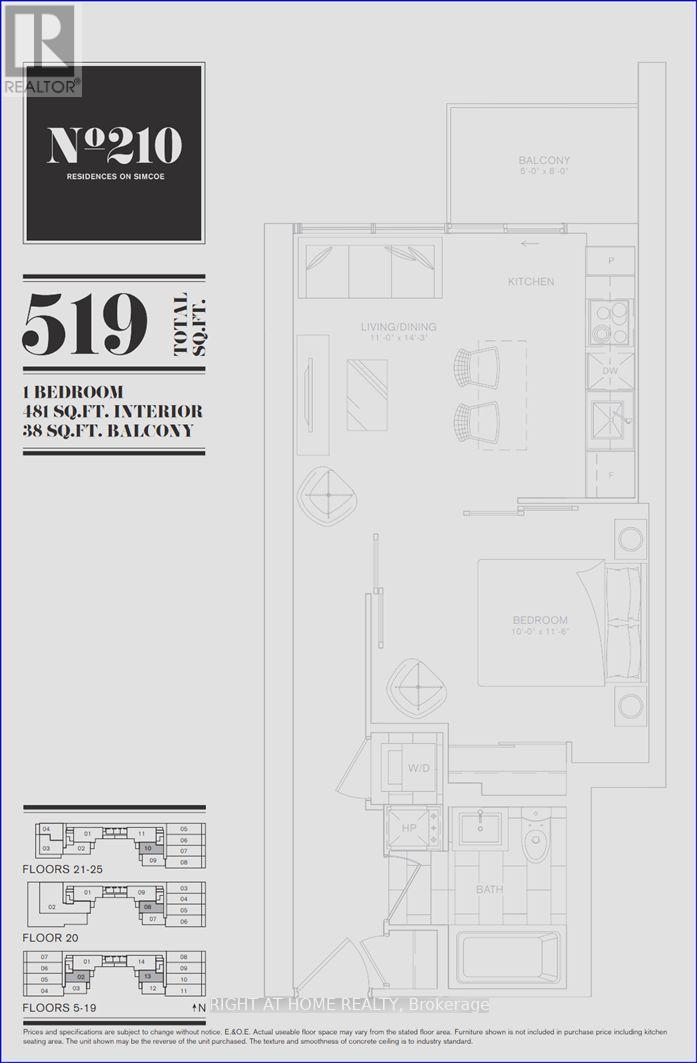
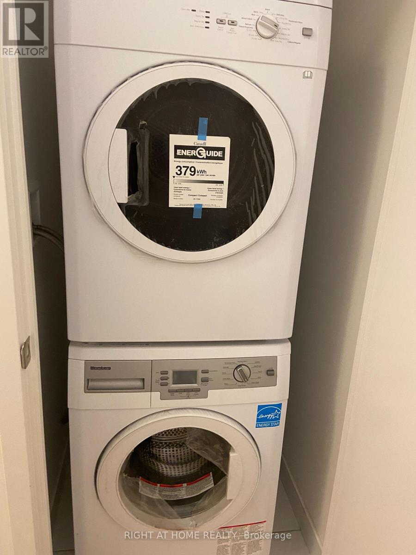
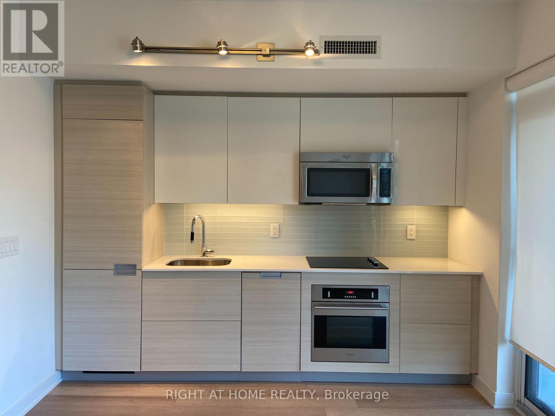
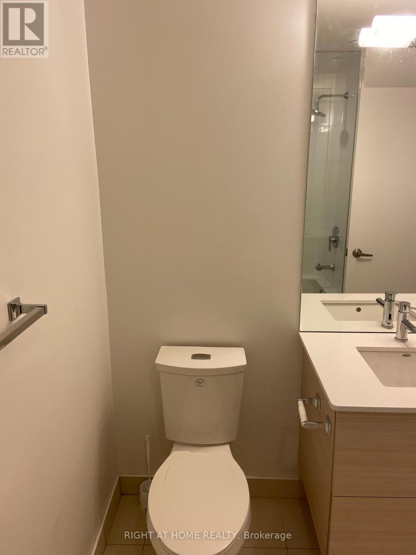
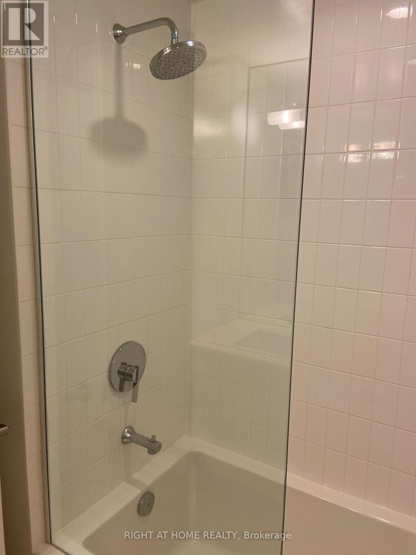
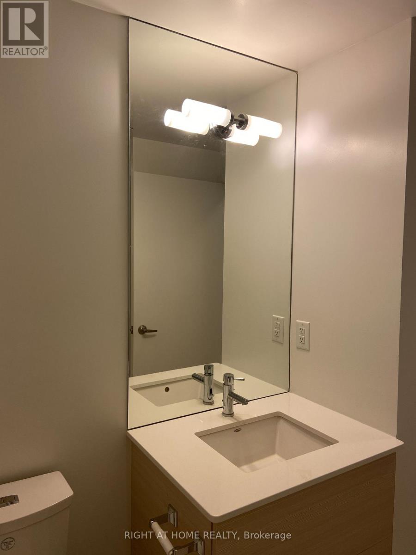
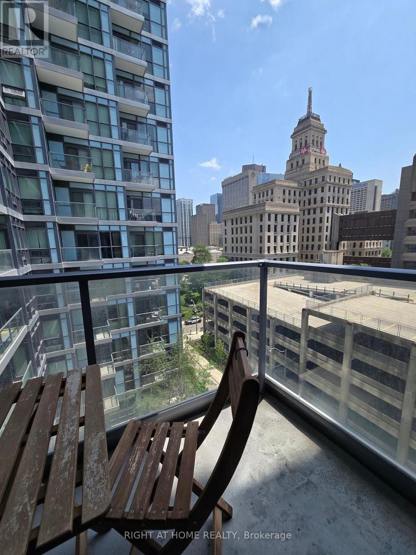
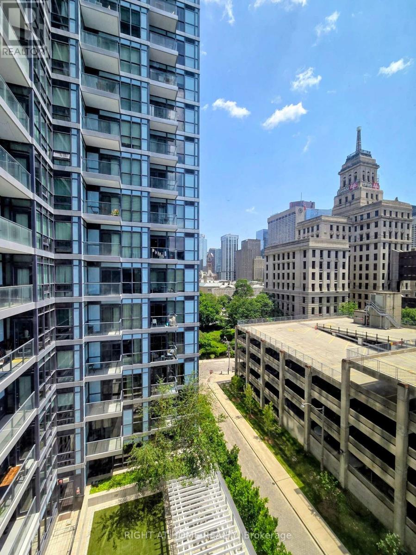
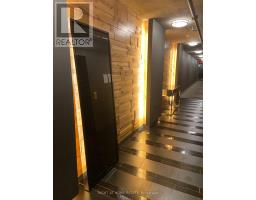
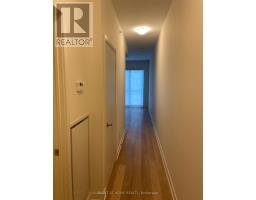
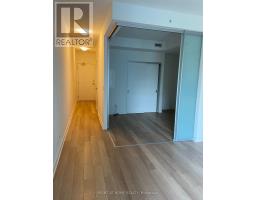
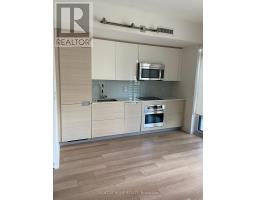
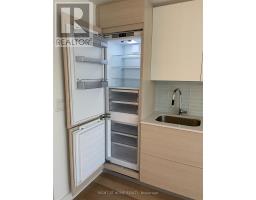
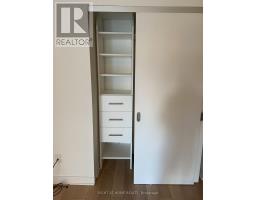
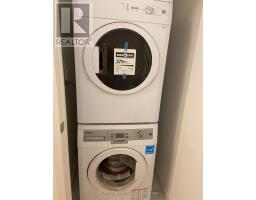
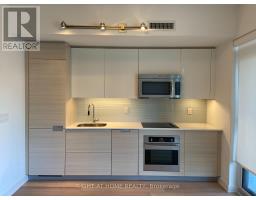
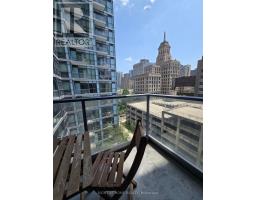
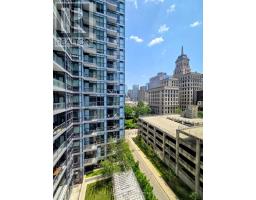
Bright, spacious, open-concept unit framed by 9 ft ceilings and floor-to-ceiling windows. A unique 1-bedroom with a private balcony and stunning east-facing views. Centrally located in downtown Toronto, within walking distance to streetcars, subways, and buses. Walk to work in The Financial District or to one of the city's 5 major hospitals. The property is conveniently equipped with a washer, dryer and built-in appliances. Enjoy your amenities with access to outdoor rooftop deck/private lounge, gym, steam room, yoga studio, party room, visitor parking, a signature two-storey lobby with a water wall, and 24-hour concierge. (id:47351)
Property Details
|
MLS® Number
|
C13567442 |
|
Property Type
|
Single Family |
|
Community Name
|
Kensington-Chinatown |
|
Community Features
|
Pets Allowed With Restrictions |
|
Features
|
Balcony, In Suite Laundry |
Building
|
Bathroom Total
|
1 |
|
Bedrooms Above Ground
|
1 |
|
Bedrooms Total
|
1 |
|
Appliances
|
Dishwasher, Dryer, Microwave, Stove, Washer, Refrigerator |
|
Basement Type
|
None |
|
Cooling Type
|
Central Air Conditioning |
|
Exterior Finish
|
Concrete |
|
Flooring Type
|
Laminate |
|
Heating Fuel
|
Natural Gas |
|
Heating Type
|
Forced Air |
|
Size Interior
|
500 - 599 Sqft |
|
Type
|
Apartment |
Parking
Land
Rooms
| Level |
Type |
Length |
Width |
Dimensions |
|
Main Level |
Living Room |
3.35 m |
4.36 m |
3.35 m x 4.36 m |
|
Main Level |
Dining Room |
3.35 m |
4.36 m |
3.35 m x 4.36 m |
|
Main Level |
Kitchen |
3.35 m |
4.36 m |
3.35 m x 4.36 m |
|
Main Level |
Primary Bedroom |
3.05 m |
3.37 m |
3.05 m x 3.37 m |
https://www.realtor.ca/real-estate/30037168/802-210-simcoe-street-toronto-kensington-chinatown-kensington-chinatown