1 Bedroom
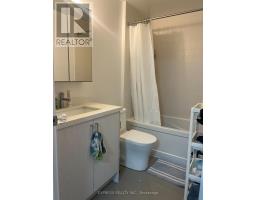
1 Bathroom
500 - 599 sqft
Multi-Level
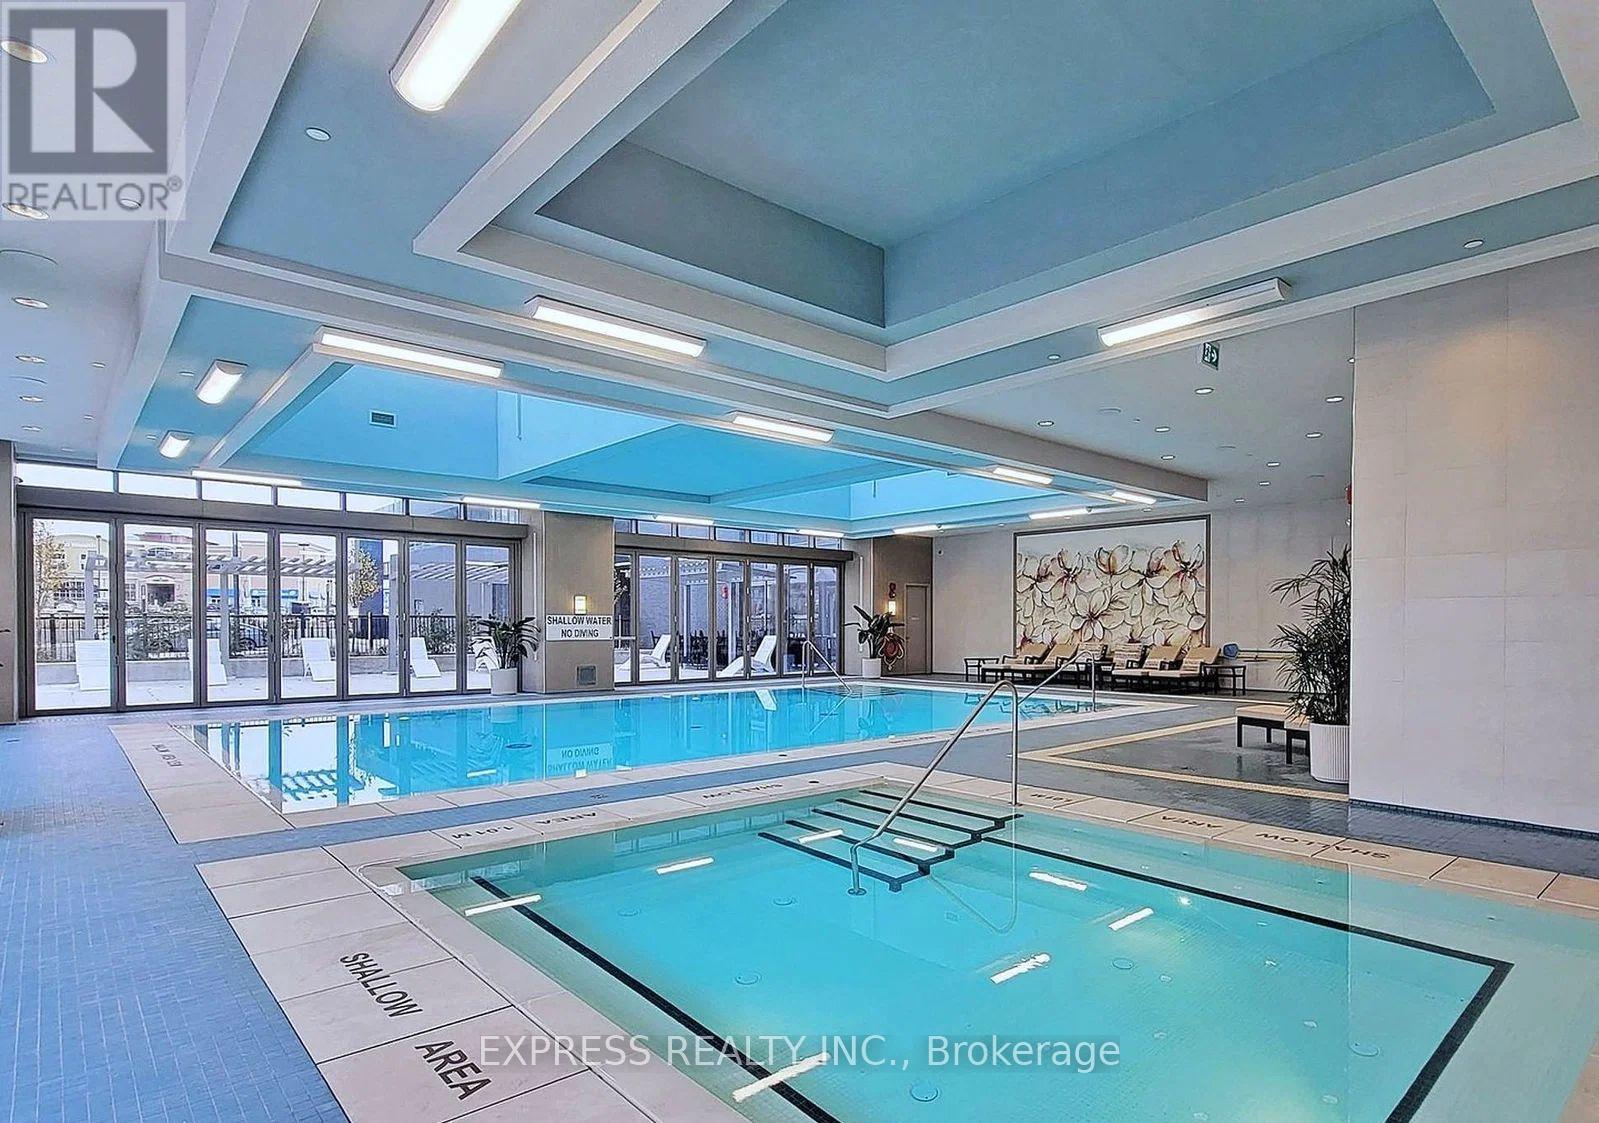
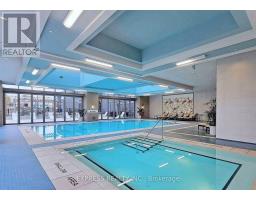
Indoor Pool
Central Air Conditioning
Forced Air
$2,350 Monthly
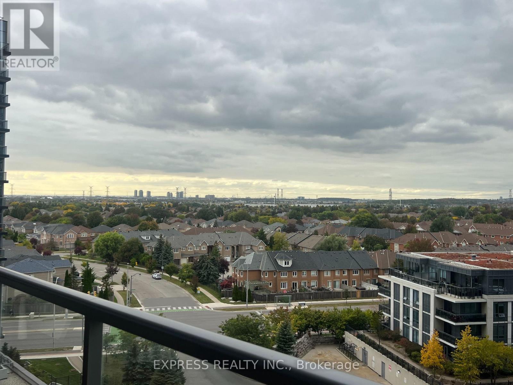
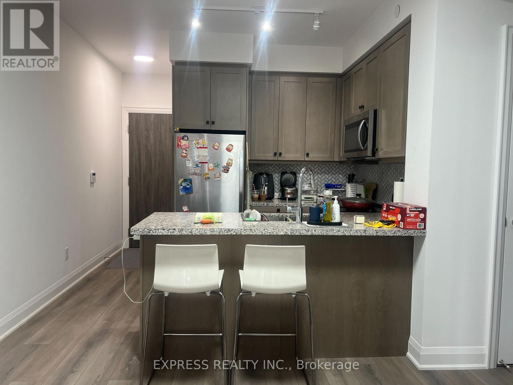
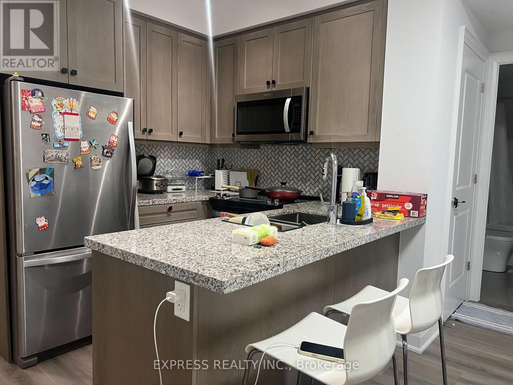
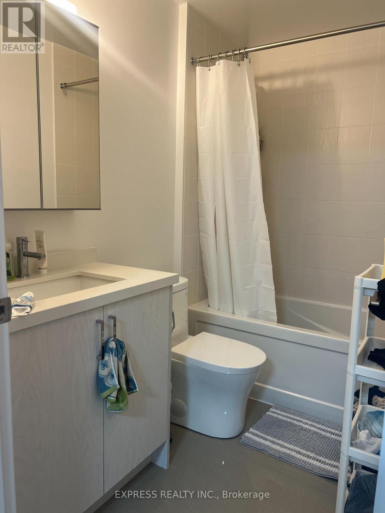
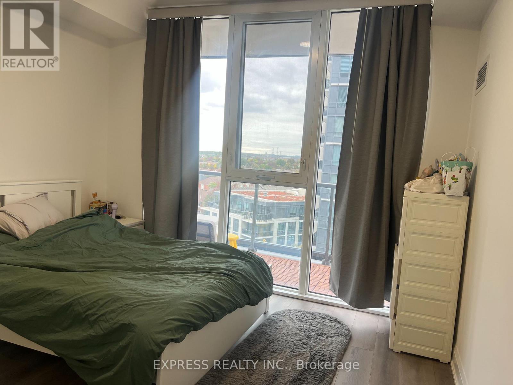
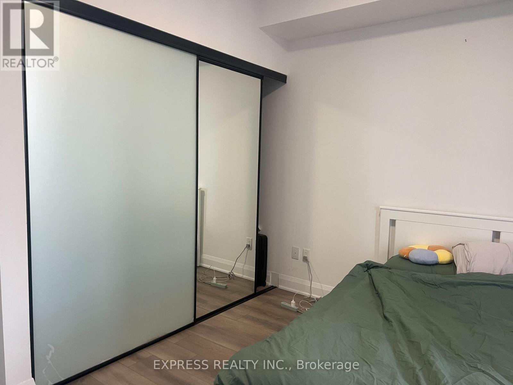
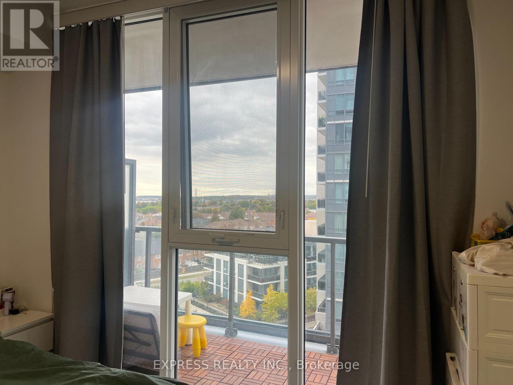
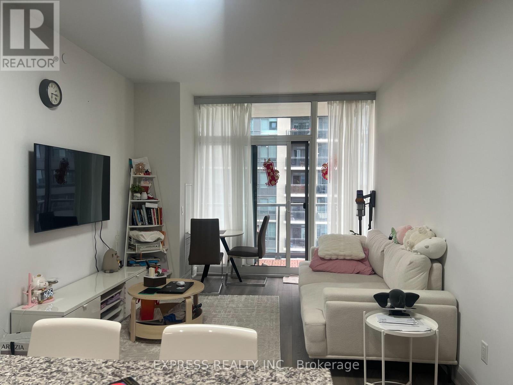
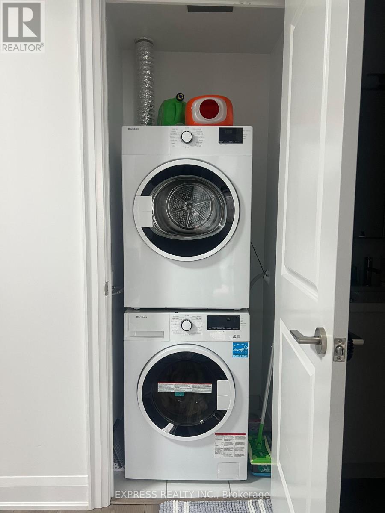
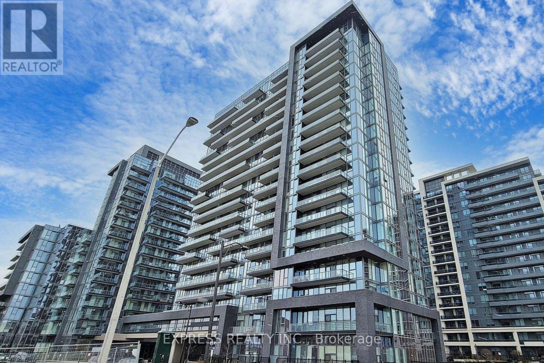
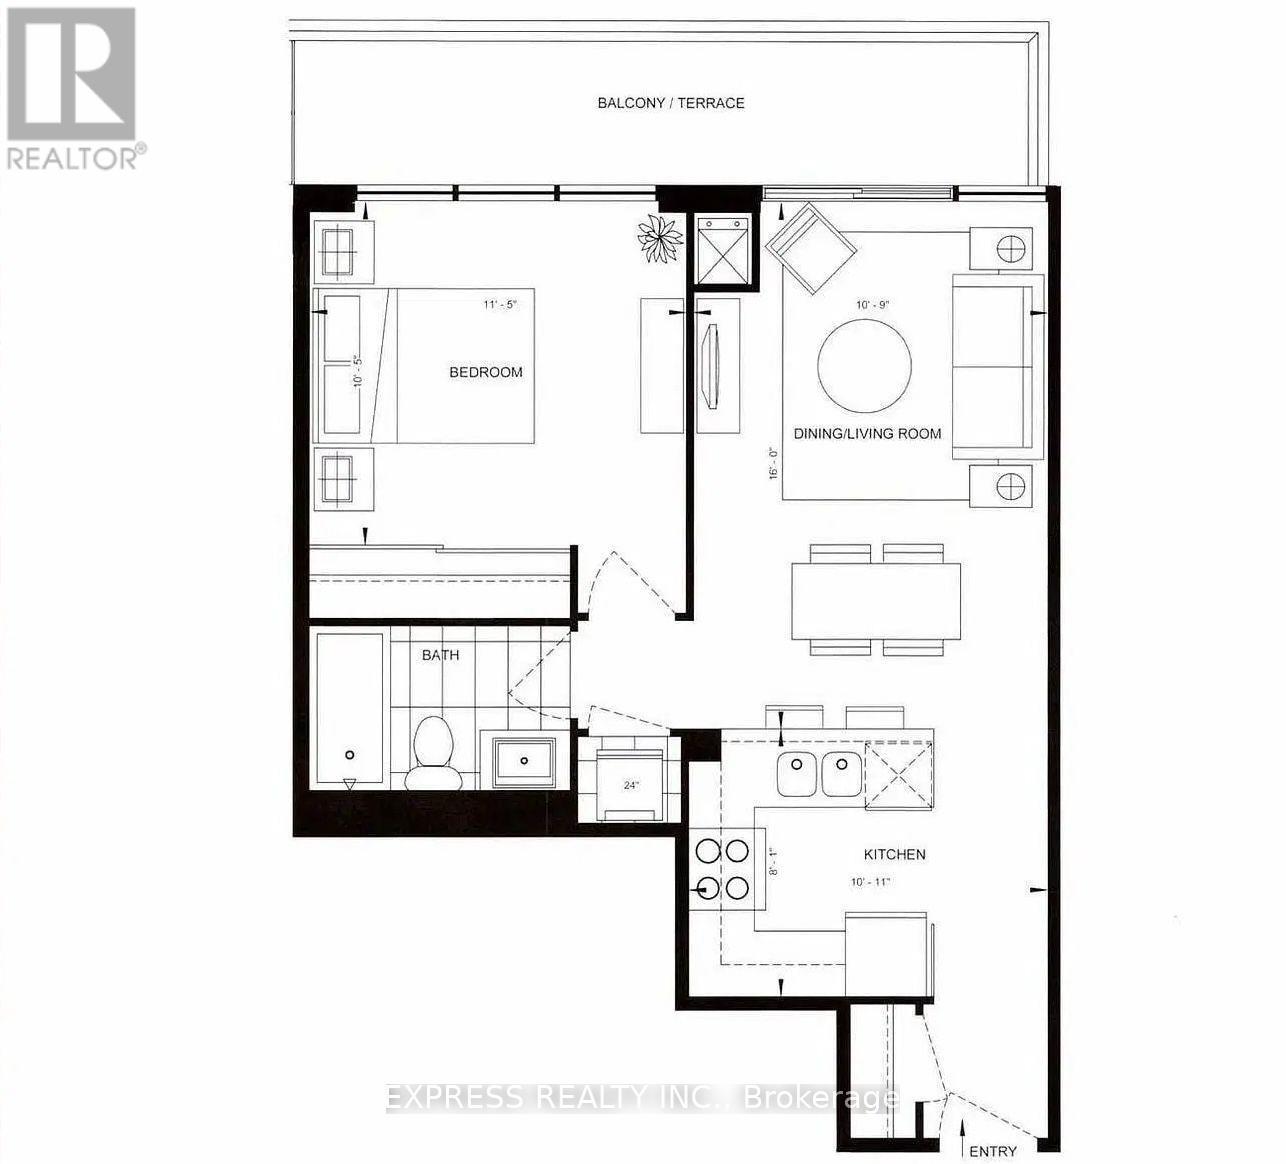
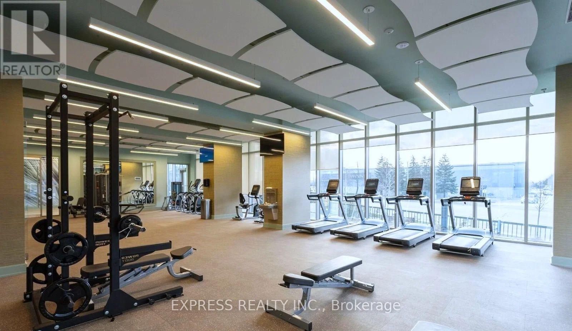
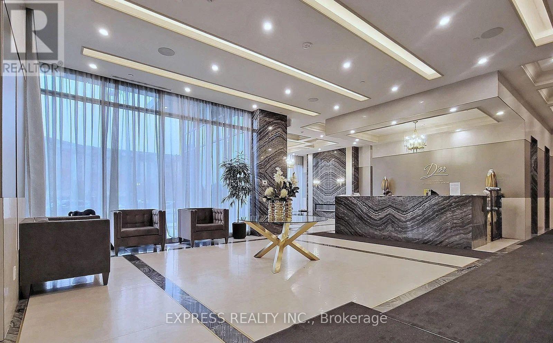
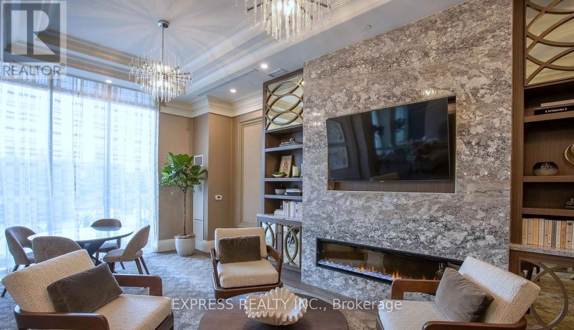
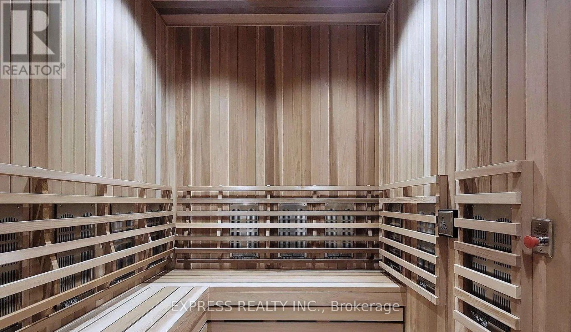
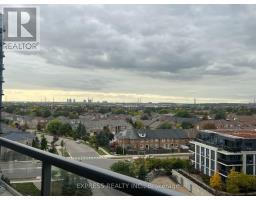
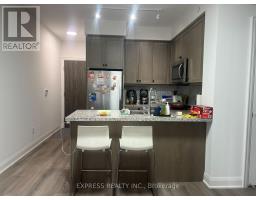
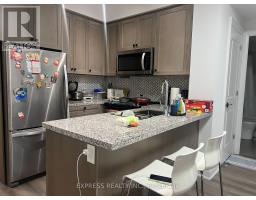
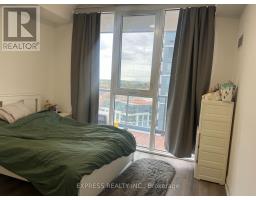
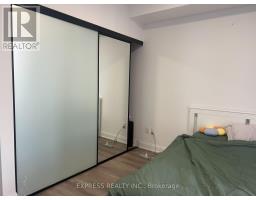
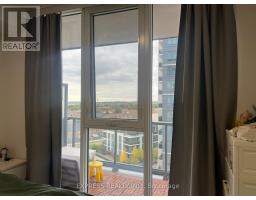
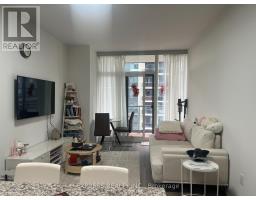
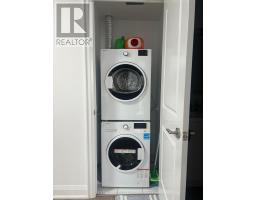
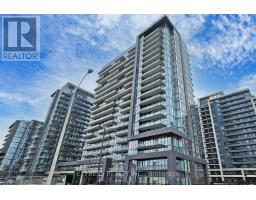
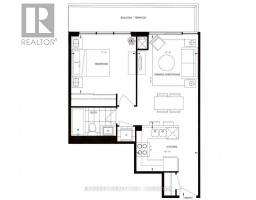
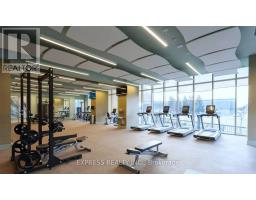
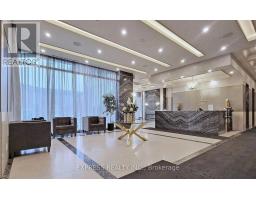
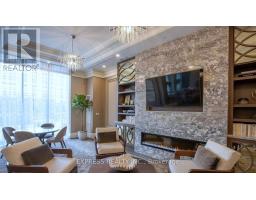
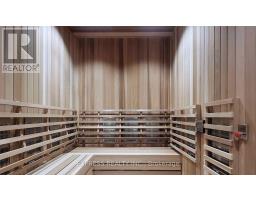
Two year old prestigious D'or Condo in high-demand The Heart Of Thornhill. Spacious one Bedroom 584 sq ft + full size balcony, best layout, 9 ft ceilings, no wasted space, hardwood floors throughout, upgraded kitchen with mosaic backsplash and under valance lighting, granite counter, S/S appliances, un-suite laundry, floor to ceiling windows. Across from Promenade, steps To the Top-Rated Schools , Promenade mall and restaurants, public transit, Walmart, NoFrills, T&T, Winners, everything is a walk. 24 hour concierge and security ,monitored alarm included. Wonderful amenities: indoor pool, sauna, steam room, gym and yoga room, theatre, party room with chef's kitchen, terrace with built-in BBQs. Move In And Enjoy Comfortable life! (id:47351)
Property Details
|
MLS® Number
|
N13849728 |
|
Property Type
|
Single Family |
|
Community Name
|
Beverley Glen |
|
Amenities Near By
|
Park, Public Transit, Schools |
|
Community Features
|
Pets Allowed With Restrictions, Community Centre |
|
Features
|
Balcony, Carpet Free |
|
Parking Space Total
|
1 |
|
Pool Type
|
Indoor Pool |
|
View Type
|
View |
Building
|
Bathroom Total
|
1 |
|
Bedrooms Above Ground
|
1 |
|
Bedrooms Total
|
1 |
|
Age
|
New Building |
|
Amenities
|
Security/concierge, Exercise Centre, Party Room, Sauna, Visitor Parking |
|
Appliances
|
Blinds, Dishwasher, Dryer, Microwave, Stove, Washer, Refrigerator |
|
Architectural Style
|
Multi-level |
|
Basement Type
|
None |
|
Cooling Type
|
Central Air Conditioning |
|
Exterior Finish
|
Brick |
|
Fire Protection
|
Smoke Detectors |
|
Flooring Type
|
Hardwood |
|
Foundation Type
|
Concrete |
|
Heating Fuel
|
Natural Gas |
|
Heating Type
|
Forced Air |
|
Size Interior
|
500 - 599 Sqft |
Parking
Land
|
Acreage
|
No |
|
Land Amenities
|
Park, Public Transit, Schools |
Rooms
| Level |
Type |
Length |
Width |
Dimensions |
|
Flat |
Living Room |
16.01 m |
10.76 m |
16.01 m x 10.76 m |
|
Flat |
Dining Room |
16.01 m |
10.76 m |
16.01 m x 10.76 m |
|
Flat |
Kitchen |
10.93 m |
8.09 m |
10.93 m x 8.09 m |
|
Flat |
Primary Bedroom |
11.42 m |
10.43 m |
11.42 m x 10.43 m |
https://www.realtor.ca/real-estate/30350800/801-20-gatineau-drive-vaughan-beverley-glen-beverley-glen