80 Macnab Street Lambton Shores, Ontario N0N 1J0
$549,900
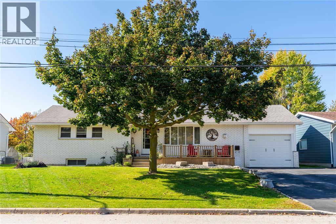
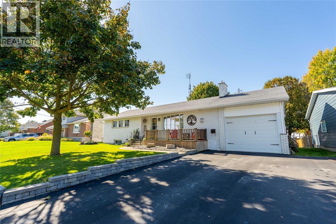
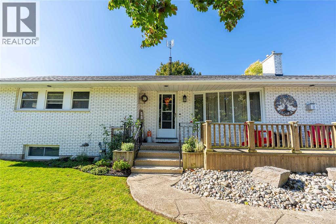
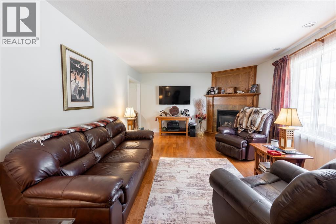
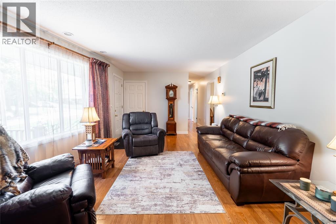
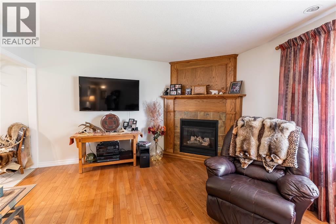
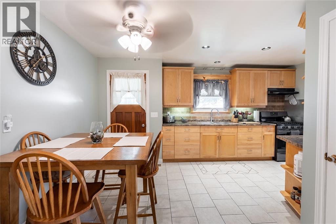
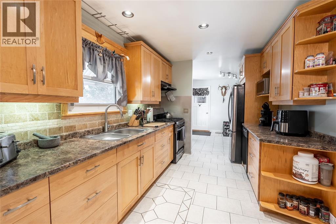
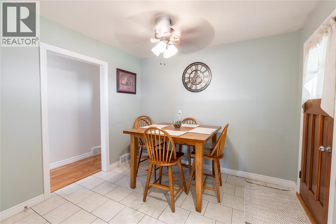
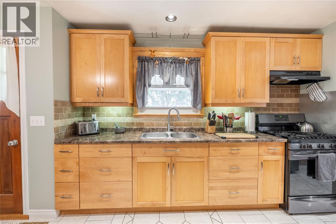
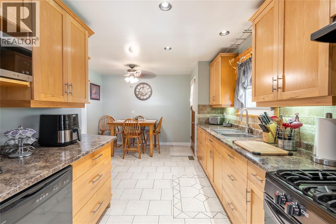
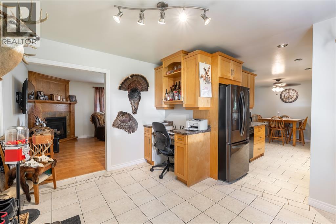
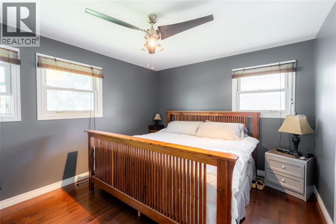
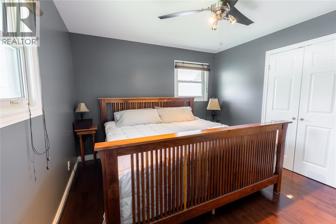
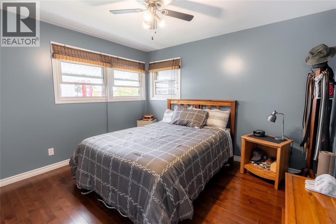
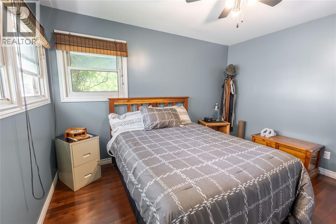
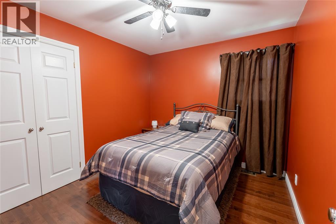
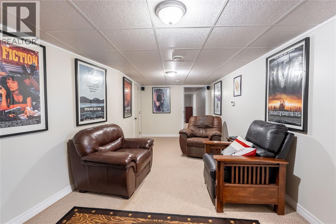
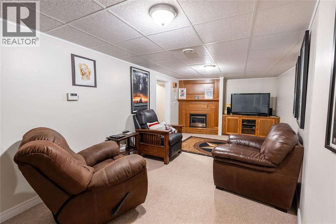
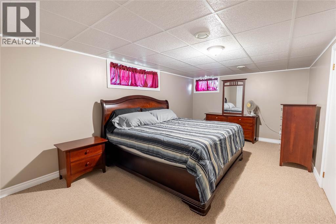
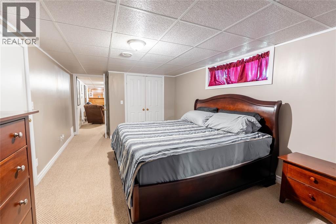
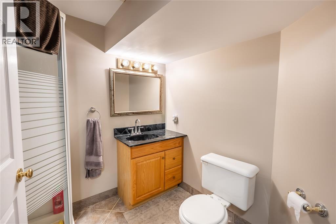
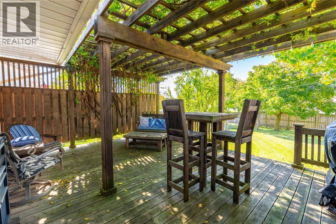
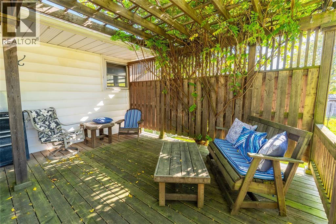
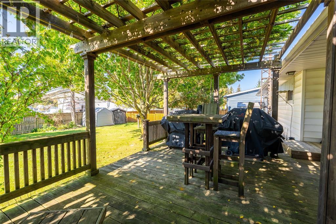
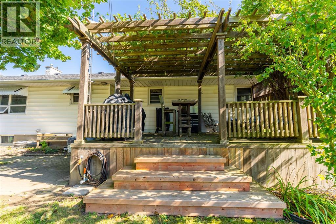
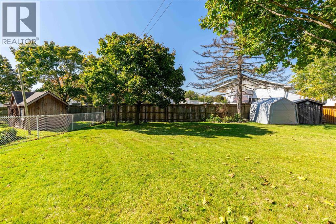
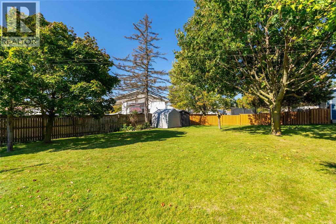
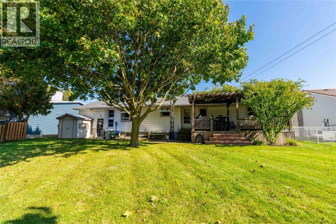
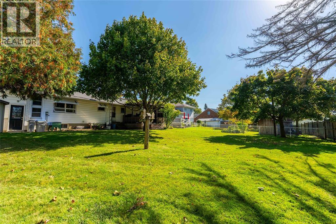
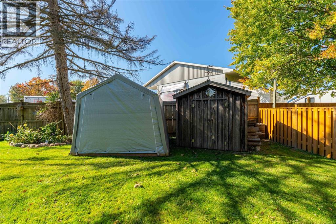
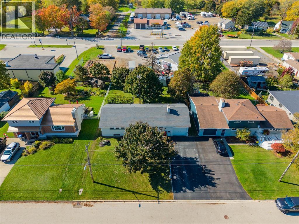
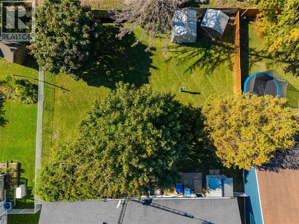
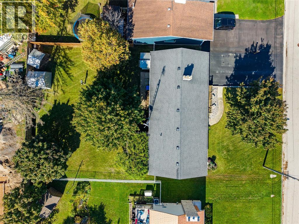
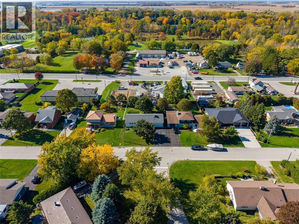
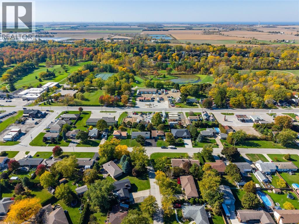
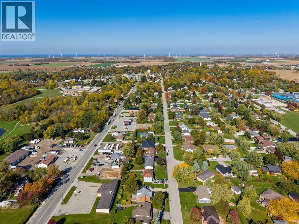
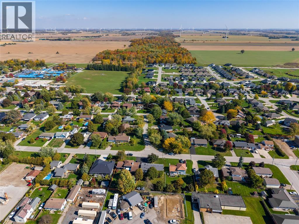
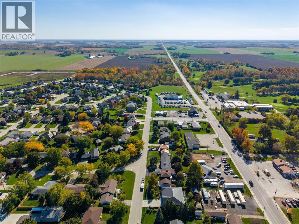
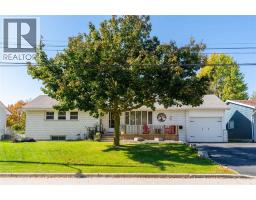
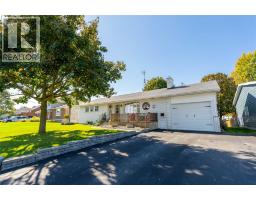
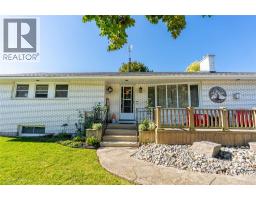
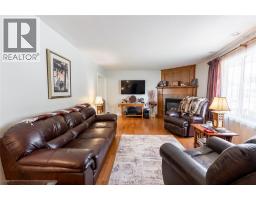
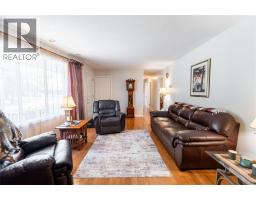
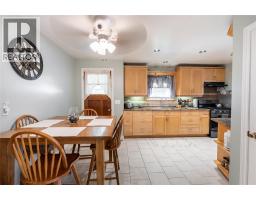
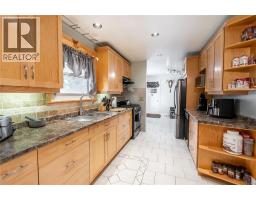
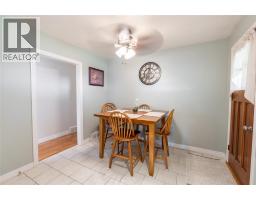
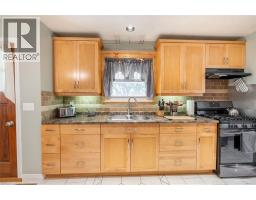
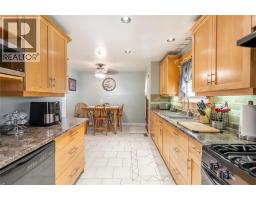
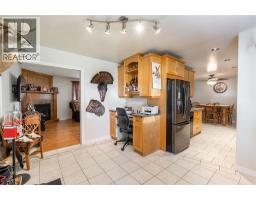
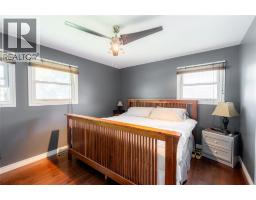
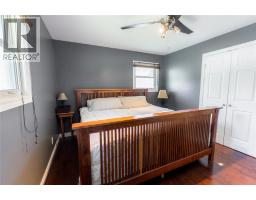
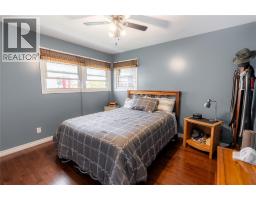
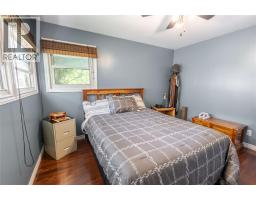
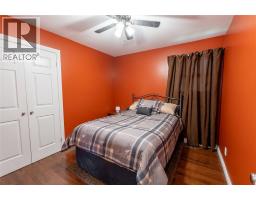
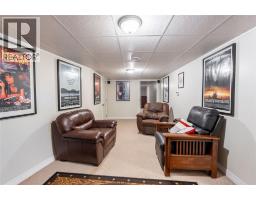
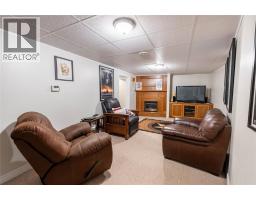
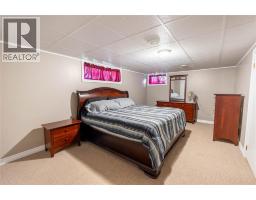
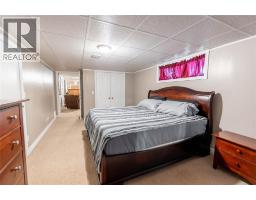
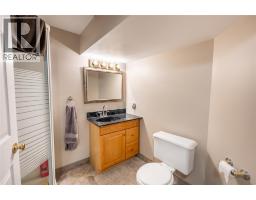
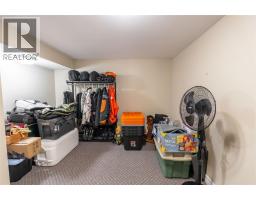
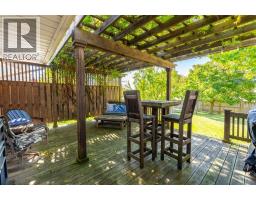
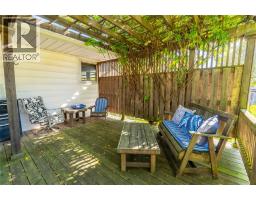
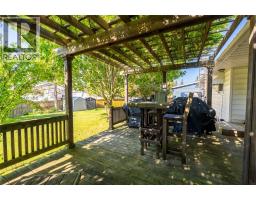
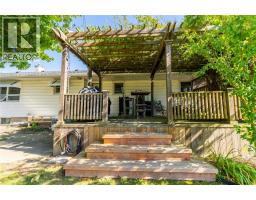
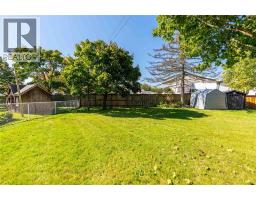
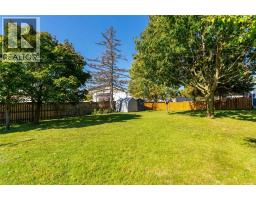
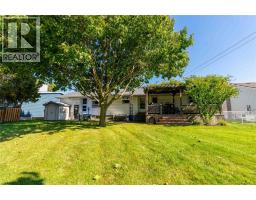
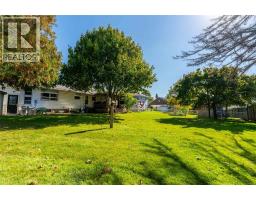
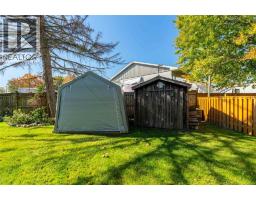
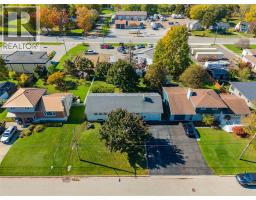
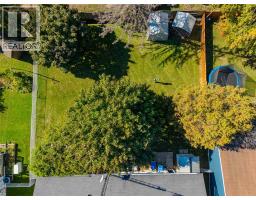
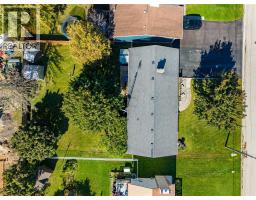
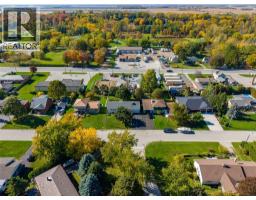
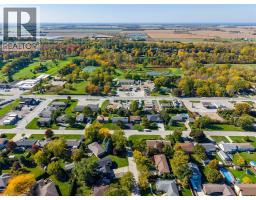
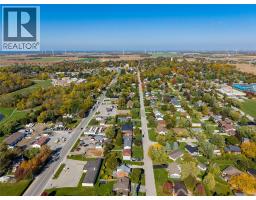
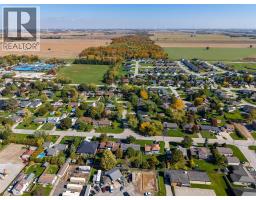
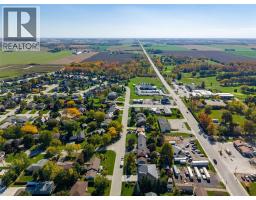
Welcome to 80 MacNab in the cheerful town of Forest! This well-maintained bungalow with an insulated garage has been thoughtfully updated over the years, so you can move in and simply enjoy it. The heart of the home is the eat-in kitchen, featuring solid wood construction and a handy office space tucked around the corner. The main floor offers three bedrooms and a full bathroom, while the completely finished basement provides two additional bedrooms (or flexible living space) near a second 3-piece bathroom, ideal for a growing family or guests. Outside you’ll find a fully fenced yard with an oversized deck that extends your living space outdoors. The location is hard to beat: walking distance to both elementary and secondary schools plus local restaurants, and just a stone’s throw from the golf course and conservation area for outdoor and nature lovers. (id:47351)
Property Details
| MLS® Number | 26025308 |
| Property Type | Single Family |
| Features | Double Width Or More Driveway, Paved Driveway |
Building
| Bathroom Total | 2 |
| Bedrooms Above Ground | 3 |
| Bedrooms Below Ground | 1 |
| Bedrooms Total | 4 |
| Architectural Style | Bungalow |
| Constructed Date | 1967 |
| Cooling Type | Heat Pump |
| Exterior Finish | Aluminum/vinyl, Brick |
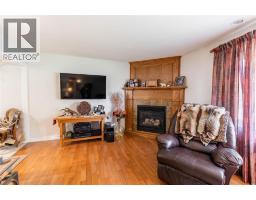
| Fireplace Fuel | Gas |
| Fireplace Present | Yes |
| Fireplace Type | Direct Vent |
| Flooring Type | Carpeted, Ceramic/porcelain, Hardwood |
| Foundation Type | Block |
| Heating Fuel | Natural Gas |
| Heating Type | Heat Pump |
| Stories Total | 1 |
| Type | House |
Parking
| Attached Garage | |
| Garage | |
| Inside Entry |
Land
| Acreage | No |
| Fence Type | Fence |
| Landscape Features | Landscaped |
| Size Irregular | 75 X 132 / 0.231 Ac |
| Size Total Text | 75 X 132 / 0.231 Ac|0-0.25 Acre |
| Zoning Description | R1 |
Rooms
| Level | Type | Length | Width | Dimensions |
|---|---|---|---|---|
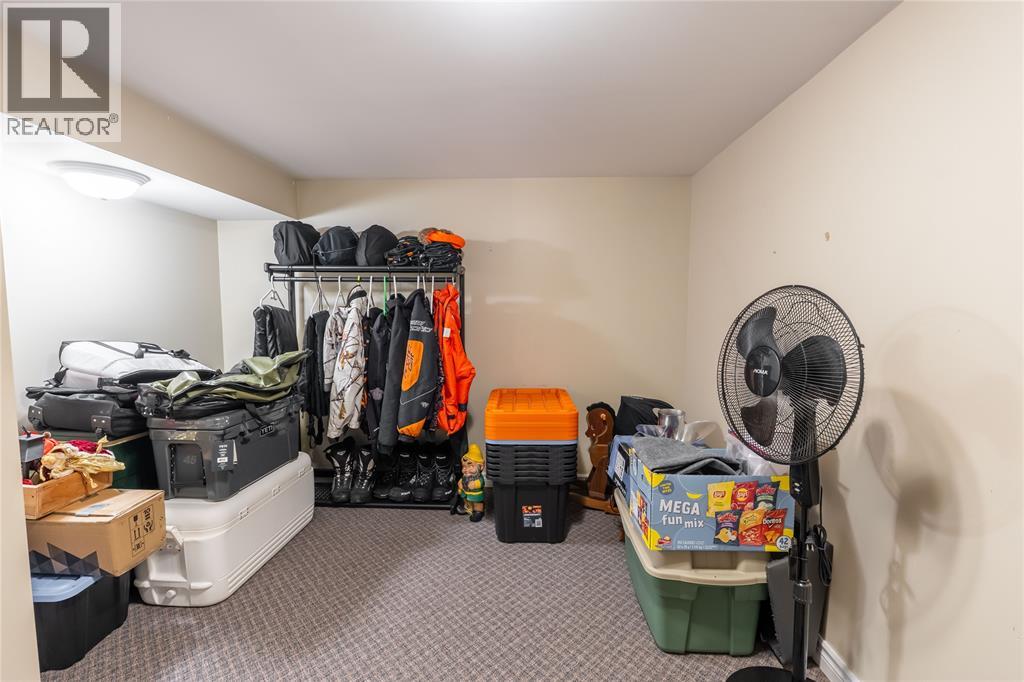
| Lower Level | Storage | 5.1 x 8.2 | ||
| Lower Level | Utility Room | 13.1 x 5.1 | ||
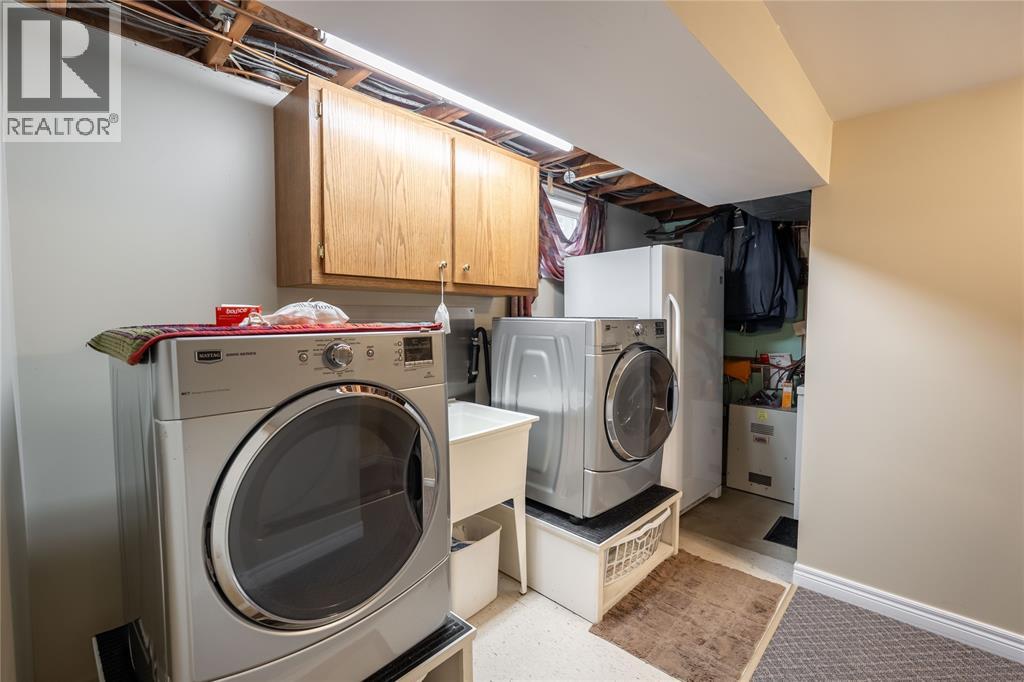
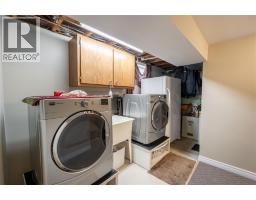
| Lower Level | Laundry Room | 5.1 x 8.3 | ||
| Lower Level | Recreation Room | 11.1 x 24.3 | ||
| Lower Level | Playroom | 11 x 13.9 | ||
| Lower Level | Bedroom | 11.1 x 21.5 | ||
| Lower Level | 3pc Bathroom | Measurements not available | ||
| Main Level | 4pc Bathroom | Measurements not available | ||
| Main Level | Dining Room | 10.1 x 9.4 | ||
| Main Level | Kitchen | 8.7 x 12 | ||
| Main Level | Office | 12.1 x 11 | ||
| Main Level | Living Room/fireplace | 13.4 x 22.6 | ||
| Main Level | Primary Bedroom | 11 x 13 | ||
| Main Level | Bedroom | 10.2 x 12.1 | ||
| Main Level | Bedroom | 10 x 9.4 |
https://www.realtor.ca/real-estate/30404155/80-macnab-street-lambton-shores

The trademarks REALTOR®, REALTORS®, and the REALTOR® logo are controlled by The Canadian Real Estate Association (CREA) and identify real estate professionals who are members of CREA. The trademarks MLS®, Multiple Listing Service® and the associated logos are owned by The Canadian Real Estate Association (CREA) and identify the quality of services provided by real estate professionals who are members of CREA. The trademark DDF® is owned by The Canadian Real Estate Association (CREA) and identifies CREA's Data Distribution Facility (DDF®)
October 18 2026 07:09:21
Sarnia-Lambton Association of REALTORS®