8 Vanderhoof Avenue Toronto, Ontario M4G 2H1
$1,599,000
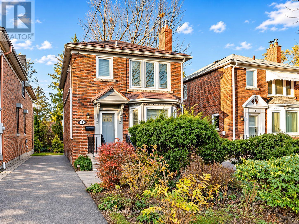
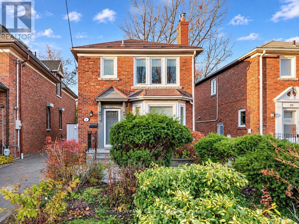
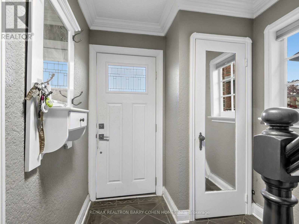
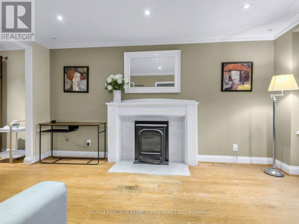
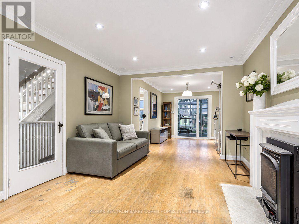
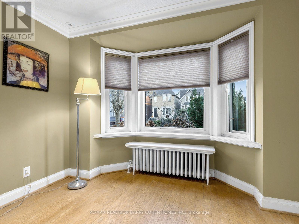
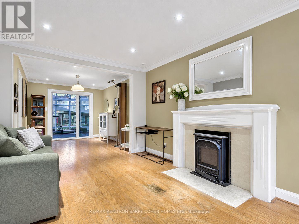
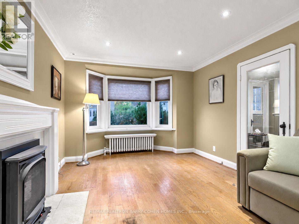
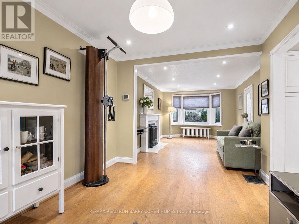
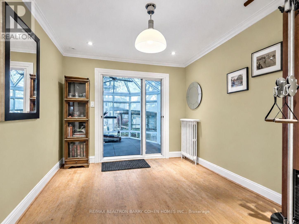
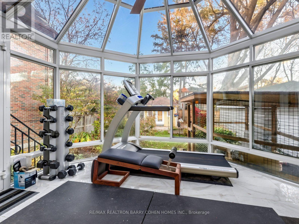
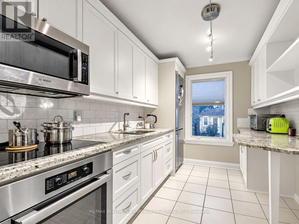
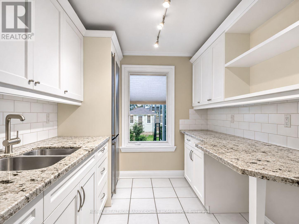
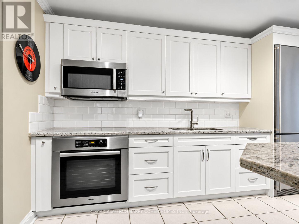
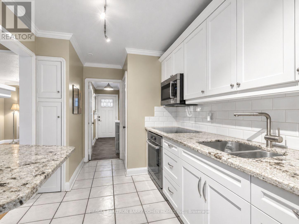
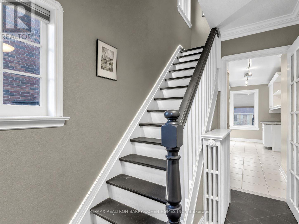
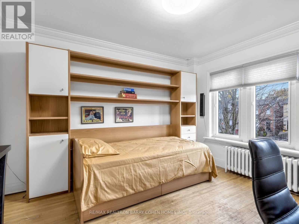
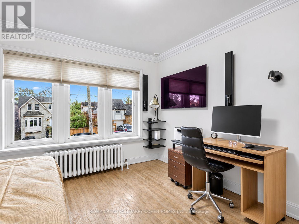
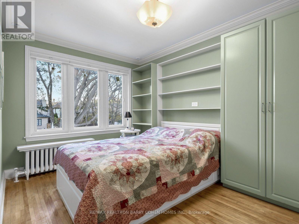
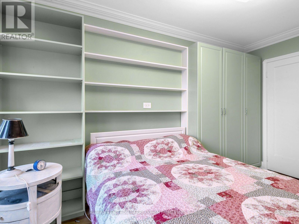
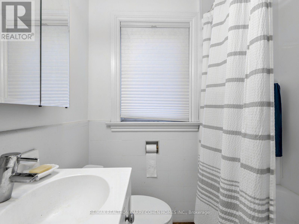
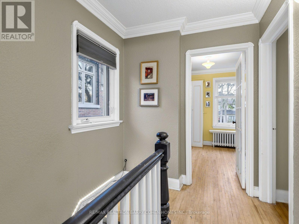
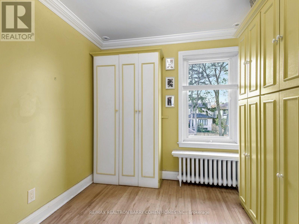
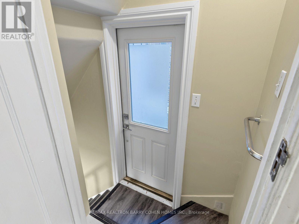
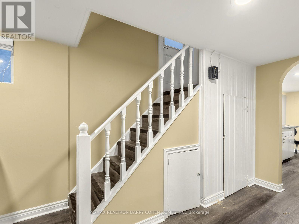
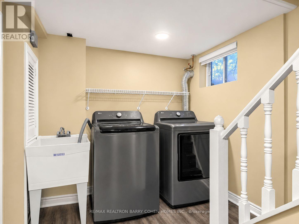
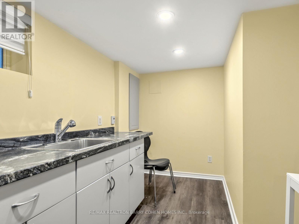
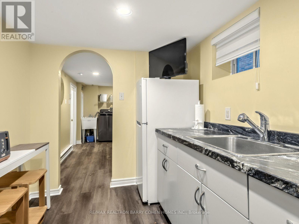
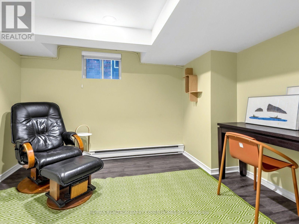
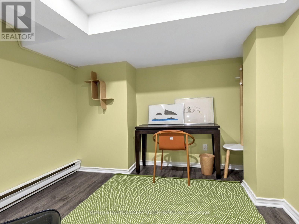
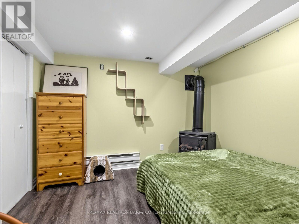
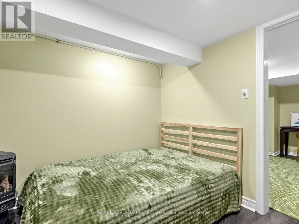
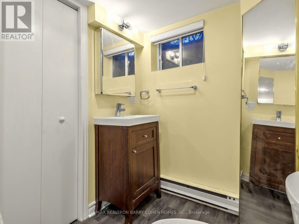
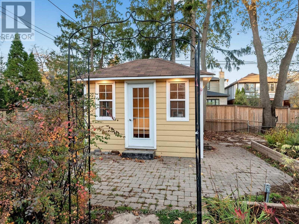
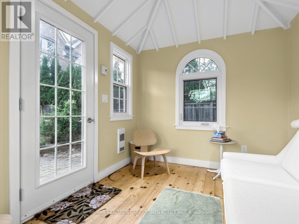
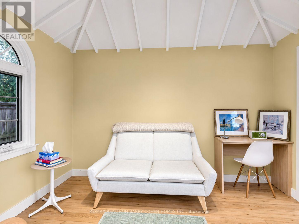
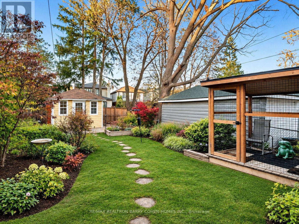
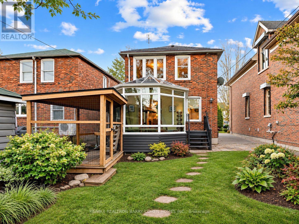
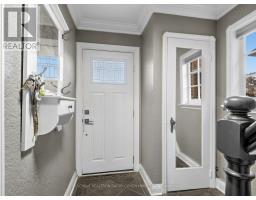
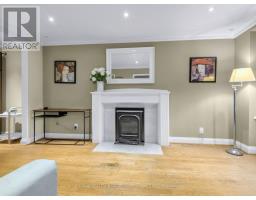
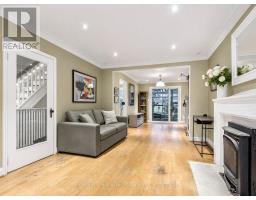
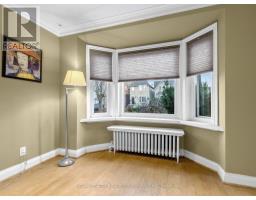
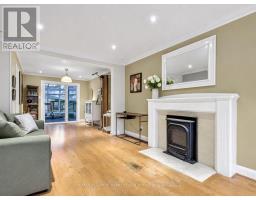
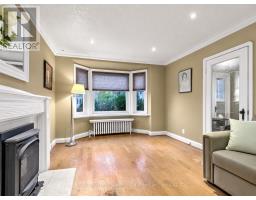
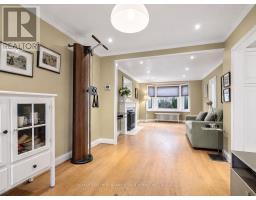
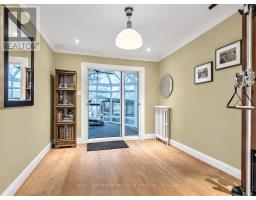
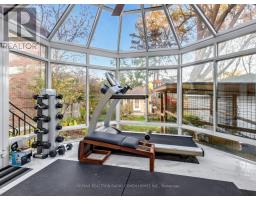
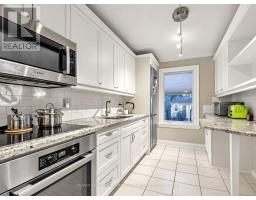
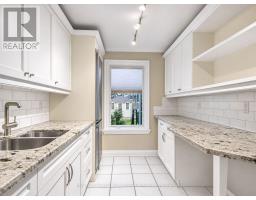
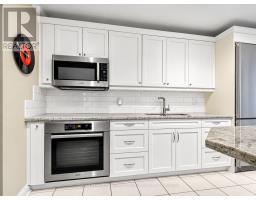
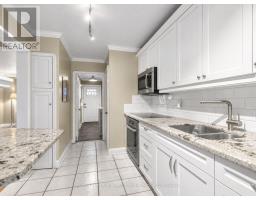
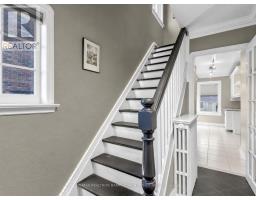
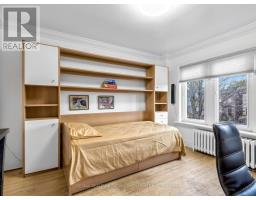
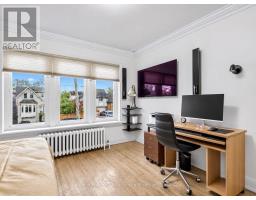
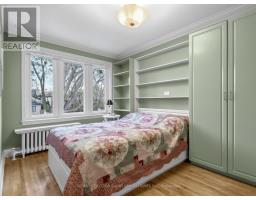
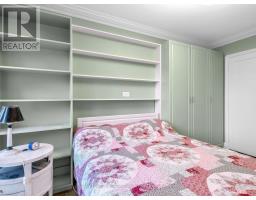
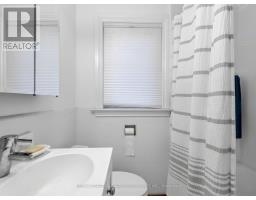
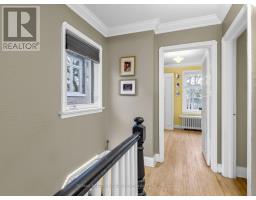
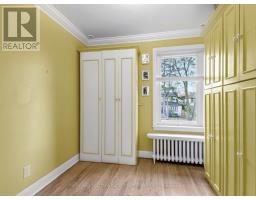
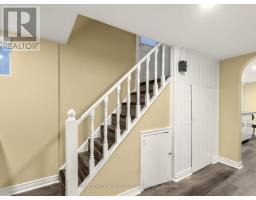
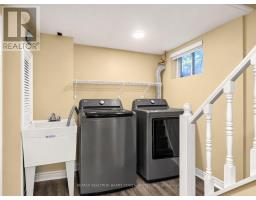
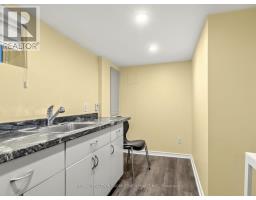
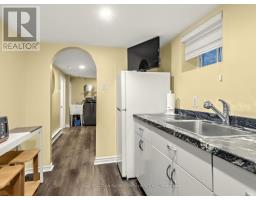
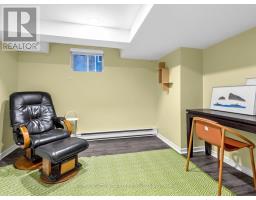
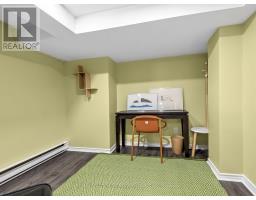
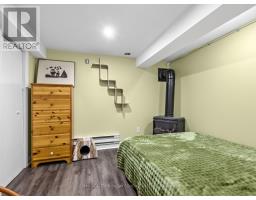
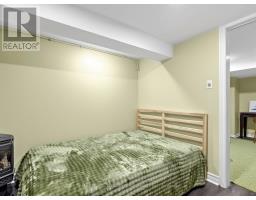
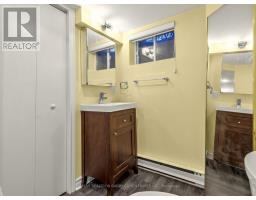
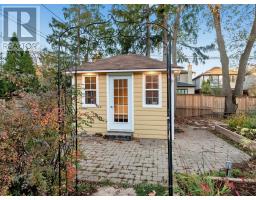
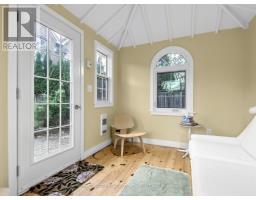
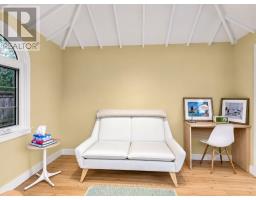
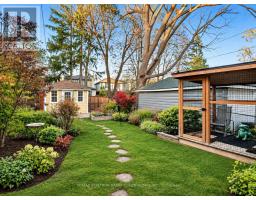
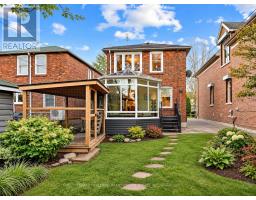
An exceptional opportunity in the heart of sought-after South Leaside! Offered for the first time since 1989, this generously proportioned detached home sits on an impressive 30 x 135 ft lot, ideally positioned between two beautiful residential streets in the coveted Bessborough School District. Filled with natural light, this inviting home offers a wonderful combination of space, functionality and endless potential. The main floor features a spacious open-concept living and dining area, a separate kitchen with granite countertops and updated appliances, and a charming sunroom overlooking the deep backyard. Upstairs, three generously sized bedrooms provide comfortable family living. The finished lower level, complete with a separate entrance, additional bedroom, bathroom and kitchenette, offers exceptional flexibility for extended family, guests or additional living space. Outdoors, enjoy an expansive backyard with plenty of room for entertaining, gardening and play, complete with a charming insulated summer guest house that offers versatile space for a home office, creative studio or private retreat. A rare private driveway accommodates 2-3 vehicles, while 200-amp electrical service adds further appeal. Enjoy the convenience of being moments from the shops, cafes and restaurants of Bayview Avenue and Leaside Village, excellent schools, beautiful parks, transit and everyday amenities. Lovingly held by the same owner for over 35 years, this home presents exceptional value in one of Toronto's most desirable family neighbourhoods. Move in, add your personal touches and bring your vision to life in this wonderful South Leaside setting! (id:67892)
Open House
This property has open houses!
2:00 pm
Ends at:4:00 pm
2:00 pm
Ends at:4:00 pm
Property Details
| MLS® Number | C14173216 |
| Property Type | Single Family |
| Community Name | Leaside |
| Parking Space Total | 3 |
Building
| Bathroom Total | 2 |
| Bedrooms Above Ground | 3 |
| Bedrooms Below Ground | 1 |
| Bedrooms Total | 4 |
| Basement Development | Finished |
| Basement Type | N/a (finished) |
| Construction Style Attachment | Detached |
| Cooling Type | Central Air Conditioning |
| Exterior Finish | Brick |
| Fireplace Present | Yes |
| Foundation Type | Concrete |
| Heating Fuel | Natural Gas |
| Heating Type | Forced Air |
| Stories Total | 2 |
| Size Interior | 1,100 - 1,500 Sqft |
| Type | House |
| Utility Water | Municipal Water |
Parking
| No Garage |
Land
| Acreage | No |
| Sewer | Sanitary Sewer |
| Size Depth | 135 Ft |
| Size Frontage | 30 Ft |
| Size Irregular | 30 X 135 Ft |
| Size Total Text | 30 X 135 Ft |
https://www.realtor.ca/real-estate/30505065/8-vanderhoof-avenue-toronto-leaside-leaside

The trademarks REALTOR®, REALTORS®, and the REALTOR® logo are controlled by The Canadian Real Estate Association (CREA) and identify real estate professionals who are members of CREA. The trademarks MLS®, Multiple Listing Service® and the associated logos are owned by The Canadian Real Estate Association (CREA) and identify the quality of services provided by real estate professionals who are members of CREA. The trademark DDF® is owned by The Canadian Real Estate Association (CREA) and identifies CREA's Data Distribution Facility (DDF®)
November 12 2026 12:56:50
Toronto Regional Real Estate Board